
91 Mountain Park Avenue
Hamilton (Centremount)91 Mountain Park Avenue
Hamilton (Centremount)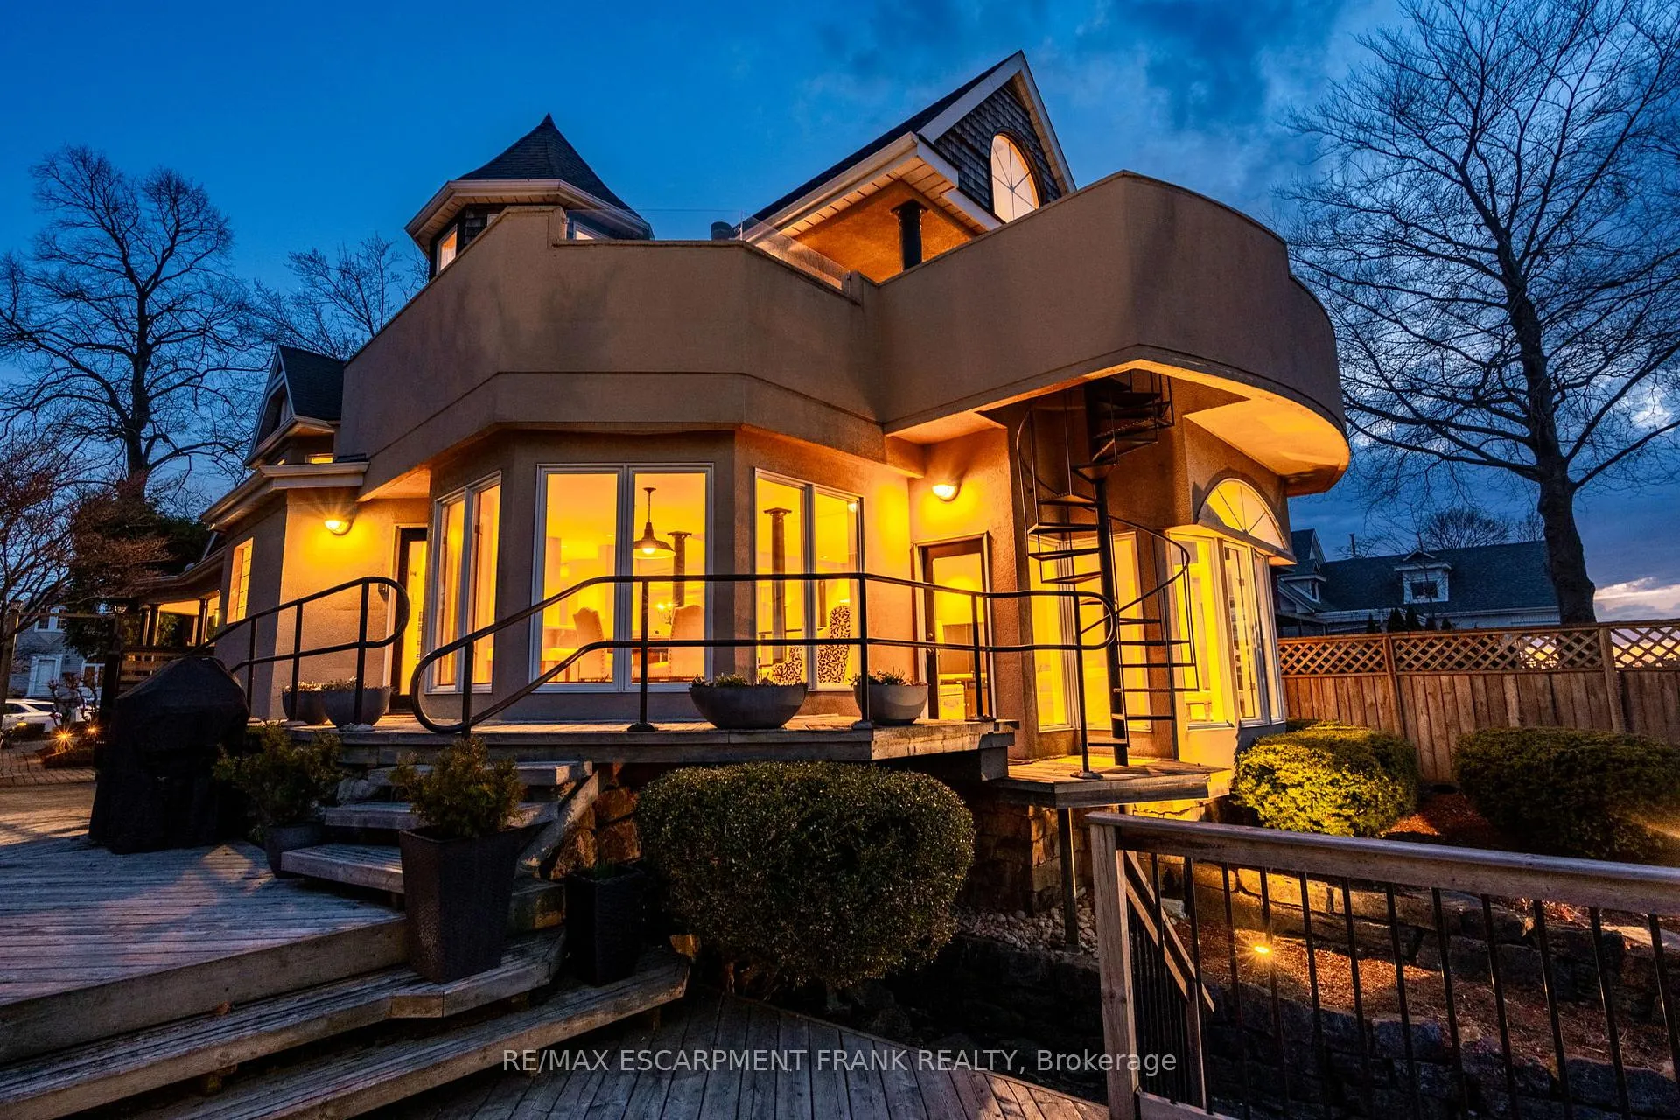
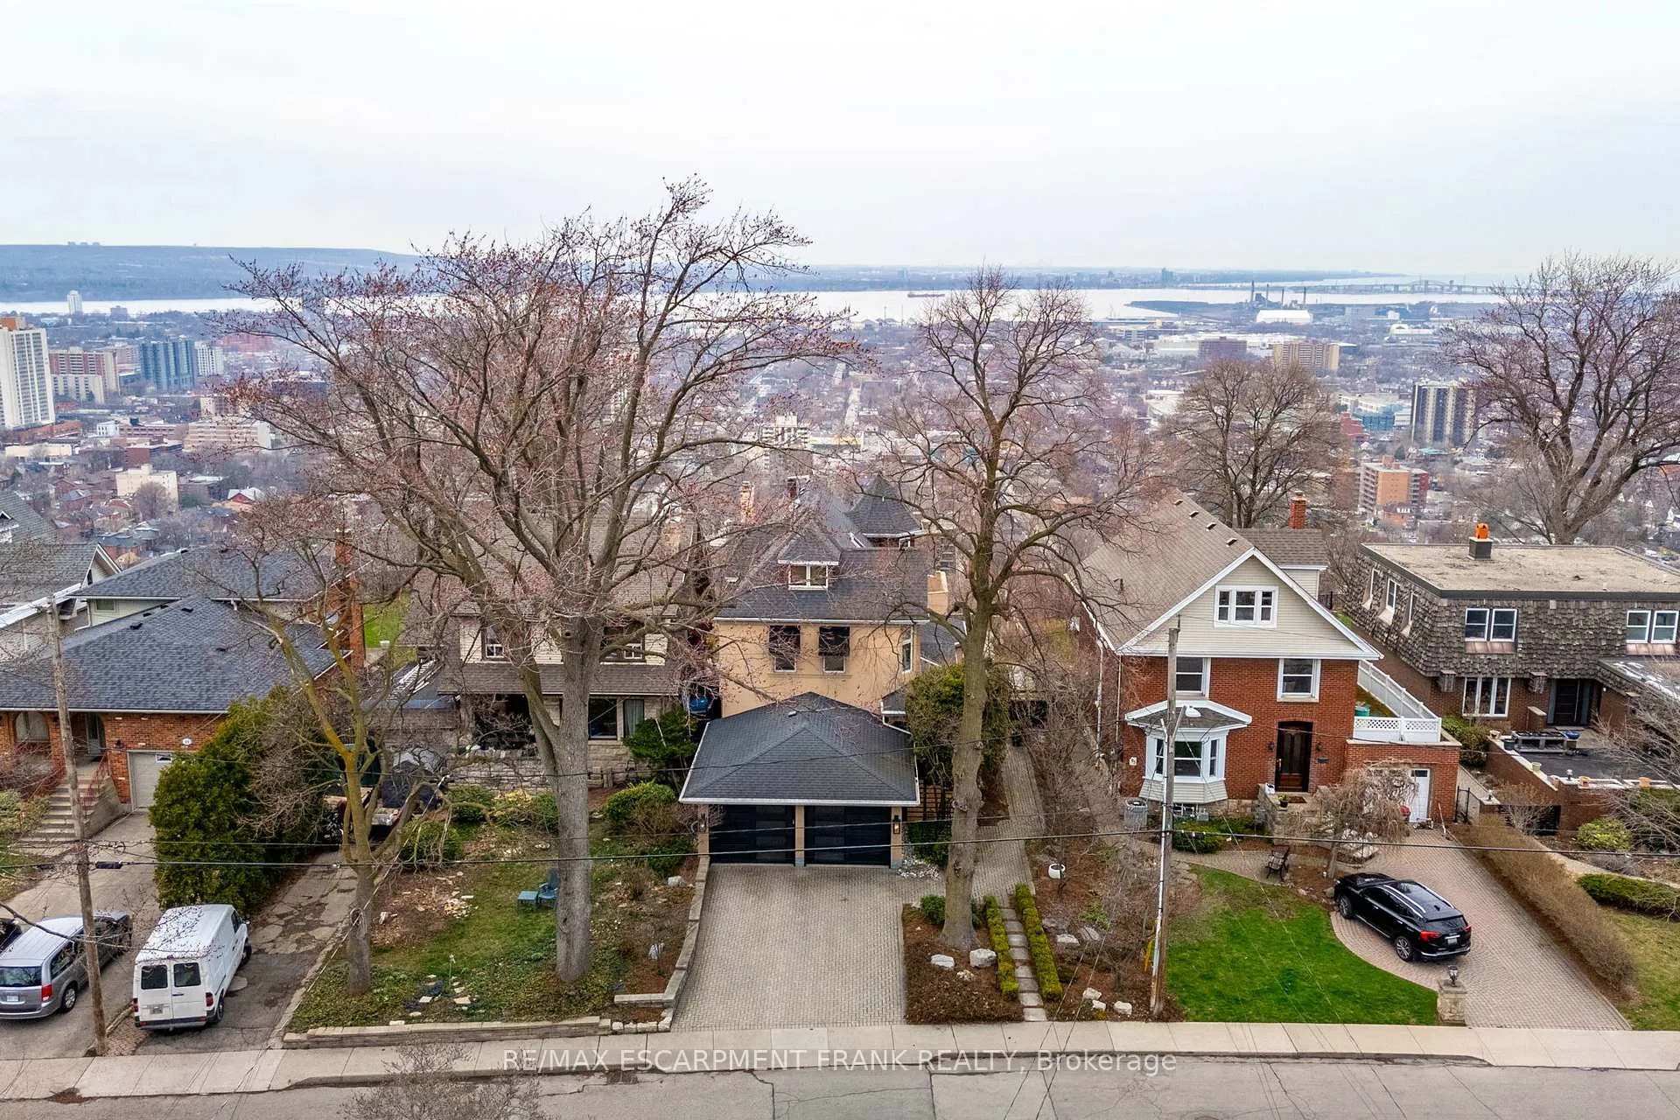 See all 50 photos
Property history

This listing has ended. It is no longer available.
Property not available for sale or for rent.
Ask about this home
A HOMEH agent will answer your questions about this home.Ask HOMEH
About this home
91 Mountain Park Avenue, Hamilton
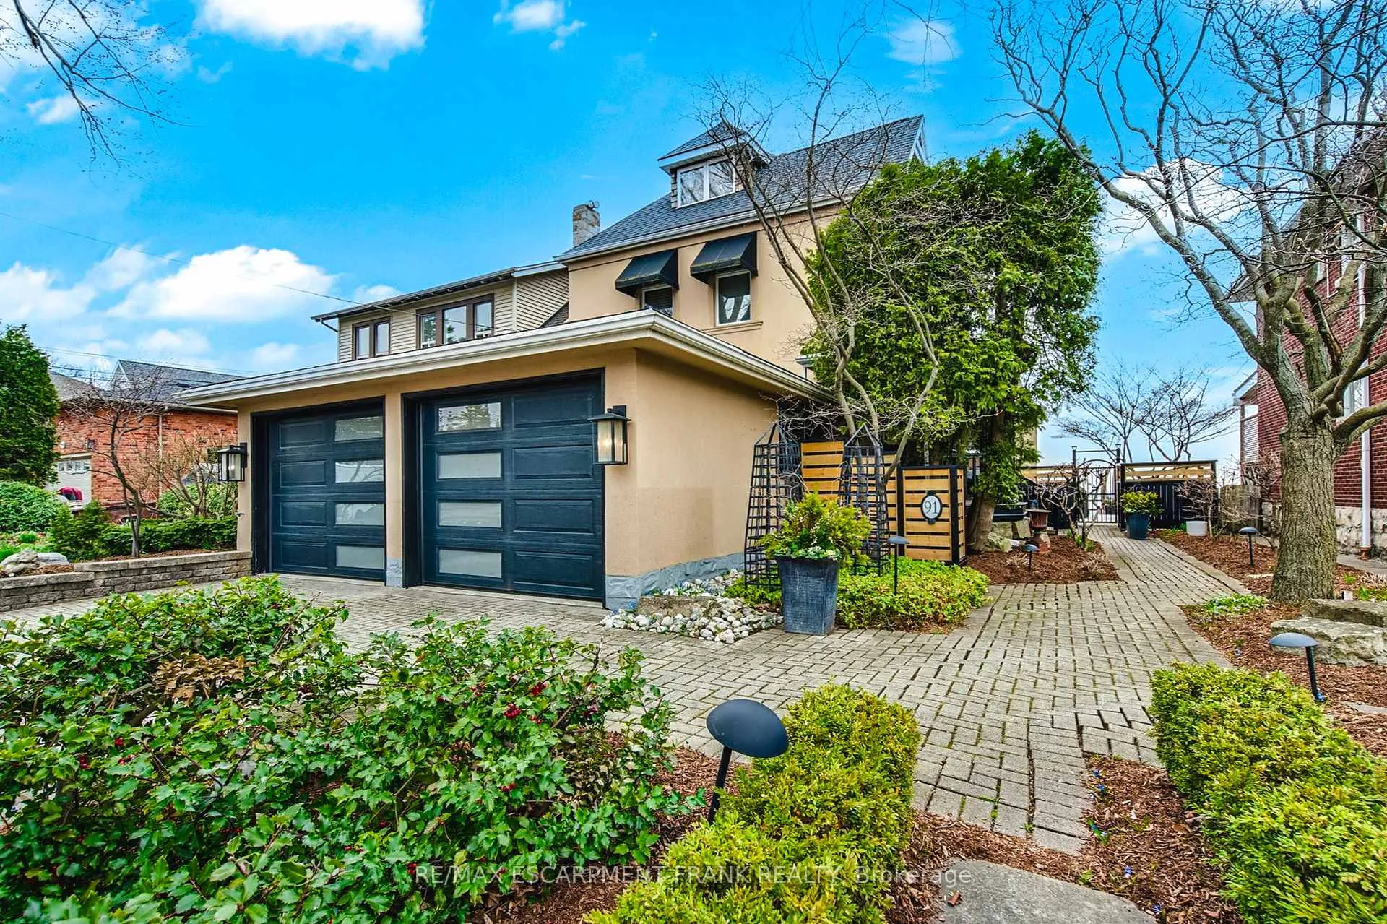
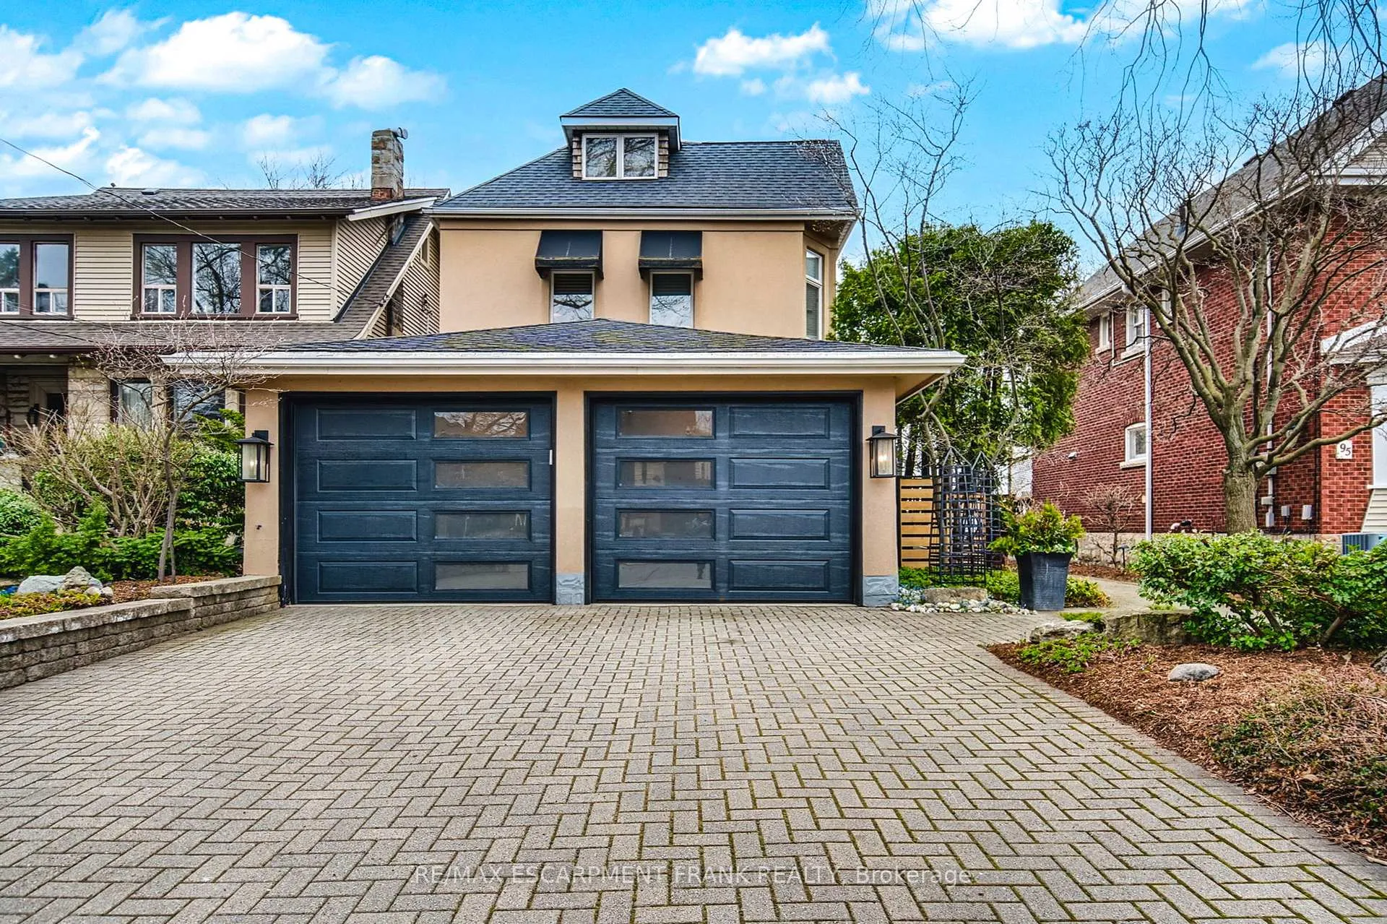
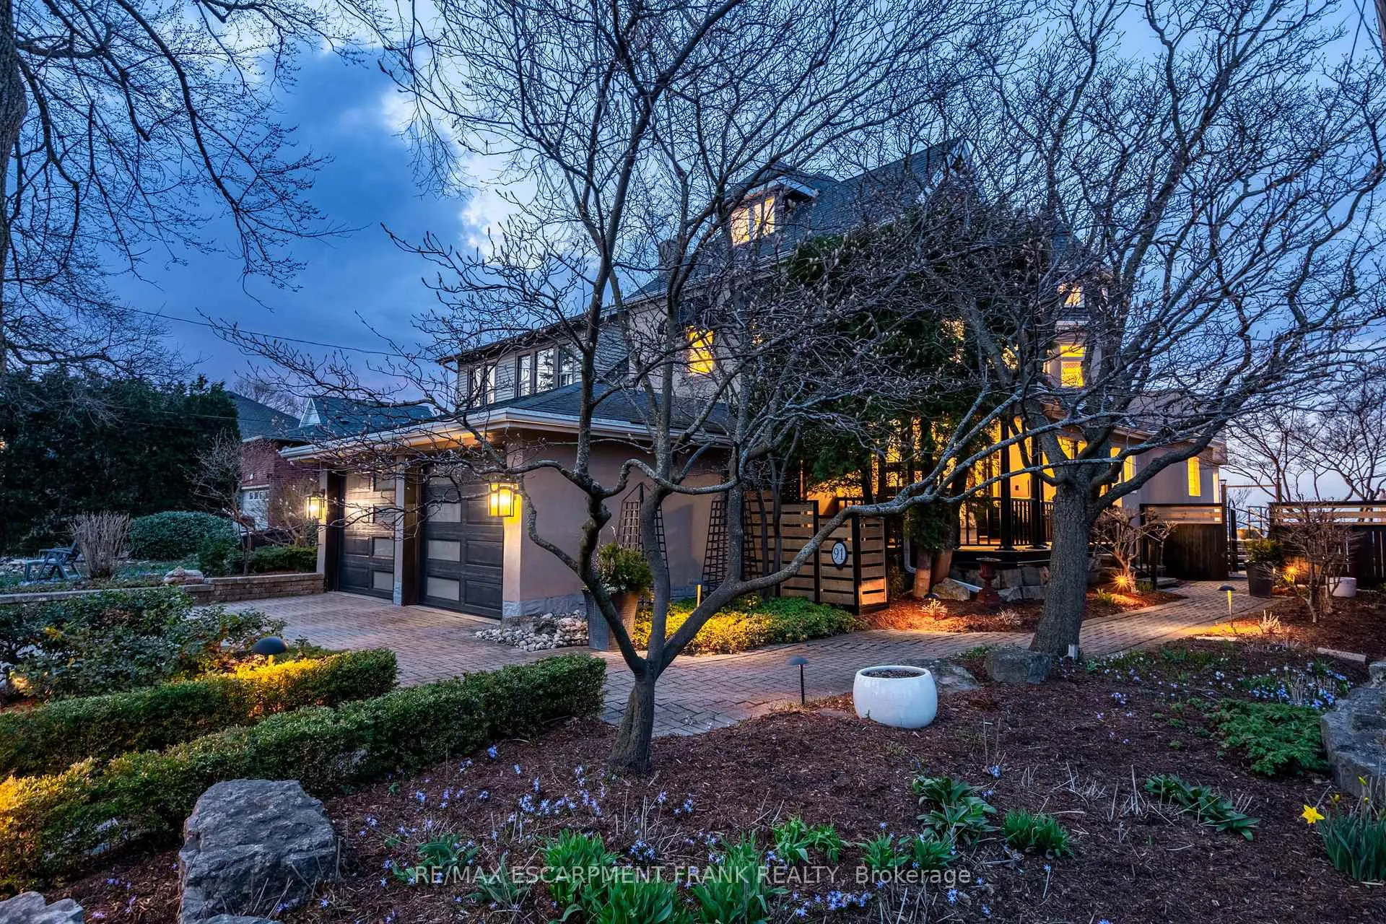
THIS IS HOME! Welcome to 91 Mountain Park Avenue - a rare, generational family home that blends timeless character with modern design and million-dollar views. Natural light pours in through floor-to-ceiling windows, highlighting rich hardwood floors throughout the main level. The spacious kitchen offers ample counter space and modern amenities, ideal for entertaining family and friends. An open-concept layout flows beautifully with space for a full dining area, breakfast nook, and a sunken living room - a cozy gathering spot for all. Just off the foyer, a versatile room overlooking the front porch is perfect for a home office or reading lounge. The large laundry/mudroom with garage access adds everyday convenience, while a 2-piece powder room and stained-glass accents add charm and character. Upstairs, two bright bedrooms offer generous closets and natural light. A renovated 4-piece bath leads to the primary suite - featuring vaulted ceilings, a wood-burning fireplace, walk-in closet, 5-piece ensuite, and nearly 500 sq. ft. balcony with sweeping views of the city, and beyond. The third floor includes your fourth bedroom with skylights and a turret-style sitting area, a 3-piece bath, and a quiet office space. Outside, enjoy a double garage, landscaped walkways, multi-tiered gardens, four-tier deck, and a spiral staircase connecting outdoor spaces. This home is a private city-view oasis on the Niagara Escarpment. Luxury Certified.
Facts & features
Ask about this home
A HOMEH agent will answer your questions about this home.
Rooms
16 rooms · 4 bathrooms
- Sitting13′ × 12′10″167 sq.ft.
- Dining room16′6″ × 15′6″256 sq.ft.
- Living room23′10″ × 15′10″378 sq.ft.
- Kitchen18′4″ × 14′9″270 sq.ft.
- Breakfast16′4″ × 12′1″198 sq.ft.
- Bathroom—
- Laundry14′9″ × 9′8″142 sq.ft.
- Primary bedroom17′5″ × 16′3″283 sq.ft.
- Bathroom—
- Bedroom12′5″ × 11′6″143 sq.ft.
- Bedroom9′3″ × 10′11″101 sq.ft.
- Bathroom—
- Office10′11″ × 17′7″193 sq.ft.
- Bedroom10′ × 12′6″125 sq.ft.
- Sitting9′1″ × 8′11″82 sq.ft.
- Bathroom—
Around this home
Schools nearby
School rating, out of 10.
Listing details
Helpful tools
Your HOMEH agent
"Priced 54% over our estimate. I would see it this week."
Ask HOMEH about this home
Price, neighbourhood, monthly cost. Ask anything.
HOMEH Intelligent Agent is an AI, not a licensed representative. Check anything important with your agent.