
92 Graham Avenue S
Hamilton (Delta)92 Graham Avenue S
Hamilton (Delta)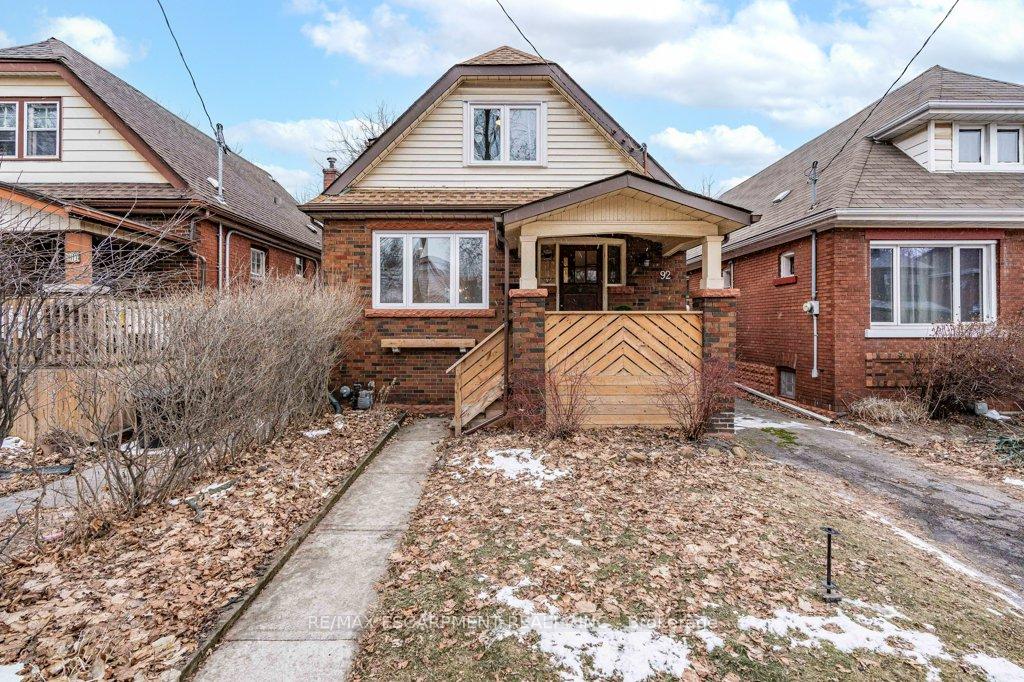
 See all 40 photos
Property history

This listing has ended. It is no longer available.
Property not available for sale or for rent.
Ask about this home
A HOMEH agent will answer your questions about this home.Ask HOMEH
About this home
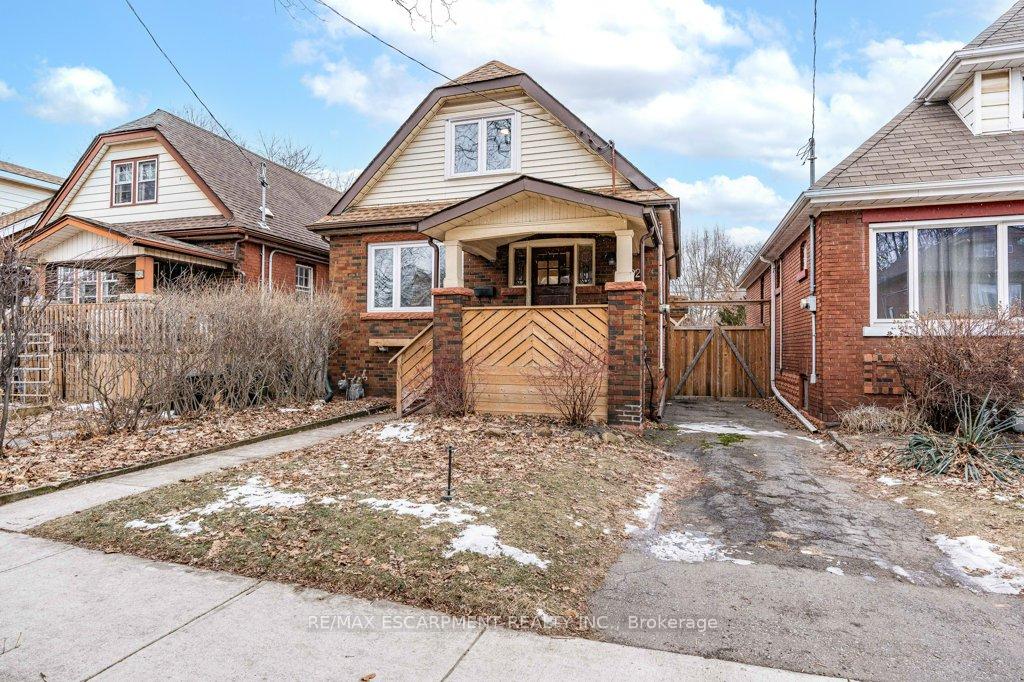
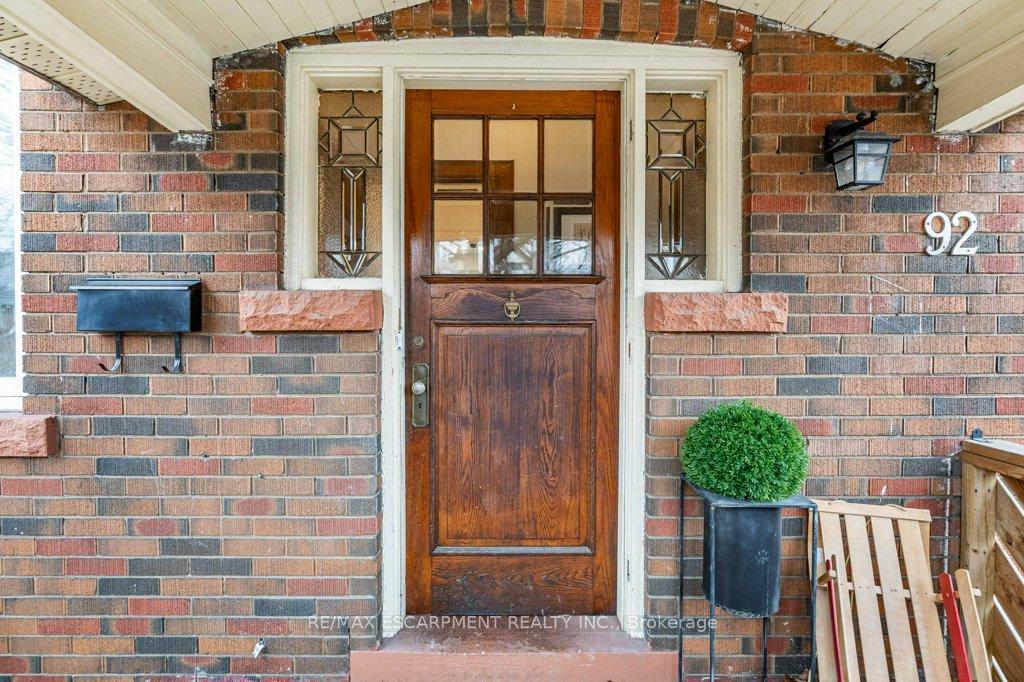
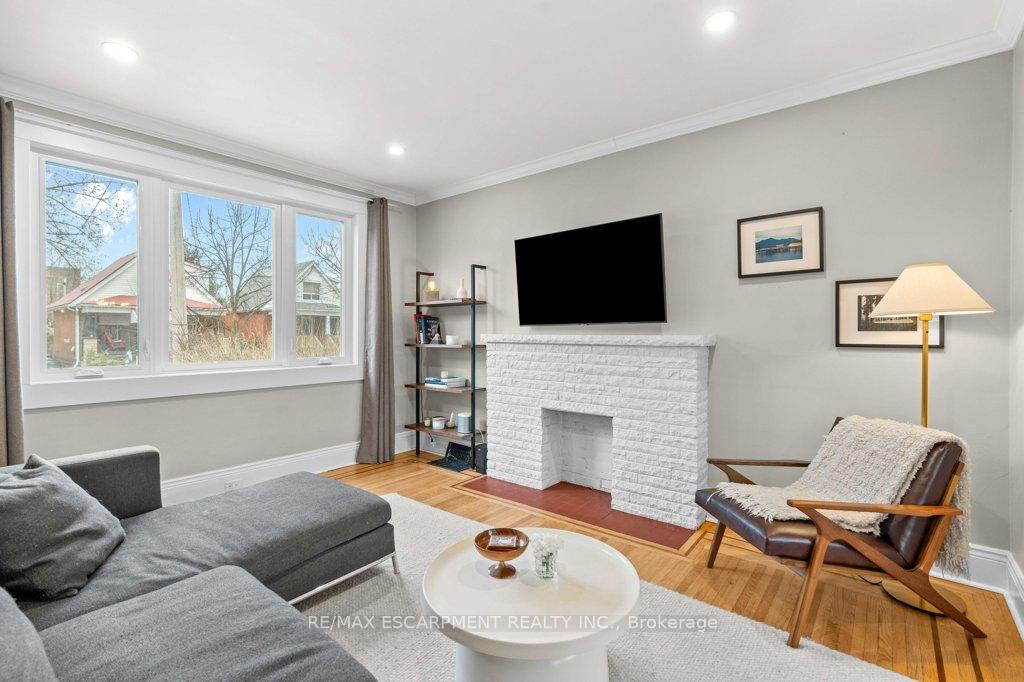
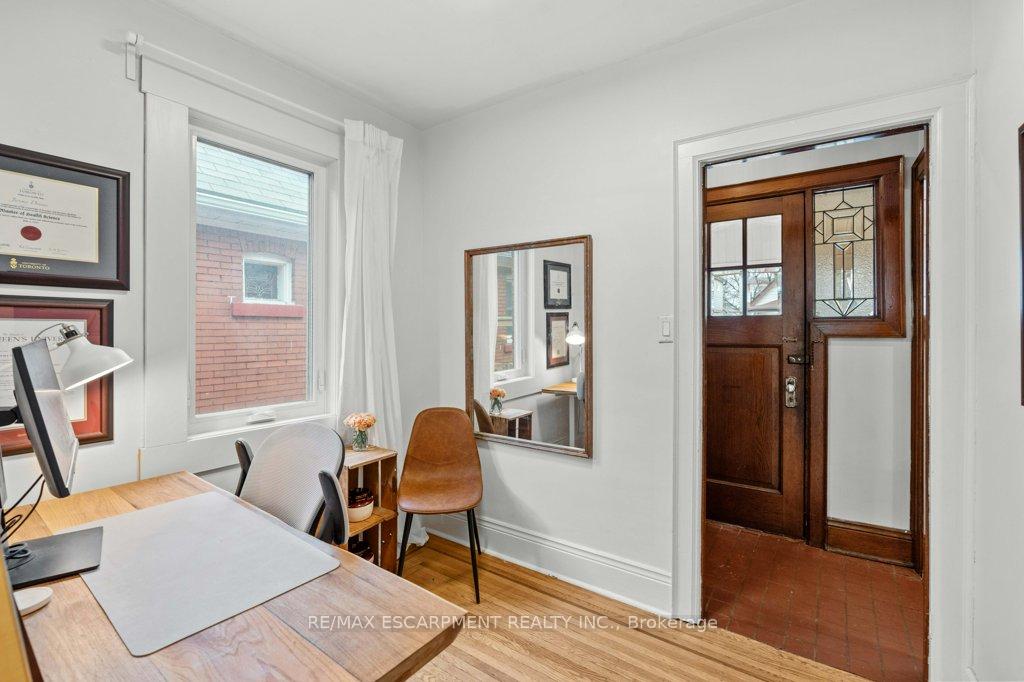
Turnkey 1 1/2 storey home in mature Delta East. Located in the heart of Hamilton, steps to schools, local shopping, great restaurants. Enter from a covered porch through the original hardwood door with leaded sidelights to a front entry with hall closet and original tiles. New kitchen in 2019 including ceramic flooring, quartz counters, additional pantry, and a large island with breakfast bar. Dont overlook the undermount sink and stainless appliances, including gas stove. Garden door to new oversized deck installed in 2024 to a fully fenced yard with double gate, driveway extension and new modern shed. Main floor features refinished hardwood throughout, great sight lines in the open concept living and dining room, finished with hardwood and original leaded glass windows, decorative fireplace, and flooded with light from east and west. Pot lights, crown molding, and a den/bedroom/office (both doors are intact in the basement) make this main floor one of a kind for its age! Upstairs find two generous bedrooms, including a primary with large walk-in closet. Finished in engineered hardwood alongside an updated 4 piece bathroom with ceramic tile and vanity with storage and stone counter. All new triple glazed windows (2019), backflow valve (2018), copper water supply (2019), front and side door (2019), furnace (2024). Side door access to high and dry basement, already plumbed with an operational toilet and over 6 foot ceiling height! Walk to Gage Park and AJ Cunningham French immersion elementary!
Facts & features
Ask about this home
A HOMEH agent will answer your questions about this home.
Rooms
7 rooms · 2 bathrooms
- Living room13′9″ × 11′5″157 sq.ft.
- Dining room9′6″ × 12′10″122 sq.ft.
- Kitchen11′7″ × 13′1″151 sq.ft.
- Den8′5″ × 6′11″58 sq.ft.
- Bedroom10′3″ × 17′175 sq.ft.
- Bedroom12′9″ × 10′5″133 sq.ft.
- Bathroom7′9″ × 5′11″46 sq.ft.
Around this home
Listing details
Helpful tools
Your HOMEH agent
"Priced 22% over our estimate. I would see it this week."
Ask HOMEH about this home
Price, neighbourhood, monthly cost. Ask anything.
HOMEH Intelligent Agent is an AI, not a licensed representative. Check anything important with your agent.