
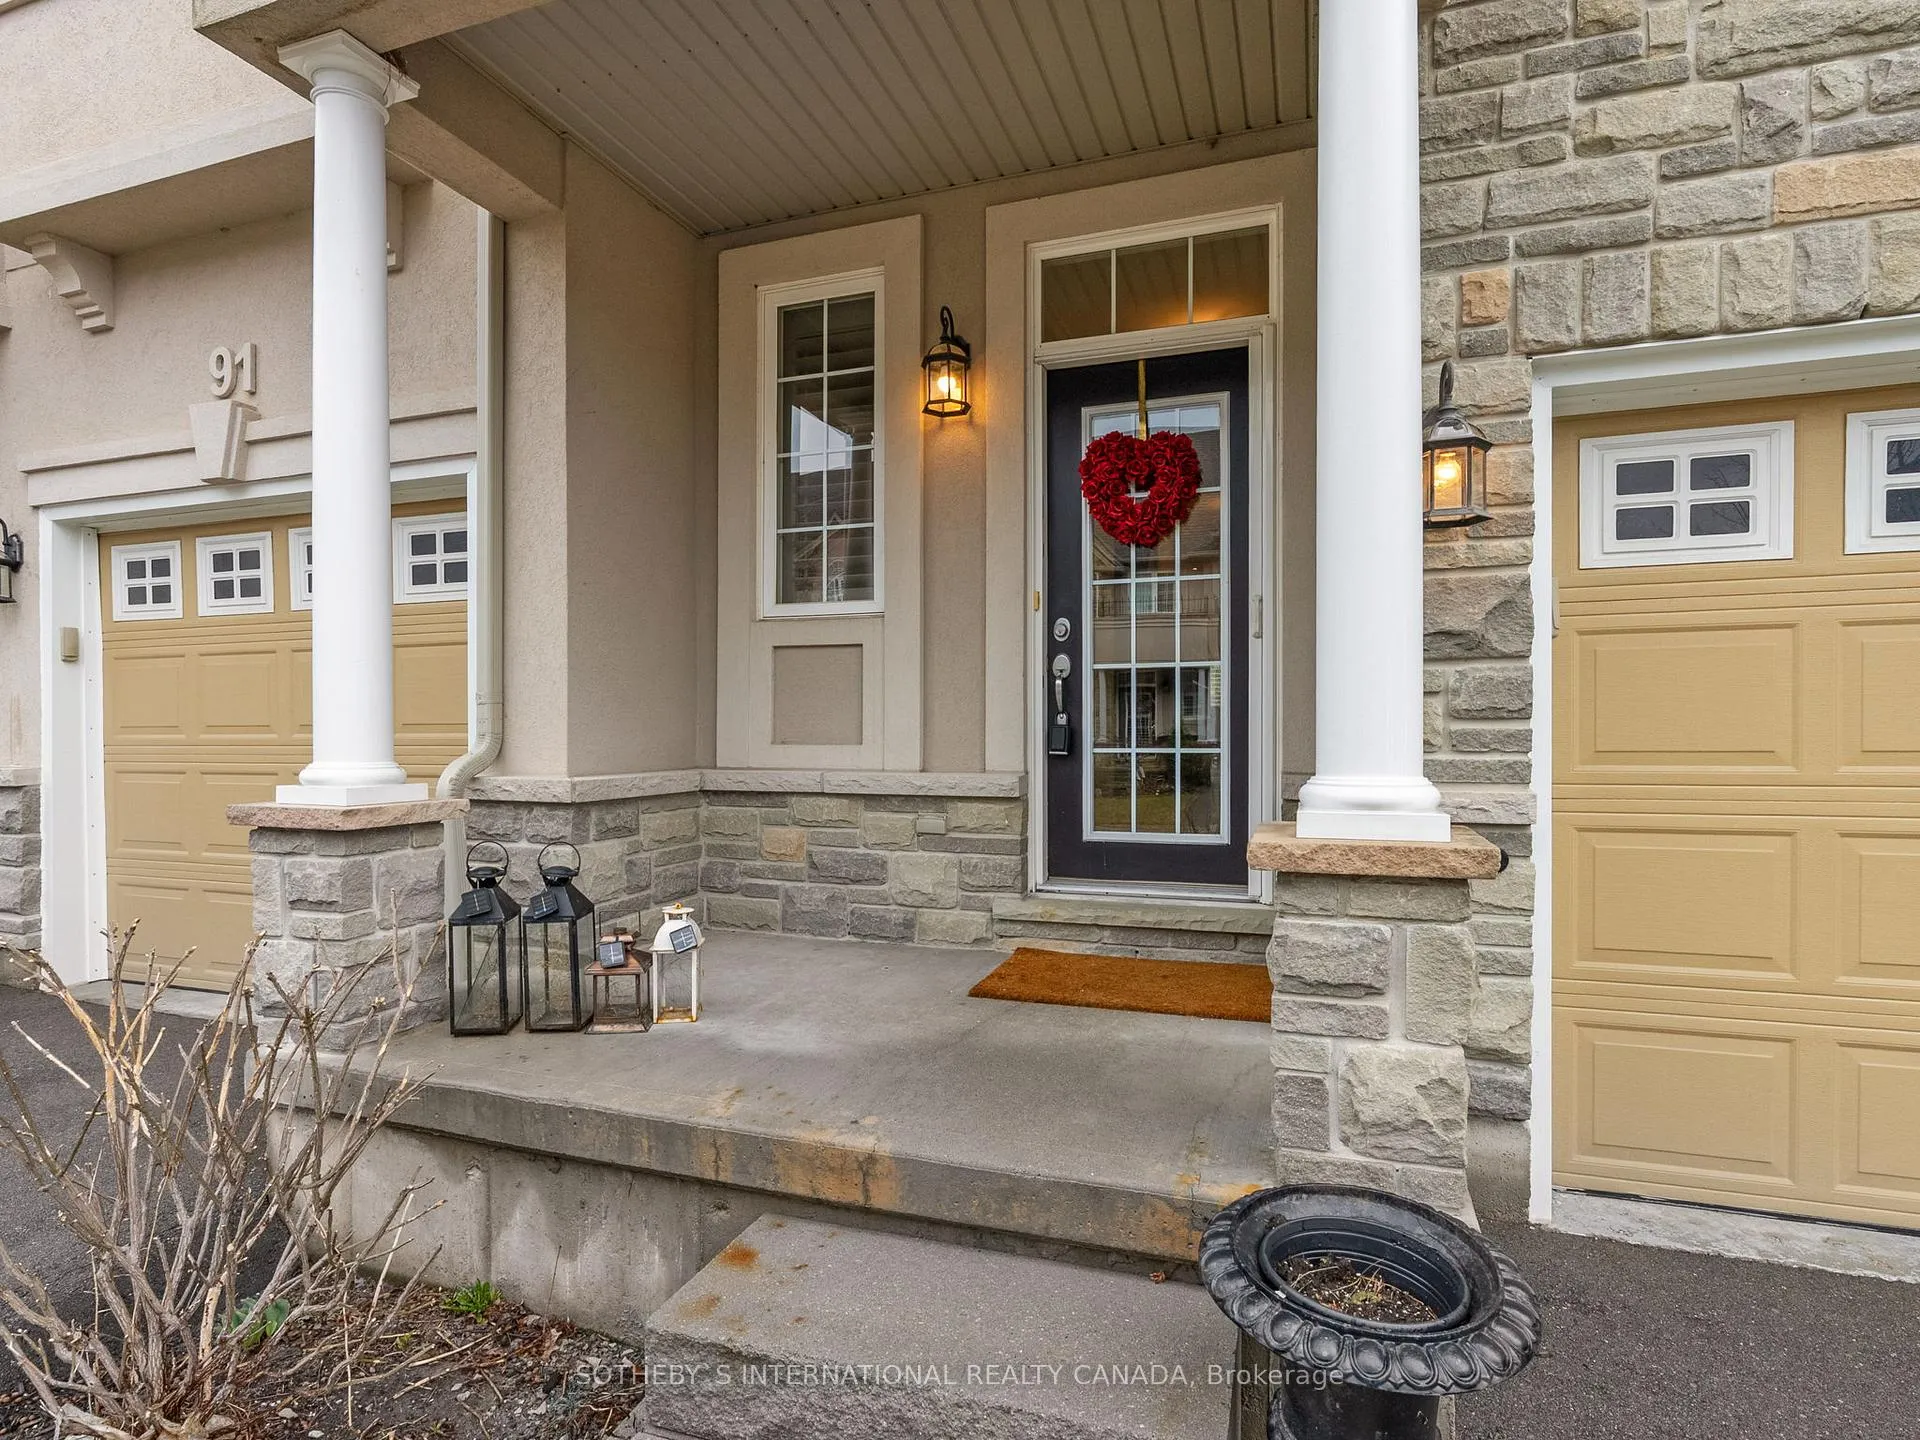
 See all 48 photos
Property history

This listing has ended. It is no longer available.
Property not available for sale or for rent.
Ask about this home
A HOMEH agent will answer your questions about this home.Ask HOMEH
About this home
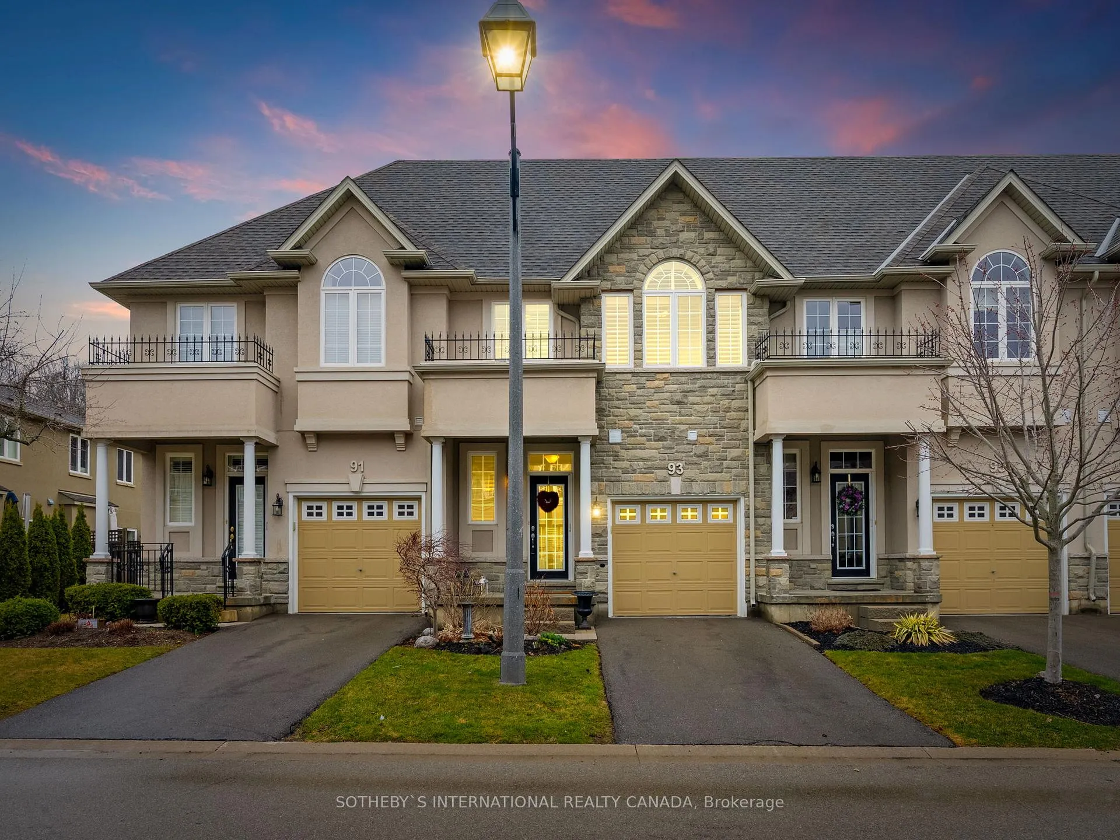
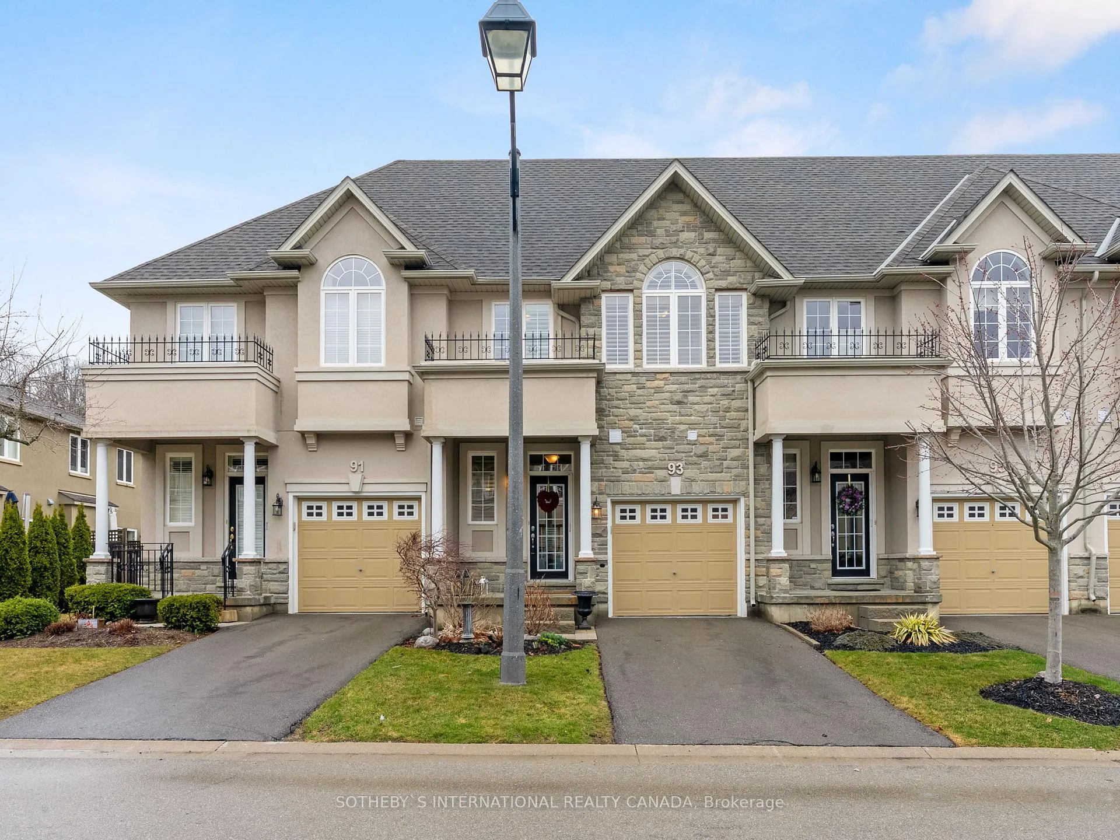
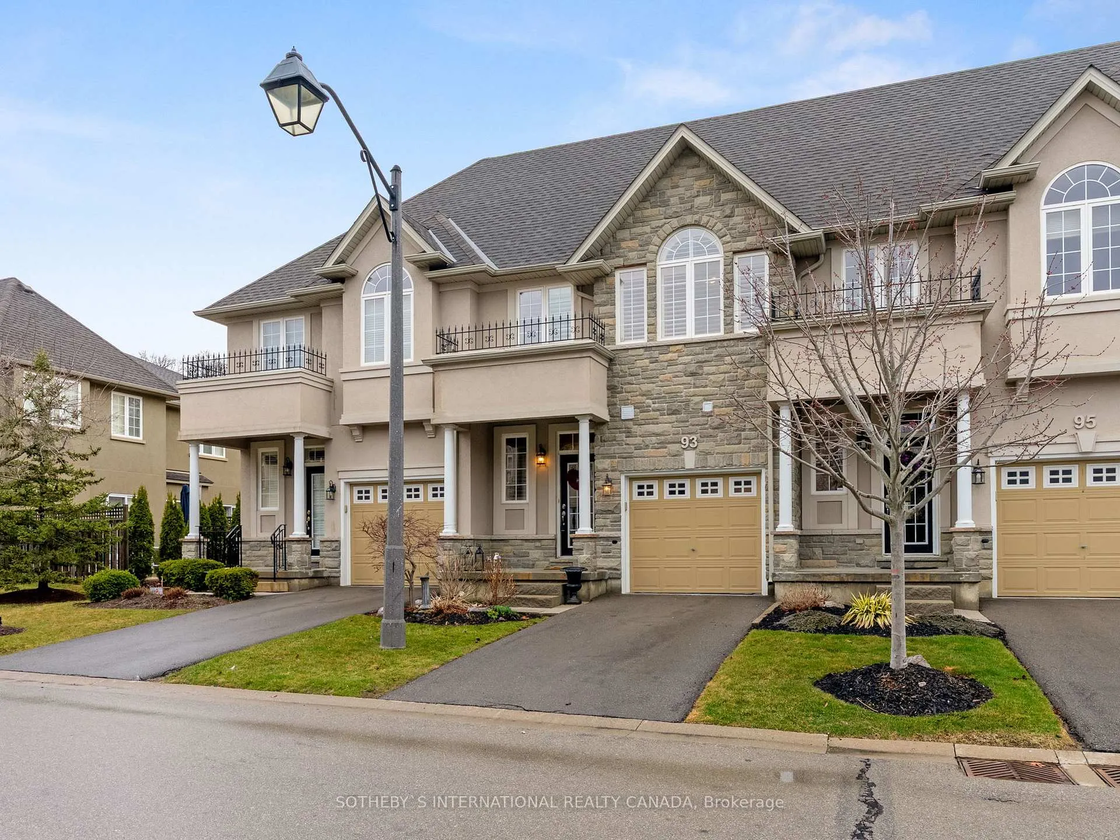
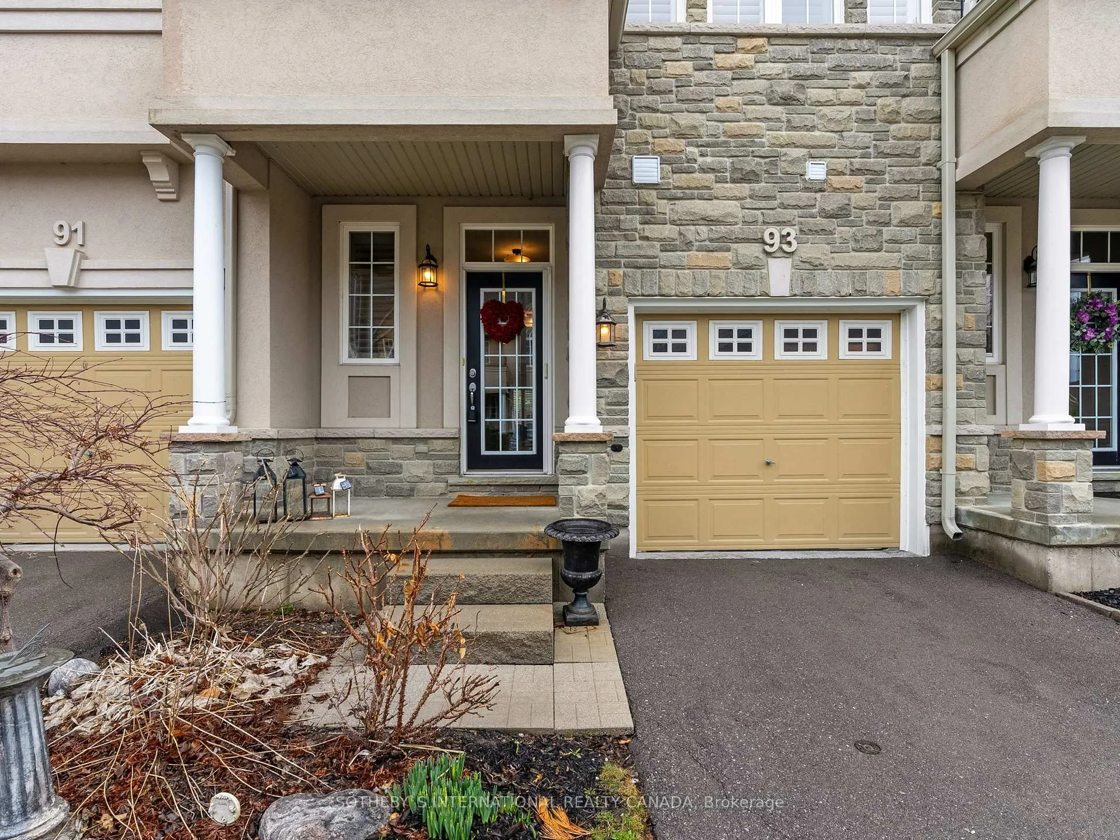
93 Forest Valley Crescent, Hamilton
This executive townhouse by Landmart Homes is designed to impress, offeringover 2,000 sq. ft. of beautifully finished living space with 3 spaciousbedrooms and 2 full + 2 half baths. The main floor showcases stylishdesign and décor, featuring tile flooring that flows from the foyer into the open-concept living room and kitchen. The chefs kitchen is a standout,equipped with stainless steel appliances, a pantry, Large Island and amplecounter space. Upstairs, youll find three generous bedrooms with largeclosets and bright windows, plus the convenience of second-floor laundry.The primary suite is a retreat of its own, including a spa-like ensuite with a jacuzzi tub and a separate shower. The fully finished basement expandsyour living space with a rec room, mini bar, fireplace, and an additional2-piece bath. Nestled in a highly sought-after Dundas neighborhood, thishome is just minutes from top-rated schools, conservation areas, and thescenic Bruce Trail.
Facts & features
Ask about this home
A HOMEH agent will answer your questions about this home.
Rooms
12 rooms · 4 bathrooms
- Bathroom9′3″ × 3′4″31 sq.ft.
- Kitchen12′7″ × 9′113 sq.ft.
- Dining room11′8″ × 9′105 sq.ft.
- Bedroom18′10″ × 13′10″261 sq.ft.
- Bedroom 211′4″ × 8′9″99 sq.ft.
- Bedroom 311′4″ × 9′7″108 sq.ft.
- Bathroom9′10″ × 9′2″90 sq.ft.
- Bathroom10′10″ × 4′10″52 sq.ft.
- Laundry5′2″ × 4′6″23 sq.ft.
- Recreation18′1″ × 16′6″298 sq.ft.
- Bathroom5′9″ × 4′7″26 sq.ft.
- Living room22′8″ × 10′1″228 sq.ft.
Around this home
Listing details
Helpful tools
Your HOMEH agent
"I would see it this week."
Ask HOMEH about this home
Price, neighbourhood, monthly cost. Ask anything.
HOMEH Intelligent Agent is an AI, not a licensed representative. Check anything important with your agent.