
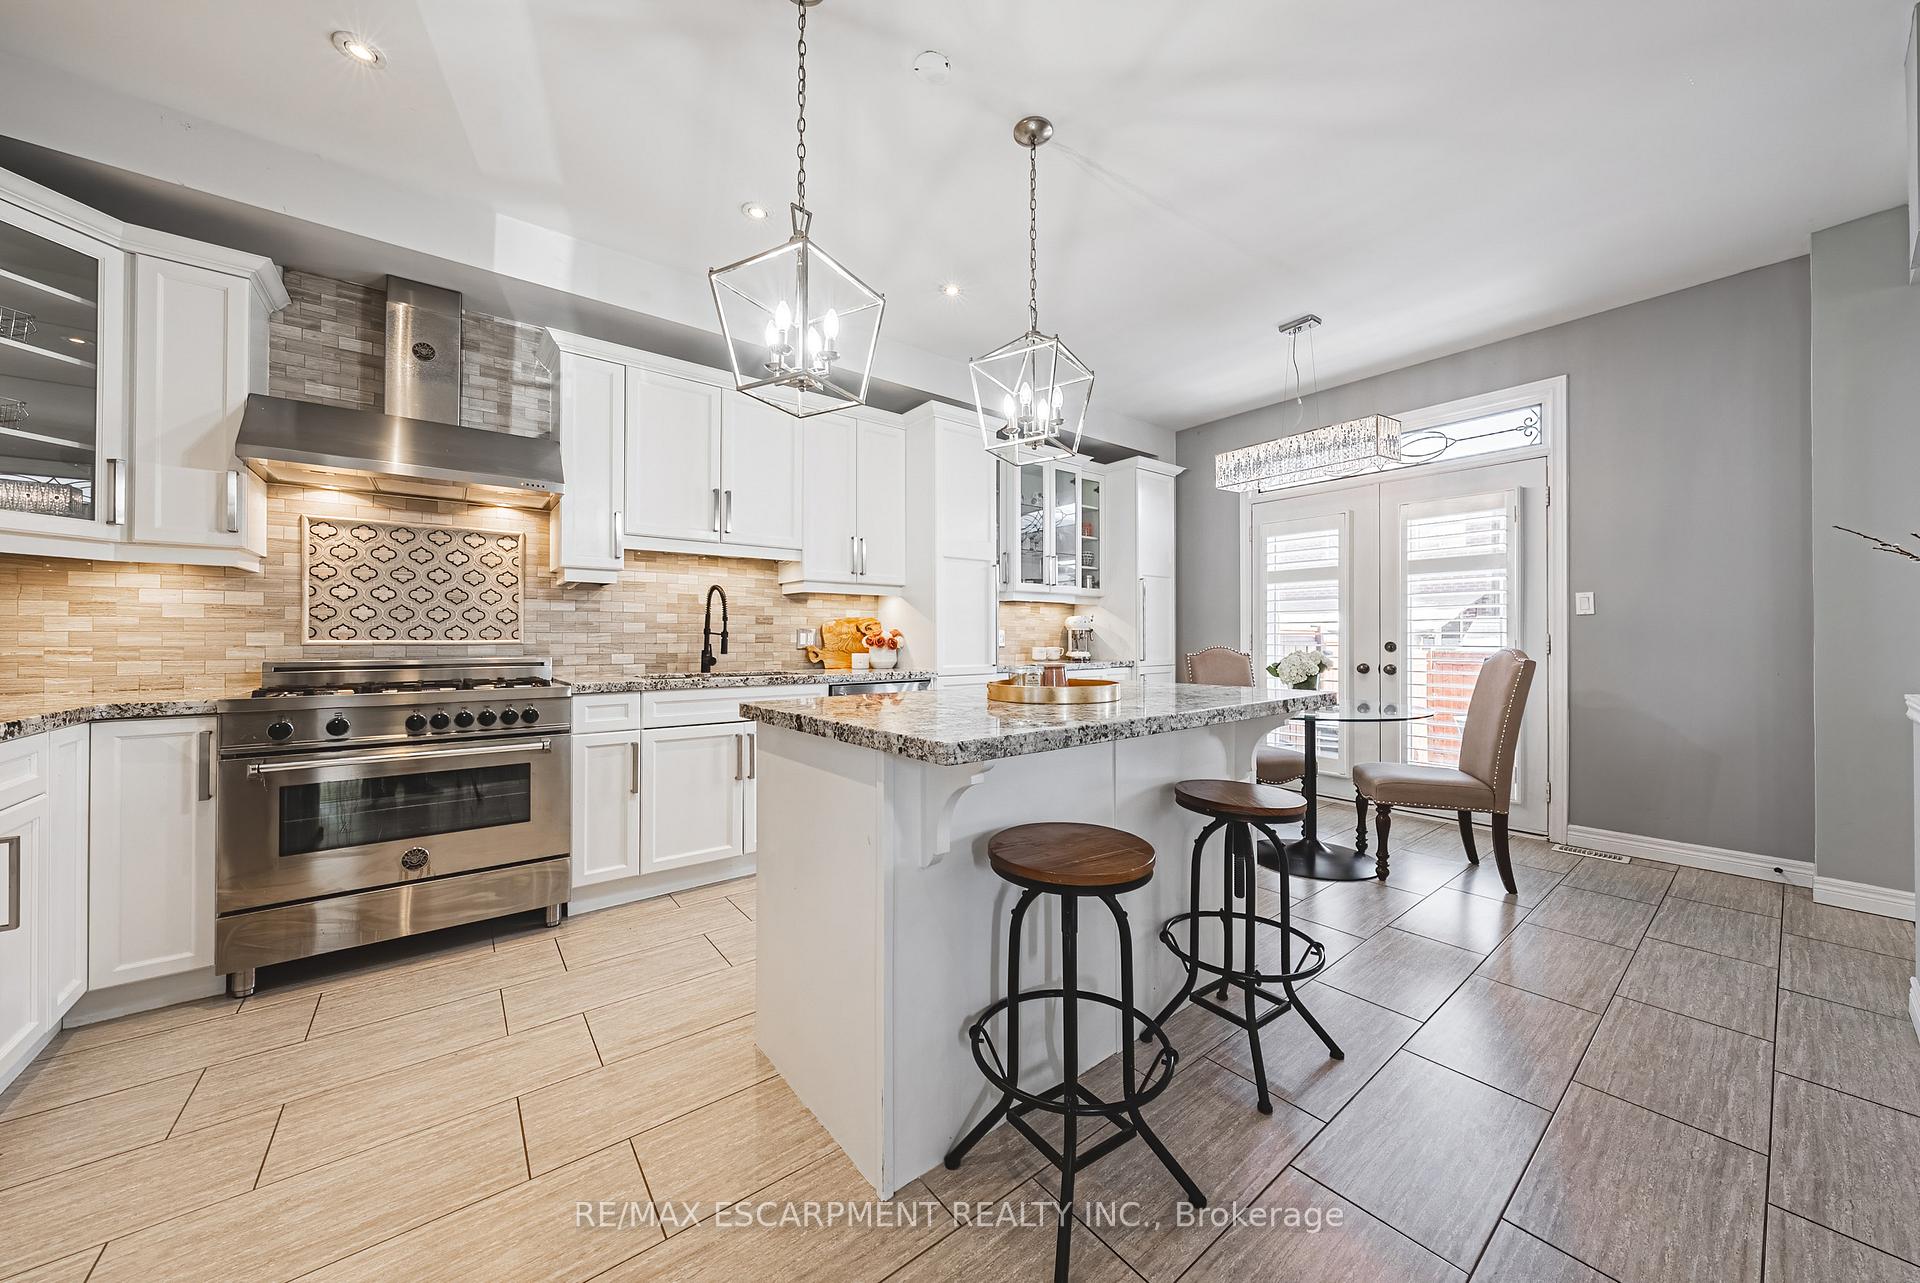
 See all 40 photos
Property history

This listing has ended. It is no longer available.
Property not available for sale or for rent.
Ask about this home
A HOMEH agent will answer your questions about this home.Ask HOMEH
About this home
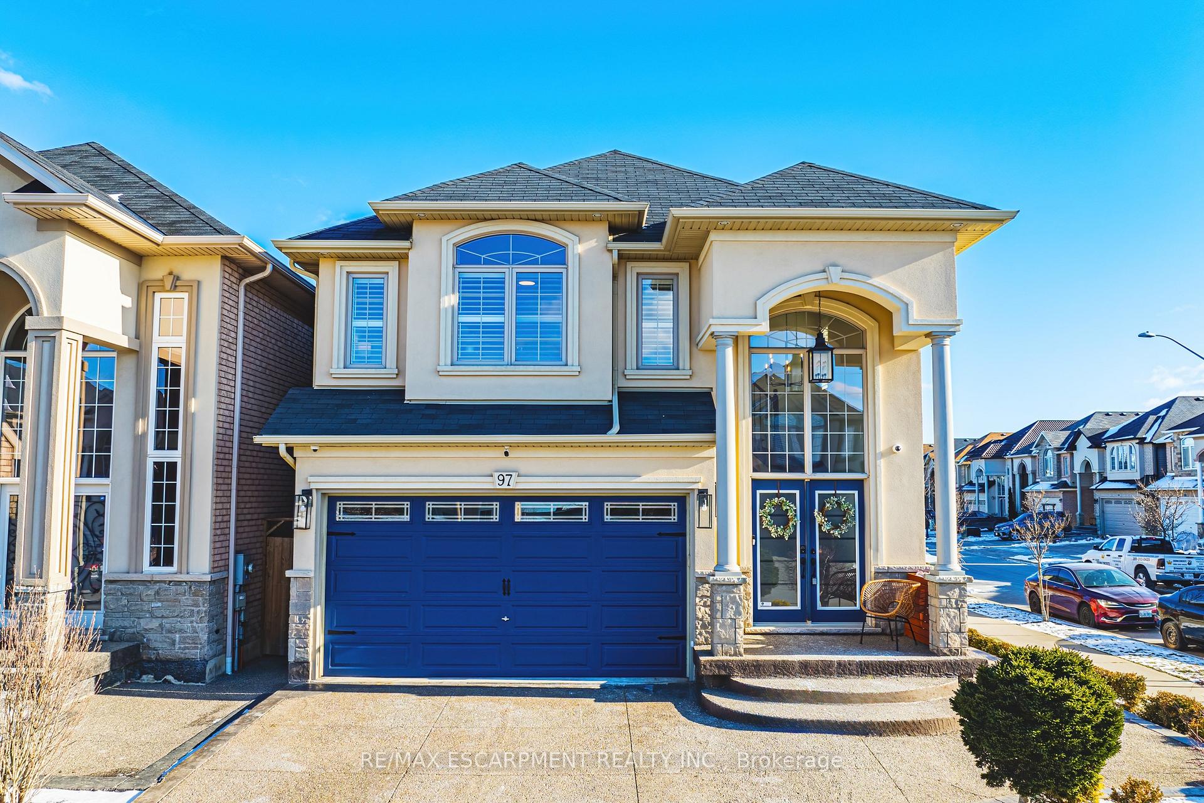
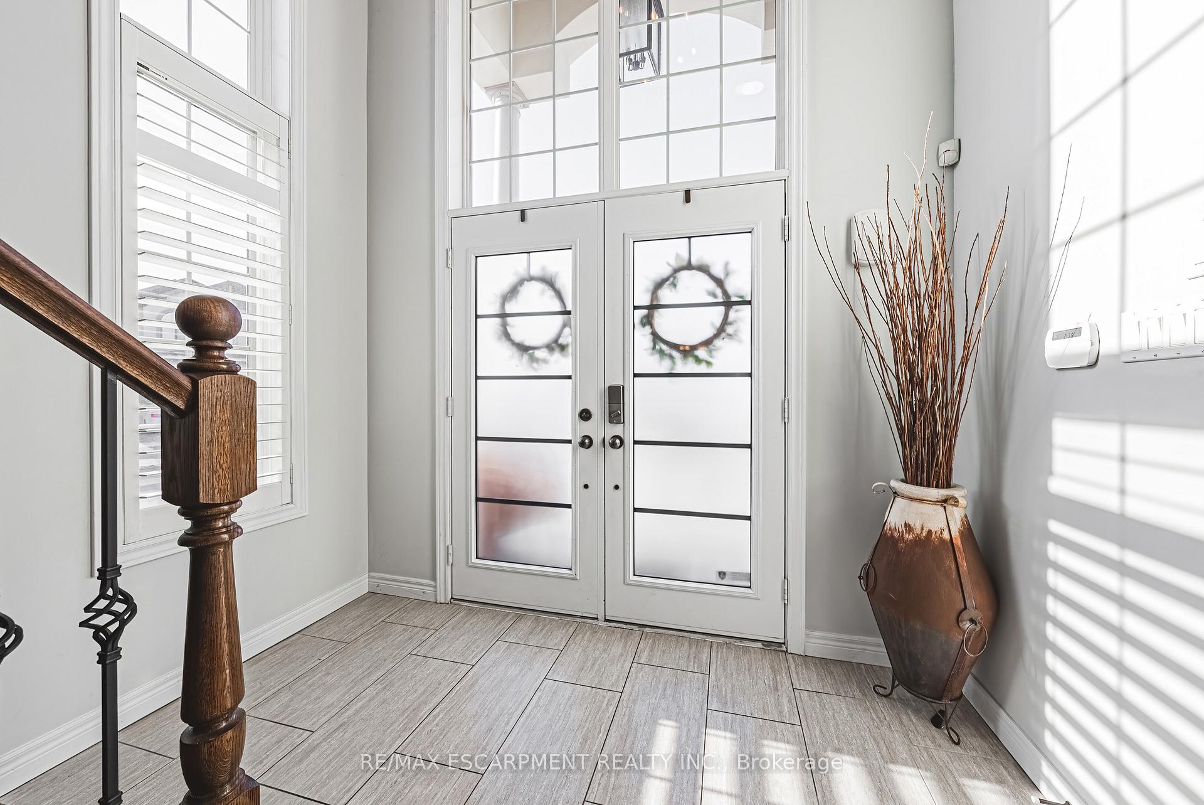
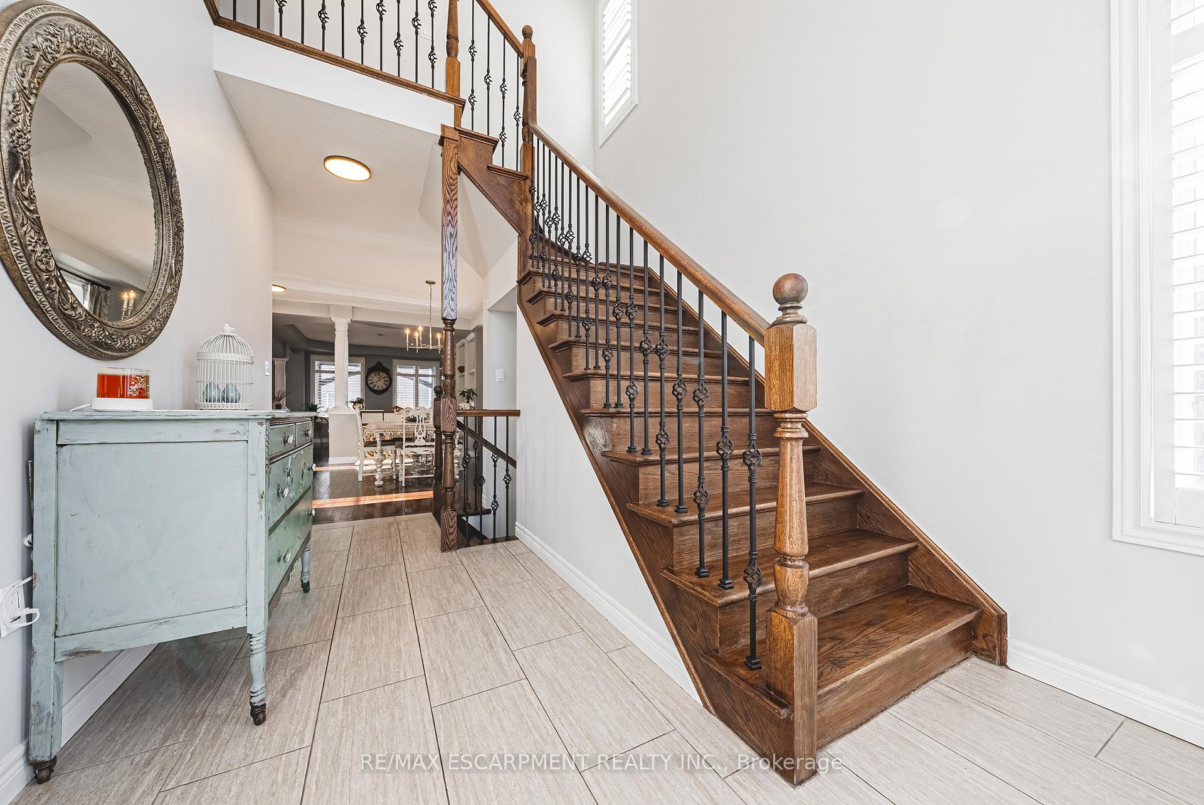
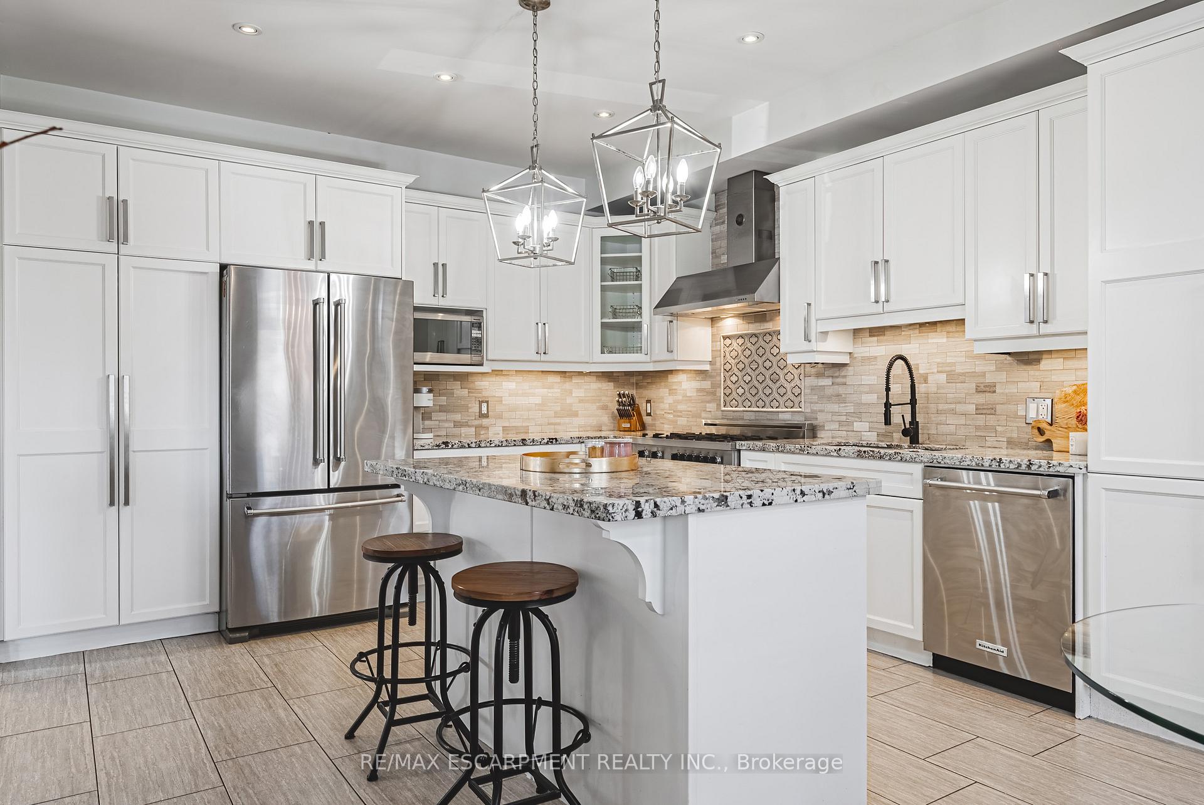
Welcome to this meticulously designed all-brick home, built in 2015, with over 2,500 sq. ft. of luxurious living space. The grand double-height entryway sets the tone for this elegant family home. The open-concept main floor features a stunning kitchen with granite countertops, white shaker cabinets, under-cabinet lighting, and a 36-inch Italian gas range. The central island flows into a living room with hardwood floors, a gas fireplace, custom built-ins, and trayed ceilings. A formal dining room, powder room, and laundry/mudroom with garage access complete the main level. Upstairs, the master suite offers a retreat with large windows, his-and-hers closets, and a spa-like ensuite with a soaker tub, glass shower, and skylight. Three additional bedrooms include one with a walk-in closet and another with ensuite privilege. The unspoiled basement with a roughed-in bath offers endless potential. Outside, enjoy a fenced yard, shaded overhang, and elegant stonework. RSA
Facts & features
Ask about this home
A HOMEH agent will answer your questions about this home.
Rooms
11 rooms · 3 bathrooms
- Kitchen19′8″ × 12′5″244 sq.ft.
- Living room17′ × 13′2″224 sq.ft.
- Dining room14′3″ × 13′2″187 sq.ft.
- Laundry7′10″ × 5′11″46 sq.ft.
- Powder room—
- Primary bedroom16′9″ × 15′10″266 sq.ft.
- Bathroom—
- Bedroom 212′8″ × 11′10″150 sq.ft.
- Bathroom—
- Bedroom 311′10″ × 11′10″140 sq.ft.
- Bedroom 411′8″ × 10′11″128 sq.ft.
Around this home
Listing details
Helpful tools
Your HOMEH agent
"I would see it this week."
Ask HOMEH about this home
Price, neighbourhood, monthly cost. Ask anything.
HOMEH Intelligent Agent is an AI, not a licensed representative. Check anything important with your agent.