
 See all 63 photos
Property history

This listing has ended. It is no longer available.
Property not available for sale or for rent.
Ask about this home
A HOMEH agent will answer your questions about this home.Ask HOMEH
About this home
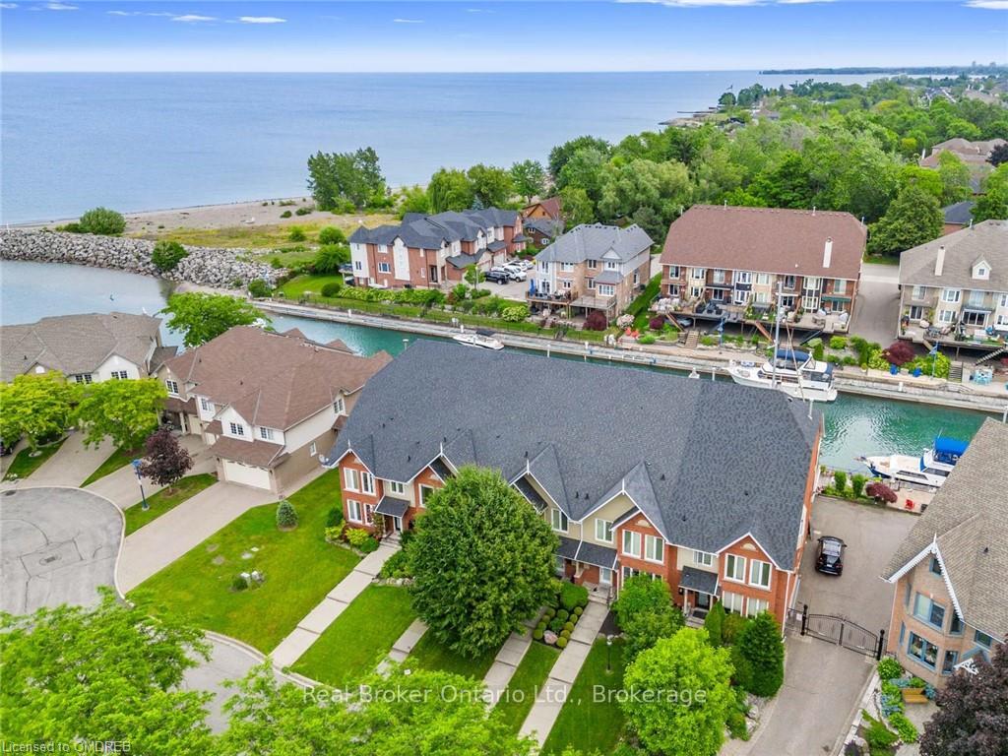
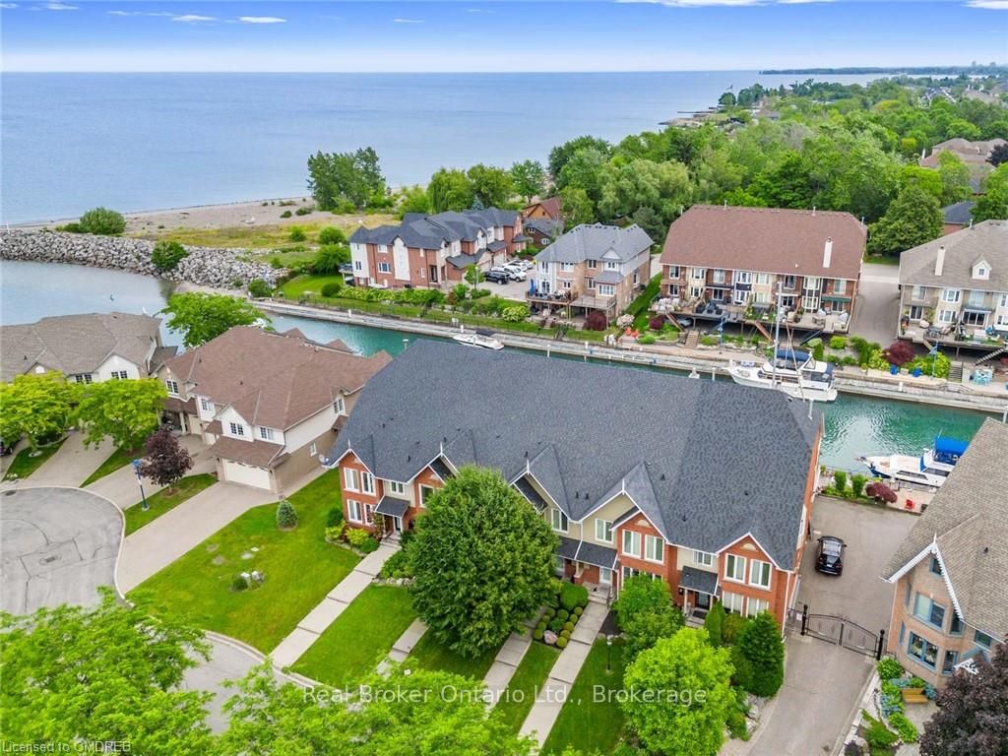
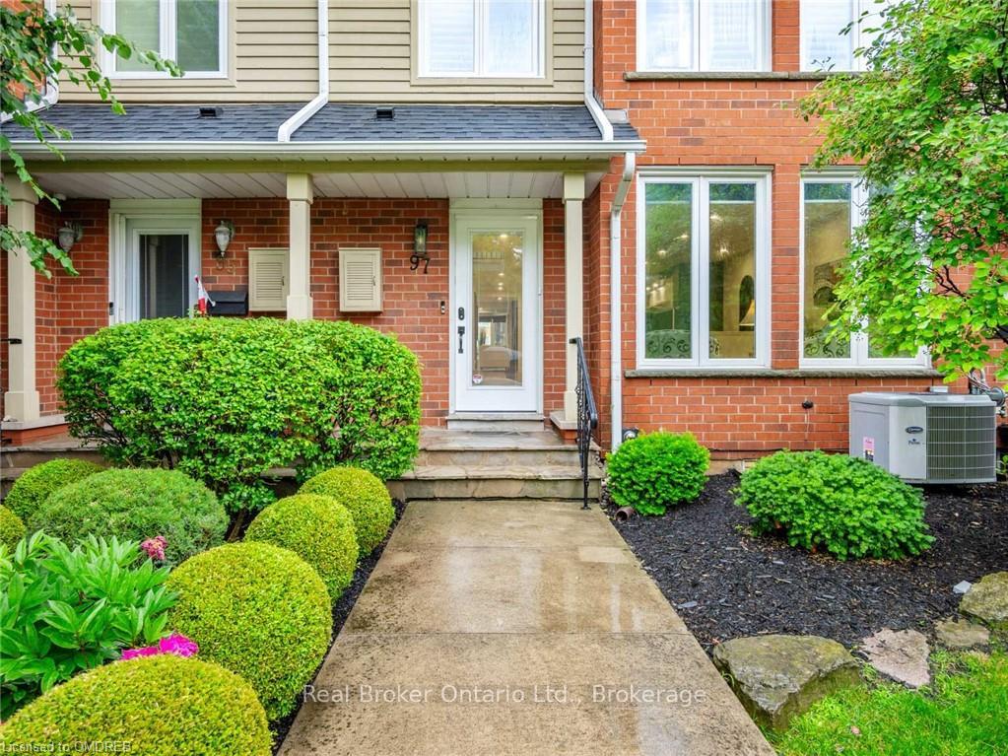
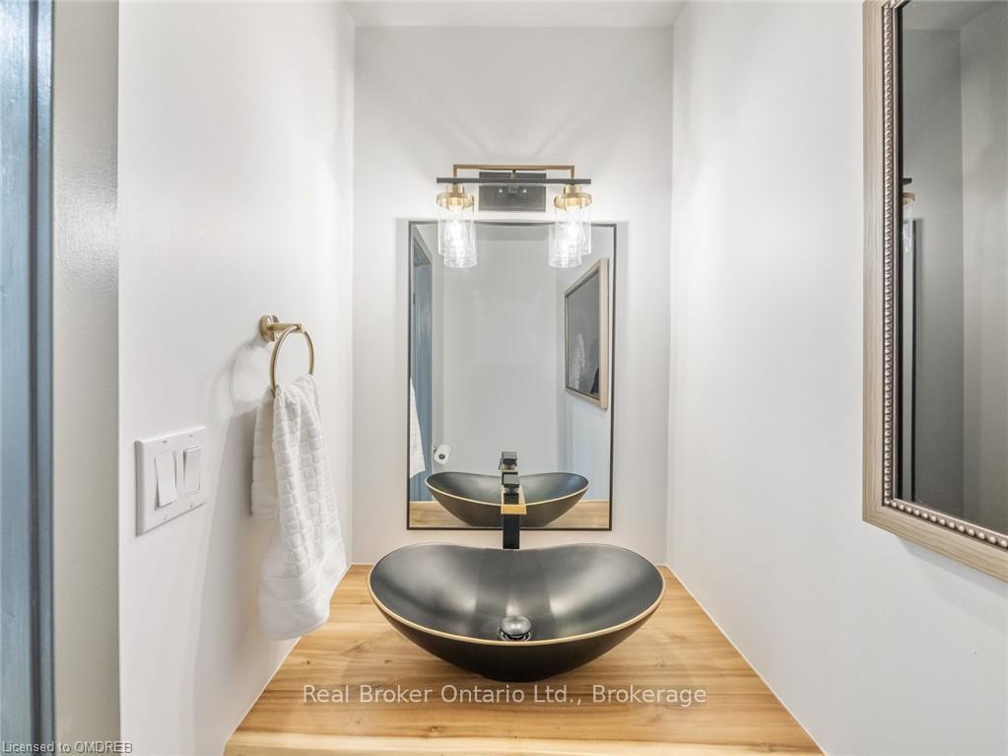
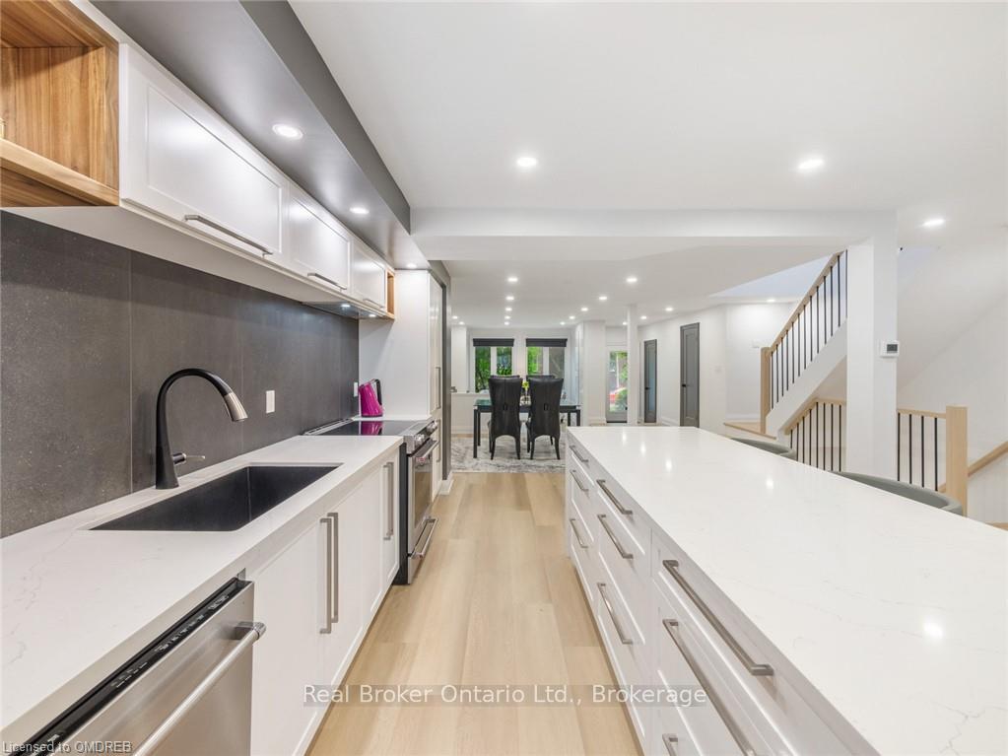
Rarely offered lakefront living! Executive 2 storey town-home nestled in a quiet community backing directly onto the renowned New Port Yacht Club. Enjoy the lifestyle of walking out of your backdoor to your boat and cruising on the lake within seconds! Walk in to your large open concept main floor living space featuring a bright modern kitchen with large island, featuring waterfall countertops, ample storage, brand new stainless steel appliances & accent lighting throughout. Conveniently located main floor laundry & 2pc bathroom. Walk out the sliding glass doors to your waterfront patio. The second floor features 2 large primary bedrooms both with their own ensuite bathrooms & walk-in closets. Fully finished lower level with recroom & walk out to the large double car garage with private gated access. Perfectly located with easy access to the QEW at Fruitland Rd.
Facts & features
Ask about this home
A HOMEH agent will answer your questions about this home.
Rooms
88 rooms · 4 bathrooms
- Living room12′1″ × 11′6″139 sq.ft.
- Dining room16′9″ × 11′1″186 sq.ft.
- Kitchen19′8″ × 16′9″329 sq.ft.
- Family room20′2″ × 16′5″331 sq.ft.
- Bathroom—
- Living room12′1″ × 11′6″139 sq.ft.
- Dining room16′9″ × 11′1″186 sq.ft.
- Kitchen19′8″ × 16′9″329 sq.ft.
- Family room20′2″ × 16′5″331 sq.ft.
- Bathroom—
- Living room12′1″ × 11′6″139 sq.ft.
- Dining room16′9″ × 11′1″186 sq.ft.
- Kitchen19′8″ × 16′9″329 sq.ft.
- Family room20′2″ × 16′5″331 sq.ft.
- Bathroom—
- Living room12′1″ × 11′6″139 sq.ft.
- Dining room16′9″ × 11′1″186 sq.ft.
- Kitchen19′8″ × 16′9″329 sq.ft.
- Family room20′2″ × 16′5″331 sq.ft.
- Bathroom—
- Living room12′1″ × 11′6″139 sq.ft.
- Dining room16′9″ × 11′1″186 sq.ft.
- Kitchen19′8″ × 16′9″329 sq.ft.
- Family room20′2″ × 16′5″331 sq.ft.
- Bathroom—
- Living room12′1″ × 11′6″139 sq.ft.
- Dining room16′9″ × 11′1″186 sq.ft.
- Kitchen19′8″ × 16′9″329 sq.ft.
- Family room20′2″ × 16′5″331 sq.ft.
- Bathroom—
- Living room12′1″ × 11′6″139 sq.ft.
- Dining room16′9″ × 11′1″186 sq.ft.
- Kitchen19′8″ × 16′9″329 sq.ft.
- Family room20′2″ × 16′5″331 sq.ft.
- Bathroom—
- Living room12′1″ × 11′6″139 sq.ft.
- Dining room16′9″ × 11′1″186 sq.ft.
- Kitchen19′8″ × 16′9″329 sq.ft.
- Family room20′2″ × 16′5″331 sq.ft.
- Bathroom—
- Primary bedroom21′1″ × 15′7″329 sq.ft.
- Bedroom16′4″ × 13′5″219 sq.ft.
- Other—
- Bathroom—
- Primary bedroom21′1″ × 15′7″329 sq.ft.
- Bedroom16′4″ × 13′5″219 sq.ft.
- Other—
- Bathroom—
- Primary bedroom21′1″ × 15′7″329 sq.ft.
- Bedroom16′4″ × 13′5″219 sq.ft.
- Other—
- Bathroom—
- Primary bedroom21′1″ × 15′7″329 sq.ft.
- Bedroom16′4″ × 13′5″219 sq.ft.
- Other—
- Bathroom—
- Primary bedroom21′1″ × 15′7″329 sq.ft.
- Bedroom16′4″ × 13′5″219 sq.ft.
- Other—
- Bathroom—
- Primary bedroom21′1″ × 15′7″329 sq.ft.
- Bedroom16′4″ × 13′5″219 sq.ft.
- Other—
- Bathroom—
- Primary bedroom21′1″ × 15′7″329 sq.ft.
- Bedroom16′4″ × 13′5″219 sq.ft.
- Other—
- Bathroom—
- Primary bedroom21′1″ × 15′7″329 sq.ft.
- Bedroom16′4″ × 13′5″219 sq.ft.
- Other—
- Bathroom—
- Recreation17′11″ × 15′4″274 sq.ft.
- Bathroom—
- Recreation17′11″ × 15′4″274 sq.ft.
- Bathroom—
- Recreation17′11″ × 15′4″274 sq.ft.
- Bathroom—
- Recreation17′11″ × 15′4″274 sq.ft.
- Bathroom—
- Recreation17′11″ × 15′4″274 sq.ft.
- Bathroom—
- Recreation17′11″ × 15′4″274 sq.ft.
- Bathroom—
- Recreation17′11″ × 15′4″274 sq.ft.
- Bathroom—
- Recreation17′11″ × 15′4″274 sq.ft.
- Bathroom—
Around this home
Listing details
Helpful tools
Your HOMEH agent
"I would see it this week."
Ask HOMEH about this home
Price, neighbourhood, monthly cost. Ask anything.
HOMEH Intelligent Agent is an AI, not a licensed representative. Check anything important with your agent.