
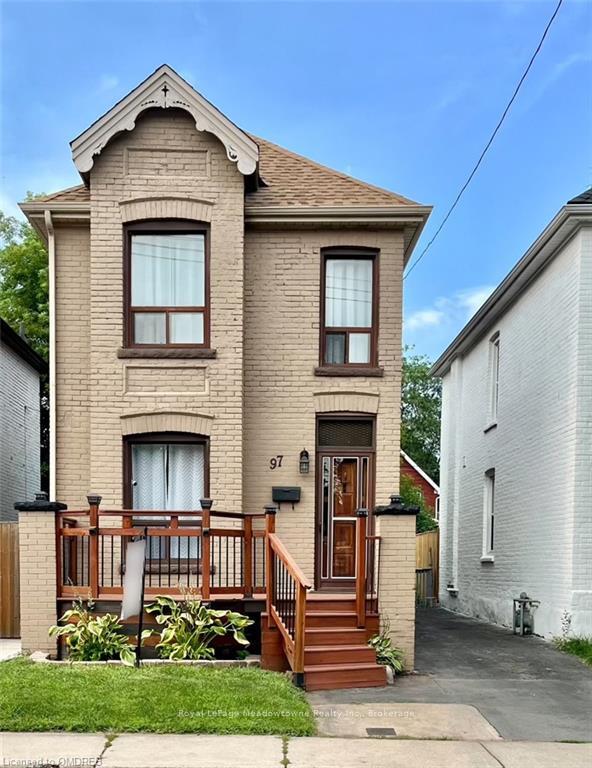
97 Francis Street
Hamilton (Industrial Sector)97 Francis Street
Hamilton (Industrial Sector)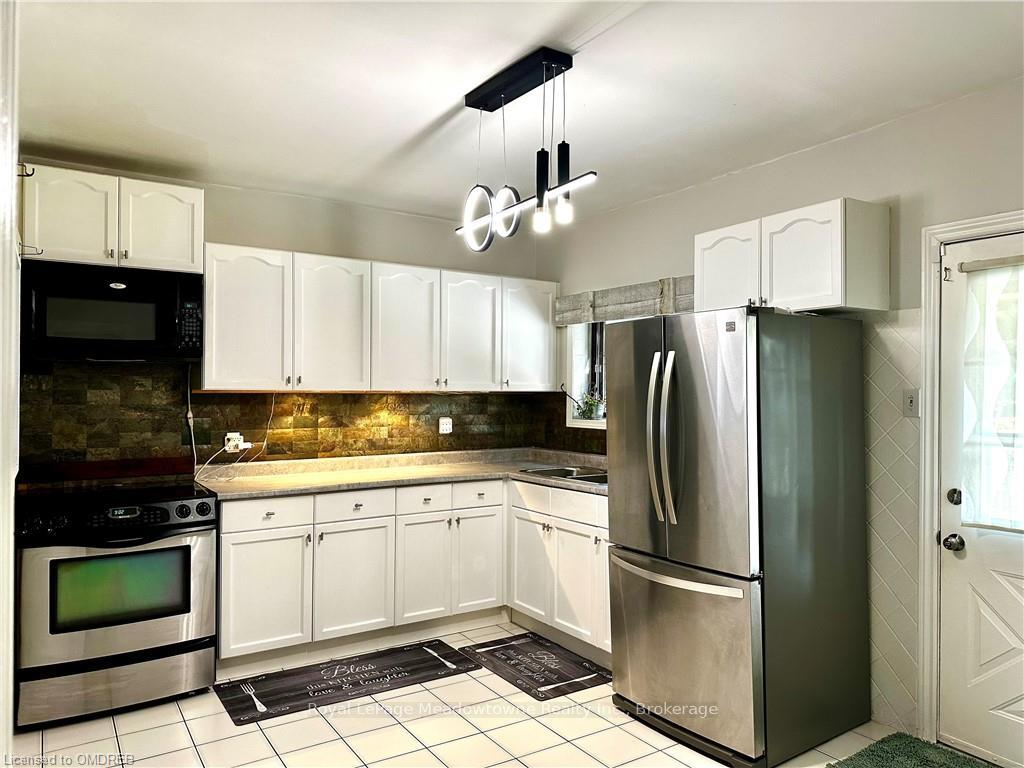
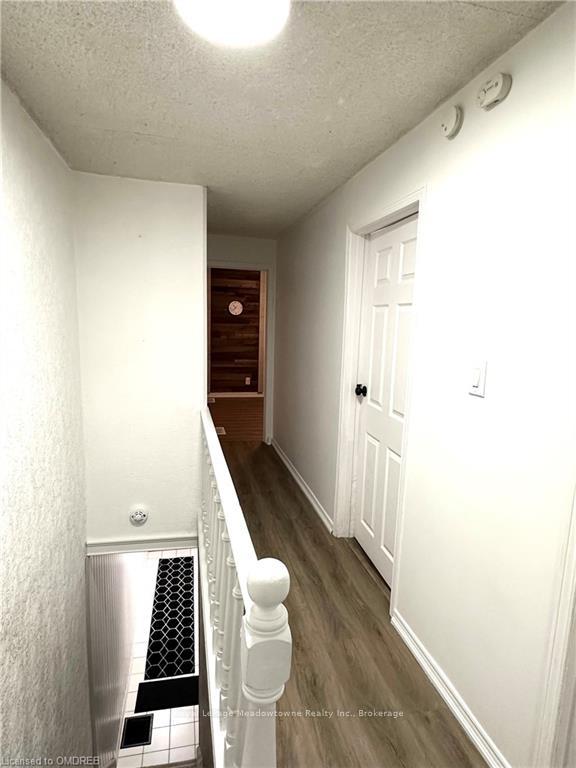 See all 11 photos
Property history

This listing has ended. It is no longer available.
Property not available for sale or for rent.
Ask about this home
A HOMEH agent will answer your questions about this home.Ask HOMEH
About this home
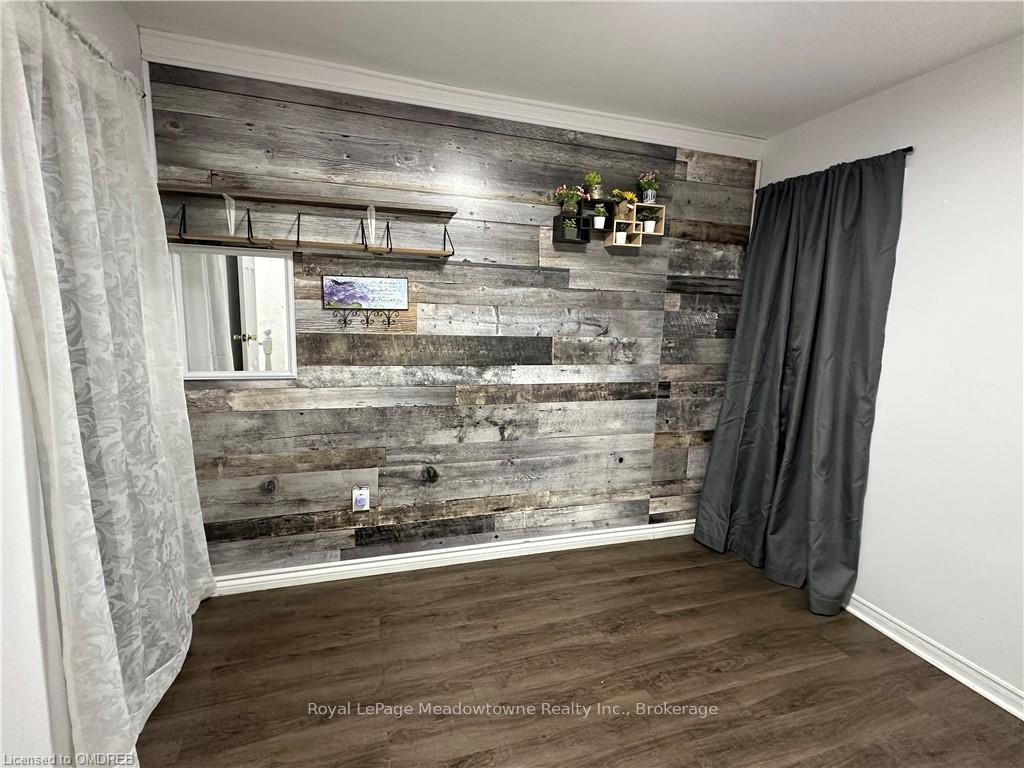
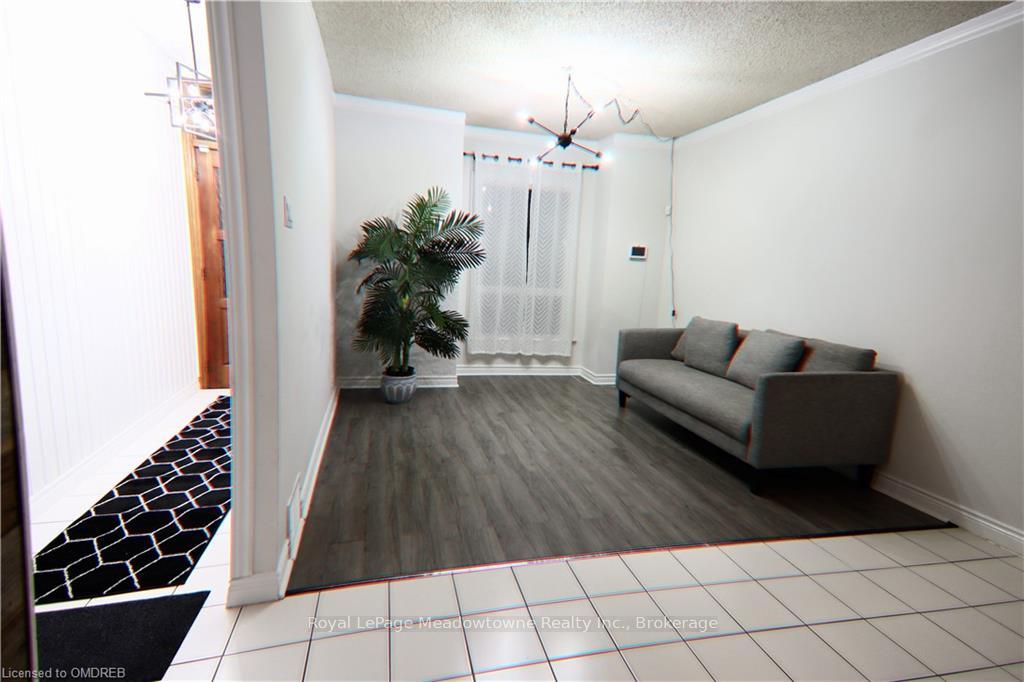
Discover the allure of this charming home, nestled in a quiet neighborhood. This boasting 3 bedrooms and 2 bathrooms, offers a comforting open space all throughout. As you walk up to the front door, you are welcomed by an inviting front porch great for enjoying the morning coffee or basking in the eveing breeze. The main level exudes comfort with a cozy living room featuring high glass window exposing wonderful sunlight all year round. A spacious dining setting seperating from the kitchen area creating a perfect space for family meals and gatherings. Comleting the main level is a kitchen into a walk out door to an open deck. Embracing the tranquility of the outdoors with matured trees adorning the property, creating a serene and picturesque setting. The basement extends a versatile space ideal for entertaining guest including a 3 piece bathroom for an added convienience. Moving upstairs reveals three laminate floored bedrooms featuring some contrast wall along with four-piece bath for relaxation. This home presents an opportunity not to be missed for those looking to embrace the vibrant lifestyle that a prime location near amenities has to offer,
Facts & features
Ask about this home
A HOMEH agent will answer your questions about this home.
Rooms
70 rooms · 2 bathrooms
- Kitchen10′2″ × 14′7″148 sq.ft.
- Dining room8′8″ × 11′8″101 sq.ft.
- Living room14′6″ × 11′159 sq.ft.
- Kitchen10′2″ × 14′7″148 sq.ft.
- Dining room8′8″ × 11′8″101 sq.ft.
- Living room14′6″ × 11′159 sq.ft.
- Kitchen10′2″ × 14′7″148 sq.ft.
- Dining room8′8″ × 11′8″101 sq.ft.
- Living room14′6″ × 11′159 sq.ft.
- Kitchen10′2″ × 14′7″148 sq.ft.
- Dining room8′8″ × 11′8″101 sq.ft.
- Living room14′6″ × 11′159 sq.ft.
- Kitchen10′2″ × 14′7″148 sq.ft.
- Dining room8′8″ × 11′8″101 sq.ft.
- Living room14′6″ × 11′159 sq.ft.
- Kitchen10′2″ × 14′7″148 sq.ft.
- Dining room8′8″ × 11′8″101 sq.ft.
- Living room14′6″ × 11′159 sq.ft.
- Kitchen10′2″ × 14′7″148 sq.ft.
- Dining room8′8″ × 11′8″101 sq.ft.
- Living room14′6″ × 11′159 sq.ft.
- Primary bedroom10′7″ × 14′8″155 sq.ft.
- Bedroom10′2″ × 8′8″88 sq.ft.
- Bedroom9′9″ × 8′7″84 sq.ft.
- Bathroom6′6″ × 5′6″36 sq.ft.
- Primary bedroom10′7″ × 14′8″155 sq.ft.
- Bedroom10′2″ × 8′8″88 sq.ft.
- Bedroom9′9″ × 8′7″84 sq.ft.
- Bathroom6′6″ × 5′6″36 sq.ft.
- Primary bedroom10′7″ × 14′8″155 sq.ft.
- Bedroom10′2″ × 8′8″88 sq.ft.
- Bedroom9′9″ × 8′7″84 sq.ft.
- Bathroom6′6″ × 5′6″36 sq.ft.
- Primary bedroom10′7″ × 14′8″155 sq.ft.
- Bedroom10′2″ × 8′8″88 sq.ft.
- Bedroom9′9″ × 8′7″84 sq.ft.
- Bathroom6′6″ × 5′6″36 sq.ft.
- Primary bedroom10′7″ × 14′8″155 sq.ft.
- Bedroom10′2″ × 8′8″88 sq.ft.
- Bedroom9′9″ × 8′7″84 sq.ft.
- Bathroom6′6″ × 5′6″36 sq.ft.
- Primary bedroom10′7″ × 14′8″155 sq.ft.
- Bedroom10′2″ × 8′8″88 sq.ft.
- Bedroom9′9″ × 8′7″84 sq.ft.
- Bathroom6′6″ × 5′6″36 sq.ft.
- Primary bedroom10′7″ × 14′8″155 sq.ft.
- Bedroom10′2″ × 8′8″88 sq.ft.
- Bedroom9′9″ × 8′7″84 sq.ft.
- Bathroom6′6″ × 5′6″36 sq.ft.
- Recreation17′9″ × 14′249 sq.ft.
- Bathroom5′2″ × 7′36 sq.ft.
- Laundry7′2″ × 13′2″94 sq.ft.
- Recreation17′9″ × 14′249 sq.ft.
- Bathroom5′2″ × 7′36 sq.ft.
- Laundry7′2″ × 13′2″94 sq.ft.
- Recreation17′9″ × 14′249 sq.ft.
- Bathroom5′2″ × 7′36 sq.ft.
- Laundry7′2″ × 13′2″94 sq.ft.
- Recreation17′9″ × 14′249 sq.ft.
- Bathroom5′2″ × 7′36 sq.ft.
- Laundry7′2″ × 13′2″94 sq.ft.
- Recreation17′9″ × 14′249 sq.ft.
- Bathroom5′2″ × 7′36 sq.ft.
- Laundry7′2″ × 13′2″94 sq.ft.
- Recreation17′9″ × 14′249 sq.ft.
- Bathroom5′2″ × 7′36 sq.ft.
- Laundry7′2″ × 13′2″94 sq.ft.
- Recreation17′9″ × 14′249 sq.ft.
- Bathroom5′2″ × 7′36 sq.ft.
- Laundry7′2″ × 13′2″94 sq.ft.
Around this home
Listing details
Helpful tools
Your HOMEH agent
"Priced 22% over our estimate. I would see it this week."
Ask HOMEH about this home
Price, neighbourhood, monthly cost. Ask anything.
HOMEH Intelligent Agent is an AI, not a licensed representative. Check anything important with your agent.