
 See all 50 photos
Property history

This listing has ended. It is no longer available.
Property not available for sale or for rent.
Ask about this home
A HOMEH agent will answer your questions about this home.Ask HOMEH
About this home
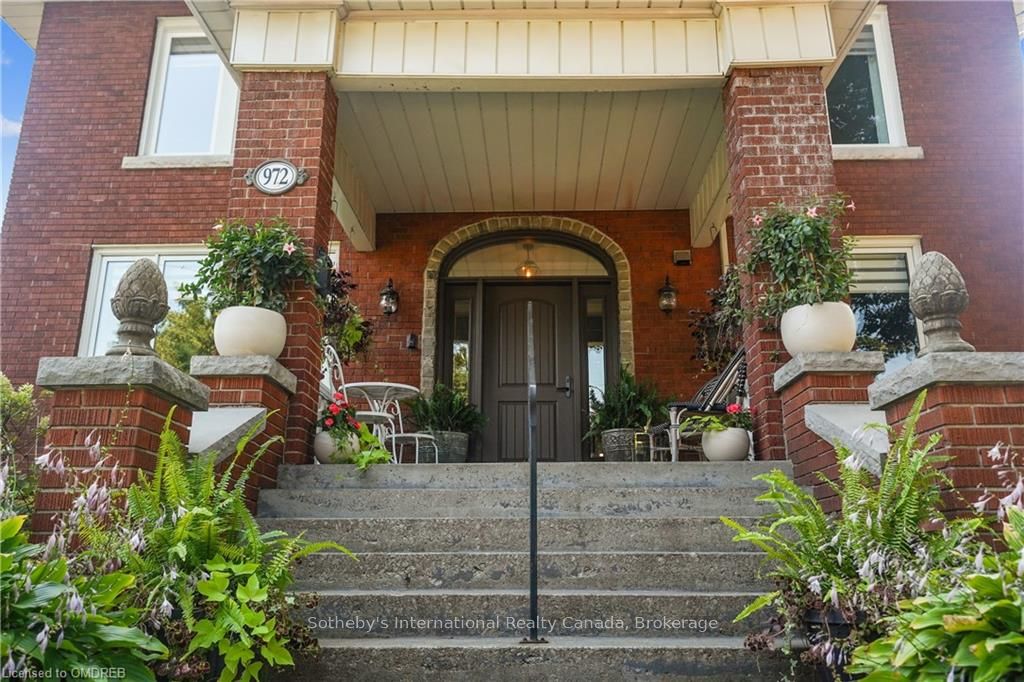
972 Montclair Avenue, Hamilton
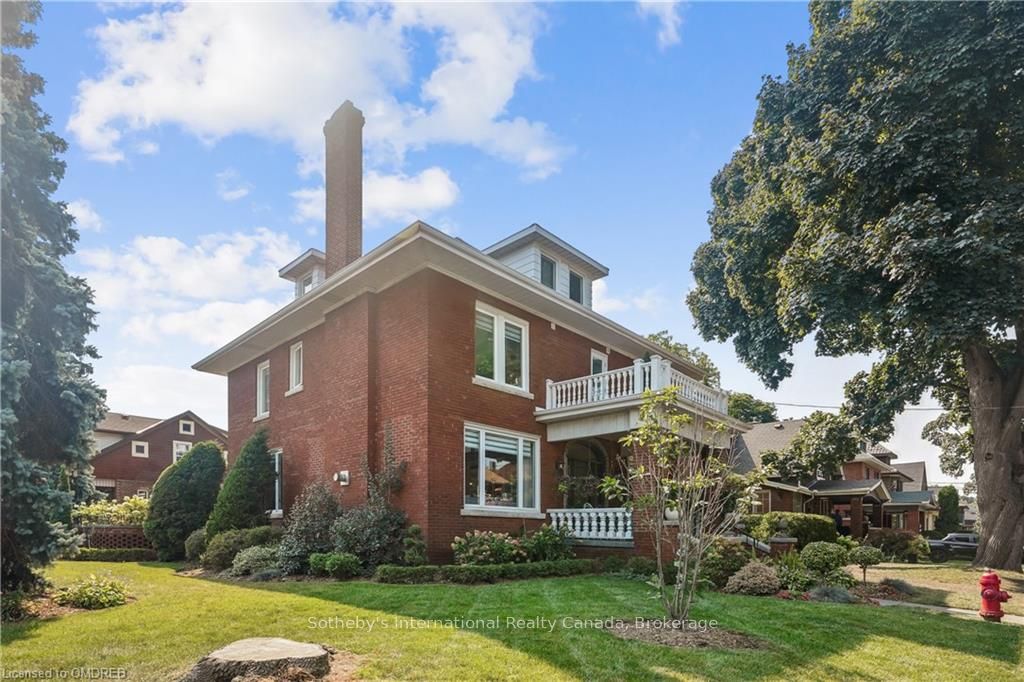
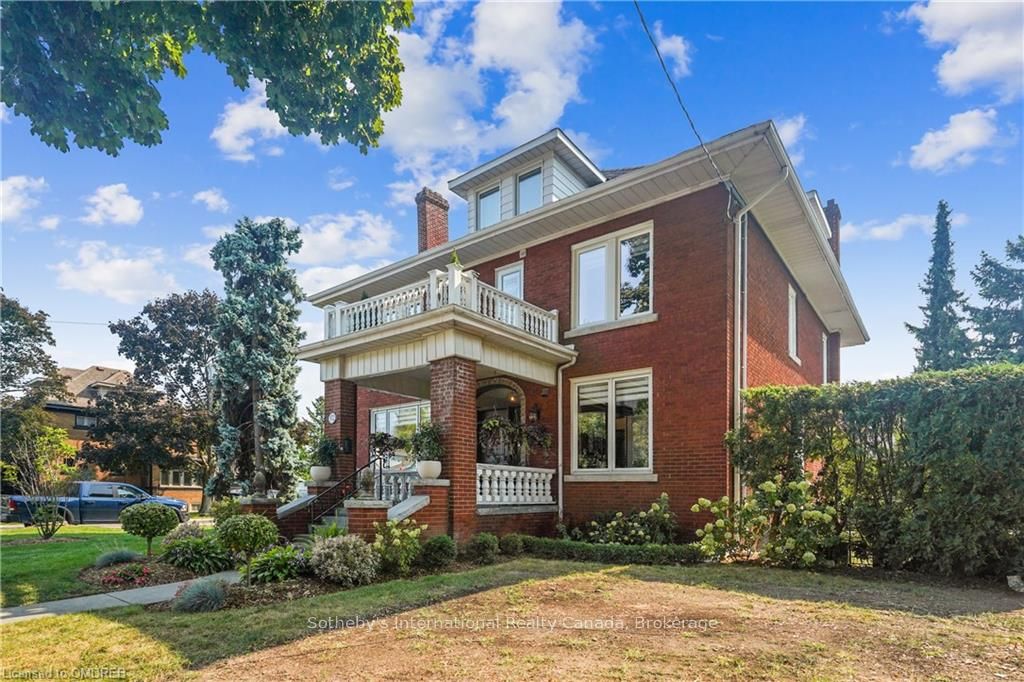
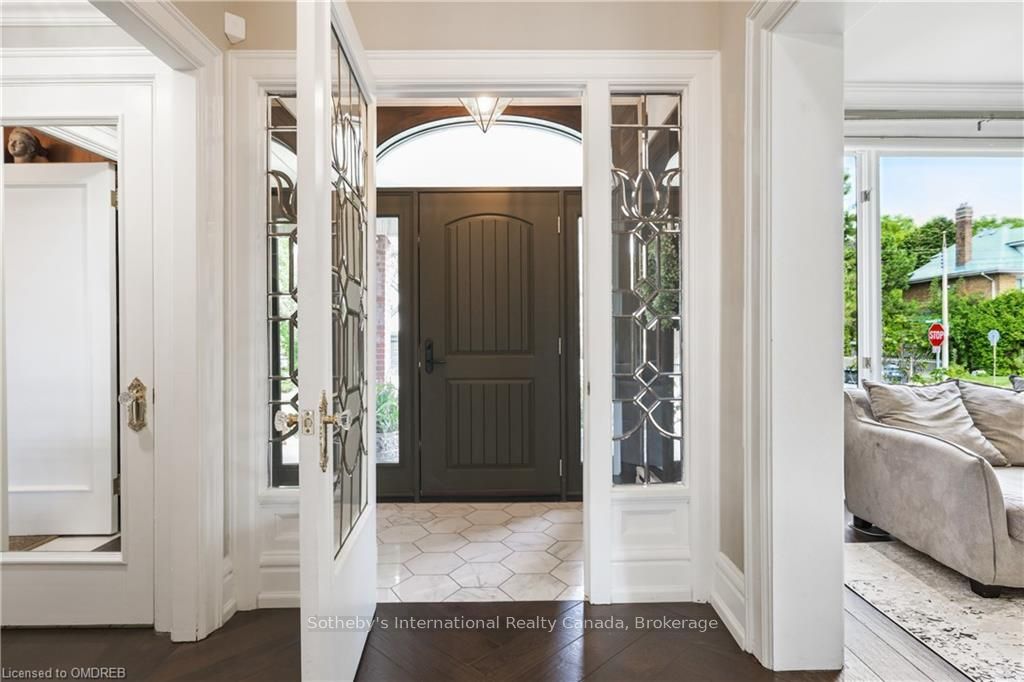
The grandest home in the Delta! With nearly 3600 sq ft above grade plus a huge finished basement with full kitchen and in-law potential, this spectacular home offers heritage grandeur with modern flair. Situated on a 0.18 acre corner lot, this landmark home has been extensively renovated. Built-in cabinetry and a gas fireplace give the living room ample storage and a classic but modern look. The stately formal dining room enjoys generous natural light and a coffered ceiling. The eat-in kitchen is simply incredible. Anchored by a ten-foot island, this chef's kitchen is beautifully finished with top-quality appliances, Calacatta quartz countertops, ornate stone backsplashes, two sinks, an over-stove pot filler, and attractive brass hardware. A stylish coffee and wet bar completes the room. The second floor offers three spacious bedrooms, a shared 4-pc bathroom and a walk-out balcony overlooking the backyard. The sprawling primary suite includes a stunning ensuite washroom with private outdoor balcony and a separate dressing room with its own fireplace. The fully-finished third floor offers three more bedrooms and another 4-pc bathroom. The private back yard is a welcoming outdoor retreat, equipped with an outdoor kitchen, lots of patio space for entertaining, and plenty of room for play. A concrete driveway off of Grosvenor Ave South comfortably fits two vehicles and leads to the brick, detached, insulated garage which is equipped with 100A electrical and running H/C water! This fabulous property benefits from a quiet location in a wonderful neighbourhood. With great proximity to Gage Park, the Ottawa Street shopping district, and easy access to both uptown and downtown, this location is ideal for anyone seeking a comfortable and luxurious urban lifestyle.
Facts & features
Ask about this home
A HOMEH agent will answer your questions about this home.
Rooms
100 rooms · 5 bathrooms
- Living room19′5″ × 16′5″319 sq.ft.
- Kitchen19′5″ × 16′5″319 sq.ft.
- Dining room16′8″ × 13′3″221 sq.ft.
- Breakfast19′5″ × 11′1″215 sq.ft.
- Office9′2″ × 9′3″85 sq.ft.
- Bathroom4′7″ × 2′11″13 sq.ft.
- Living room19′5″ × 16′5″319 sq.ft.
- Kitchen19′5″ × 16′5″319 sq.ft.
- Dining room16′8″ × 13′3″221 sq.ft.
- Breakfast19′5″ × 11′1″215 sq.ft.
- Office9′2″ × 9′3″85 sq.ft.
- Bathroom4′7″ × 2′11″13 sq.ft.
- Living room19′5″ × 16′5″319 sq.ft.
- Kitchen19′5″ × 16′5″319 sq.ft.
- Dining room16′8″ × 13′3″221 sq.ft.
- Breakfast19′5″ × 11′1″215 sq.ft.
- Office9′2″ × 9′3″85 sq.ft.
- Bathroom4′7″ × 2′11″13 sq.ft.
- Living room19′5″ × 16′5″319 sq.ft.
- Kitchen19′5″ × 16′5″319 sq.ft.
- Dining room16′8″ × 13′3″221 sq.ft.
- Breakfast19′5″ × 11′1″215 sq.ft.
- Office9′2″ × 9′3″85 sq.ft.
- Bathroom4′7″ × 2′11″13 sq.ft.
- Living room19′5″ × 16′5″319 sq.ft.
- Kitchen19′5″ × 16′5″319 sq.ft.
- Dining room16′8″ × 13′3″221 sq.ft.
- Breakfast19′5″ × 11′1″215 sq.ft.
- Office9′2″ × 9′3″85 sq.ft.
- Bathroom4′7″ × 2′11″13 sq.ft.
- Primary bedroom18′10″ × 12′9″240 sq.ft.
- Other13′5″ × 8′10″118 sq.ft.
- Other13′5″ × 11′5″153 sq.ft.
- Bedroom13′2″ × 12′9″168 sq.ft.
- Bedroom13′6″ × 13′5″181 sq.ft.
- Bathroom13′6″ × 7′2″96 sq.ft.
- Primary bedroom18′10″ × 12′9″240 sq.ft.
- Other13′5″ × 8′10″118 sq.ft.
- Other13′5″ × 11′5″153 sq.ft.
- Bedroom13′2″ × 12′9″168 sq.ft.
- Bedroom13′6″ × 13′5″181 sq.ft.
- Bathroom13′6″ × 7′2″96 sq.ft.
- Primary bedroom18′10″ × 12′9″240 sq.ft.
- Other13′5″ × 8′10″118 sq.ft.
- Other13′5″ × 11′5″153 sq.ft.
- Bedroom13′2″ × 12′9″168 sq.ft.
- Bedroom13′6″ × 13′5″181 sq.ft.
- Bathroom13′6″ × 7′2″96 sq.ft.
- Primary bedroom18′10″ × 12′9″240 sq.ft.
- Other13′5″ × 8′10″118 sq.ft.
- Other13′5″ × 11′5″153 sq.ft.
- Bedroom13′2″ × 12′9″168 sq.ft.
- Bedroom13′6″ × 13′5″181 sq.ft.
- Bathroom13′6″ × 7′2″96 sq.ft.
- Primary bedroom18′10″ × 12′9″240 sq.ft.
- Other13′5″ × 8′10″118 sq.ft.
- Other13′5″ × 11′5″153 sq.ft.
- Bedroom13′2″ × 12′9″168 sq.ft.
- Bedroom13′6″ × 13′5″181 sq.ft.
- Bathroom13′6″ × 7′2″96 sq.ft.
- Bedroom15′11″ × 12′191 sq.ft.
- Bedroom12′1″ × 17′4″209 sq.ft.
- Bedroom14′2″ × 10′2″144 sq.ft.
- Bathroom10′2″ × 8′2″83 sq.ft.
- Bedroom15′11″ × 12′191 sq.ft.
- Bedroom12′1″ × 17′4″209 sq.ft.
- Bedroom14′2″ × 10′2″144 sq.ft.
- Bathroom10′2″ × 8′2″83 sq.ft.
- Bedroom15′11″ × 12′191 sq.ft.
- Bedroom12′1″ × 17′4″209 sq.ft.
- Bedroom14′2″ × 10′2″144 sq.ft.
- Bathroom10′2″ × 8′2″83 sq.ft.
- Bedroom15′11″ × 12′191 sq.ft.
- Bedroom12′1″ × 17′4″209 sq.ft.
- Bedroom14′2″ × 10′2″144 sq.ft.
- Bathroom10′2″ × 8′2″83 sq.ft.
- Bedroom15′11″ × 12′191 sq.ft.
- Bedroom12′1″ × 17′4″209 sq.ft.
- Bedroom14′2″ × 10′2″144 sq.ft.
- Bathroom10′2″ × 8′2″83 sq.ft.
- Family room32′8″ × 19′5″635 sq.ft.
- Kitchen13′7″ × 11′11″162 sq.ft.
- Bathroom6′ × 5′9″34 sq.ft.
- Other13′7″ × 5′9″78 sq.ft.
- Laundry11′2″ × 4′7″51 sq.ft.
- Family room32′8″ × 19′5″635 sq.ft.
- Kitchen13′7″ × 11′11″162 sq.ft.
- Bathroom6′ × 5′9″34 sq.ft.
- Other13′7″ × 5′9″78 sq.ft.
- Laundry11′2″ × 4′7″51 sq.ft.
- Family room32′8″ × 19′5″635 sq.ft.
- Kitchen13′7″ × 11′11″162 sq.ft.
- Bathroom6′ × 5′9″34 sq.ft.
- Other13′7″ × 5′9″78 sq.ft.
- Laundry11′2″ × 4′7″51 sq.ft.
- Family room32′8″ × 19′5″635 sq.ft.
- Kitchen13′7″ × 11′11″162 sq.ft.
- Bathroom6′ × 5′9″34 sq.ft.
- Other13′7″ × 5′9″78 sq.ft.
- Laundry11′2″ × 4′7″51 sq.ft.
Around this home
Schools nearby
School rating, out of 10.
Listing details
Helpful tools
Your HOMEH agent
"I would see it this week."
Ask HOMEH about this home
Price, neighbourhood, monthly cost. Ask anything.
HOMEH Intelligent Agent is an AI, not a licensed representative. Check anything important with your agent.