
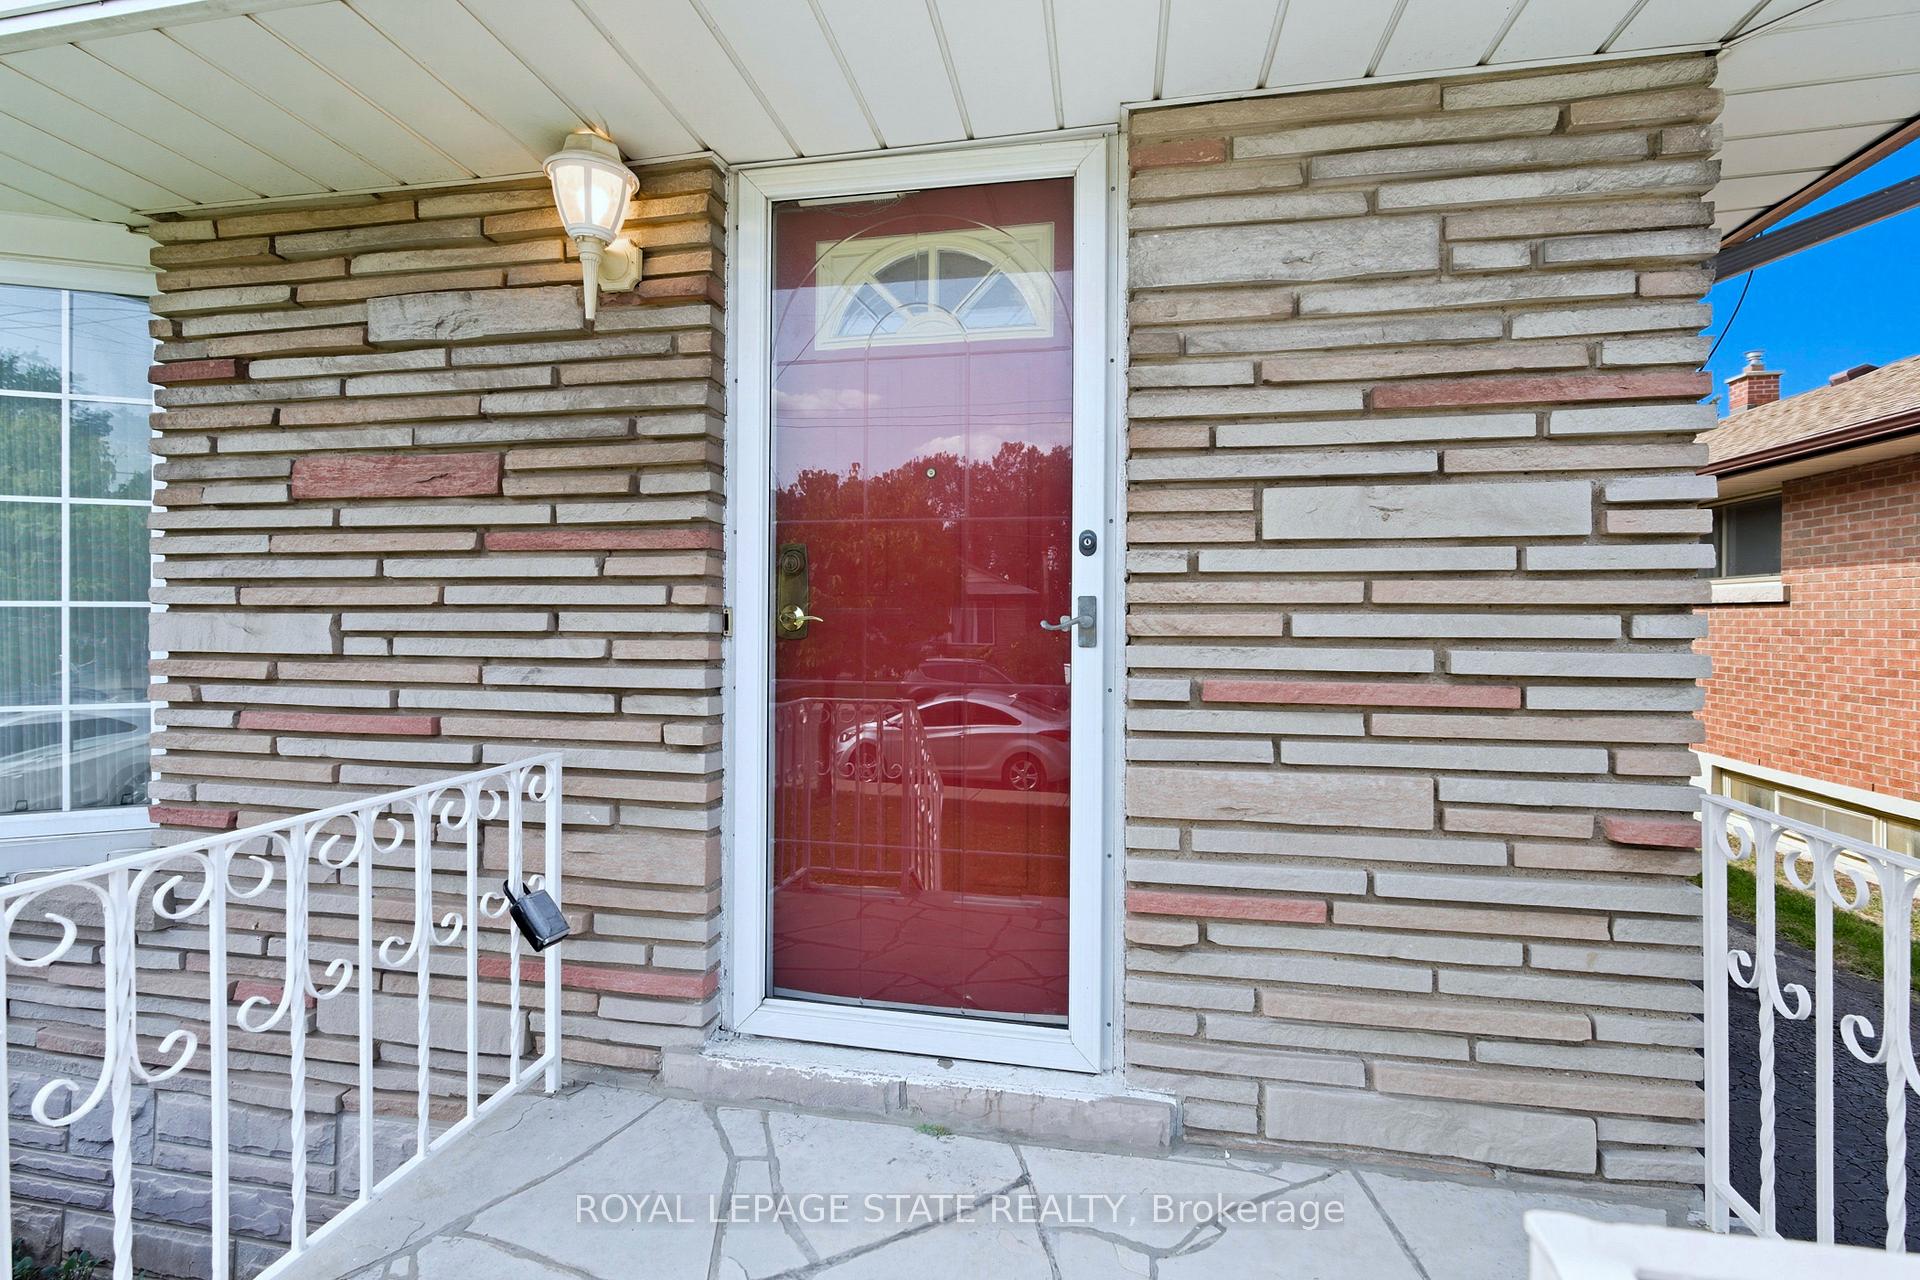
 See all 44 photos
Property history
Book a viewing
Ask HOMEH

"I would see it this week."
98 East 16th Street, Hamilton
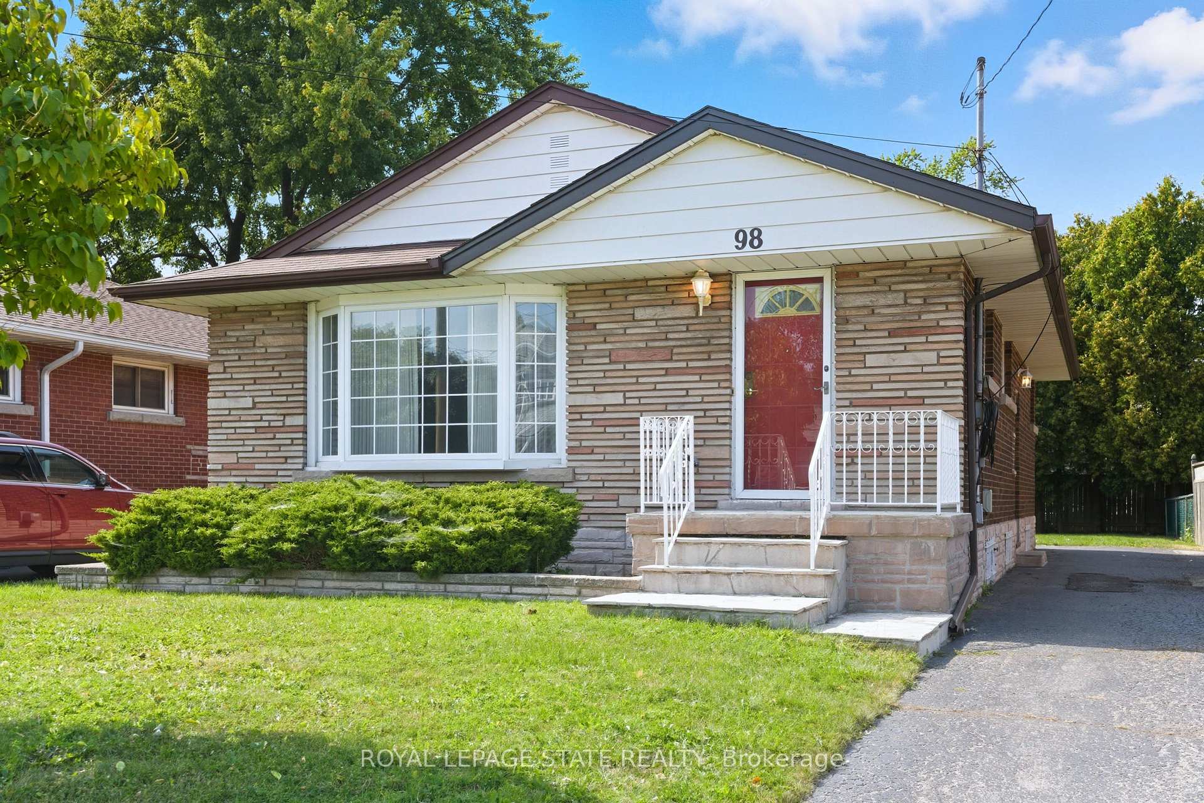
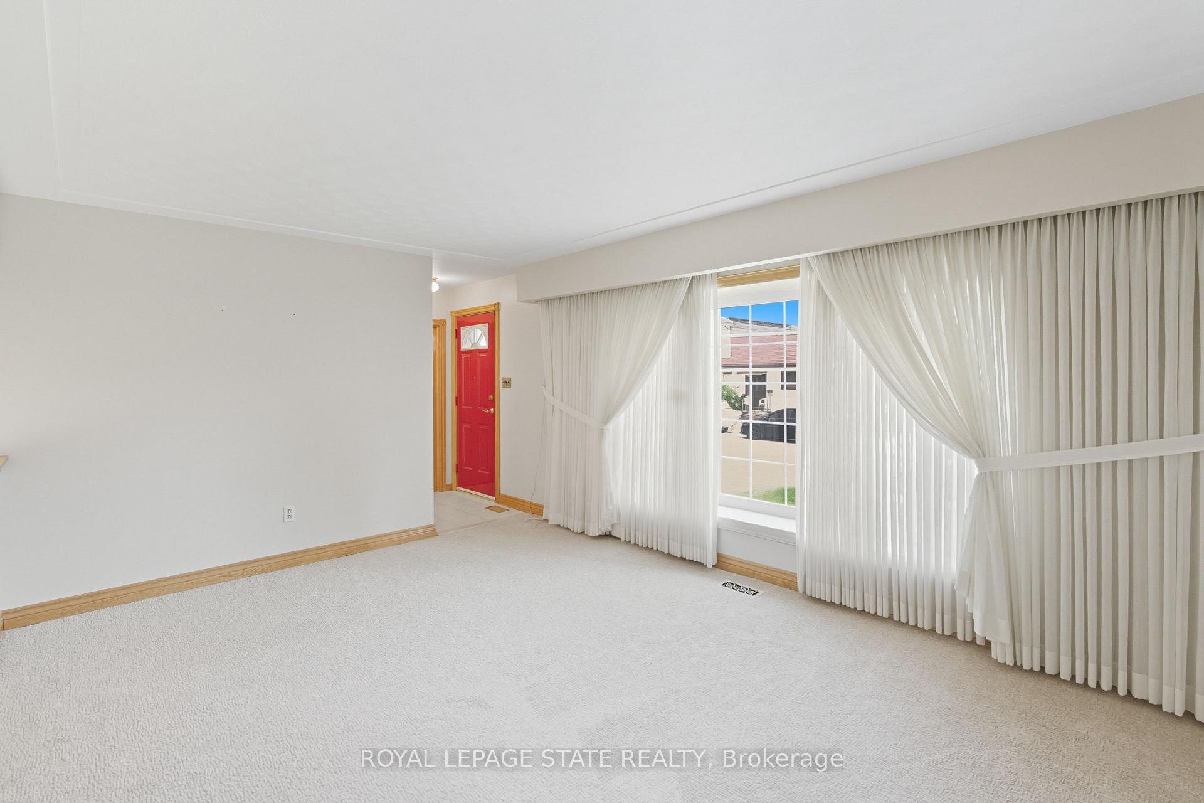
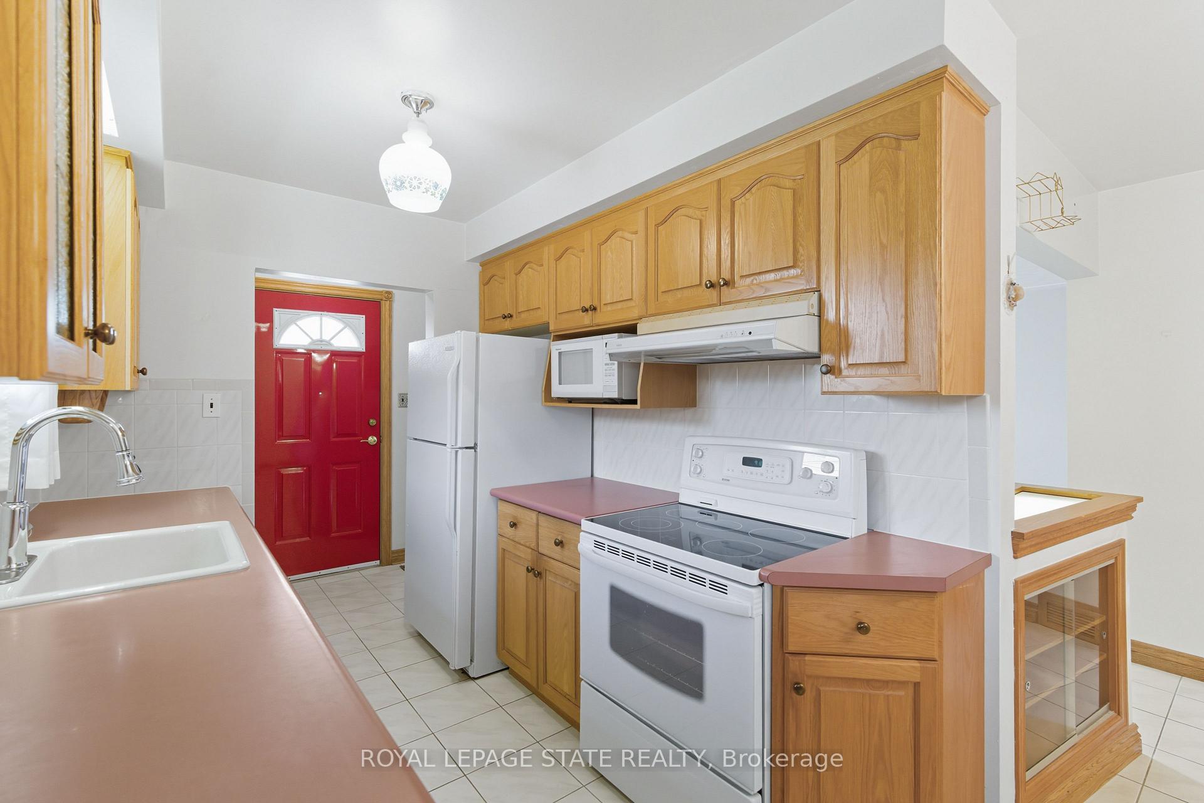
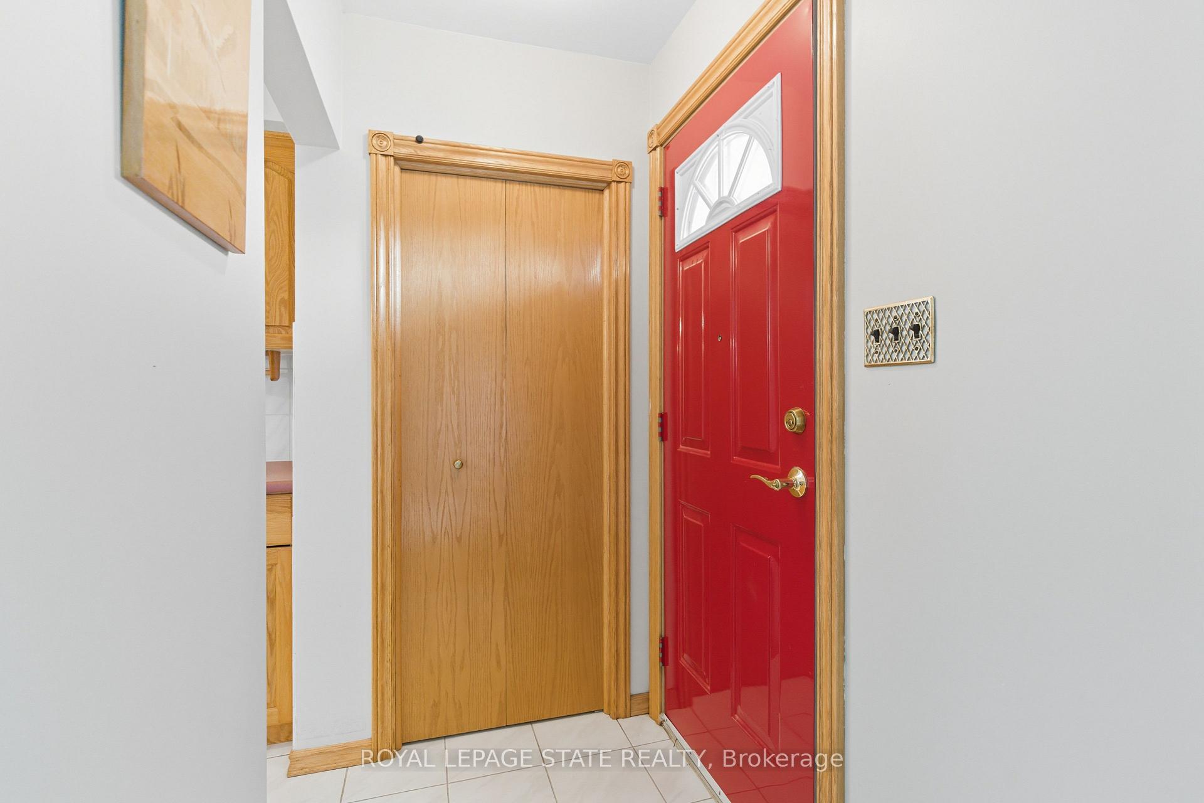
Welcome to this charming 3-bdrm, 2-bath bungalow in Hamiltons highly sought-after Inch Park neighbourhood. Situated on a 40' x 113' lot on the Hamilton Mountain, this home offers curb appeal with its mainly all-brick exterior, surfaced driveway for 3+ vehicles, & a welcoming front porch. Built in '58 and lovingly maintained by the same family for over 6 decades, it is a rare opportunity to own a property with both character and pride of ownership. Step inside to find a bright and inviting main level. The foyer, complete with a storage closet, leads into a spacious living room with a sun-filled oversized bay window and recently installed broadloom. A galley-style kitchen pairs functionality with charm, while the separate dining area provides the perfect setting for family meals and gatherings. The bedroom wing offers a generous primary bedroom and two additional bedrooms, each finished with hardwood flooring. A well-appointed 4-pc bath completes this level. A bonus side exterior door provides convenient access to the lower level, offering excellent potential for a variety of purposes. The partially finished lower level features an oversized recreation room highlighted by a cozy corner gas fireplace, a den, a 3-piece bathroom with an oversized shower, a utility space, and an additional unspoiled utility room awaiting your personal touch. Notable updates include roof shingles, windows (both approx 15 years ago), and more, ensuring peace of mind for years to come. Located in Inch Park, this home enjoys one of Hamiltons most desirable and family-friendly communities. Known for its tree-lined streets, well-kept parks, and welcoming atmosphere, Inch Park offers excellent schools, quick access to the LINC and major highways, and is just minutes to downtown Hamilton, the Juravinski Hospital, and trendy shops and dining along Concession Street. With public transit and every convenience close by, this location truly balances urban accessibility with suburban charm.
Facts & features
Book a viewing
Rooms
13 rooms · 2 bathrooms
- Foyer—
- Living room16′6″ × 12′9″211 sq.ft.
- Kitchen8′10″ × 7′5″65 sq.ft.
- Dining room14′1″ × 8′8″122 sq.ft.
- Primary bedroom10′8″ × 12′11″137 sq.ft.
- Bedroom9′11″ × 9′3″92 sq.ft.
- Bedroom10′11″ × 9′5″102 sq.ft.
- Bathroom6′9″ × 6′5″43 sq.ft.
- Recreation26′3″ × 12′2″319 sq.ft.
- Laundry21′7″ × 11′11″257 sq.ft.
- Utility room16′6″ × 12′1″199 sq.ft.
- Den11′3″ × 6′68 sq.ft.
- Bathroom12′2″ × 5′1″61 sq.ft.
Around this home
Listing details
Helpful tools
Your HOMEH agent
"I would see it this week."
Ask HOMEH about this home
Price, neighbourhood, monthly cost. Ask anything.
HOMEH Intelligent Agent is an AI, not a licensed representative. Check anything important with your agent.