
 See all 48 photos

Book a viewing
Ask HOMEH
About this home
981 Mineral Springs Road, Hamilton
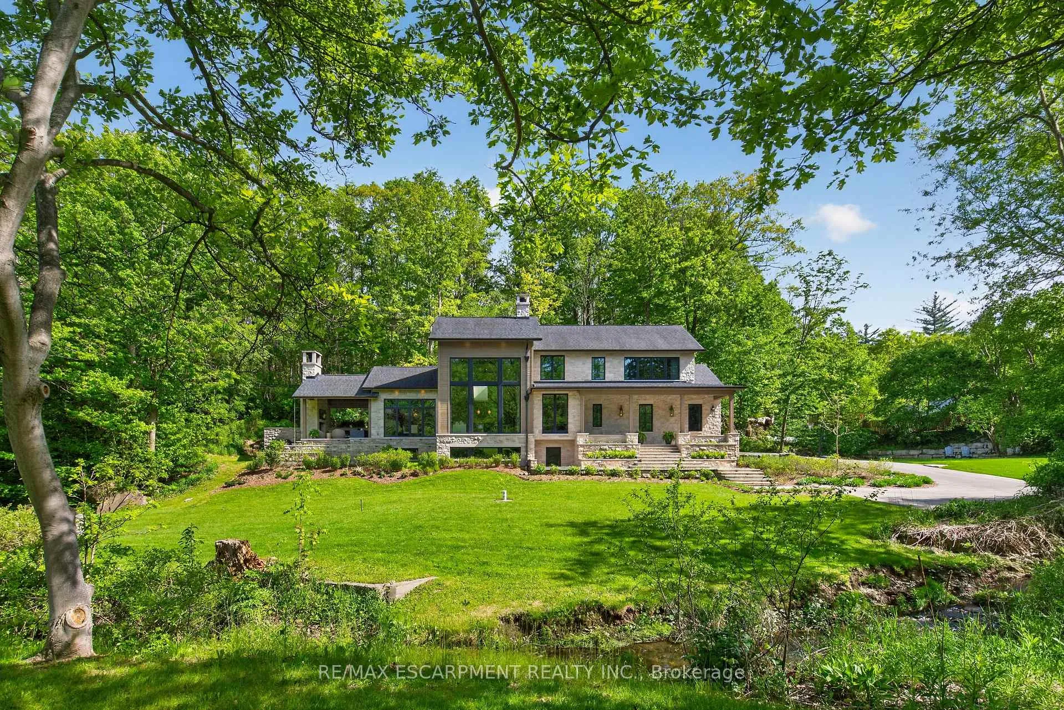
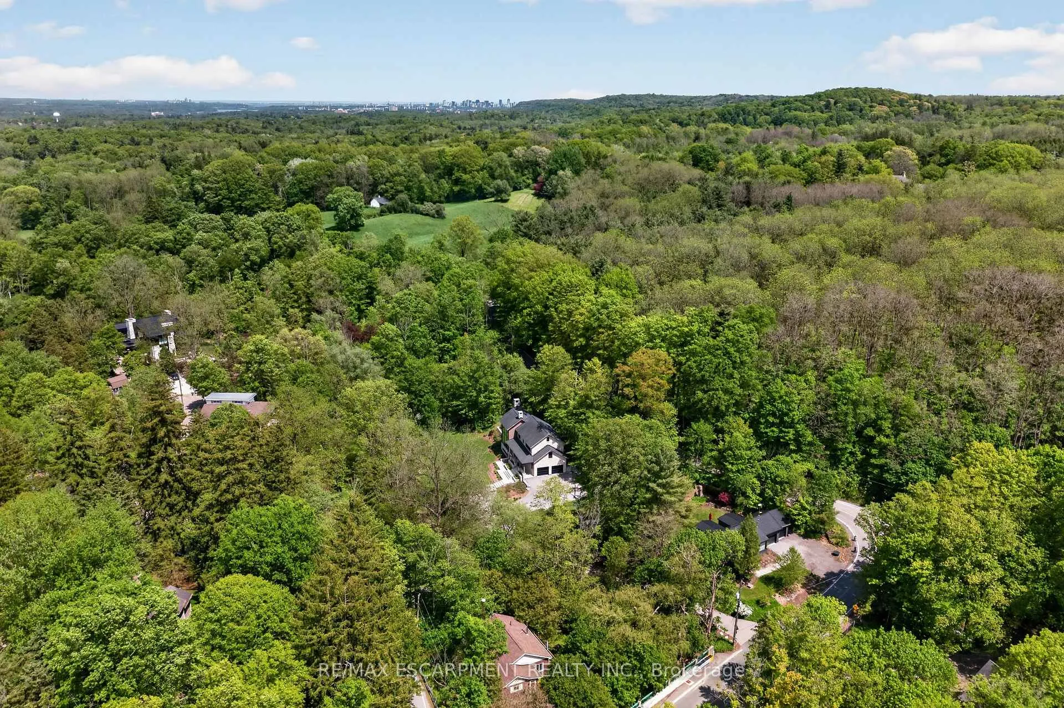
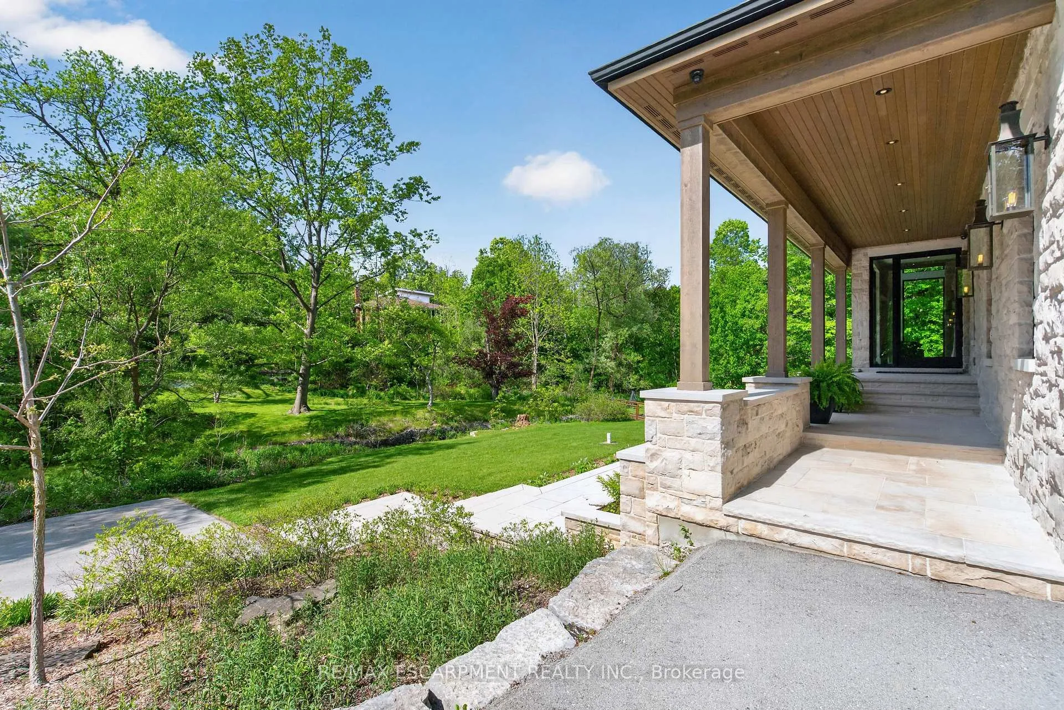
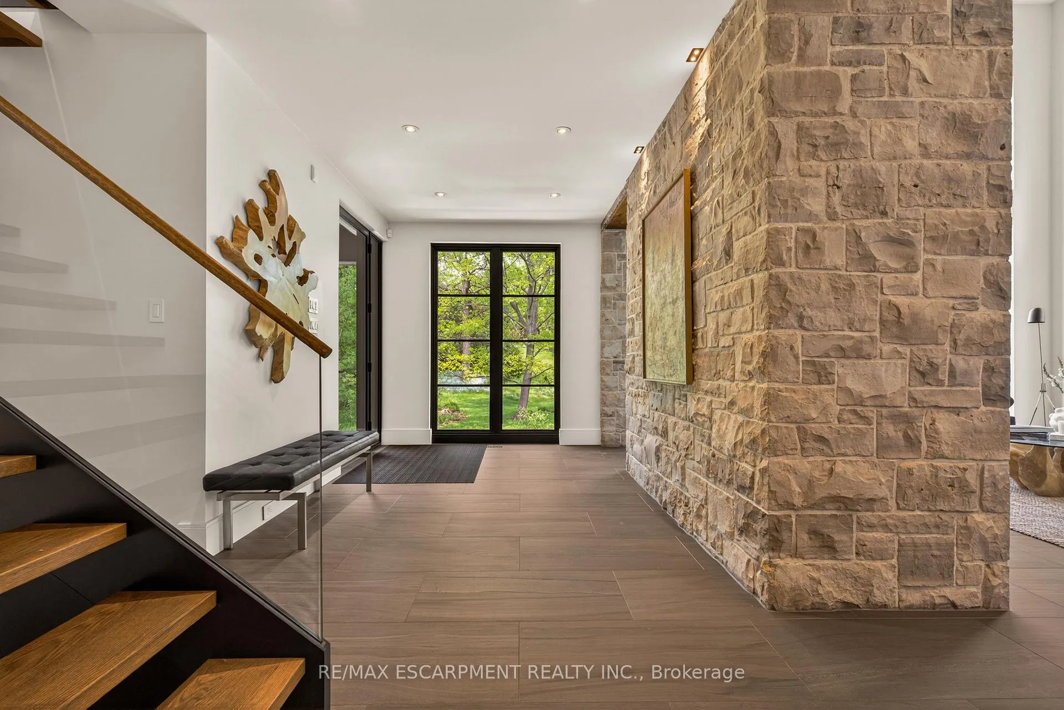
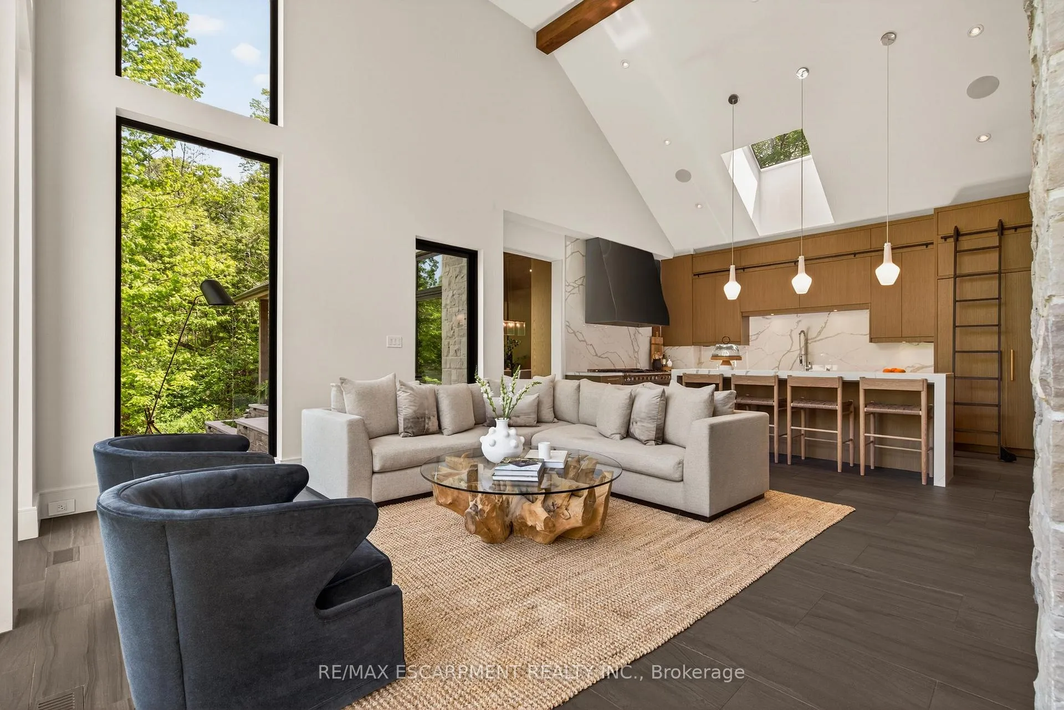
Welcome to 981 Mineral Springs Road! This extraordinary custom-built estate sits on a breathtaking 1.8-acre rolling property, offering exceptional privacy, stunning views, and a picturesque setting complete with the meandering Mineral Springs Creek and charming footbridge. The impressive natural stone façade and expansive windows create striking curb appeal while capturing the beauty of the surrounding landscape from nearly every room. A grand foyer opens to a spectacular great room featuring soaring vaulted ceilings, a floor-to-ceiling stone cladded propane fireplace, and walls of windows overlooking the property. The chef-inspired kitchen is beautifully appointed with custom walnut cabinetry, stone countertops and backsplash, a custom-made LaCanche 6-burner gas stove from Burgundy France, a built-in refrigerator, a large working island with a breakfast bar, and a walk-in pantry with a coffee station. The elegant dining room showcases coffered ceilings and distinctive wood and glass accents, flowing seamlessly to the vaulted covered patio with an outdoor fireplace-an incredible extension of the home's living and entertaining space. The private upper-level primary retreat features a dedicated office space, vaulted bedroom, wall-to-wall cabinets, a walk-in closet and a luxurious 5-piece ensuite with soaker tub, glass shower, double vanity, and private water closet. The walk-out lower level offers outstanding accommodations including two spacious bedrooms, each with its own 4-piece ensuite, an impressive family room, additional office space, laundry room, a full bathroom designed as a steam room, and direct access to the beautifully landscaped grounds. A rare offering where timeless architecture, exceptional craftsmanship, and a spectacular natural setting come together to create an unforgettable luxury lifestyle. Luxury Certified.
Facts & features
Book a viewing
Rooms
20 rooms · 5 bathrooms
- Foyer18′5″ × 8′6″156 sq.ft.
- Kitchen19′9″ × 11′3″222 sq.ft.
- Pantry5′8″ × 5′7″32 sq.ft.
- Living room17′4″ × 17′2″297 sq.ft.
- Dining room15′5″ × 15′2″234 sq.ft.
- Bathroom9′3″ × 6′56 sq.ft.
- Other5′9″ × 5′4″31 sq.ft.
- Primary bedroom16′1″ × 12′2″196 sq.ft.
- Bathroom15′2″ × 9′5″143 sq.ft.
- Other9′11″ × 7′10″78 sq.ft.
- Laundry9′7″ × 8′3″79 sq.ft.
- Family room17′1″ × 13′1″224 sq.ft.
- Bedroom14′2″ × 11′1″157 sq.ft.
- Bathroom11′ × 5′55 sq.ft.
- Bedroom17′11″ × 15′9″282 sq.ft.
- Bathroom8′11″ × 5′3″47 sq.ft.
- Office12′2″ × 8′1″98 sq.ft.
- Bathroom—
- Laundry3′7″ × 2′10″10 sq.ft.
- Utility room20′10″ × 8′167 sq.ft.
Around this home
Listing details
Helpful tools
Your HOMEH agent
"Priced 21% over our estimate. I would see it this week."
Ask HOMEH about this home
Price, neighbourhood, monthly cost. Ask anything.
HOMEH Intelligent Agent is an AI, not a licensed representative. Check anything important with your agent.