
99 Donnici Drive
Hamilton (Falkirk)99 Donnici Drive
Hamilton (Falkirk)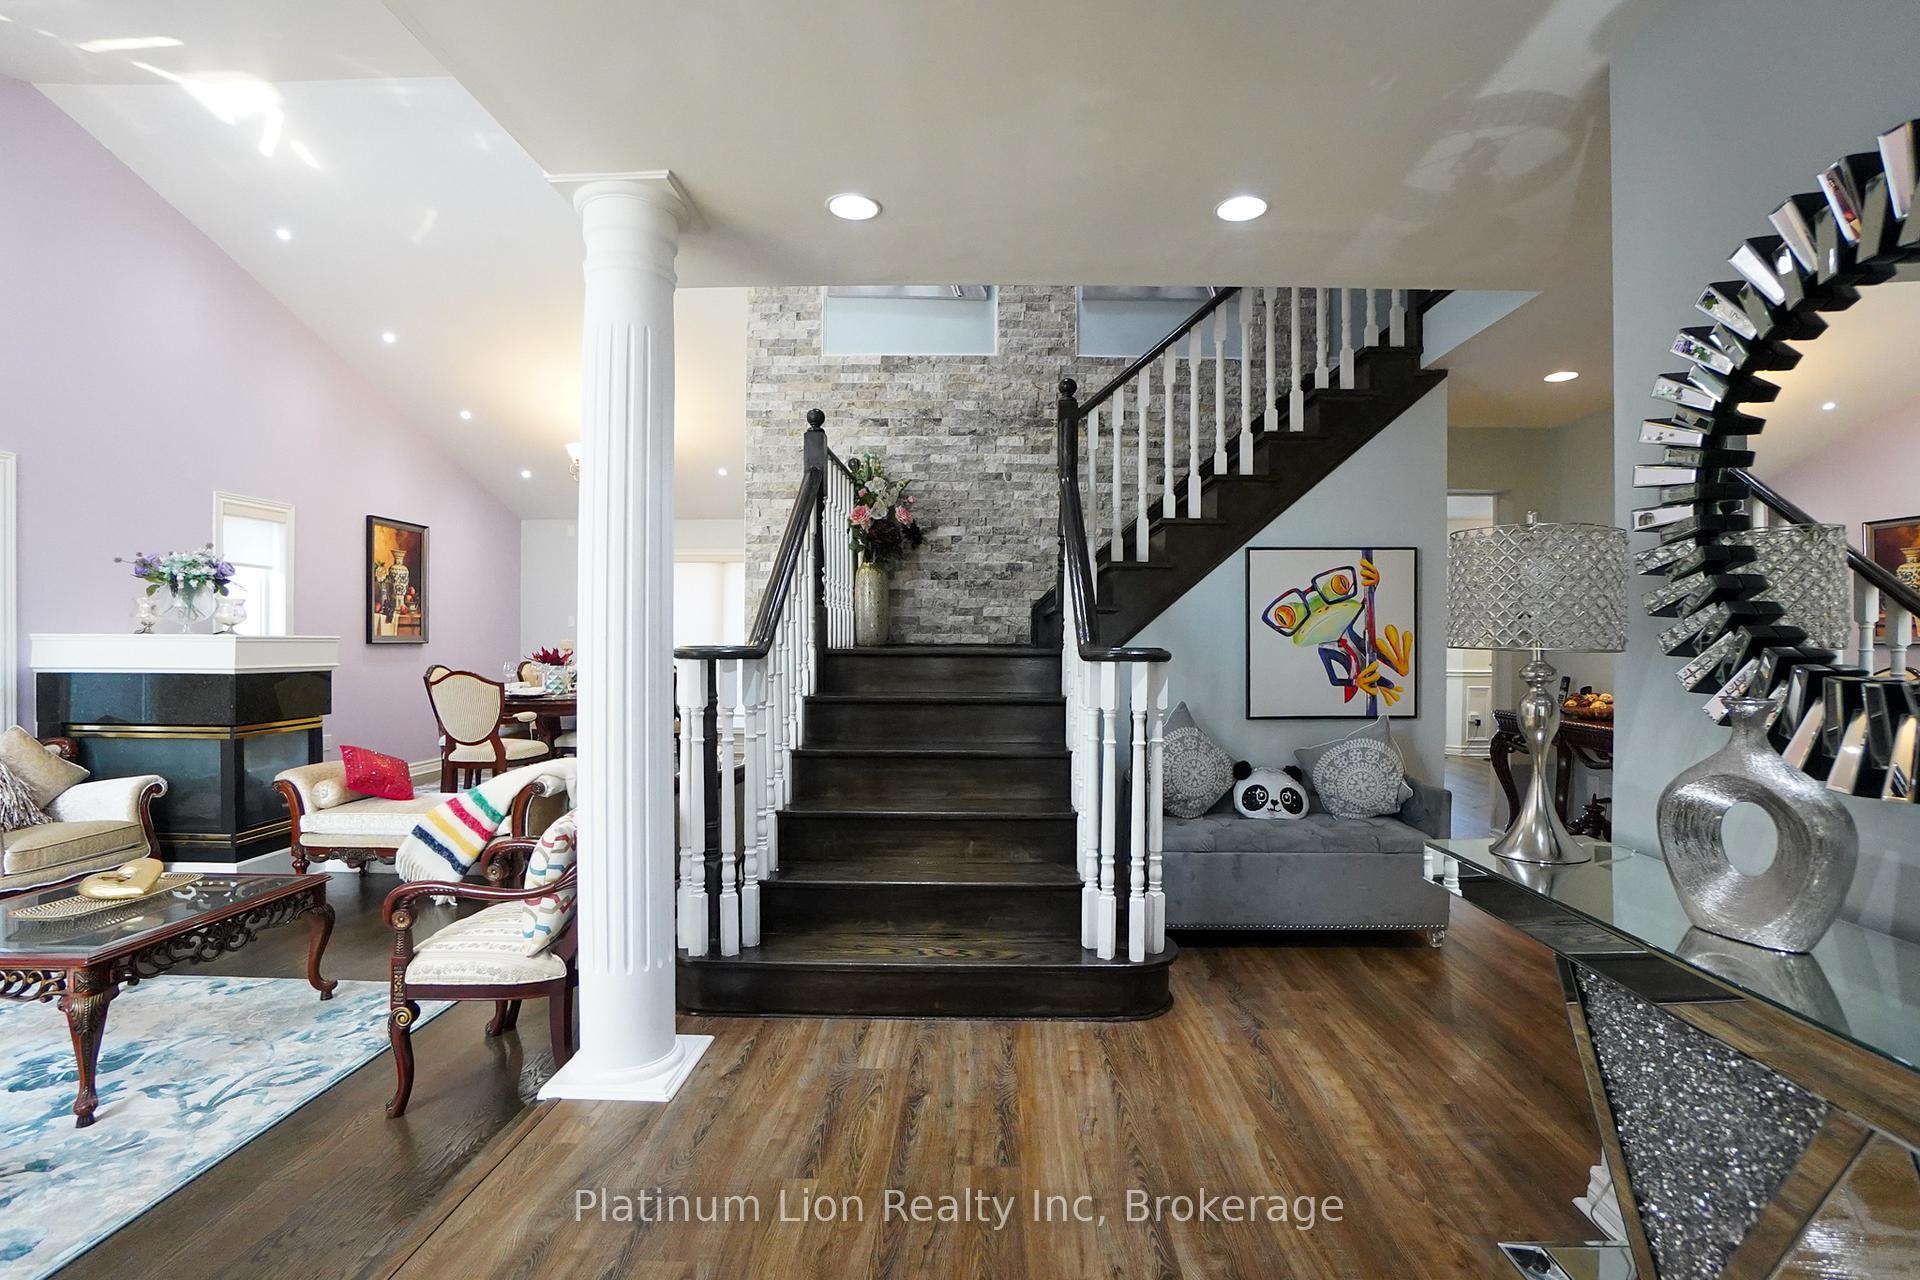
 See all 37 photos
Property history

This listing has ended. It is no longer available.
Property not available for sale or for rent.
Ask about this home
A HOMEH agent will answer your questions about this home.Ask HOMEH
About this home
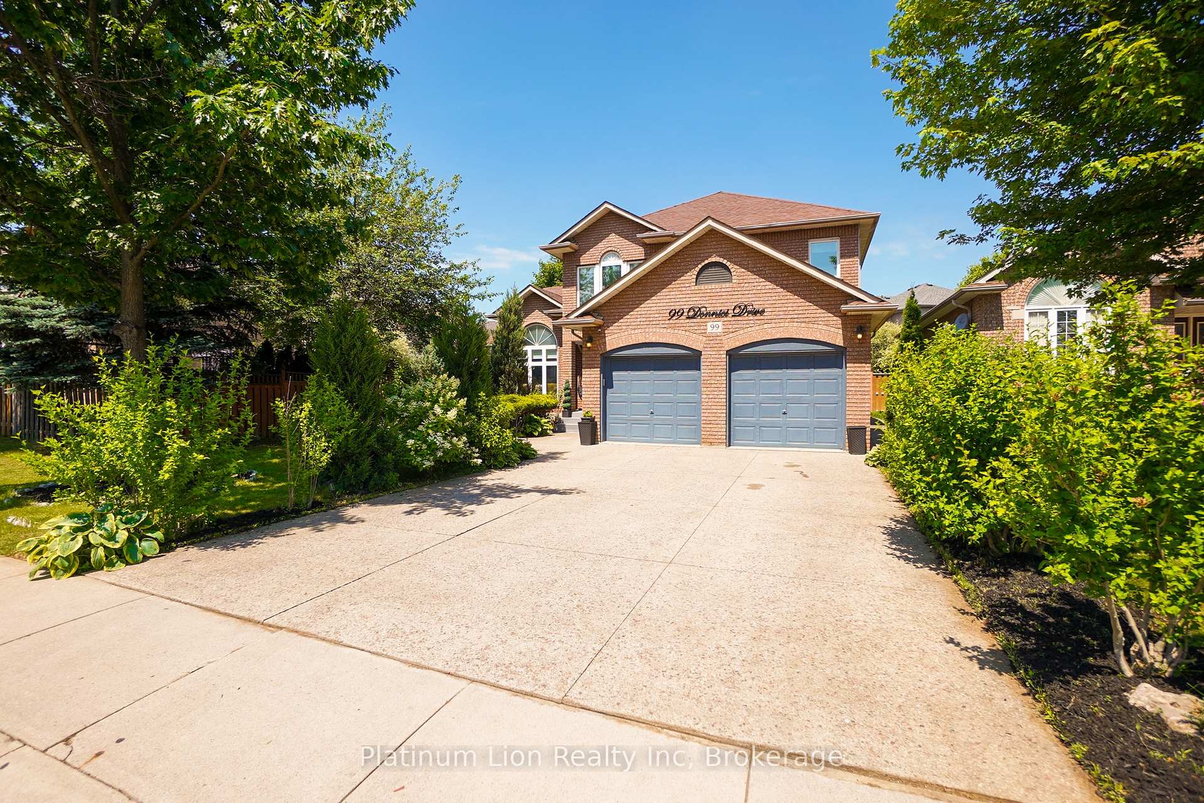
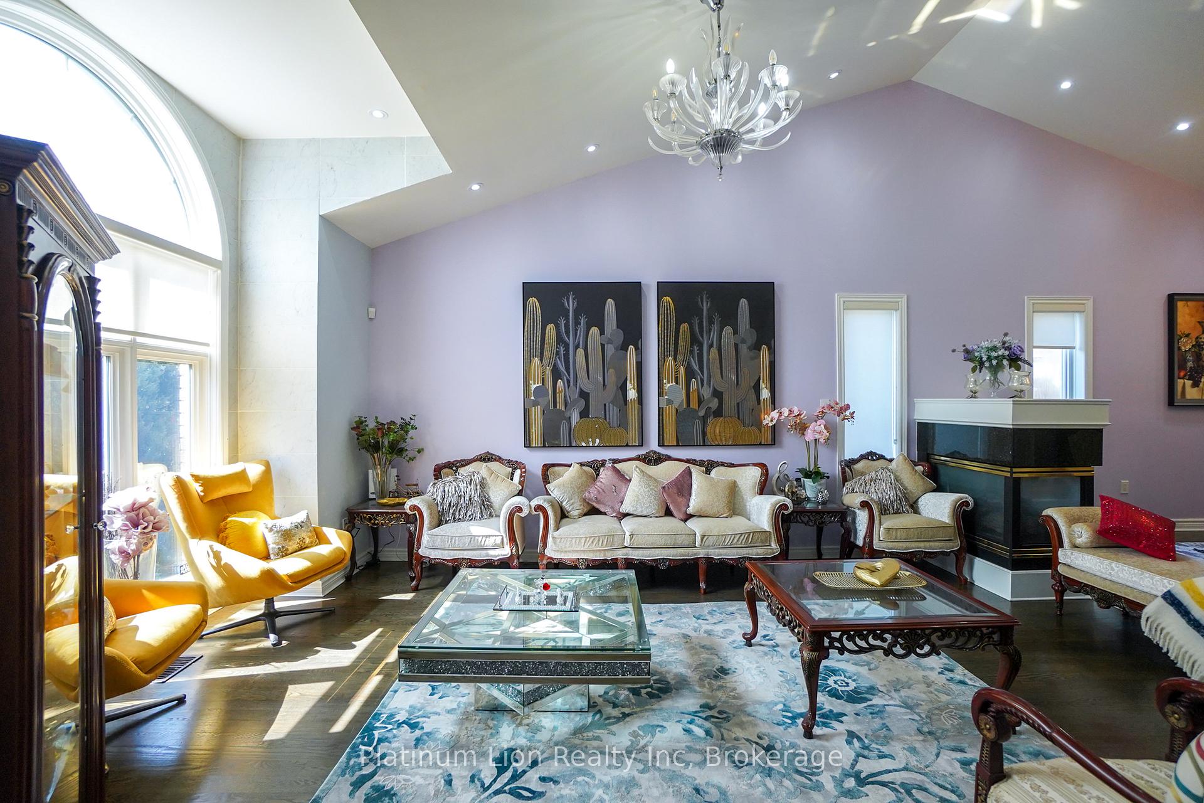
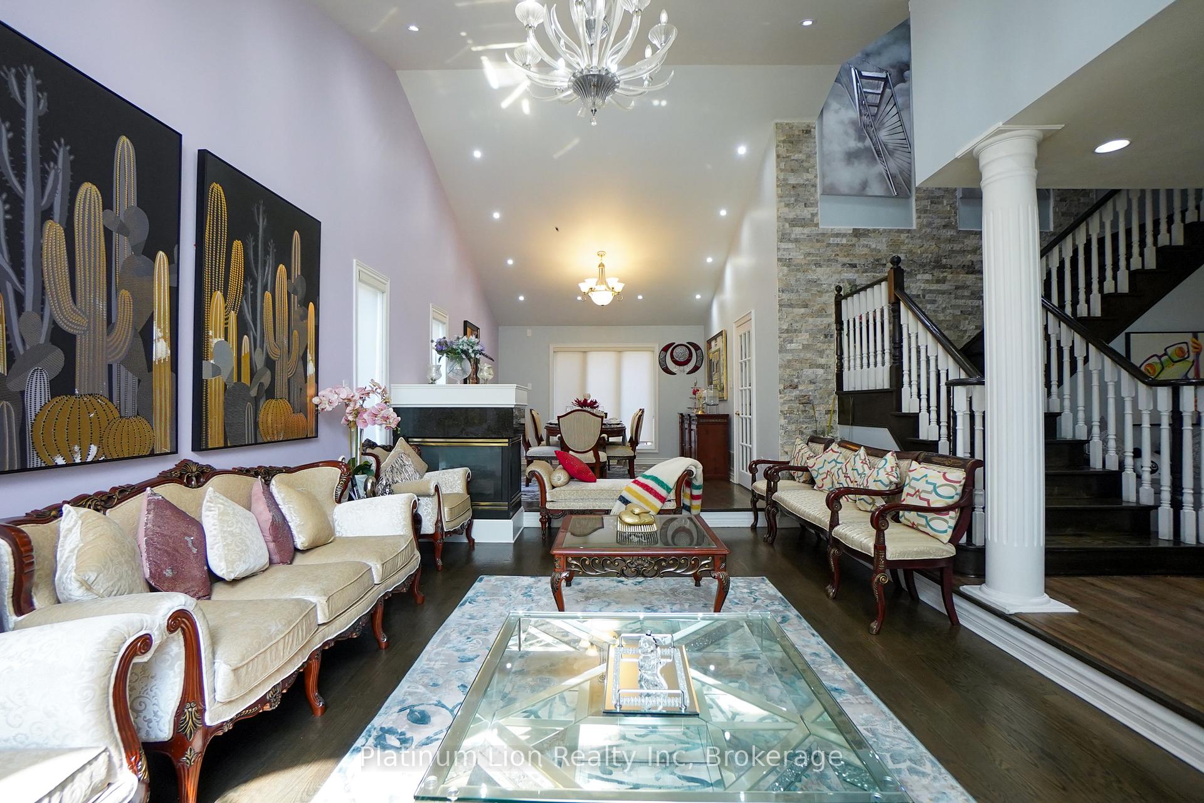
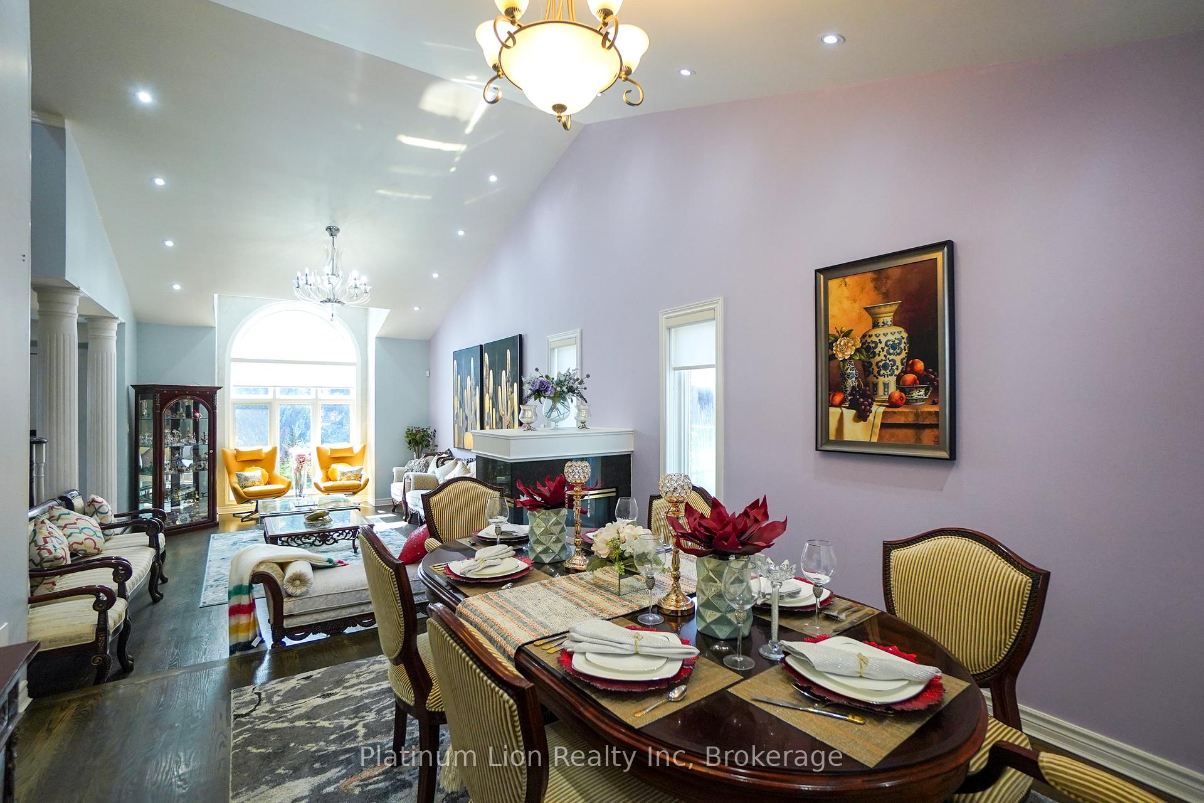
Absolutely Stunning 7-Bedroom Home in a Prime Location! Welcome to this extra-large detached home that offers the perfect balance of luxury, functionality, and space - ideal for large families, multigenerational living, or savvy investors. Boasting 7 bedrooms, 4 bathrooms, 3 cozy fireplaces, and 2 full kitchens, this home is designed for comfort and versatility. The separate entrance and staircase to the basement creates ideal potential for an in-law suite or income-generating rental. From the moment you step into the grand foyer, you'll be impressed by the soaring ceilings, decorative columns and niches, and elegant California shutters throughout. The spacious layout includes 4 oversized bedrooms upstairs and 3 additional rooms in the basement that can be used as home offices, guest rooms, or a nanny suite. The primary bedroom retreat features a luxurious 5-piece ensuite, perfect for unwinding in style. With 5 modern washrooms, busy mornings will always run smoothly. Enjoy year-round comfort with a newer furnace and A/C, and entertain effortlessly in your romantic backyard oasis - ideal for BBQs. gardening, and relaxing evenings. Located in a very quiet and family -friendly neighbourhood, you're just minutes from top-rated schools, parks, shopping, transit, and essential services. With a double built-in garage and a massive driveway for all your vehicles and guests, this home has it all. Don't miss this rare opportunity to own a meticulously maintained, beautifully upgraded home in one of the area's most convenient and desirable locations!
Facts & features
Ask about this home
A HOMEH agent will answer your questions about this home.
Rooms
15 rooms · 4 bathrooms
- Dining room11′9″ × 13′4″156 sq.ft.
- Kitchen13′4″ × 23′306 sq.ft.
- Foyer10′1″ × 7′7″76 sq.ft.
- Family room13′2″ × 10′5″137 sq.ft.
- Living room12′7″ × 17′6″220 sq.ft.
- Primary bedroom15′7″ × 14′9″230 sq.ft.
- Bedroom 210′5″ × 9′7″100 sq.ft.
- Bedroom 310′5″ × 9′7″100 sq.ft.
- Bedroom 411′5″ × 10′9″123 sq.ft.
- Dining room10′9″ × 14′1″151 sq.ft.
- Kitchen8′5″ × 12′9″108 sq.ft.
- Living room18′5″ × 13′4″245 sq.ft.
- Bedroom13′2″ × 11′6″152 sq.ft.
- Bedroom10′8″ × 13′139 sq.ft.
- Bedroom8′4″ × 10′6″87 sq.ft.
Around this home
Schools nearby
School rating, out of 10.
Listing details
Helpful tools
Your HOMEH agent
"I would see it this week."
Ask HOMEH about this home
Price, neighbourhood, monthly cost. Ask anything.
HOMEH Intelligent Agent is an AI, not a licensed representative. Check anything important with your agent.