
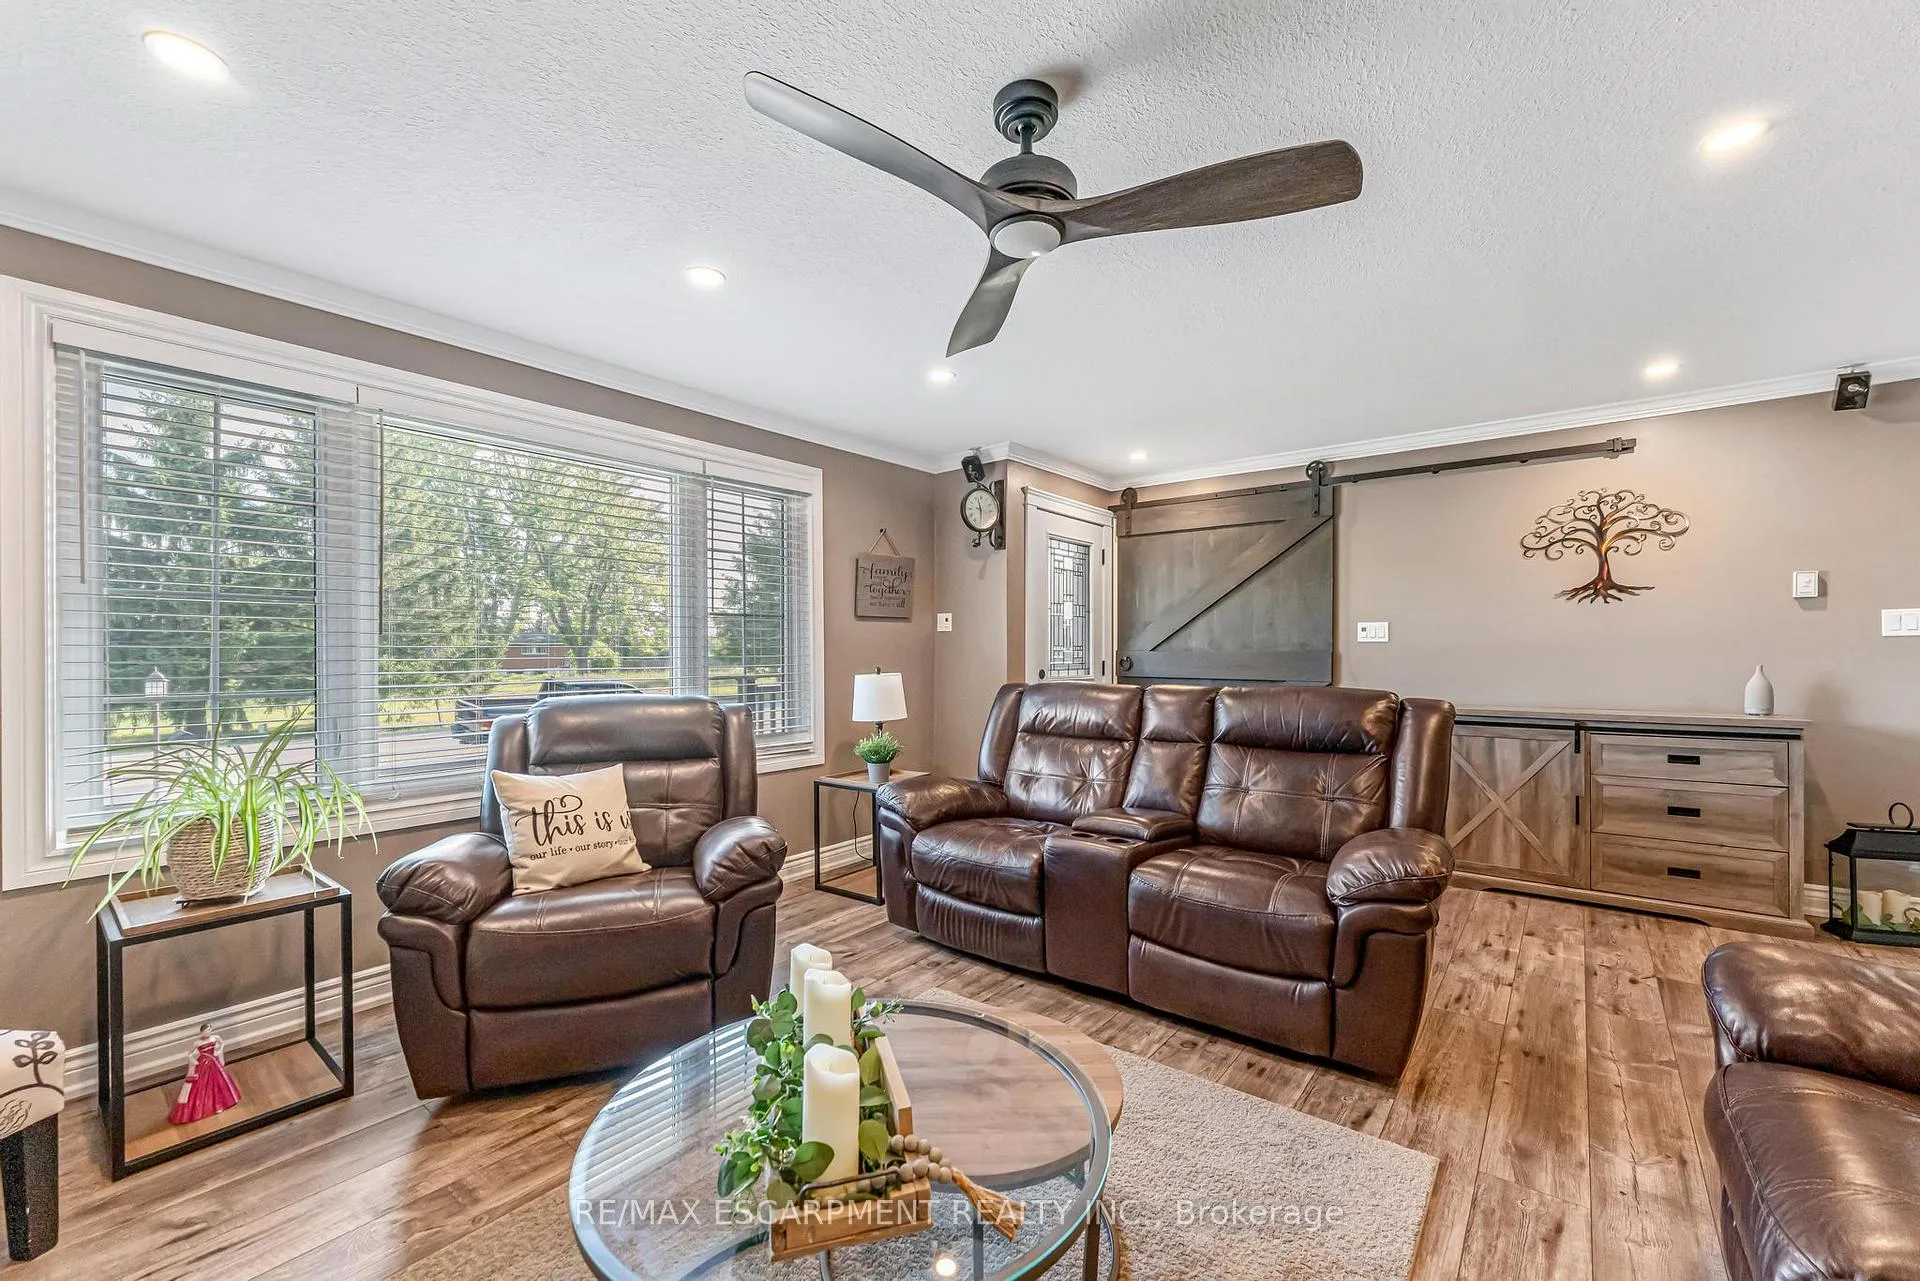
 See all 50 photos
Property history

This home has sold. It is no longer available.
Property not available for sale or for rent.
Ask about this home
A HOMEH agent will answer your questions about this home.Ask HOMEH
About this home
9924 Dickenson Road W, Hamilton
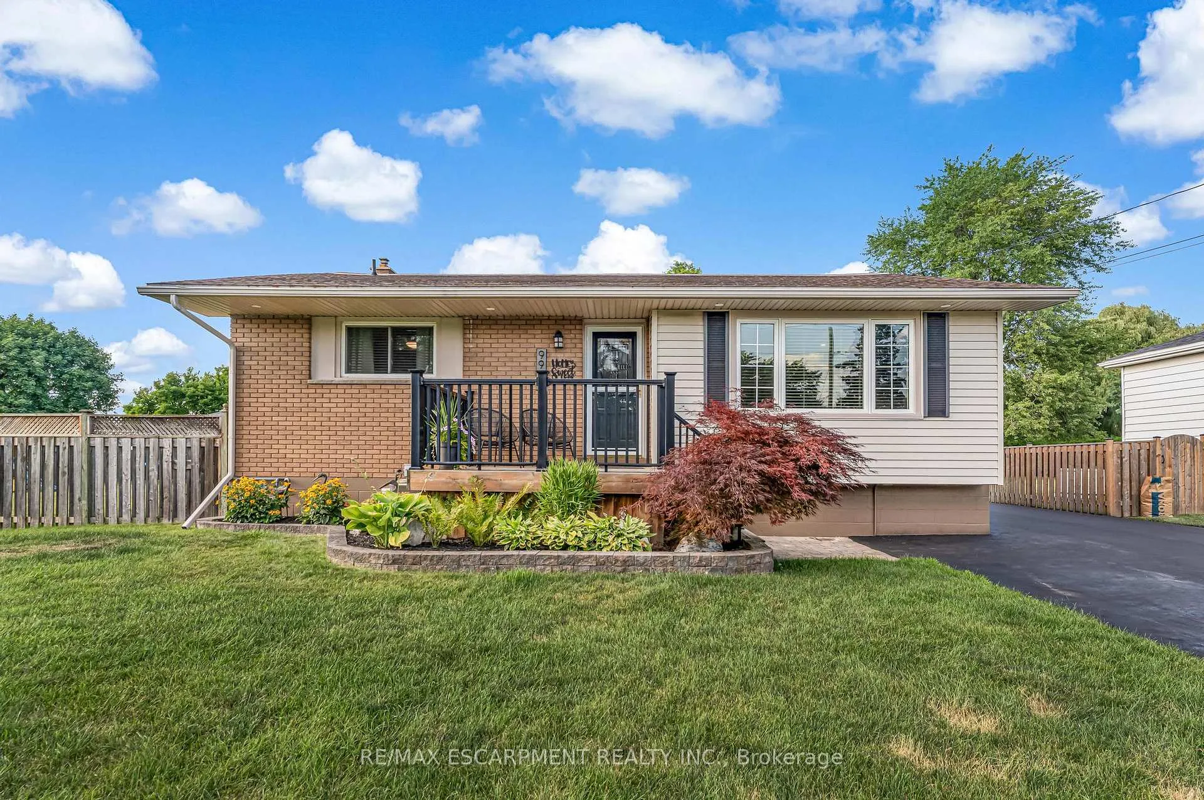
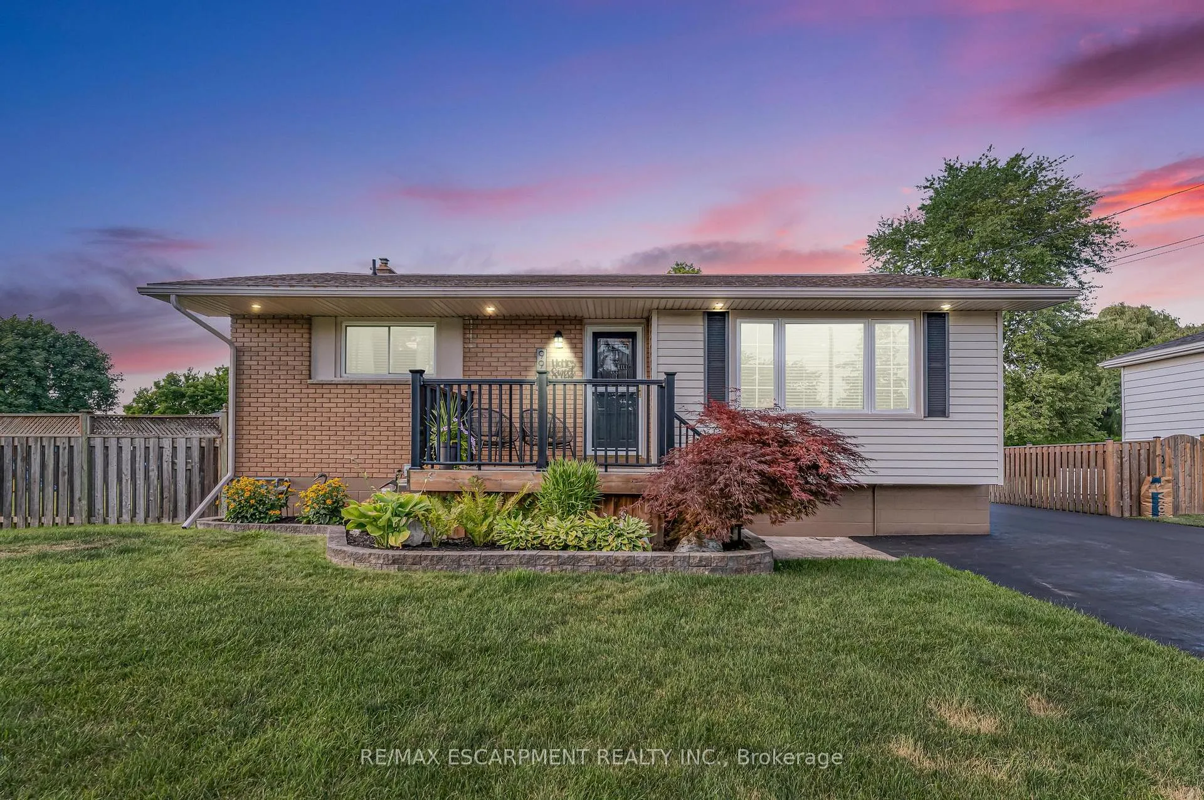
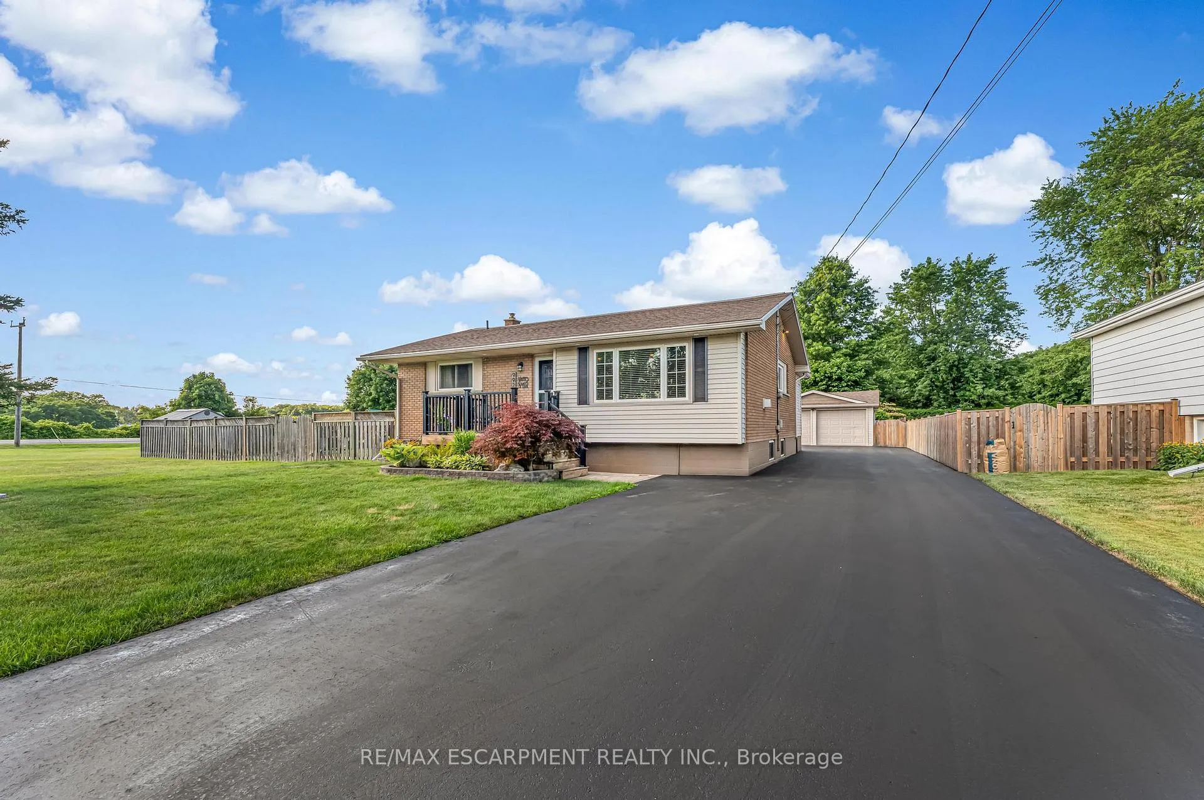
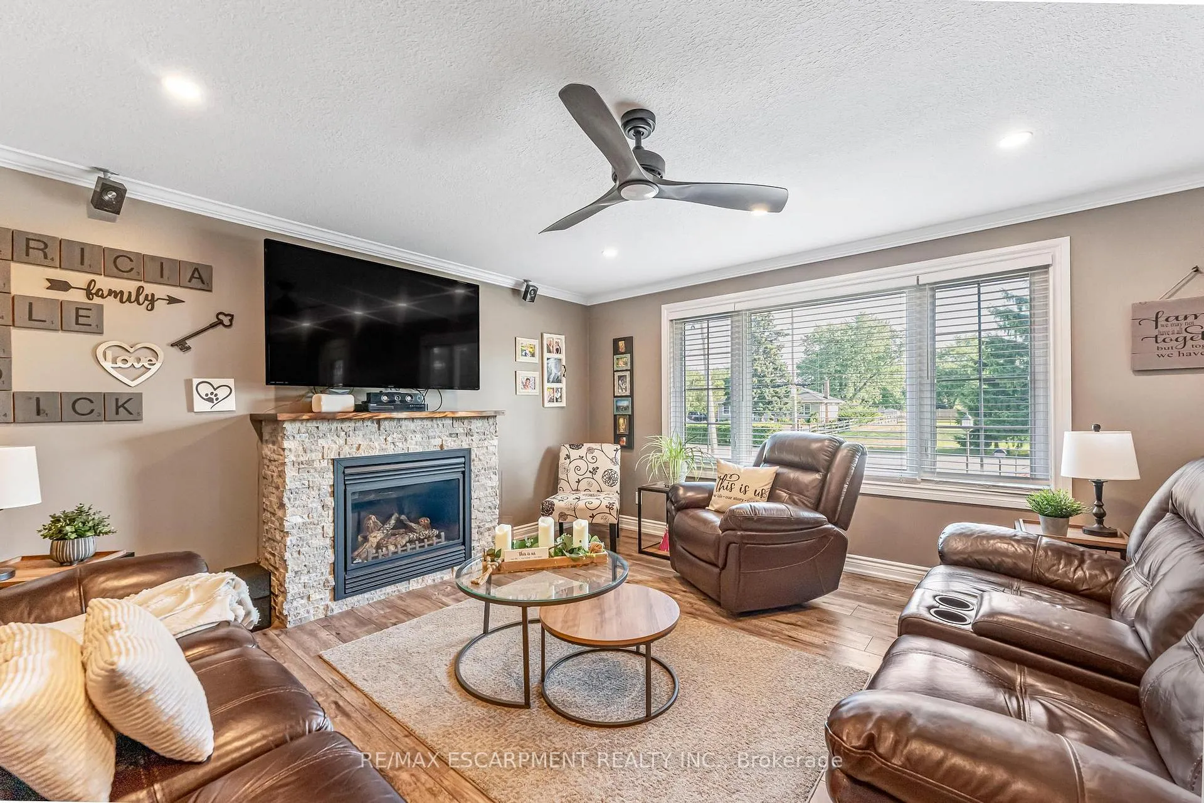
Welcome to 9924 Dickenson Rd W! This beautifully maintained bungalow sits on a spacious corner lot with over half an acre. This home is the perfect blend of rural charm and city convenience. The main level features three bedrooms and a full bathroom, while the full-sized finished basement includes a fourth bedroom, a second full bathroom, and oversized, partially above-grade windows that fill the space with natural light. With a separate entrance and in-law suite capability, the lower level offers excellent potential. A functional mudroom sits at the rear of the home, leading to a private backyard oasis featuring a stunning in-ground swimming pool with a waterfall fountain and intricate stonework. The property also includes a heated and insulated detached double-car garage, along with two driveways, one at the front and one at the side, accommodating numerous vehicles. This home showcases true pride of ownership and has been meticulously updated and cared for over the years, including renovations to the kitchen and bathroom, new flooring, fencing, furnace, A/C, electrical, roof, and more. Ideally situated just 15 minutes to the shops, restaurants, and several other amenities along Upper James, and 20 minutes to downtown Hamilton, this home offers the best of both worlds, ample space and a peaceful setting with close proximity to all city amenities. Don't miss out on this fantastic opportunity!
Facts & features
Ask about this home
A HOMEH agent will answer your questions about this home.
Rooms
13 rooms · 2 bathrooms
- Mud room10′9″ × 7′9″83 sq.ft.
- Kitchen15′6″ × 10′6″163 sq.ft.
- Primary bedroom14′1″ × 11′2″157 sq.ft.
- Bedroom8′4″ × 10′3″85 sq.ft.
- Bathroom8′4″ × 6′11″58 sq.ft.
- Living room19′6″ × 15′2″295 sq.ft.
- Bedroom11′10″ × 10′3″121 sq.ft.
- Family room36′4″ × 13′6″490 sq.ft.
- Utility room7′5″ × 13′3″98 sq.ft.
- Other8′11″ × 2′11″26 sq.ft.
- Bedroom14′10″ × 13′3″197 sq.ft.
- Bathroom9′8″ × 5′5″52 sq.ft.
- Laundry13′5″ × 13′3″178 sq.ft.
Around this home
Listing details
Helpful tools
Your HOMEH agent
"I would see it this week."
Ask HOMEH about this home
Price, neighbourhood, monthly cost. Ask anything.
HOMEH Intelligent Agent is an AI, not a licensed representative. Check anything important with your agent.