
218 4th Street Crescent
Hanover218 4th Street Crescent
Hanover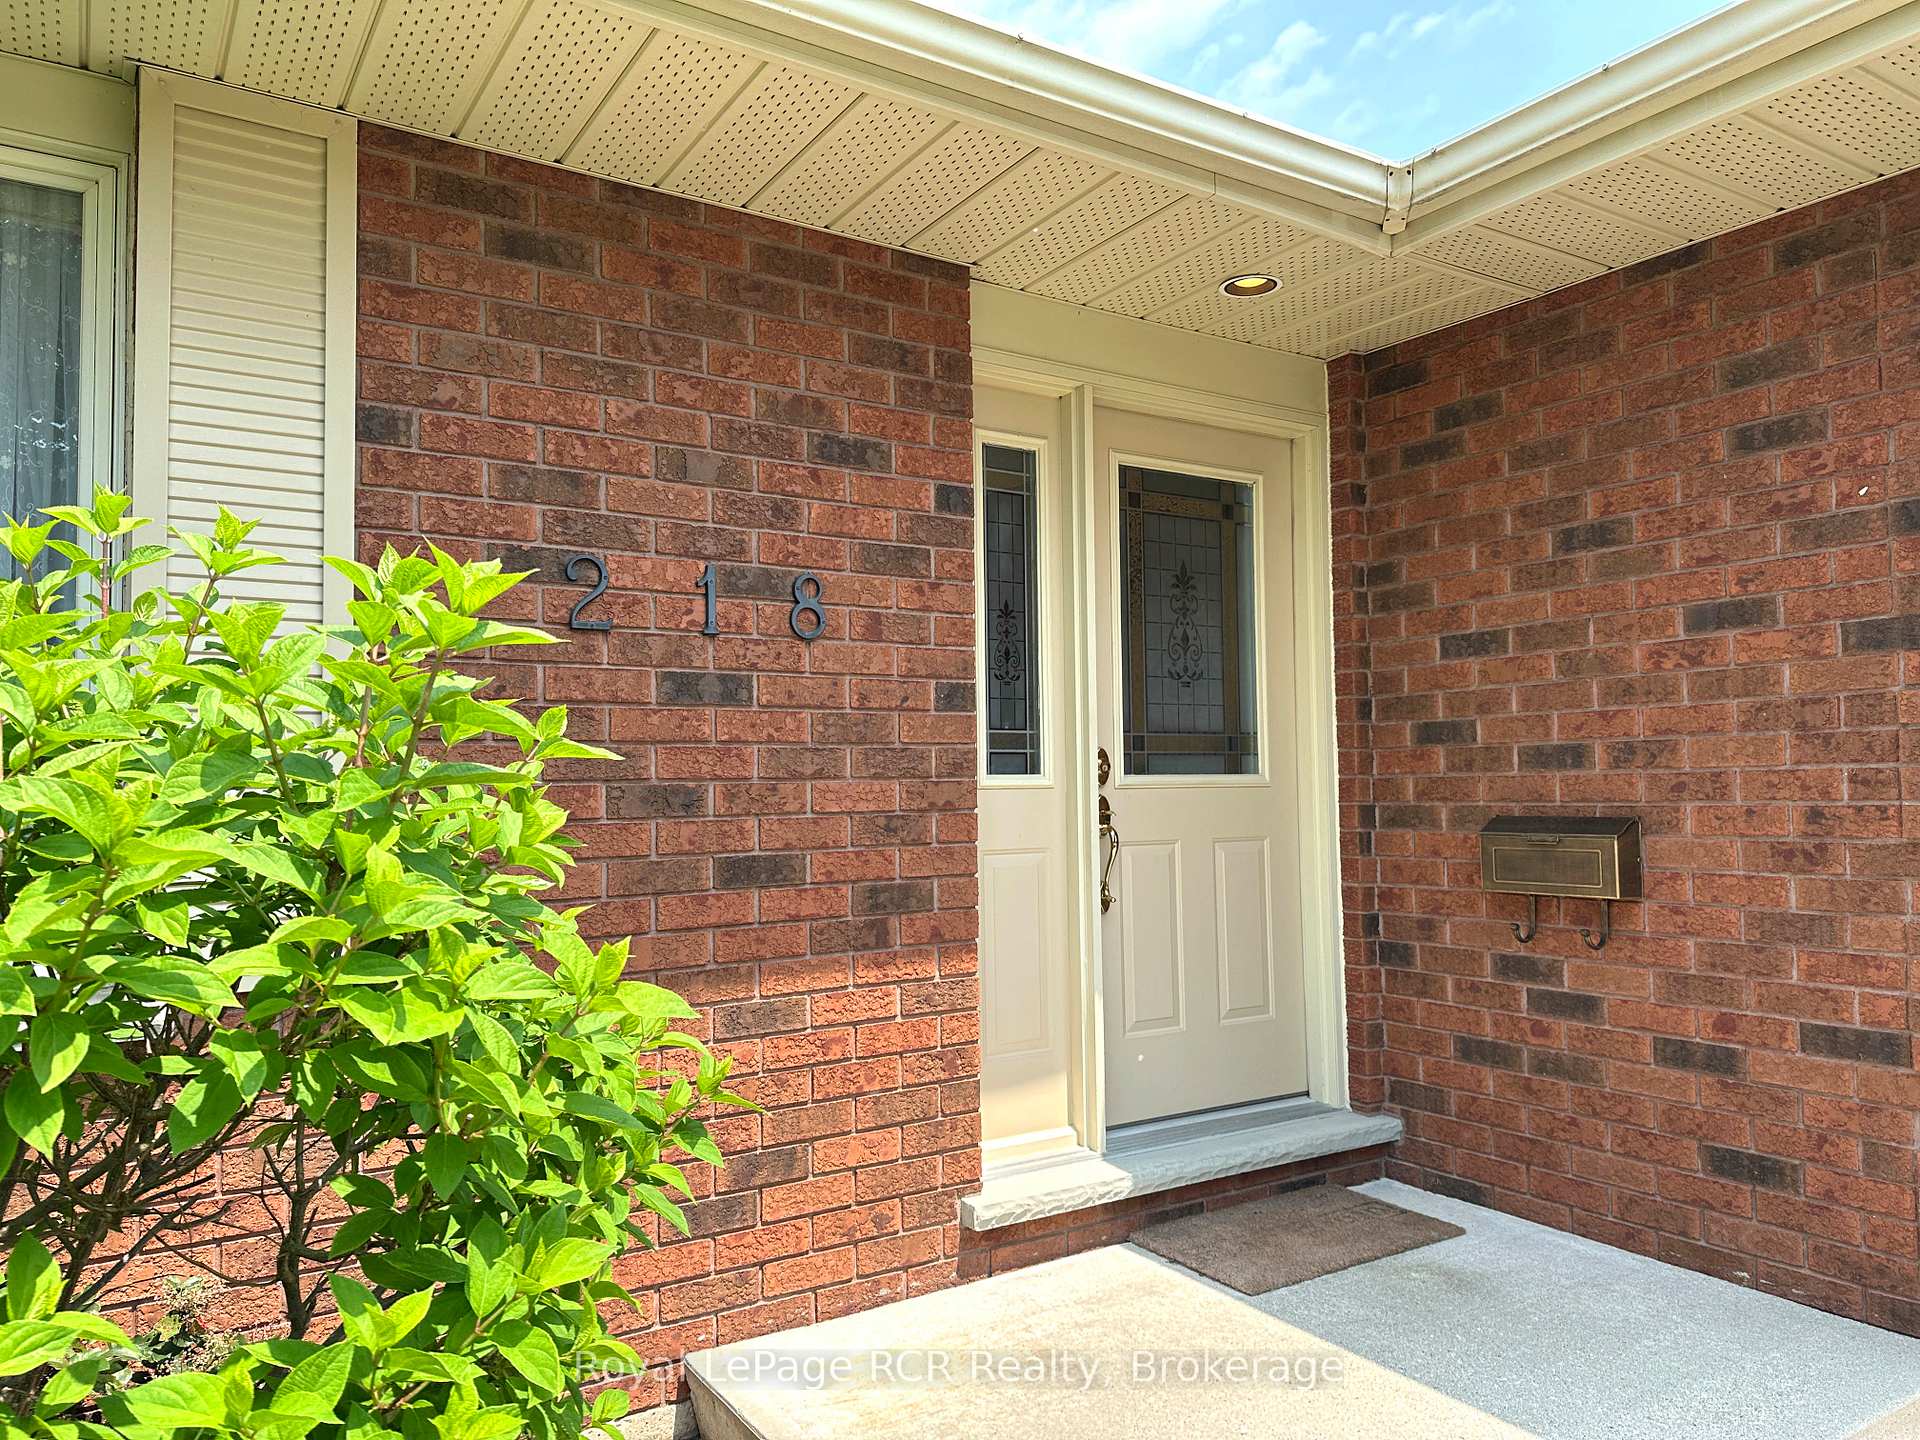

 See all 48 photos
Property history

This listing has ended. It is no longer available.
Property not available for sale or for rent.
Ask about this home
A HOMEH agent will answer your questions about this home.Ask HOMEH
About this home
218 4th Street Crescent, Hanover
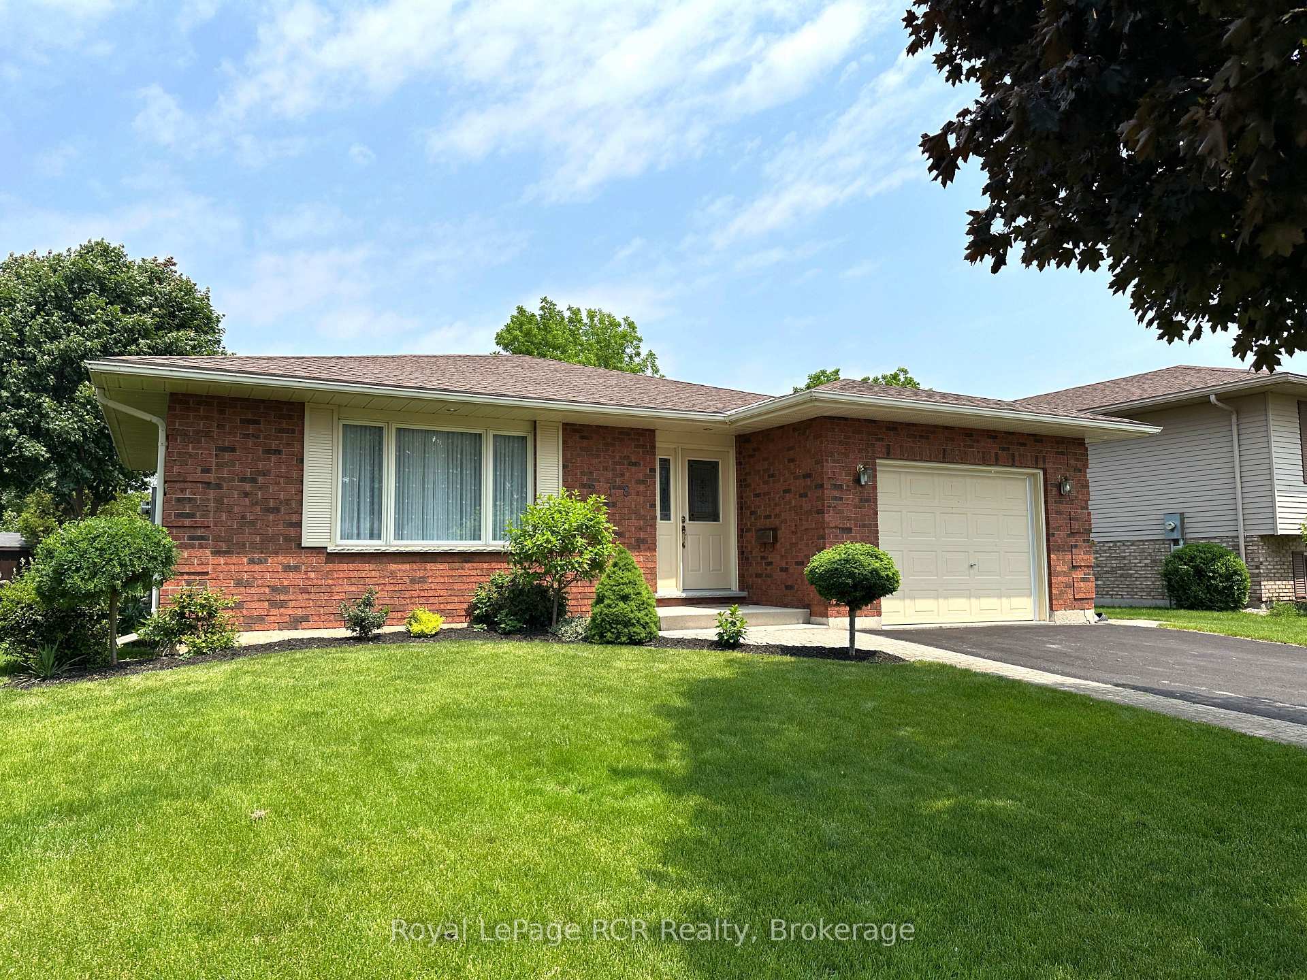
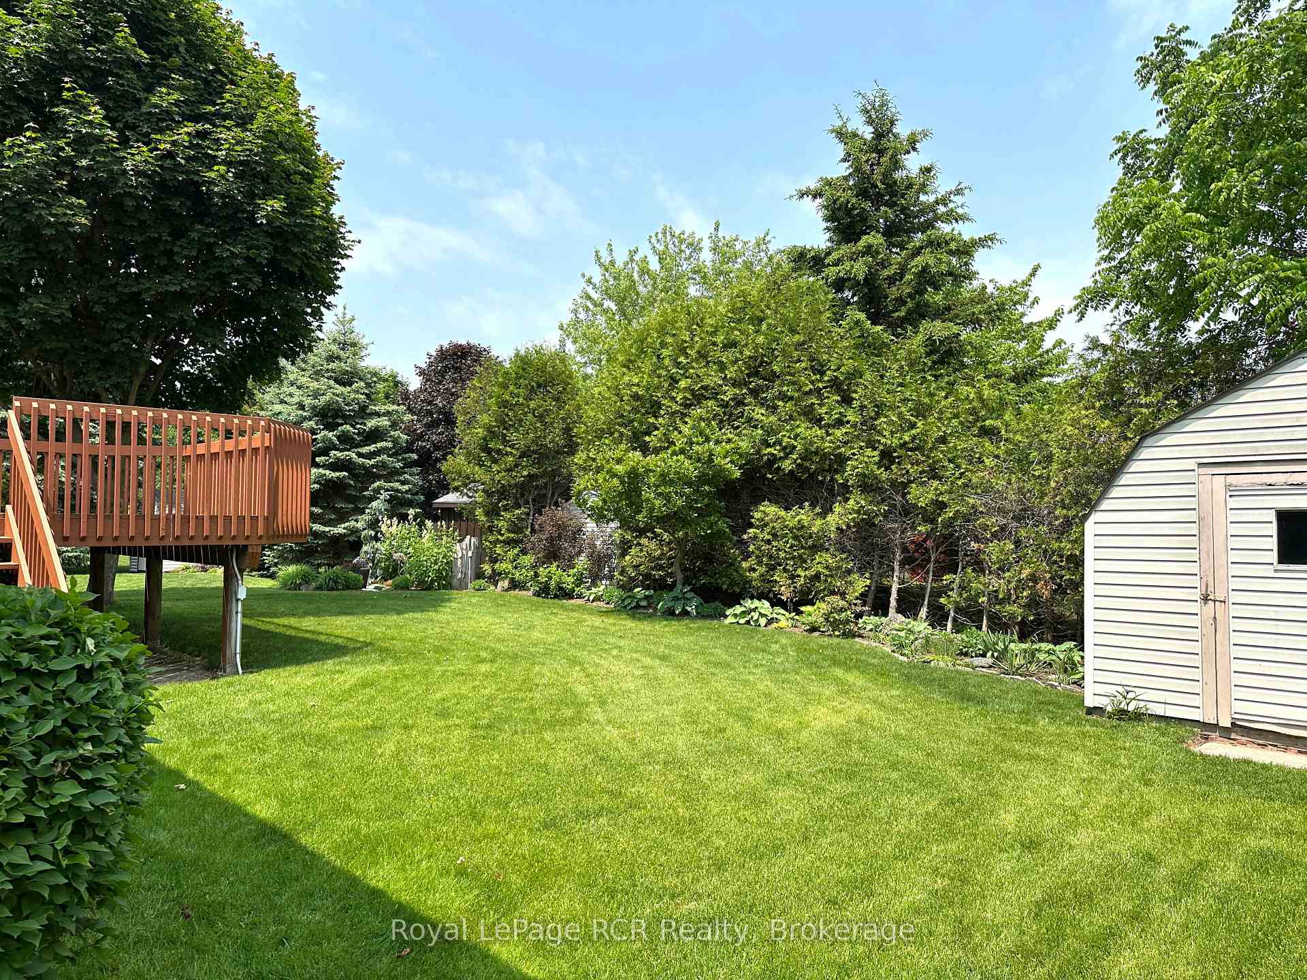
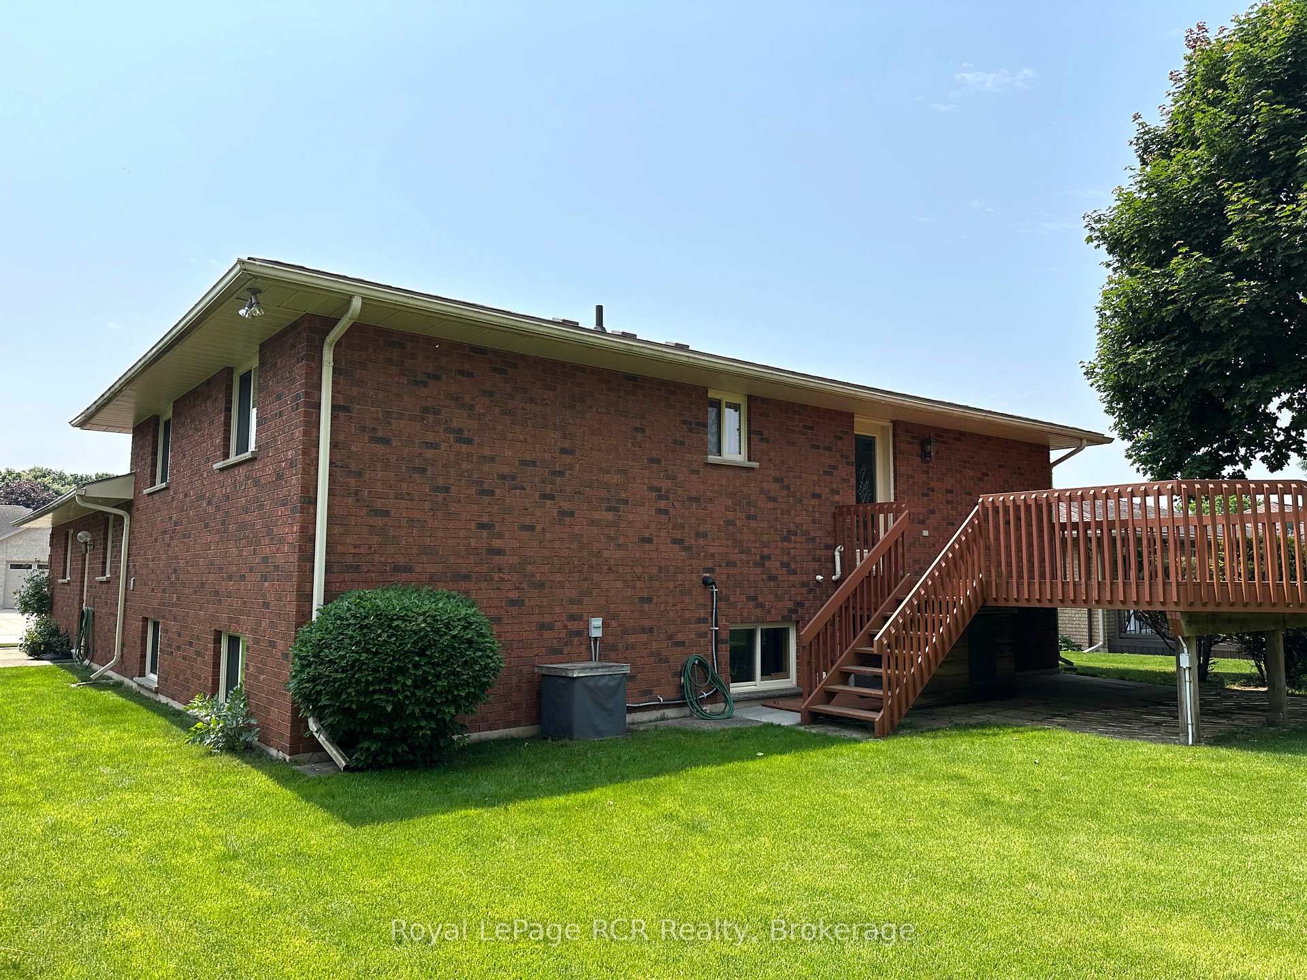
Immaculte and well cared for family bungalow located in one of Hanovers most desirable subdivisions. Welcome to 218 4th St Crescent. Built in 1992 by a local builder, this 5-bedroom, 3-bath home has been lovingly maintained for 30 years. As you enter through the front door you are greeted with gleaming hardwood floors, large foyer with interior entrance to your garage on the right, spacious family room with big picture window, formal dining room, eat-in kitchen and an extra space between the dining room and kitchen to make it anything you wish for! On the upper level you will find 4 bedrooms, a 4pc bath and a 3pc ensuite located in your primary bedroom. There is also a bonus space that would be great for your home office or den and has a French door to walk out to your rear deck. Head down to the lower level to find a rec-room with a 3pc bath, 5th bedroom, laundry, plenty of storage space and a workshop with a walk-up to your rear yard. The property is landscaped with plenty of perennials throughout. This neighbourhood is within walking distance to restaurants, Hanover Race Way/P&H Centre and Food Basics. There is also a newly updated Optimist Park on the other side of the Crescent, so great for the kids! You need to check out this amazing home and see how great this neighbourhood really is! Call your Realtor and book your private showing today.
Facts & features
Ask about this home
A HOMEH agent will answer your questions about this home.
Rooms
19 rooms · 3 bathrooms
- Foyer13′ × 6′78 sq.ft.
- Living room13′ × 18′234 sq.ft.
- Dining room12′ × 14′168 sq.ft.
- Kitchen11′ × 13′143 sq.ft.
- Other12′ × 11′132 sq.ft.
- Bedroom11′ × 13′143 sq.ft.
- Bedroom 211′11″ × 11′6″137 sq.ft.
- Bathroom8′ × 8′64 sq.ft.
- Other8′ × 9′72 sq.ft.
- Bedroom 311′11″ × 9′6″113 sq.ft.
- Primary bedroom13′ × 16′1″208 sq.ft.
- Bathroom6′ × 6′36 sq.ft.
- Other7′ × 17′119 sq.ft.
- Recreation25′ × 12′6″313 sq.ft.
- Bathroom6′ × 7′42 sq.ft.
- Laundry11′11″ × 11′6″137 sq.ft.
- Workshop11′ × 14′154 sq.ft.
- Bedroom 513′6″ × 14′189 sq.ft.
- Utility room8′ × 7′4″59 sq.ft.
Around this home
Schools nearby
School rating, out of 10.
Listing details
Helpful tools
Your HOMEH agent
"I would see it this week."
Ask HOMEH about this home
Price, neighbourhood, monthly cost. Ask anything.
HOMEH Intelligent Agent is an AI, not a licensed representative. Check anything important with your agent.