
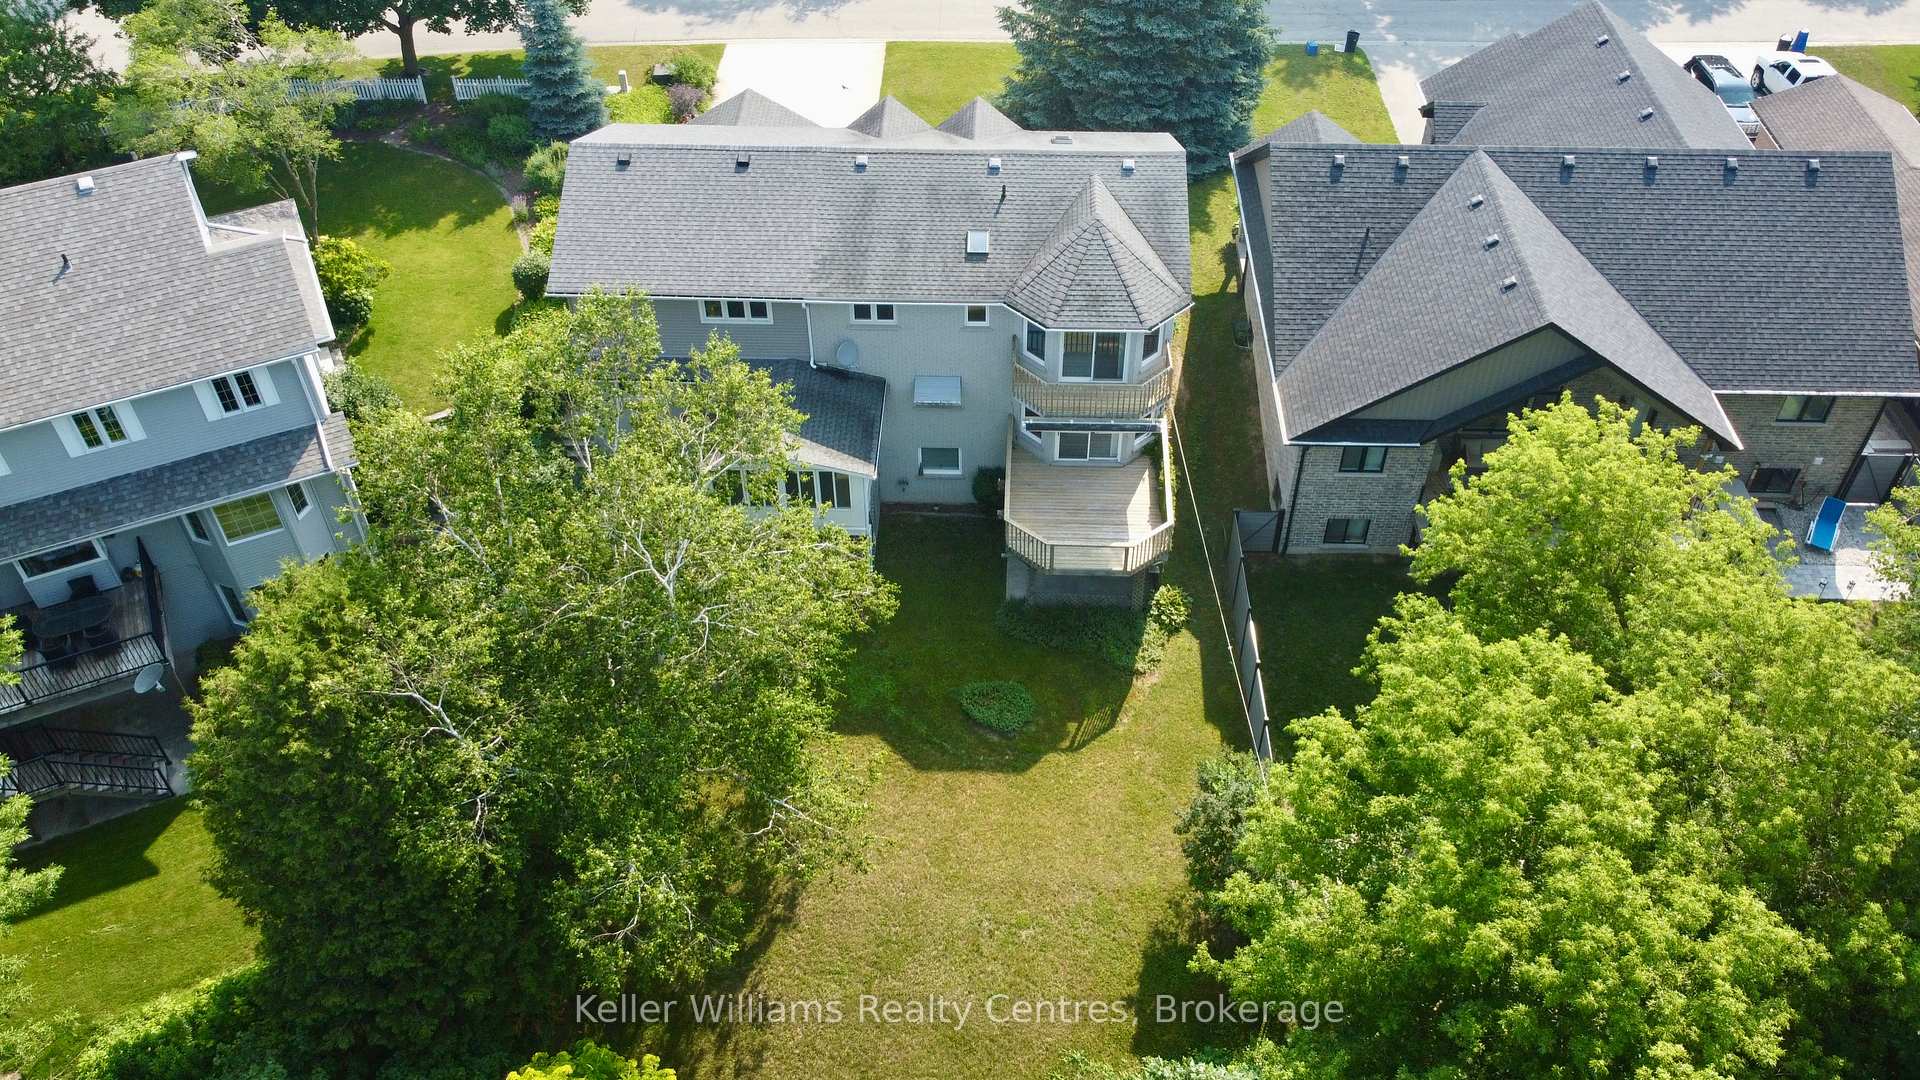
 See all 50 photos
Property history

This home has sold. It is no longer available.
Property not available for sale or for rent.
Ask about this home
A HOMEH agent will answer your questions about this home.Ask HOMEH
About this home
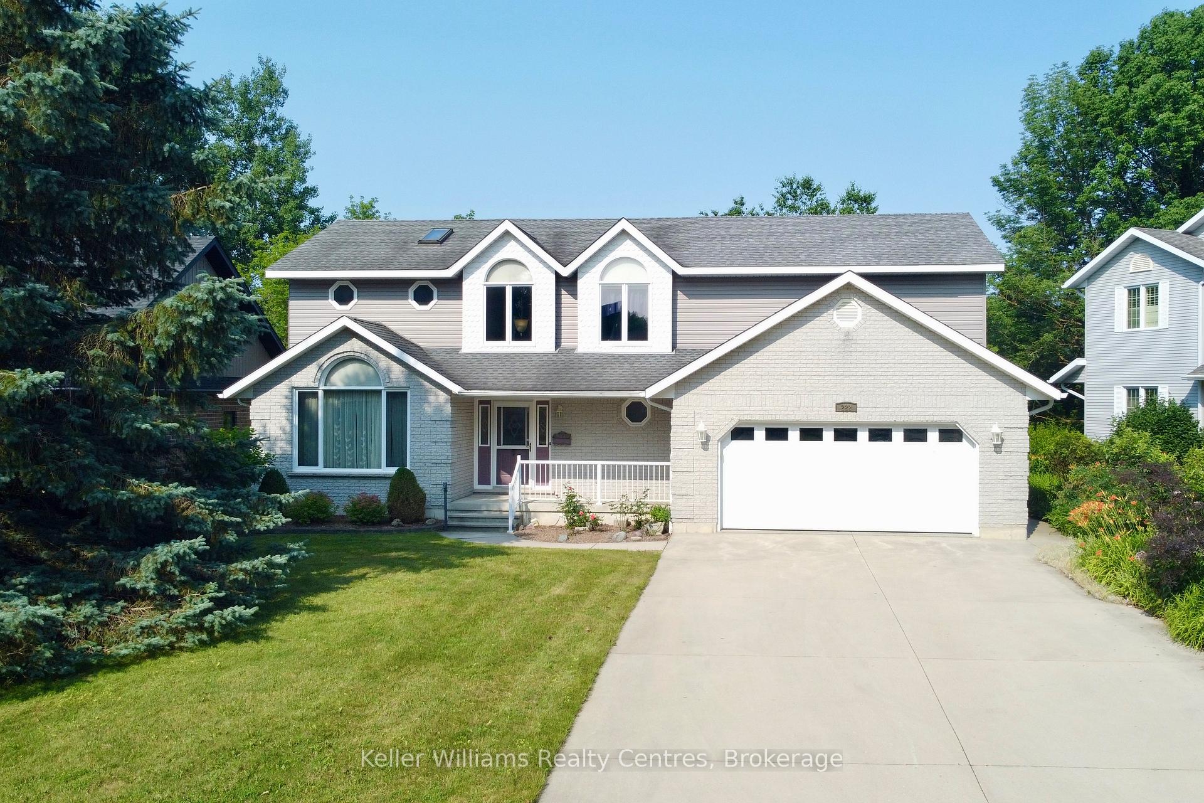
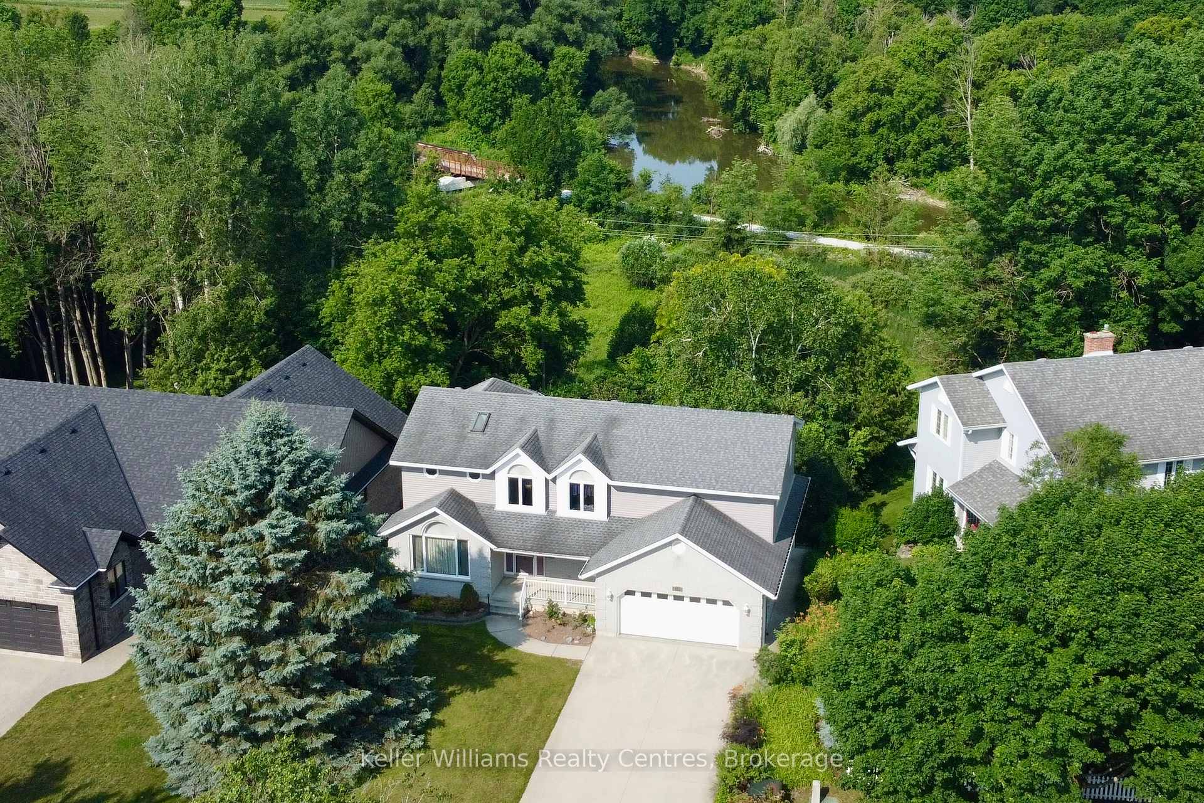
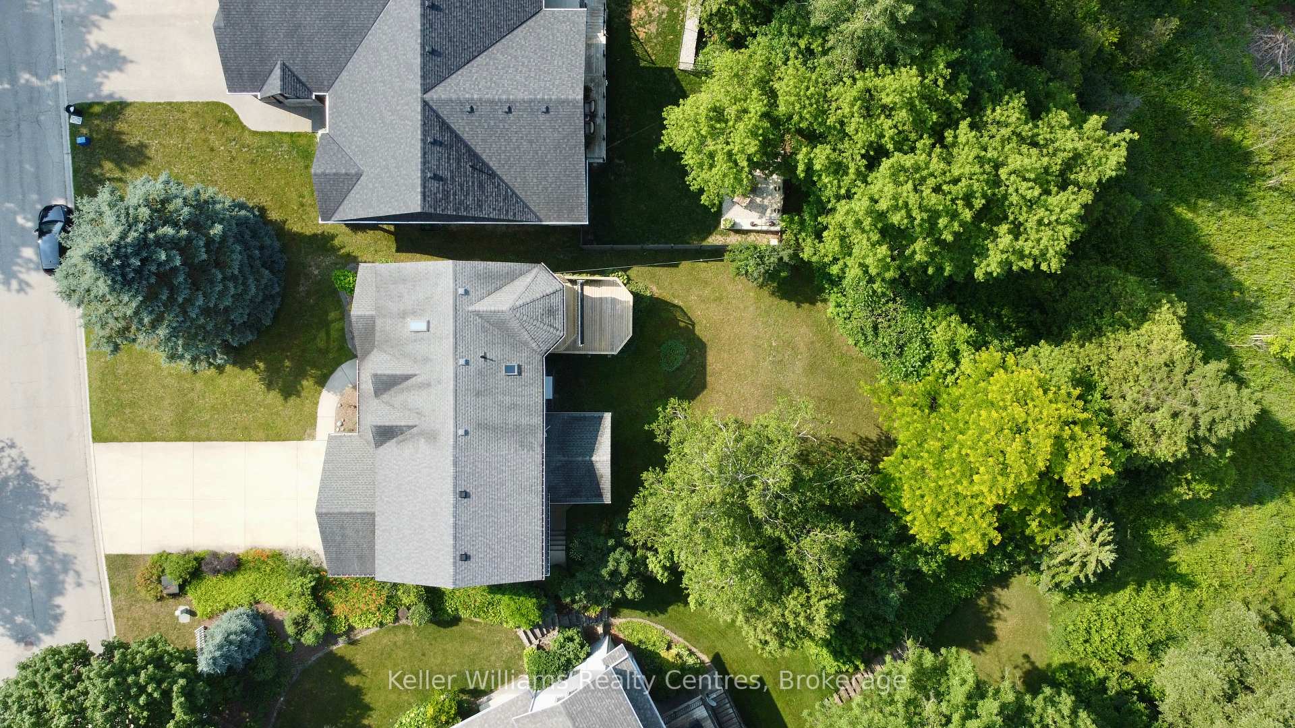
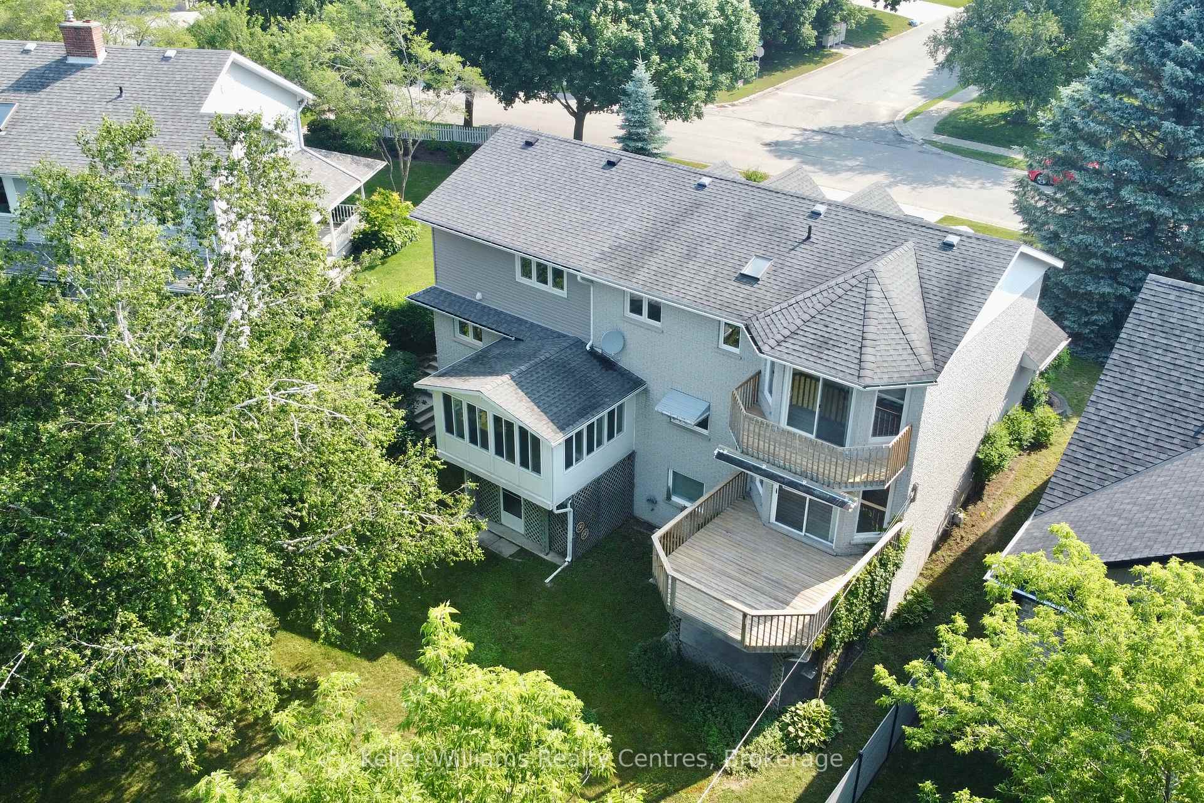
Custom 2-Storey Home on a ravine lot offering a walkout basement and views of the Saugeen River! With over 3,000 sq ft among the 3 finished levels, this property offers exceptional functionality and design. The spacious home features 5 bedrooms and 4 bathrooms, including a primary suite with an ensuite bath, walk-in closet, and a private deck. Two additional bedrooms also include walk-in closets, and there are plenty of skylights among the 2nd level bringing in natural light. The upper-level laundry adds everyday convenience, though there is a hookup on the main level should you wish to relocate it. Enjoy many distinct living areas, a large, well-appointed kitchen with included appliances and bar seating, and seamless indoor-outdoor flow with a deck off the dining room and a concrete patio below. The sunroom and walkout basement both feature in-floor heating for comfort, while the entire home is heated by a forced-air gas furnace.The lower level offers excellent versatility, including a workshop, storage room, rec room, bedroom, and bathroom, ideal for guests, hobbies, or multigenerational living. Don't forget about the oversized 2-car garage with a large concrete driveway, ready to accommodate you and your company. This rare property offers space, privacy, and beautiful natural surroundings, all just minutes from town amenities!
Facts & features
Ask about this home
A HOMEH agent will answer your questions about this home.
Rooms
17 rooms · 4 bathrooms
- Kitchen11′6″ × 19′3″221 sq.ft.
- Dining room13′1″ × 15′1″197 sq.ft.
- Living room11′7″ × 13′7″157 sq.ft.
- Family room17′6″ × 13′227 sq.ft.
- Sunroom11′10″ × 13′6″159 sq.ft.
- Laundry7′1″ × 11′7″82 sq.ft.
- Primary bedroom13′2″ × 16′7″219 sq.ft.
- Bedroom 212′2″ × 9′10″119 sq.ft.
- Bedroom 38′5″ × 9′76 sq.ft.
- Bedroom 411′11″ × 14′167 sq.ft.
- Laundry7′ × 11′7″81 sq.ft.
- Sitting13′ × 13′6″175 sq.ft.
- Recreation32′9″ × 15′1″496 sq.ft.
- Bedroom11′5″ × 9′8″110 sq.ft.
- Utility room24′10″ × 11′8″290 sq.ft.
- Utility room11′9″ × 17′2″201 sq.ft.
- Cold room/cantina5′4″ × 16′3″87 sq.ft.
Around this home
Schools nearby
School rating, out of 10.
Listing details
Helpful tools
Your HOMEH agent
"I would see it this week."
Ask HOMEH about this home
Price, neighbourhood, monthly cost. Ask anything.
HOMEH Intelligent Agent is an AI, not a licensed representative. Check anything important with your agent.