
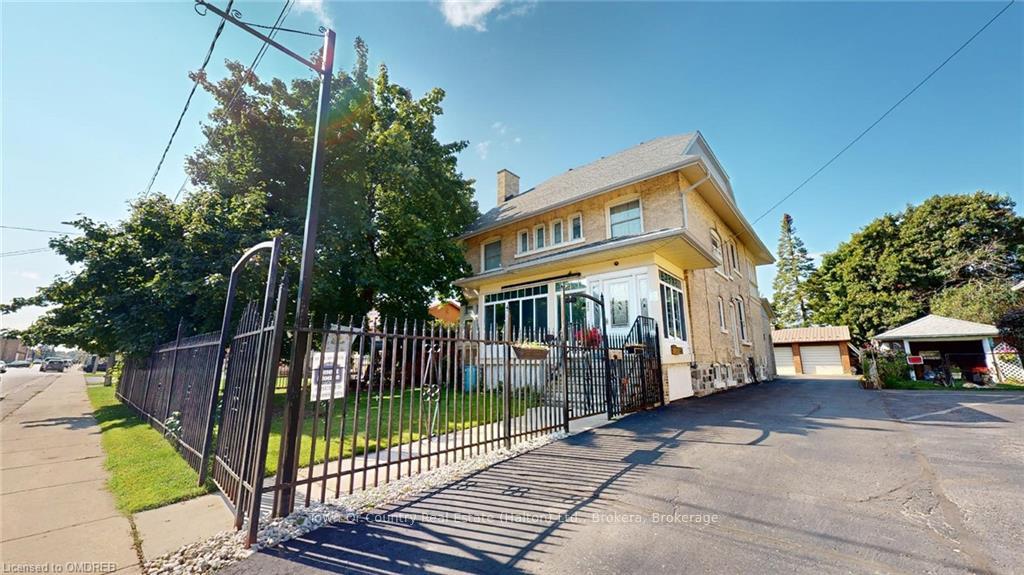
540 10TH Avenue
Hanover540 10TH Avenue
Hanover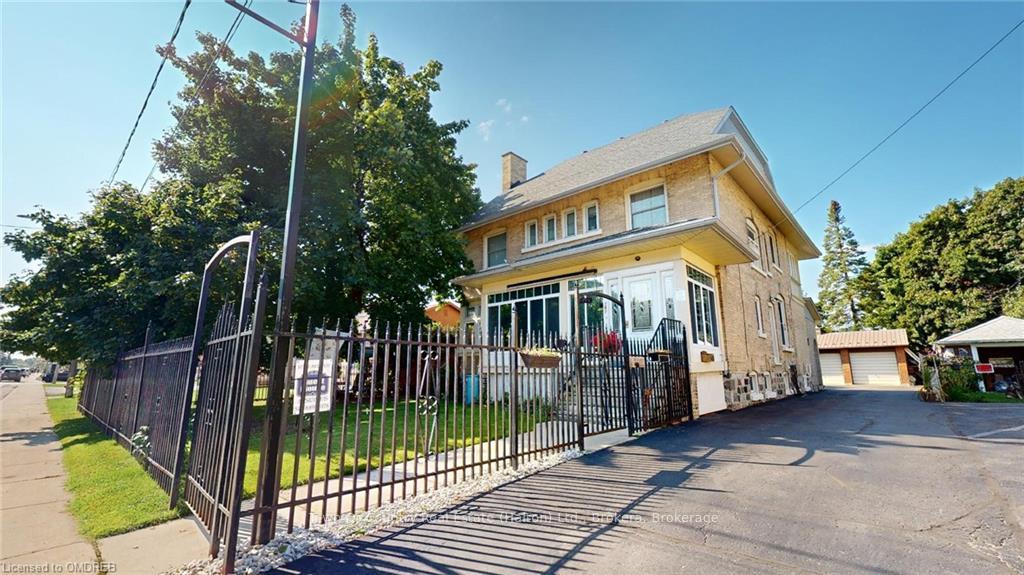
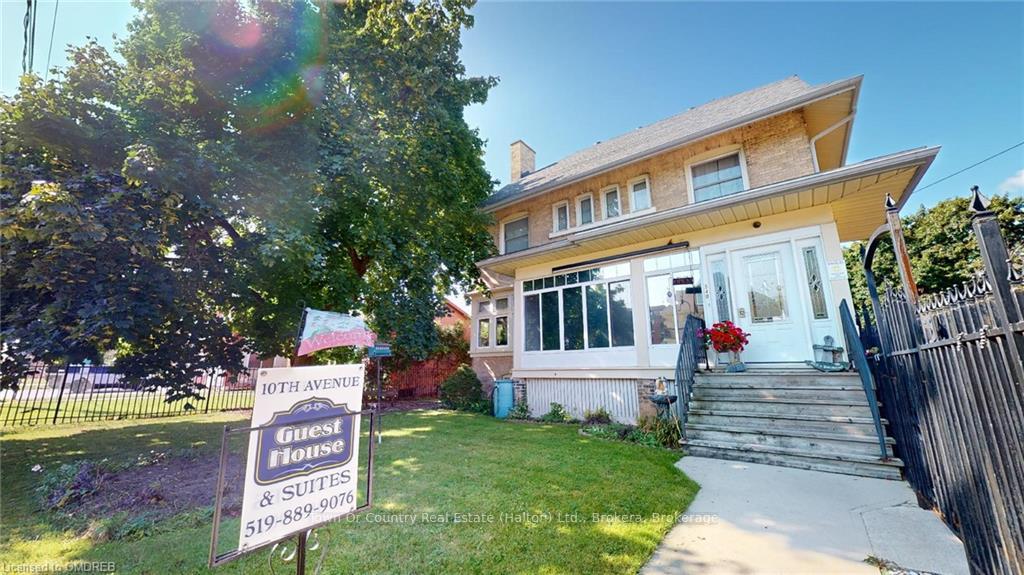
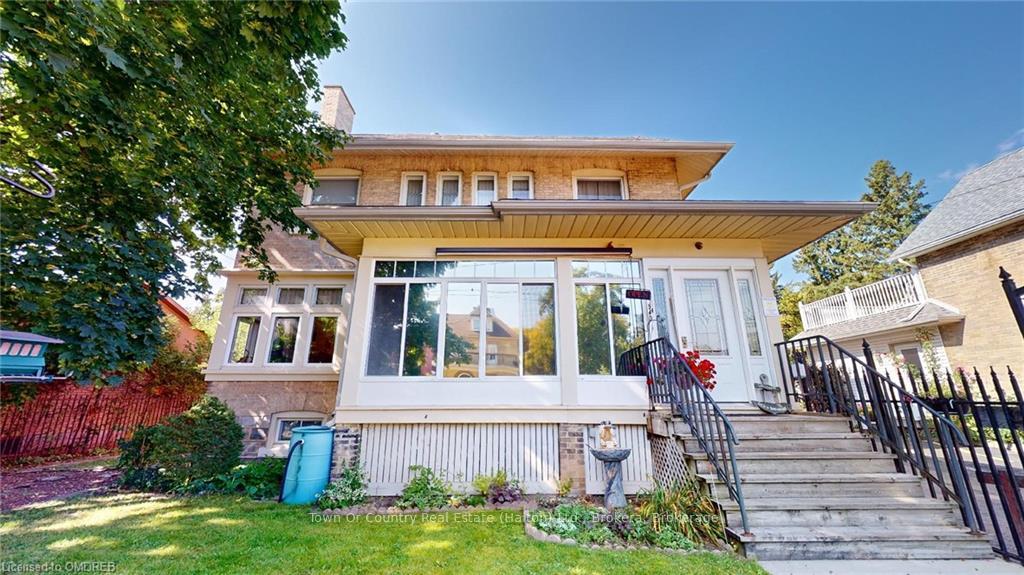
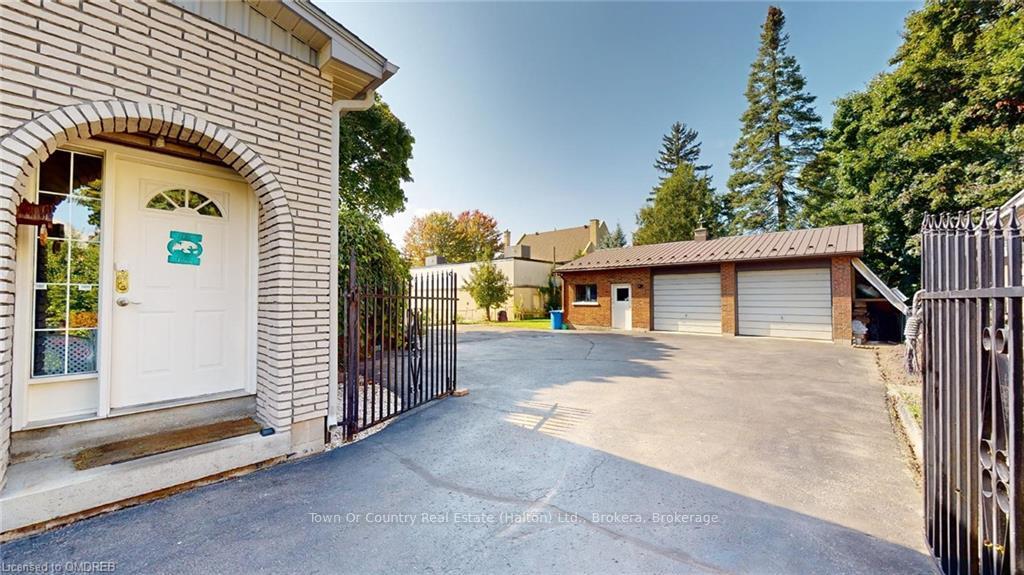 See all 43 photos
Property history

This listing has ended. It is no longer available.
Property not available for sale or for rent.
Ask about this home
A HOMEH agent will answer your questions about this home.Ask HOMEH
About this home
Explore numerous possibilities with this expansive century home boasting over 3600 square feet above grade! Currently operating as a successful B&B, the owner is willing to share marketing strategies, contracts, and operational insights. This versatile property is perfect for a work/live arrangement. With C1 zoning, it offers a range of permitted uses, such as retail, personal services, professional offices, or a wellness clinic. Conveniently located within walking distance to downtown and featuring ample parking, this property comprises 6 bedrooms plus a den, a studio in-law suite with it's own kitchen, a deck, a double-car detached garage with an attached workshop, a hot tub, and an enclosed front porch utilized as retail space. The home has undergone updates, including the roof, plumbing, electrical, & windows. Whether you're a large family or seeking a multi-generational living space, this grand home fits the bill. See the Floor Plans attached.
Facts & features
Ask about this home
A HOMEH agent will answer your questions about this home.
Rooms
54 rooms · 4 bathrooms
- Kitchen5′9″ × 4′5″25 sq.ft.
- Sitting3′10″ × 2′9″10 sq.ft.
- Office5′11″ × 2′4″14 sq.ft.
- Bathroom6′1″ × 8′49 sq.ft.
- Den5′ × 6′30 sq.ft.
- Other9′6″ × 4′2″40 sq.ft.
- Kitchen5′9″ × 4′5″25 sq.ft.
- Sitting3′10″ × 2′9″10 sq.ft.
- Office5′11″ × 2′4″14 sq.ft.
- Bathroom6′1″ × 8′49 sq.ft.
- Den5′ × 6′30 sq.ft.
- Other9′6″ × 4′2″40 sq.ft.
- Other9′6″ × 4′2″40 sq.ft.
- Kitchen5′9″ × 4′5″25 sq.ft.
- Sitting3′10″ × 2′9″10 sq.ft.
- Office5′11″ × 2′4″14 sq.ft.
- Bathroom6′1″ × 8′49 sq.ft.
- Den5′ × 6′30 sq.ft.
- Bedroom4′9″ × 2′9″13 sq.ft.
- Bedroom4′ × 4′16 sq.ft.
- Bedroom4′ × 4′16 sq.ft.
- Bathroom2′9″ × 2′9″8 sq.ft.
- Bedroom3′4″ × 3′8″12 sq.ft.
- Other4′3″ × 2′10″12 sq.ft.
- Bedroom4′9″ × 2′9″13 sq.ft.
- Bedroom4′ × 4′16 sq.ft.
- Bedroom4′ × 4′16 sq.ft.
- Bathroom2′9″ × 2′9″8 sq.ft.
- Bedroom3′4″ × 3′8″12 sq.ft.
- Other4′3″ × 2′10″12 sq.ft.
- Bedroom4′9″ × 2′9″13 sq.ft.
- Bedroom4′ × 4′16 sq.ft.
- Bedroom4′ × 4′16 sq.ft.
- Bathroom2′9″ × 2′9″8 sq.ft.
- Bedroom3′4″ × 3′8″12 sq.ft.
- Other4′3″ × 2′10″12 sq.ft.
- Primary bedroom6′11″ × 4′2″29 sq.ft.
- Bathroom1′4″ × 2′5″3 sq.ft.
- Bedroom5′6″ × 3′11″21 sq.ft.
- Primary bedroom6′11″ × 4′2″29 sq.ft.
- Bathroom1′4″ × 2′5″3 sq.ft.
- Bedroom5′6″ × 3′11″21 sq.ft.
- Primary bedroom6′11″ × 4′2″29 sq.ft.
- Bathroom1′4″ × 2′5″3 sq.ft.
- Bedroom5′6″ × 3′11″21 sq.ft.
- Bedroom8′ × 5′7″44 sq.ft.
- Bedroom3′7″ × 2′3″8 sq.ft.
- Bathroom5′5″ × 4′5″24 sq.ft.
- Bedroom8′ × 5′7″44 sq.ft.
- Bedroom3′7″ × 2′3″8 sq.ft.
- Bathroom5′5″ × 4′5″24 sq.ft.
- Bedroom8′ × 5′7″44 sq.ft.
- Bedroom3′7″ × 2′3″8 sq.ft.
- Bathroom5′5″ × 4′5″24 sq.ft.
Around this home
Schools nearby
School rating, out of 10.
Listing details
Helpful tools
Your HOMEH agent
"I would see it this week."
Ask HOMEH about this home
Price, neighbourhood, monthly cost. Ask anything.
HOMEH Intelligent Agent is an AI, not a licensed representative. Check anything important with your agent.