
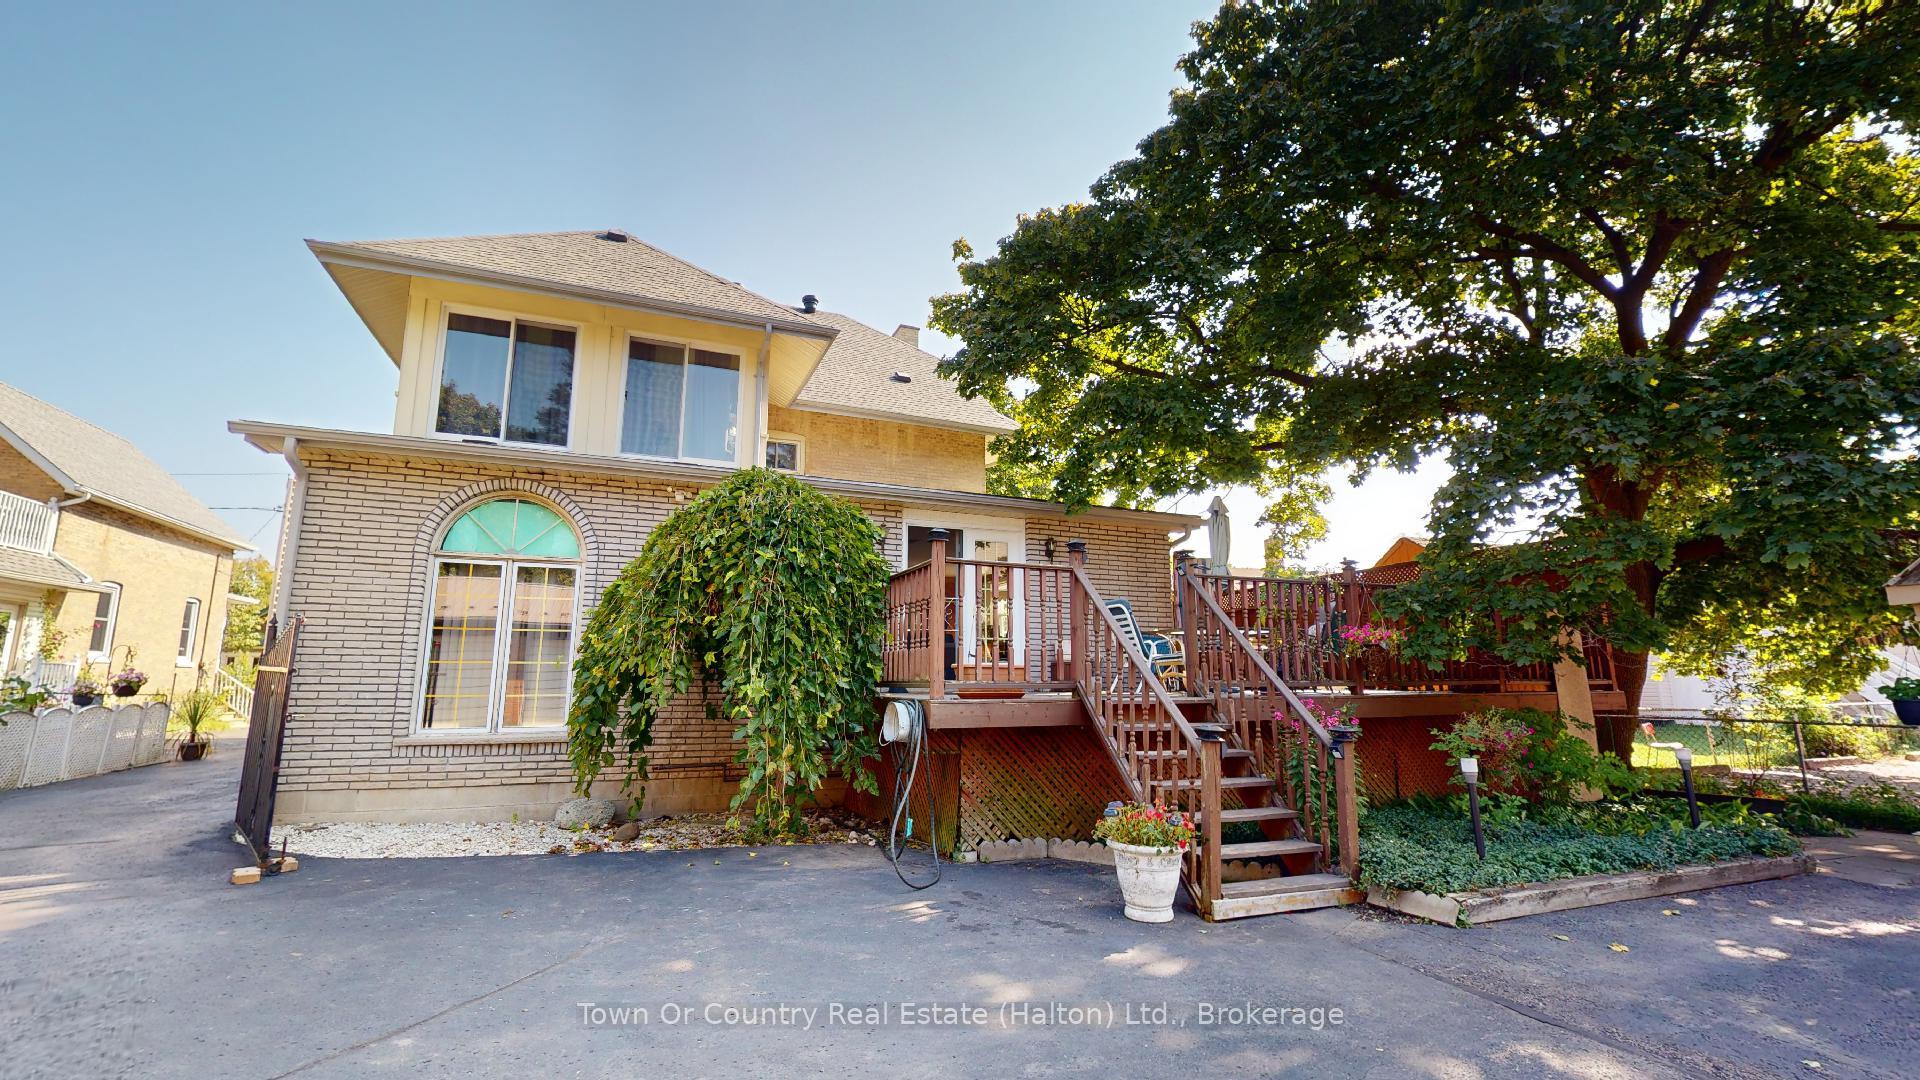
 See all 47 photos
Property history

This listing has ended. It is no longer available.
Property not available for sale or for rent.
Ask about this home
A HOMEH agent will answer your questions about this home.Ask HOMEH
About this home
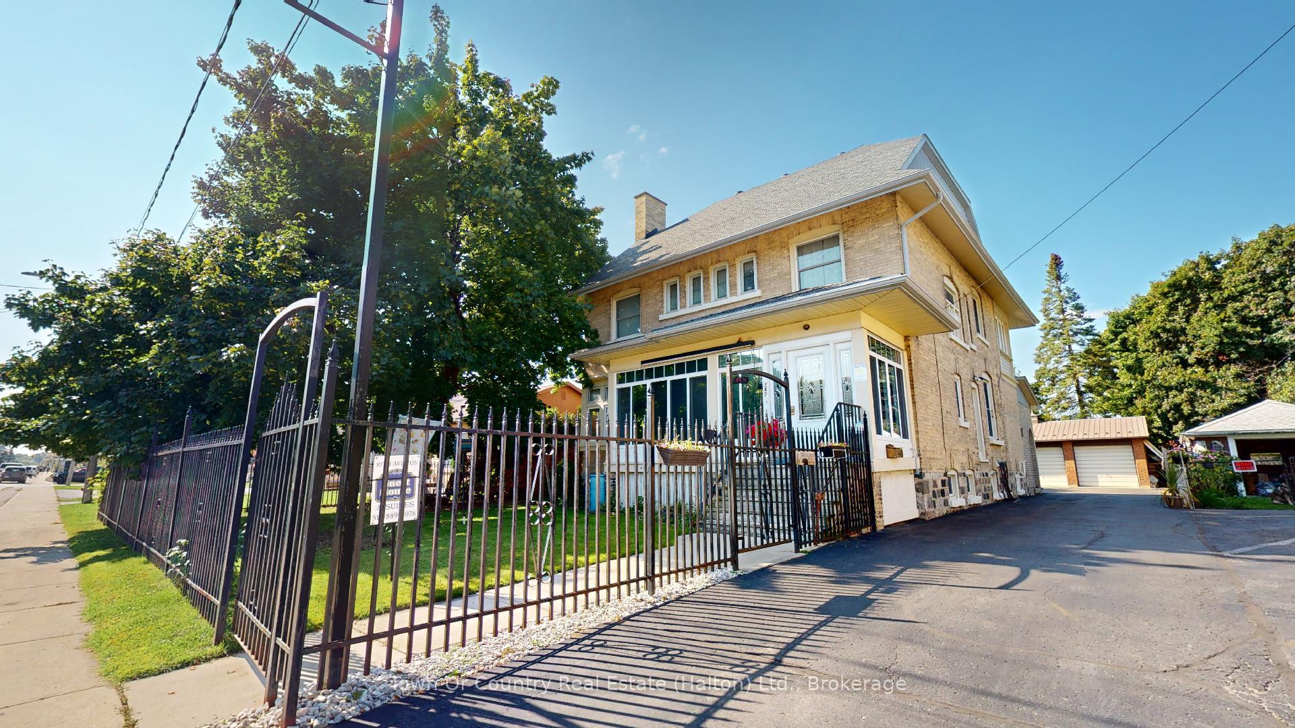
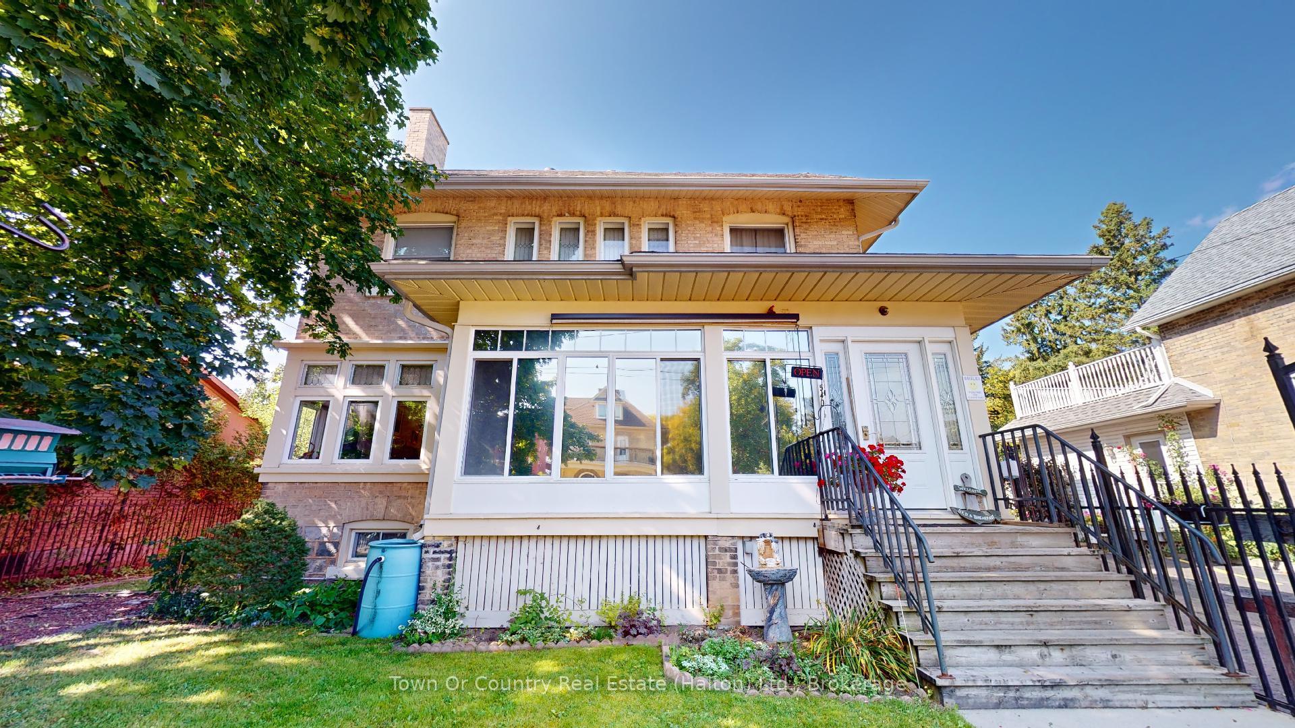
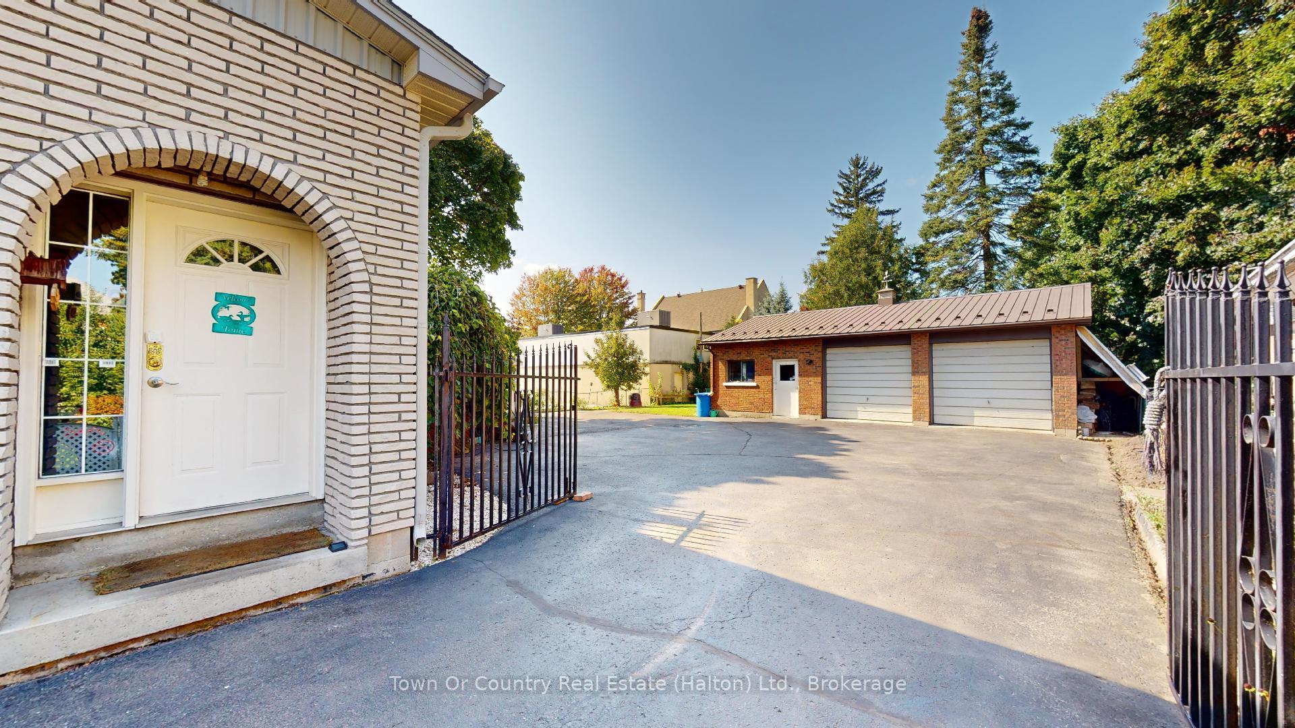
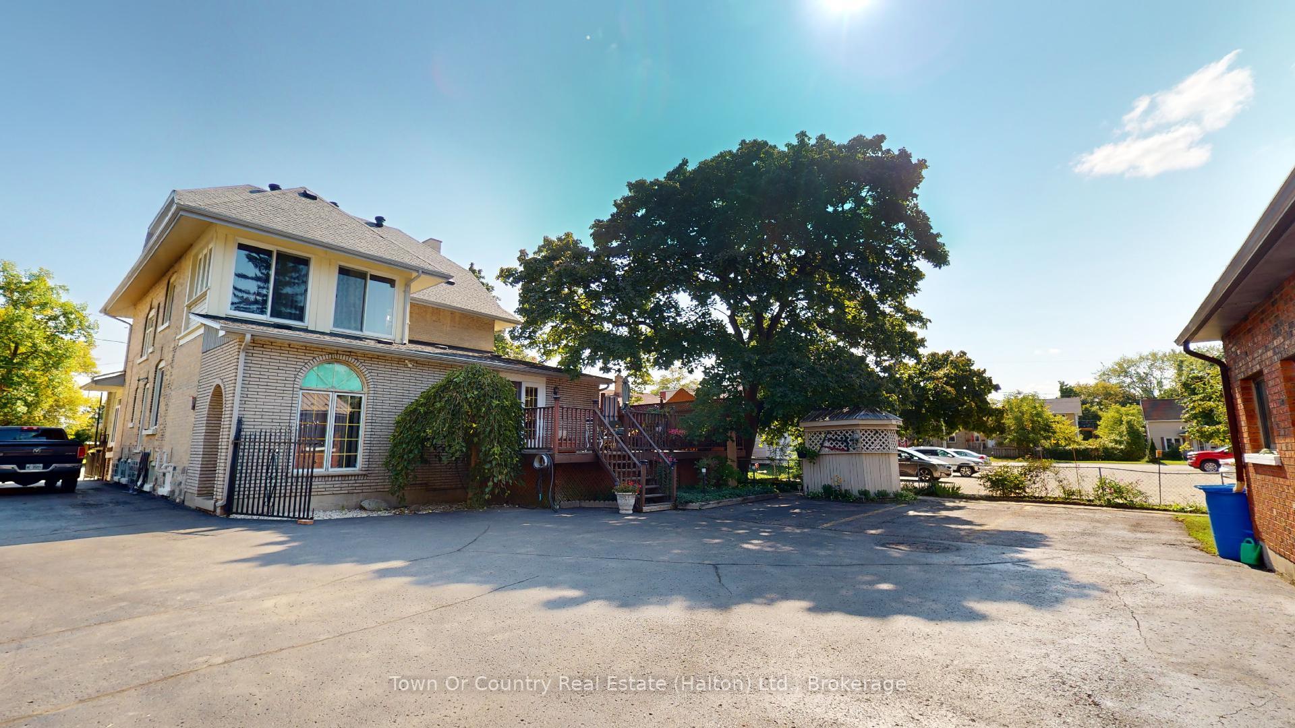
Step into a realm where historic charm meets contemporary versatility at 540 10th Avenue, Hanover, Ontario. This distinguished property, constructed in 1906 as a parsonage for local church, seamlessly blends its rich heritage with modern functionality. Spanning over 3,300 square feet above grade, the residence offers an expansive layout adaptable to various lifestyles and business ventures. Presently being operated successfully as a B&B, or with C1 zoning there are many types of usages permitted including retail, personal service, professional office or wellness clinic. Perfect multi-generational living arrangements with 8 bedrooms and 2 kitchens. Enjoy the outdoors on the deck, utilize the double-car detached garage with an attached workshop, and welcome guests via the enclosed front porch, currently serving as a retail space. The sunlit deck invites morning coffees and evening reflections, while the versatile enclosed porch offers a storefront for entrepreneurial dreams. Nestled in the heart of Hanover, the property boasts lots of parking and a central location within walking distance to downtown amenities. Nearby attractions include the Hanover Civic Theater, The Giddy Goblin, and Playtime Casino Hanover, all within half a mile. Ample parking enhances accessibility for both residents and visitors. This home is more than a property; it's a canvas for your vision. Whether seeking a distinguished family residence, a dynamic business location, or a blend of both, this address adapts to your aspirations. Seize the opportunity to shape the next chapter of this home's storied legacy. Floor plans attached.
Facts & features
Ask about this home
A HOMEH agent will answer your questions about this home.
Rooms
18 rooms · 4 bathrooms
- Living room29′9″ × 13′5″399 sq.ft.
- Kitchen18′9″ × 18′1″339 sq.ft.
- Sitting21′5″ × 9′8″207 sq.ft.
- Office19′10″ × 7′9″154 sq.ft.
- Den12′7″ × 8′11″112 sq.ft.
- Bedroom15′11″ × 8′11″142 sq.ft.
- Bedroom13′5″ × 9′6″128 sq.ft.
- Bedroom13′3″ × 13′5″178 sq.ft.
- Bathroom9′4″ × 9′5″88 sq.ft.
- Bedroom11′4″ × 12′2″138 sq.ft.
- Den14′8″ × 8′8″127 sq.ft.
- Primary bedroom22′9″ × 13′9″313 sq.ft.
- Bathroom4′8″ × 6′7″31 sq.ft.
- Bedroom18′2″ × 13′1″238 sq.ft.
- Bedroom30′5″ × 19′6″593 sq.ft.
- Bedroom12′ × 8′6″102 sq.ft.
- Bathroom17′11″ × 14′10″266 sq.ft.
- Bedroom30′5″ × 19′6″593 sq.ft.
Around this home
Schools nearby
School rating, out of 10.
Listing details
Helpful tools
Your HOMEH agent
"I would see it this week."
Ask HOMEH about this home
Price, neighbourhood, monthly cost. Ask anything.
HOMEH Intelligent Agent is an AI, not a licensed representative. Check anything important with your agent.