
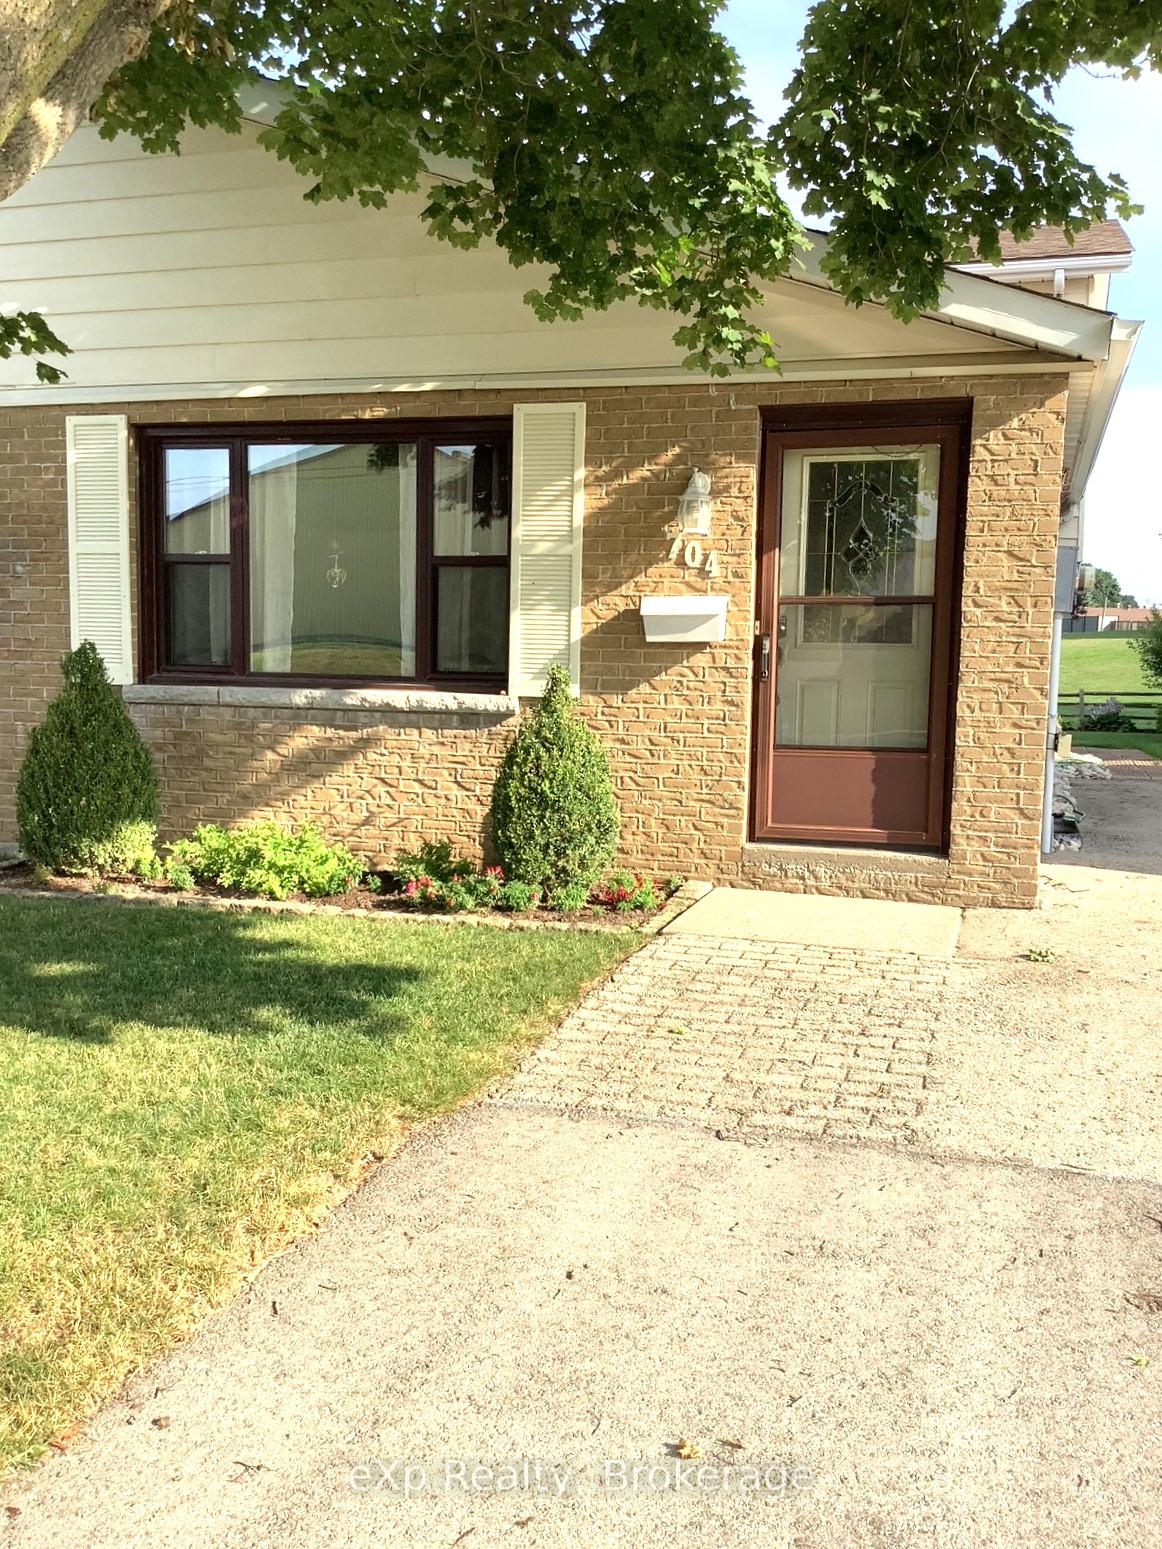
704 11th Street E
Hanover704 11th Street E
Hanover

 See all 27 photos
Property history

This listing has ended. It is no longer available.
Property not available for sale or for rent.
About this home
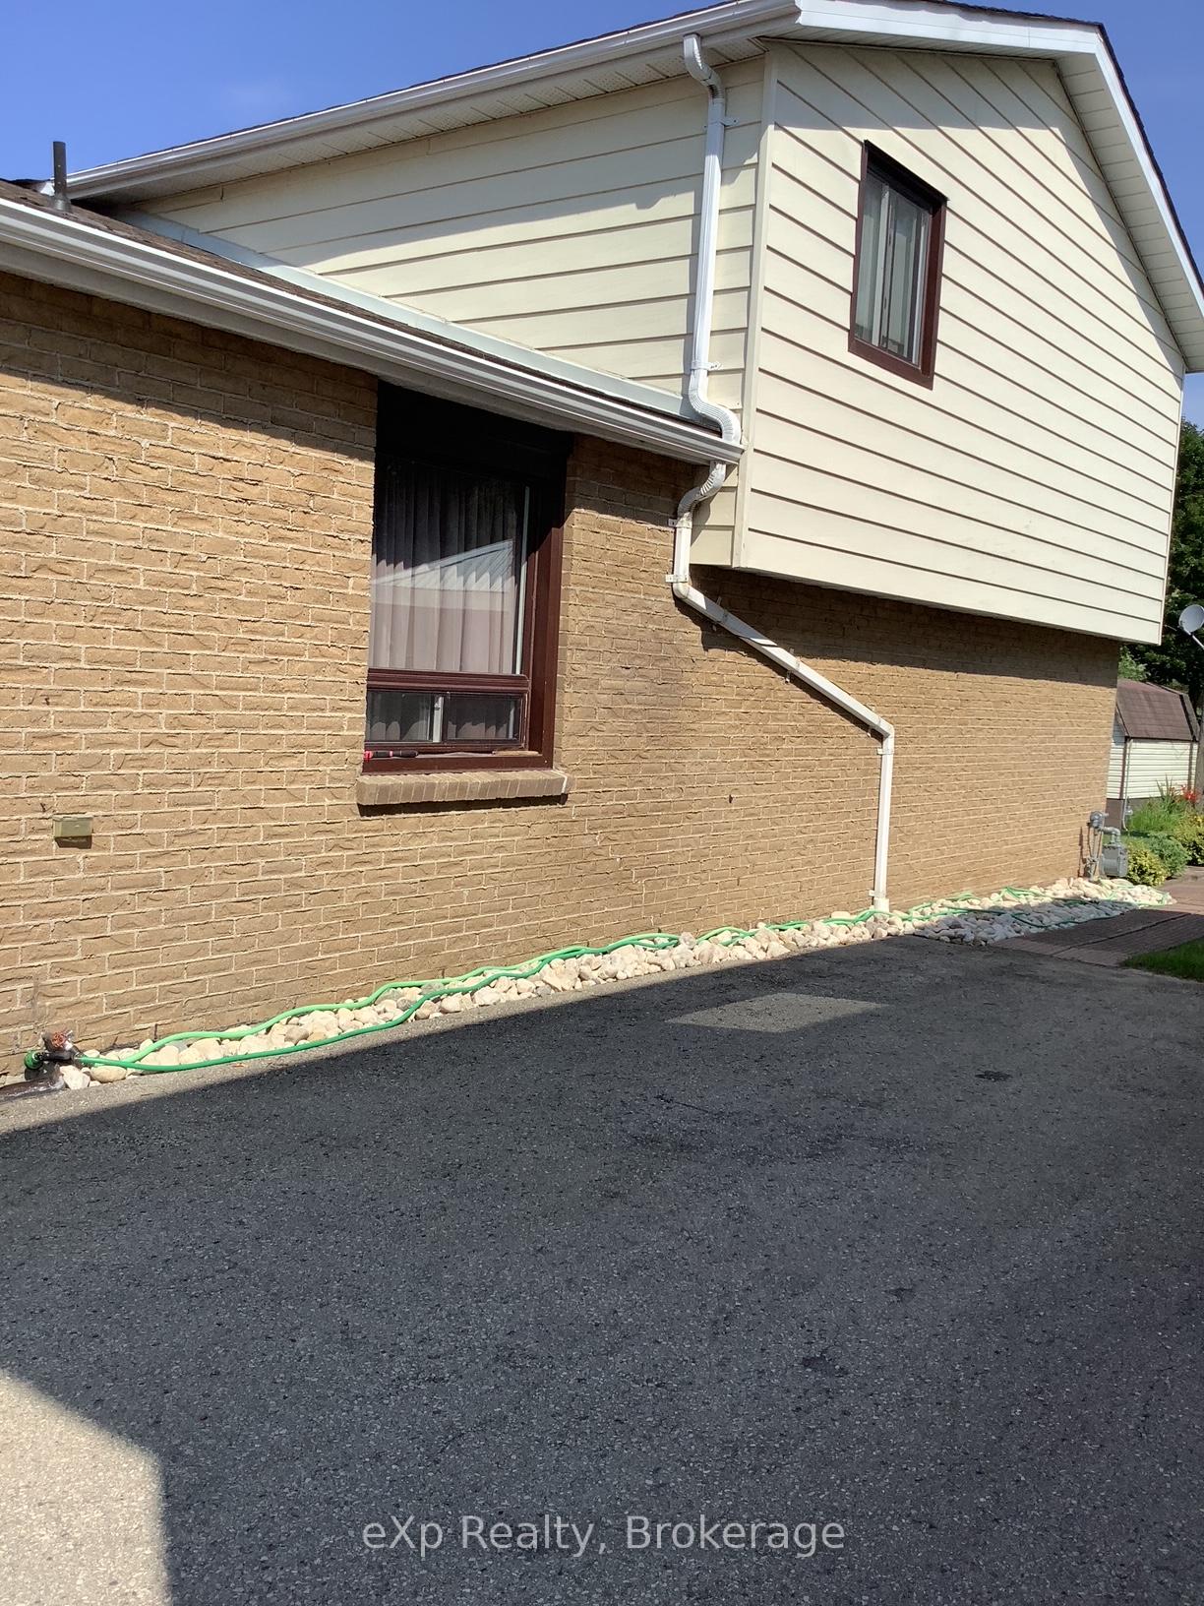
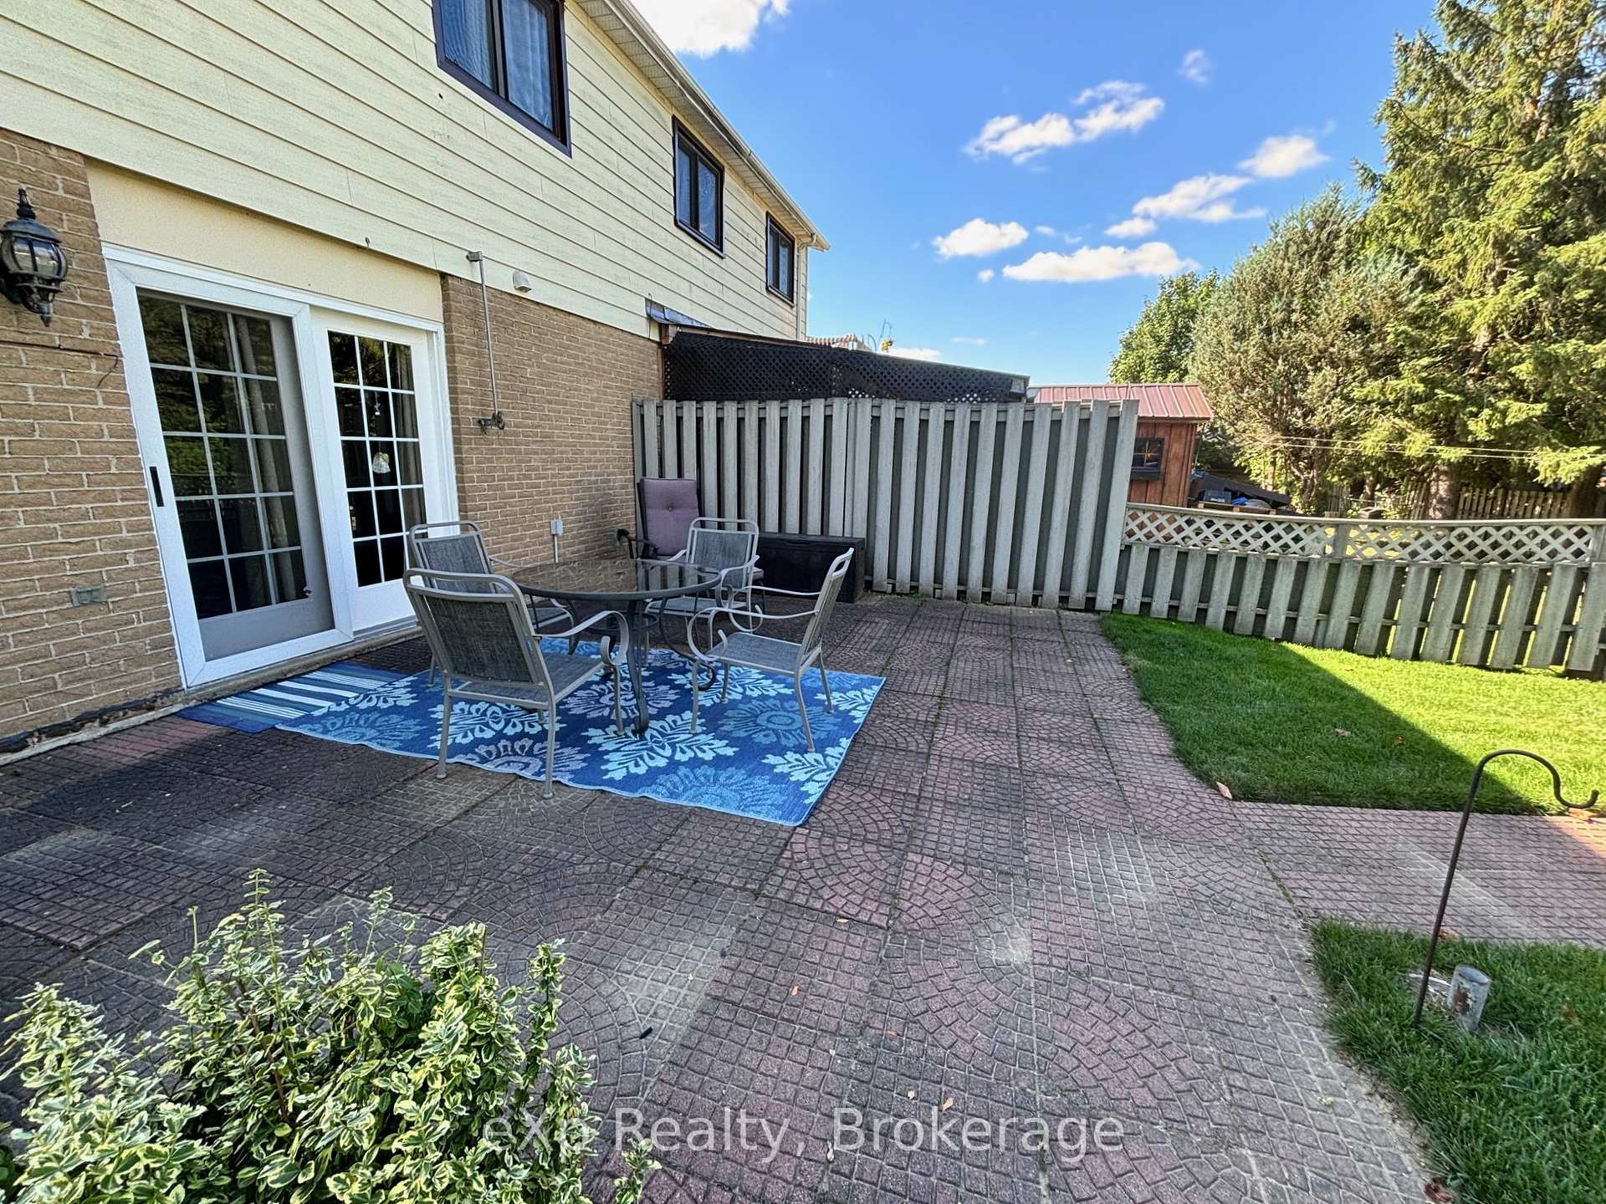
Prepare to be astonished by the size of this clean and well-cared for semi-detached home. Designed with families in mind who are looking to put down roots and have space for the long-term! The current owner has loved her home for over 15 years as is evident inside and out. The main floor offers a bright living room area, and an eat-in kitchen with lots of storage space and extra built-ins. The upper level is a dedicated private space housing only the bedrooms, along with a full bath. Both the main floor and upper level are covered in a durable tavern-grade cherry wood (easy to keep clean). Descend to the lower family room, surprisingly generous in size with patio doors to the outdoors. A cozy gas stove heats most of the home (with only a few baseboards being used in the colder months). A two-pc. bath with marble counter top is handy on this floor and a small office is also located here. We're not done yet! The basement features a recreation room; a wonderful haven for kids of all ages. Laundry facilities and loads of storage in the crawl space can be found here. Enjoy family BBQ's on the patio while the kids play in the partially fenced yard or on the cool playground equipment at the municipal parkette adjacent to the yard. Hydro in the garden shed was a wise touch! With lots of parking and close to many amenities, this property truly has everything one could need and more - an ideal blend of affordability, convenience and comfort.
Facts & features
Ask about this home
A HOMEH agent will answer your questions about this home.
Rooms
12 rooms · 2 bathrooms
- Living room18′11″ × 11′11″225 sq.ft.
- Kitchen18′9″ × 11′2″209 sq.ft.
- Bathroom6′11″ × 7′5″51 sq.ft.
- Bedroom9′5″ × 9′8″91 sq.ft.
- Bedroom 211′8″ × 9′5″110 sq.ft.
- Bedroom 313′10″ × 10′4″143 sq.ft.
- Family room21′2″ × 18′9″397 sq.ft.
- Bathroom6′11″ × 3′6″24 sq.ft.
- Office7′4″ × 6′11″51 sq.ft.
- Recreation23′3″ × 10′4″240 sq.ft.
- Laundry18′2″ × 23′4″424 sq.ft.
- Room—
Around this home
Schools nearby
School rating, out of 10.
Listing details
Helpful tools
Your HOMEH agent
"I would see it this week."
Ask HOMEH about this home
Price, neighbourhood, monthly cost. Ask anything.
HOMEH Intelligent Agent is an AI, not a licensed representative. Check anything important with your agent.