
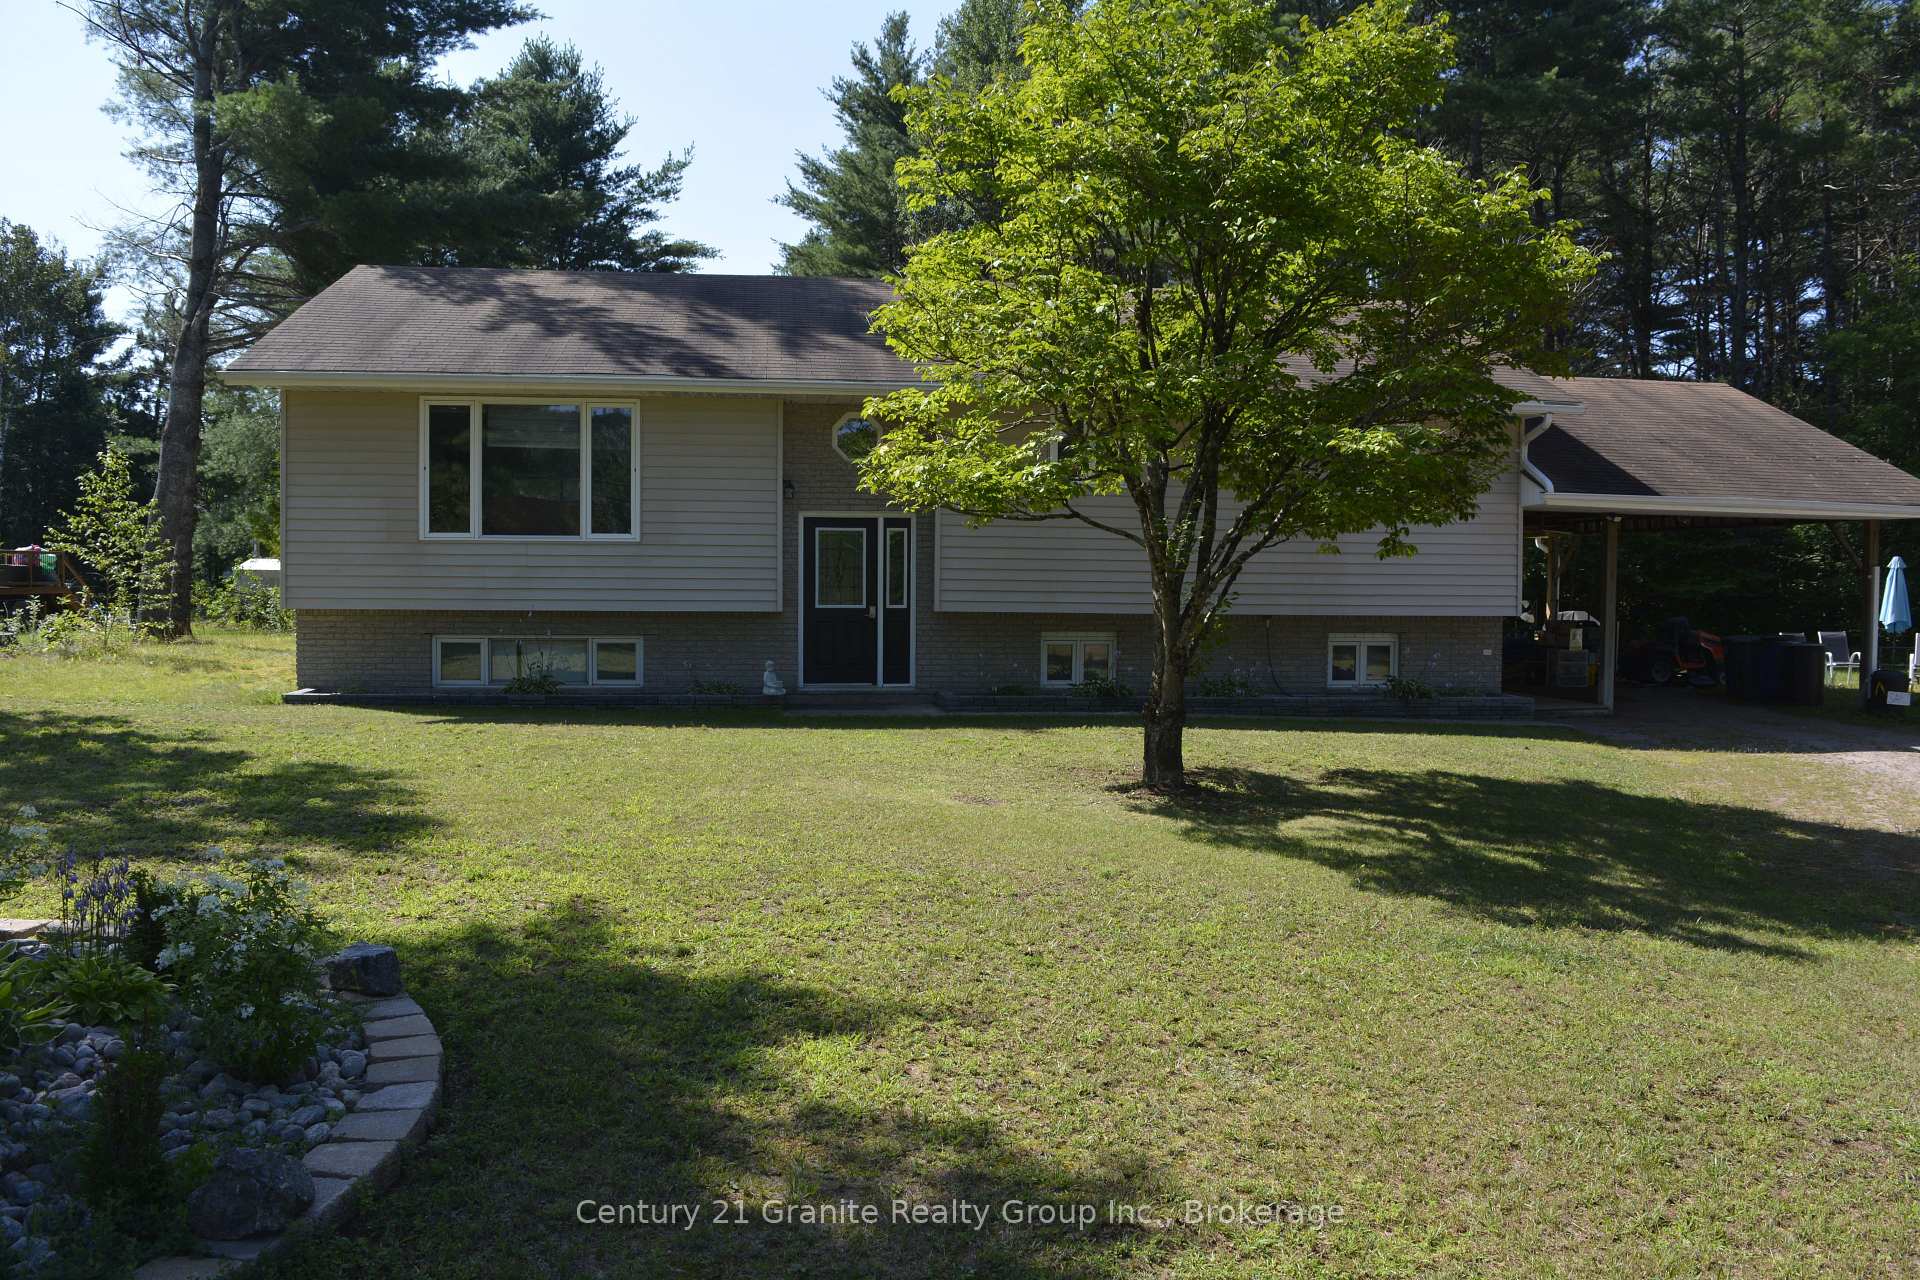
107 South Baptiste Lake Road
Hastings Highlands (Herschel Ward)107 South Baptiste Lake Road
Hastings Highlands (Herschel Ward)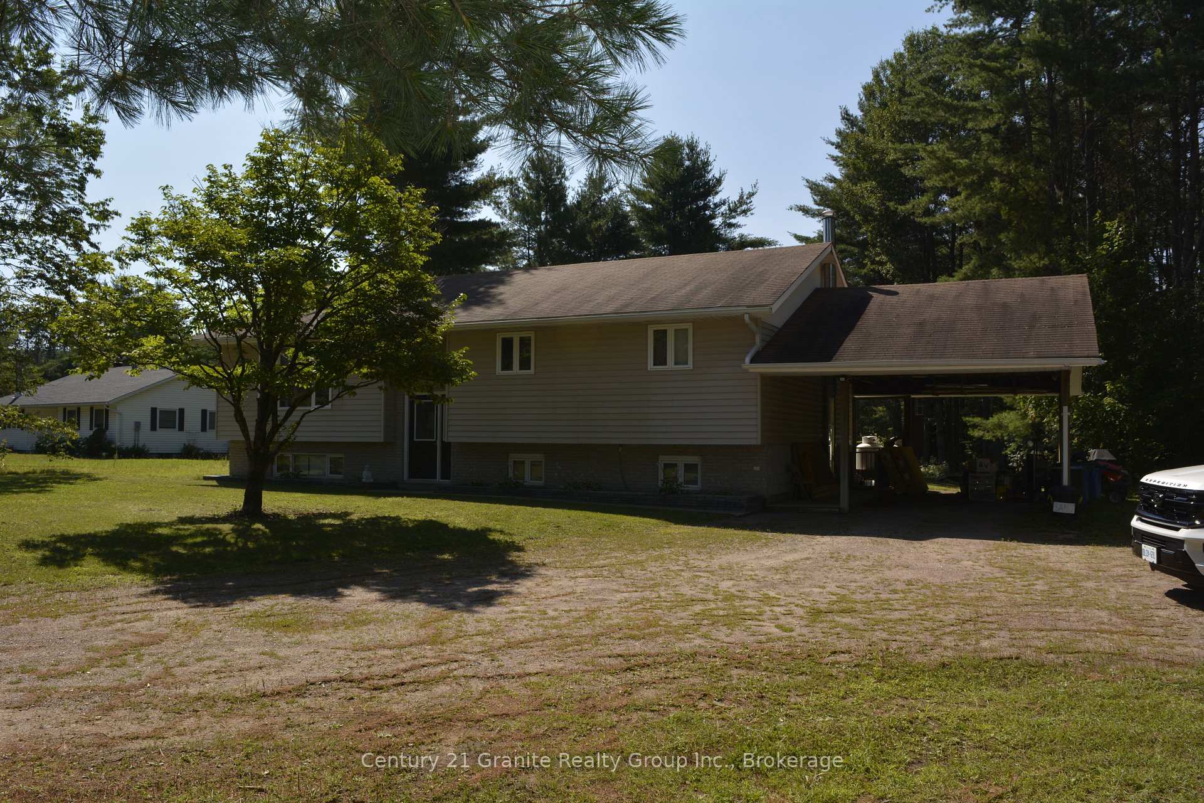
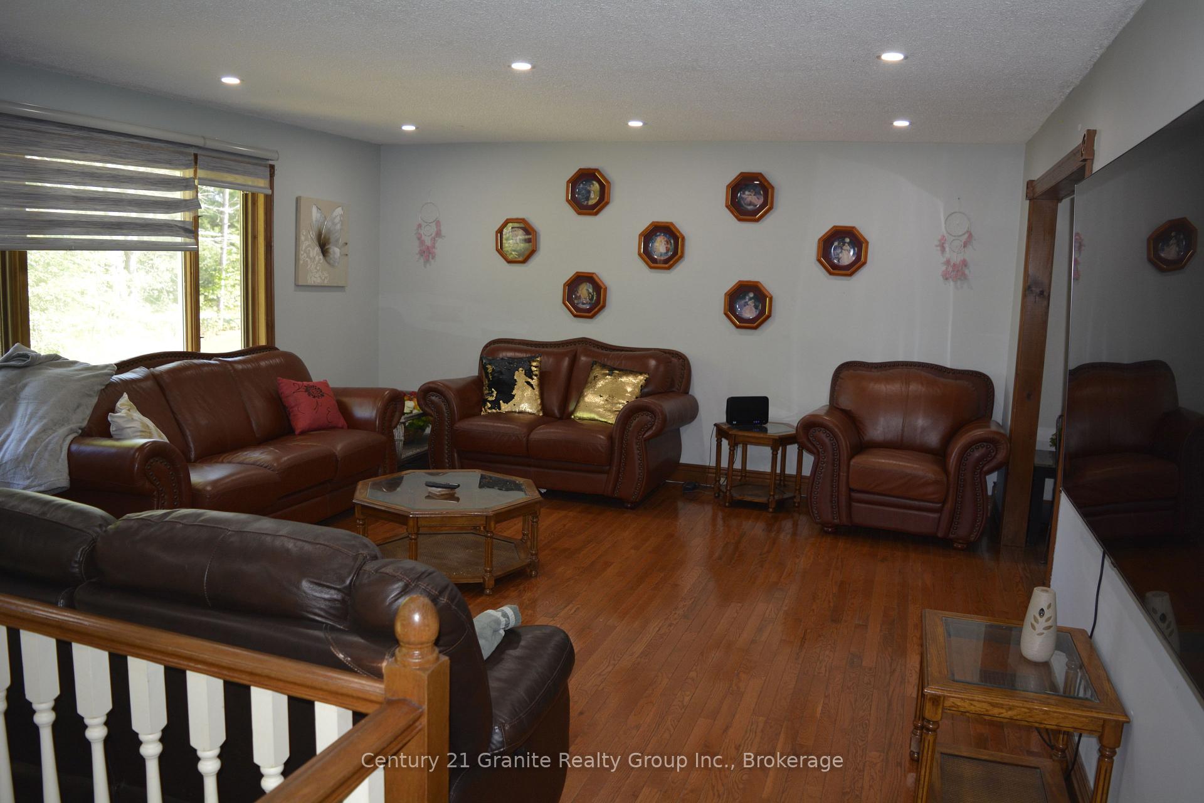
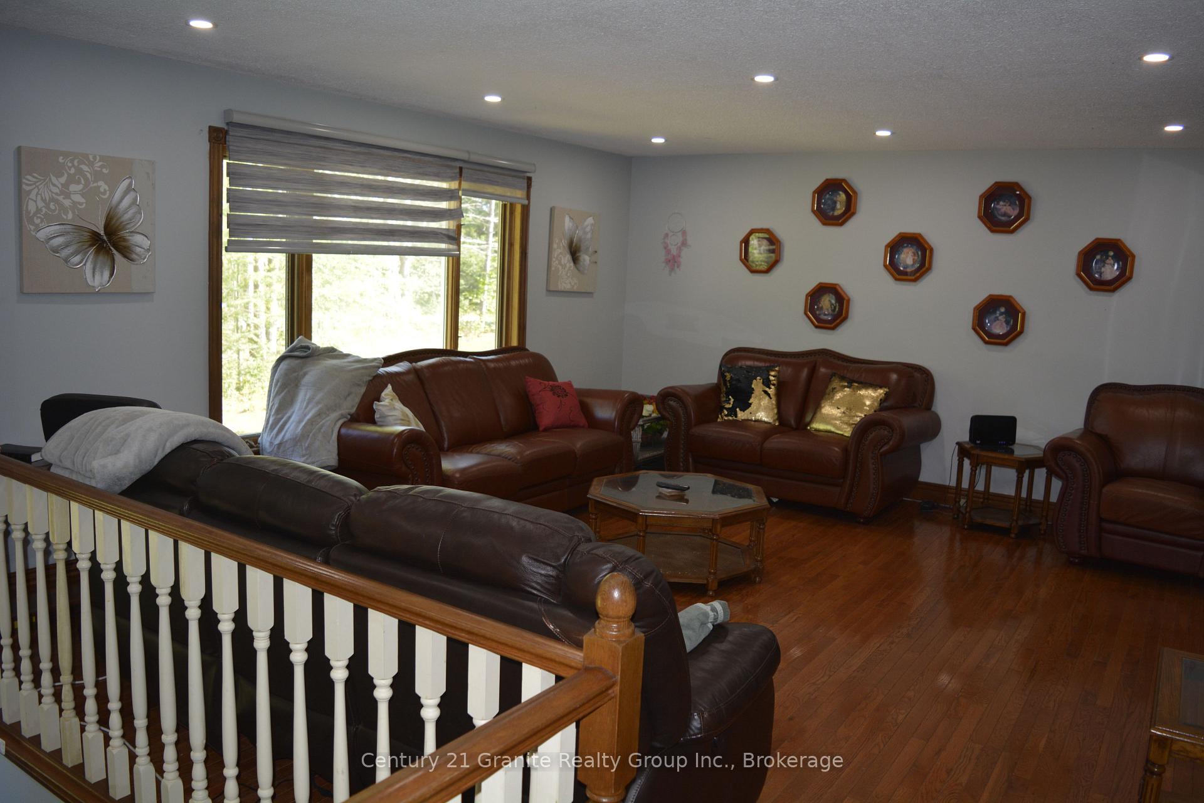
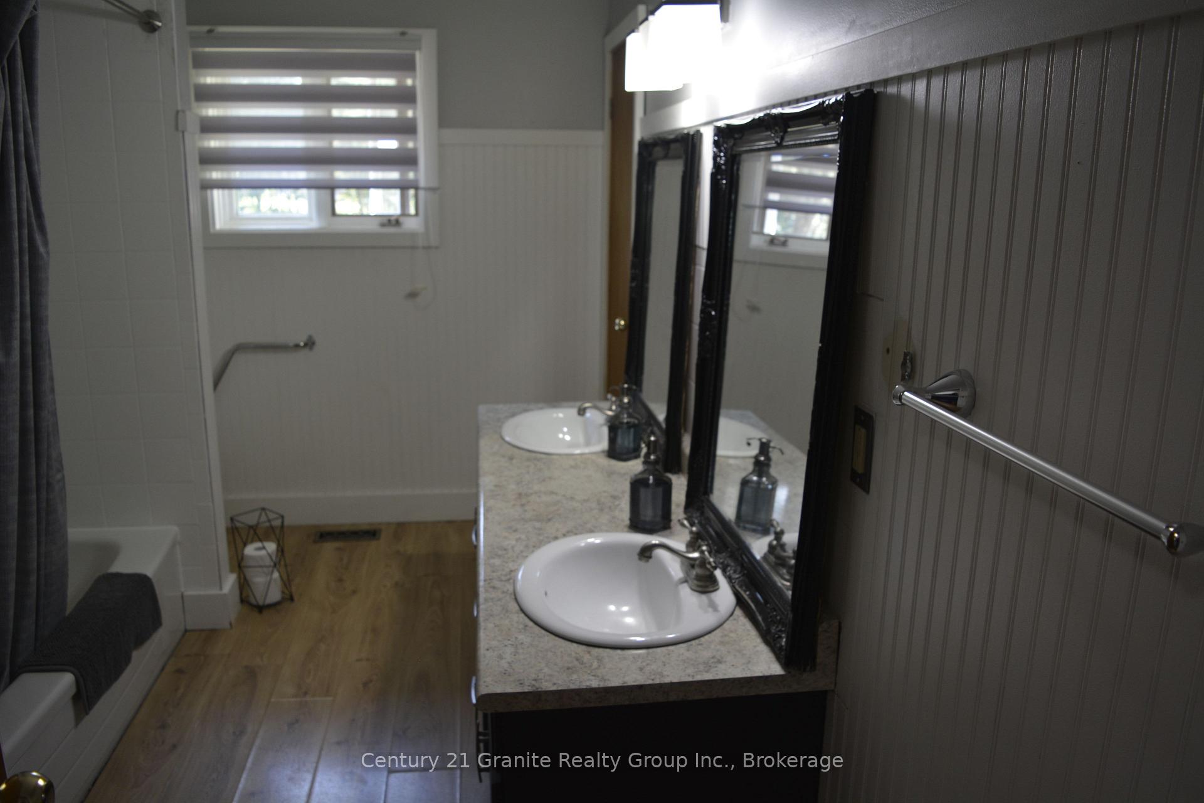 See all 48 photos

Book a viewing
Ask HOMEH
About this home
107 South Baptiste Lake Road, Hastings Highlands
Unlock the potential of this versatile home in one of the area's most sought-after neighbourhoods! Whether you're looking for a smart investment, a mortgage helper, or a spacious home for extended family, this property offers exceptional flexibility with separate living quarters on both levels, each featuring its own private entrance. The main level boasts 3 spacious bedrooms, large kitchen, dining room and large family room, while the fully finished lower level offers an additional 2 bedrooms, making it ideal for rental income or multi-generational living. Both levels are equipped with their own laundry facilities for added convenience. Enjoy year-round comfort with a forced-air propane furnace and central air conditioning. Step out from the dining room onto the spacious deck, perfect for entertaining or relaxing while overlooking the large backyard with a fire pit and above-ground pool---an ideal setting for summer fun with family and friends. Situated in a quiet, highly desirable neighbourhood, this property is just minutes from shopping, schools, restaurants, and all local amenities. Outdoor enthusiasts will appreciate the close proximity to beautiful lakes, walking trails, ATV and snowmobile trails, offering endless opportunities for recreation. Whether you're searching for a family home with income potential or a savvy investment opportunity, this property checks all the boxes. Don't miss your chance to own this incredible home- book your private showing today!
Facts & features
Book a viewing
Rooms
13 rooms · 2 bathrooms
- Bedroom 312′ × 10′120 sq.ft.
- Kitchen13′6″ × 13′6″182 sq.ft.
- Bedroom 212′ × 10′120 sq.ft.
- Family room15′7″ × 17′10″278 sq.ft.
- Primary bedroom13′6″ × 14′9″199 sq.ft.
- Bathroom13′6″ × 7′8″104 sq.ft.
- Dining room10′6″ × 13′3″139 sq.ft.
- Living room19′8″ × 12′4″242 sq.ft.
- Primary bedroom16′10″ × 12′2″205 sq.ft.
- Bathroom8′ × 6′48 sq.ft.
- Kitchen10′4″ × 14′145 sq.ft.
- Other9′ × 5′45 sq.ft.
- Bedroom 212′8″ × 13′7″172 sq.ft.
Around this home
Listing details
Helpful tools
Your HOMEH agent
"Priced 14% over our estimate. I would see it this week."
Ask HOMEH about this home
Price, neighbourhood, monthly cost. Ask anything.
HOMEH Intelligent Agent is an AI, not a licensed representative. Check anything important with your agent.