
1172A Papineau Lake Road
Hastings Highlands (Wicklow Ward)1172A Papineau Lake Road
Hastings Highlands (Wicklow Ward)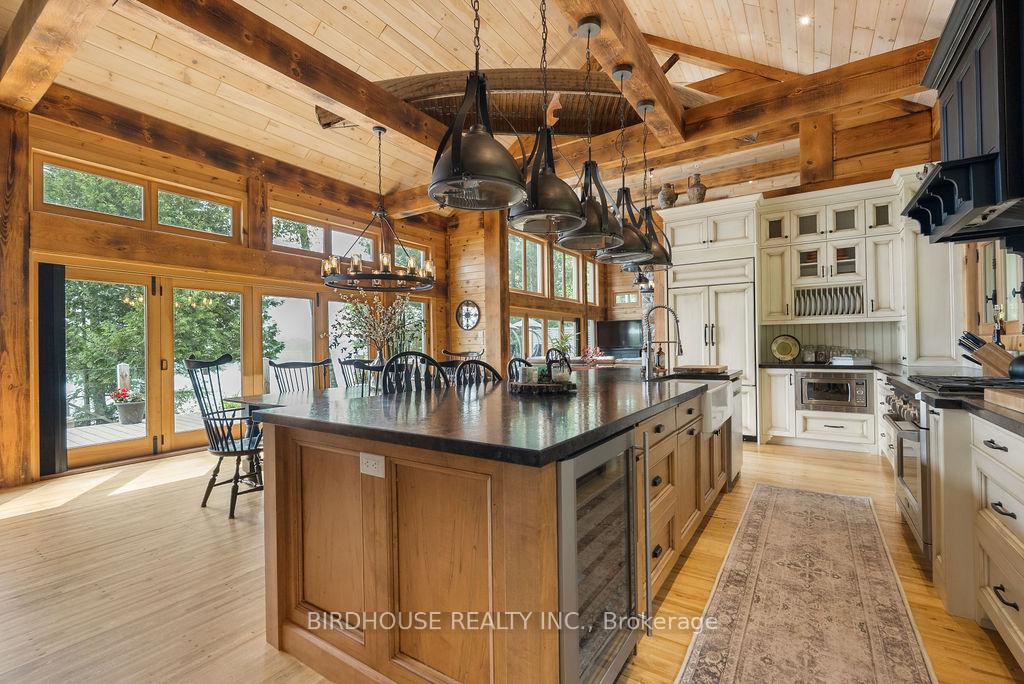
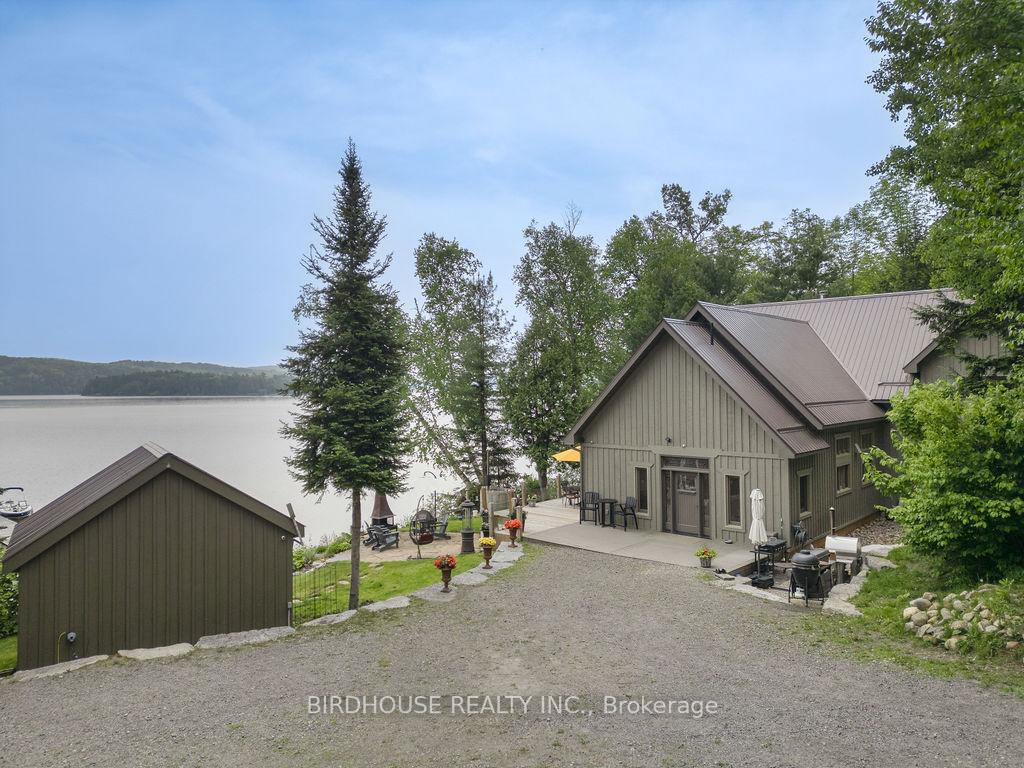 See all 50 photos
Property history

This home has sold. It is no longer available.
Property not available for sale or for rent.
Ask about this home
A HOMEH agent will answer your questions about this home.Ask HOMEH
About this home
1172A Papineau Lake Road, Hastings Highlands
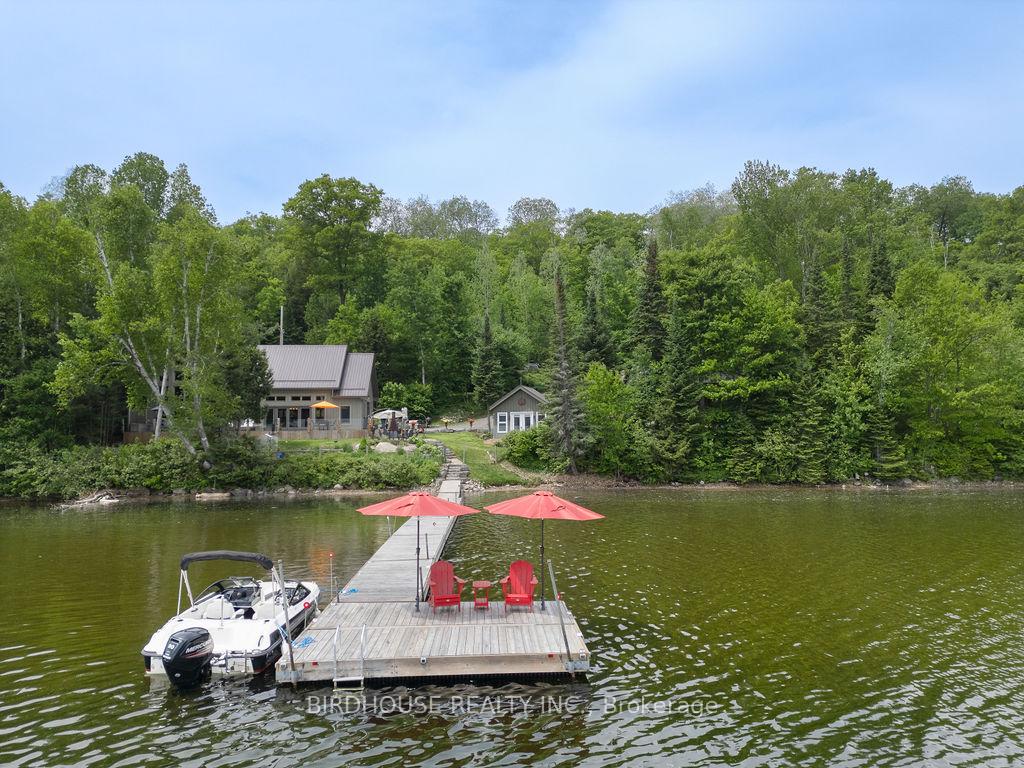
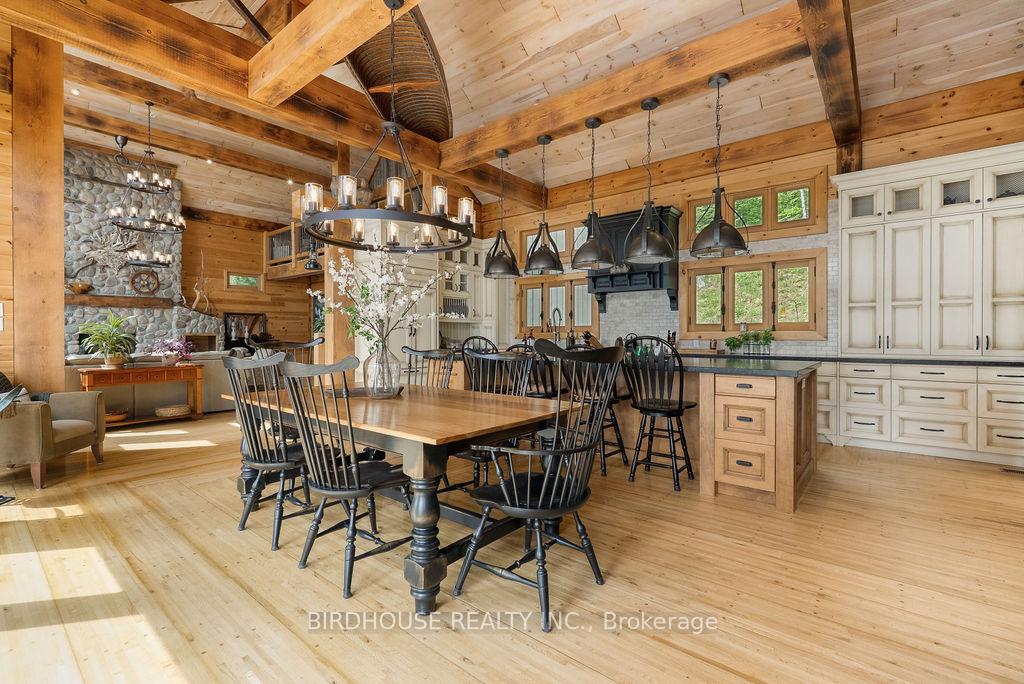
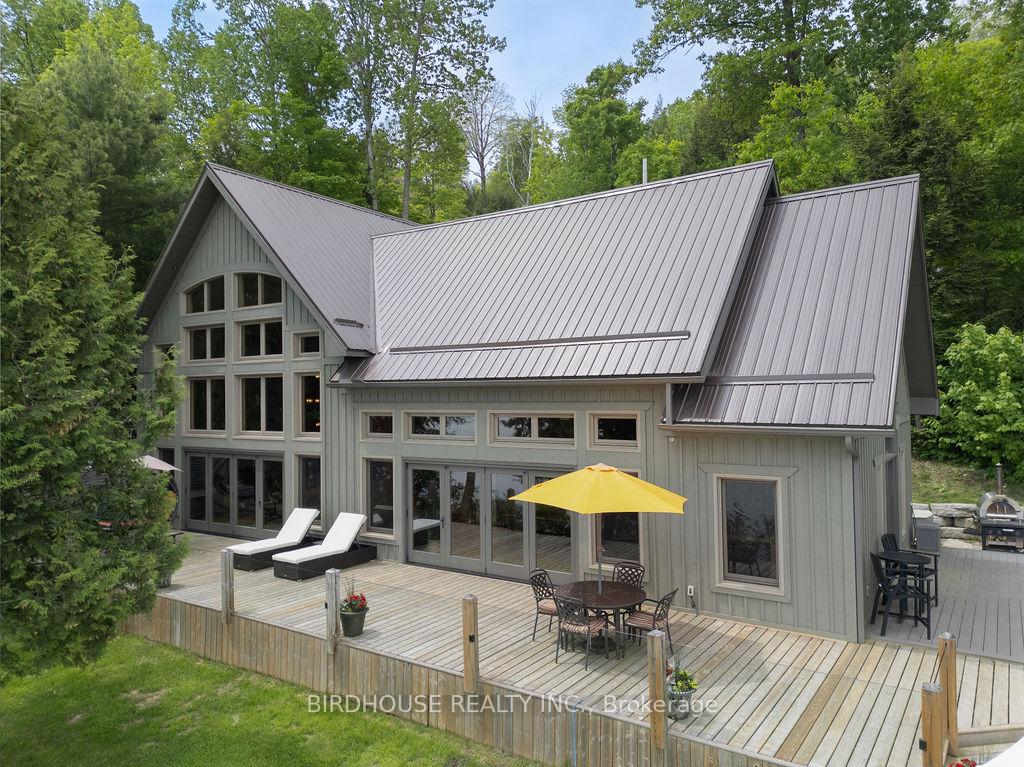
Welcome to 202 feet of pristine shoreline on the crystal-clear waters of Papineau Lake - a spring-fed gem tucked into the tranquil community of Maple Leaf, Ontario, perfectly positioned between Bancroft and Barrys Bay. Just 2.5 hours from Ottawa or Peterborough, the peaceful remoteness is part of what makes this place truly exceptional. Papineau Lake is beloved for its sandy bottom, swimmable shoreline, and remarkable depths reaching over 200 feet. Whether you're floating or casting a line into its legendary fishing spots, the lake invites you to slow down and breathe deeply. At the heart of this natural paradise is a stunning, custom-built home that beautifully balances modern luxury with the tranquility of nature. With 3 bedrooms, 2.5 baths, and soaring 25-foot ceilings, the open-concept interior is flooded with natural light from walls of windows that bring the outside in. The dining and living rooms feature high-end retractable screen doors that open onto a generous deck, creating a seamless indoor-outdoor flow - perfect for entertaining or unwinding in peace. More property highlights include: Two garages: single car near the road, 23 car garage near the home, bunkie for guest overflow, generac generator for whole-home backup power, floating dock which stays in lake year round, and the property is also located on a plowed school route - with year round access.
Facts & features
Ask about this home
A HOMEH agent will answer your questions about this home.
Rooms
17 rooms · 3 bathrooms
- Foyer15′11″ × 7′7″120 sq.ft.
- Dining room13′ × 23′9″309 sq.ft.
- Kitchen9′10″ × 23′9″233 sq.ft.
- Living room24′10″ × 25′2″624 sq.ft.
- Primary bedroom17′9″ × 13′10″246 sq.ft.
- Other7′ × 11′77 sq.ft.
- Loft7′8″ × 25′2″193 sq.ft.
- Bedroom14′2″ × 9′8″137 sq.ft.
- Bedroom14′2″ × 9′8″137 sq.ft.
- Laundry14′8″ × 15′5″227 sq.ft.
- Pantry5′11″ × 5′7″33 sq.ft.
- Other5′11″ × 10′1″60 sq.ft.
- Other11′9″ × 22′5″262 sq.ft.
- Family room17′11″ × 25′449 sq.ft.
- Exercise room24′11″ × 17′7″438 sq.ft.
- Other4′6″ × 32′145 sq.ft.
- Other24′6″ × 8′11″219 sq.ft.
Around this home
Listing details
Helpful tools
Your HOMEH agent
"I would see it this week."
Ask HOMEH about this home
Price, neighbourhood, monthly cost. Ask anything.
HOMEH Intelligent Agent is an AI, not a licensed representative. Check anything important with your agent.