
1609 North Baptiste Lake Road
Hastings Highlands (Herschel Ward)1609 North Baptiste Lake Road
Hastings Highlands (Herschel Ward)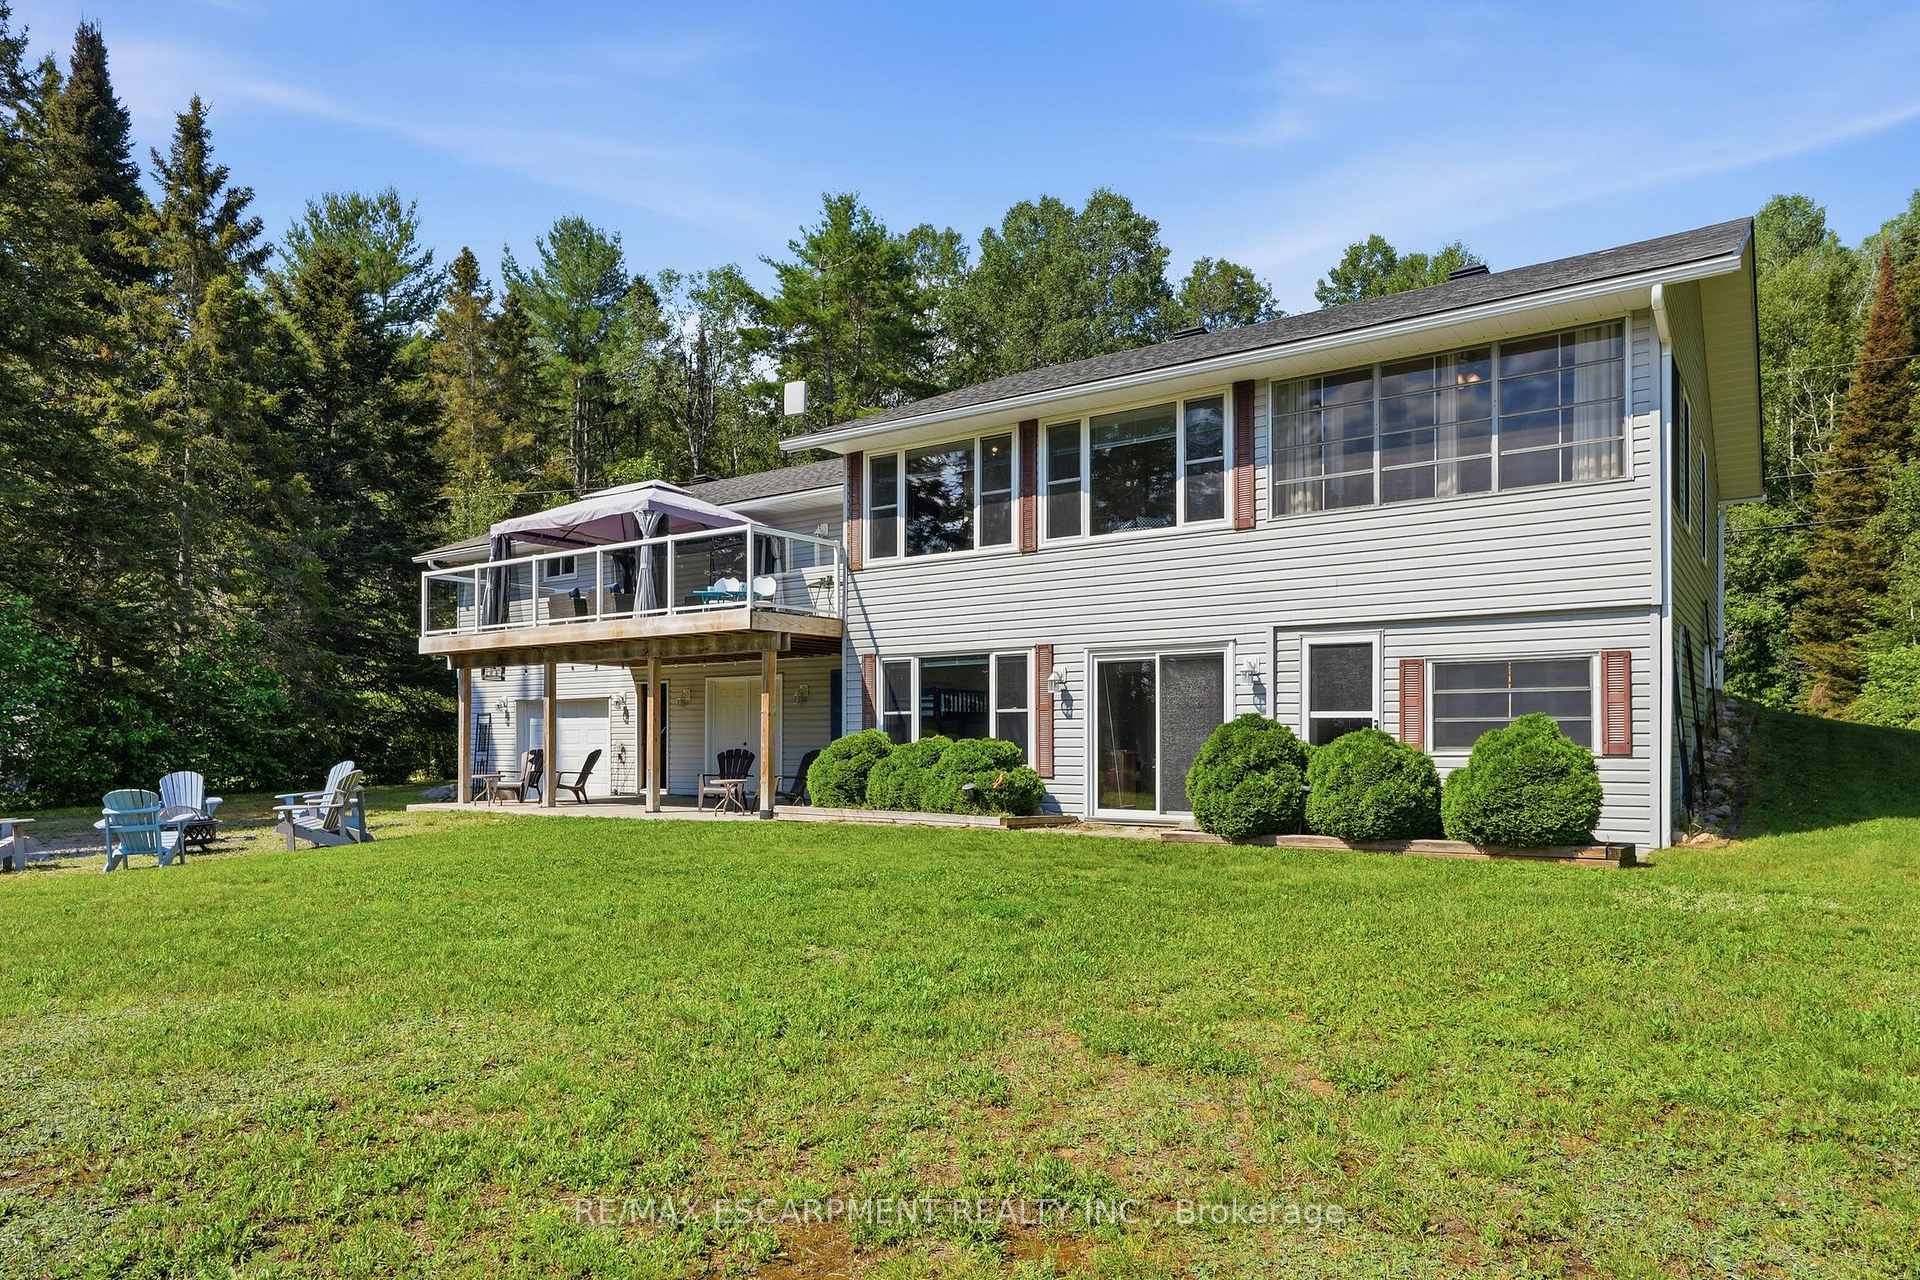
 See all 50 photos
Property history

This home has sold. It is no longer available.
Property not available for sale or for rent.
Ask about this home
A HOMEH agent will answer your questions about this home.Ask HOMEH
About this home
1609 North Baptiste Lake Road, Hastings Highlands
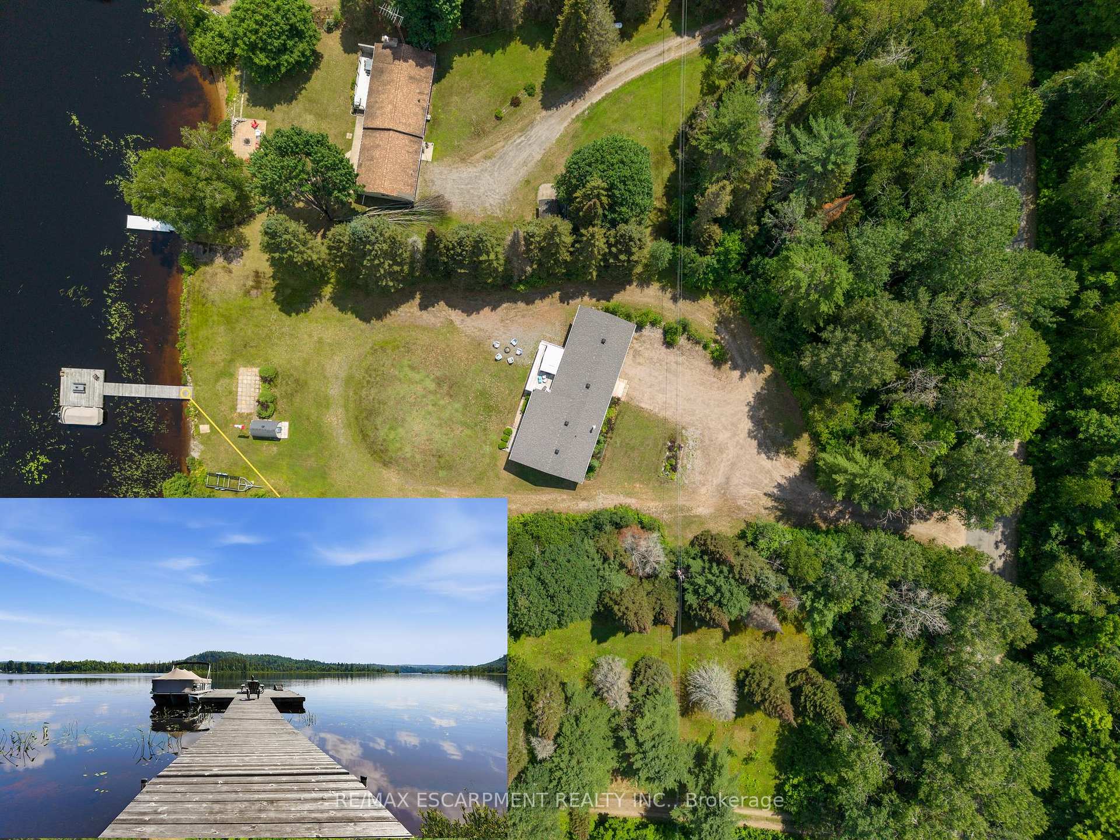
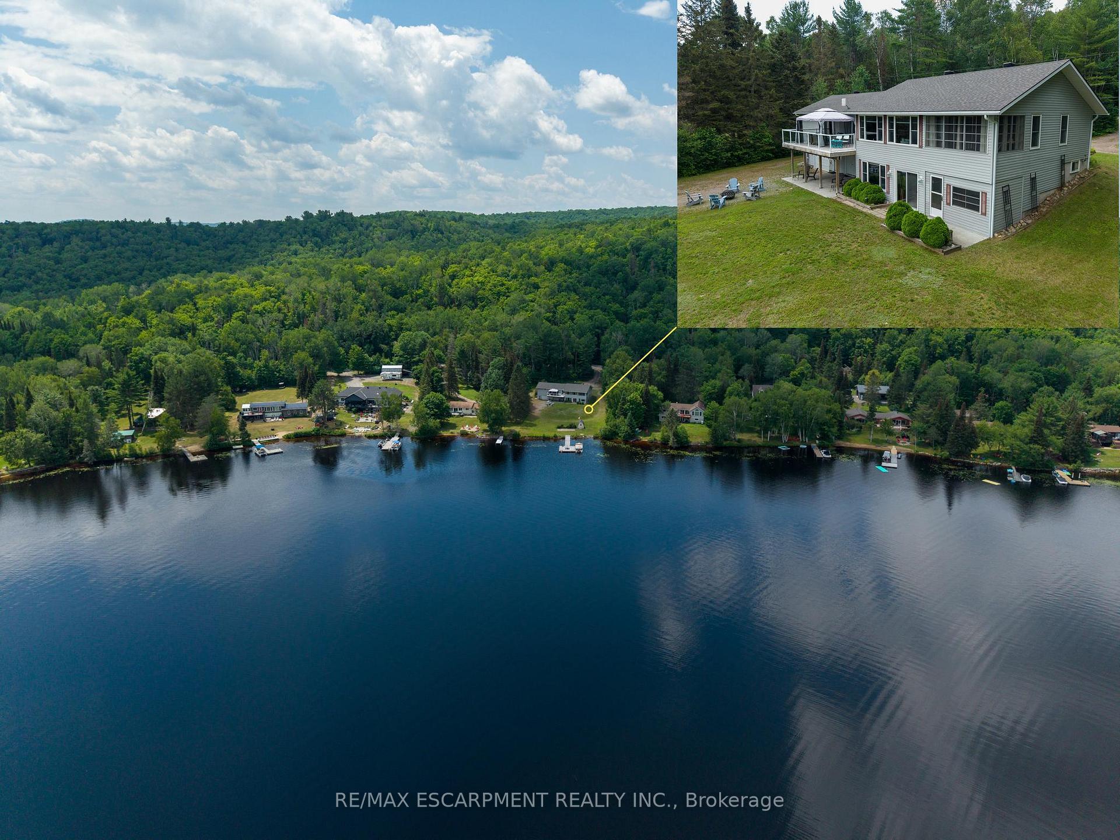
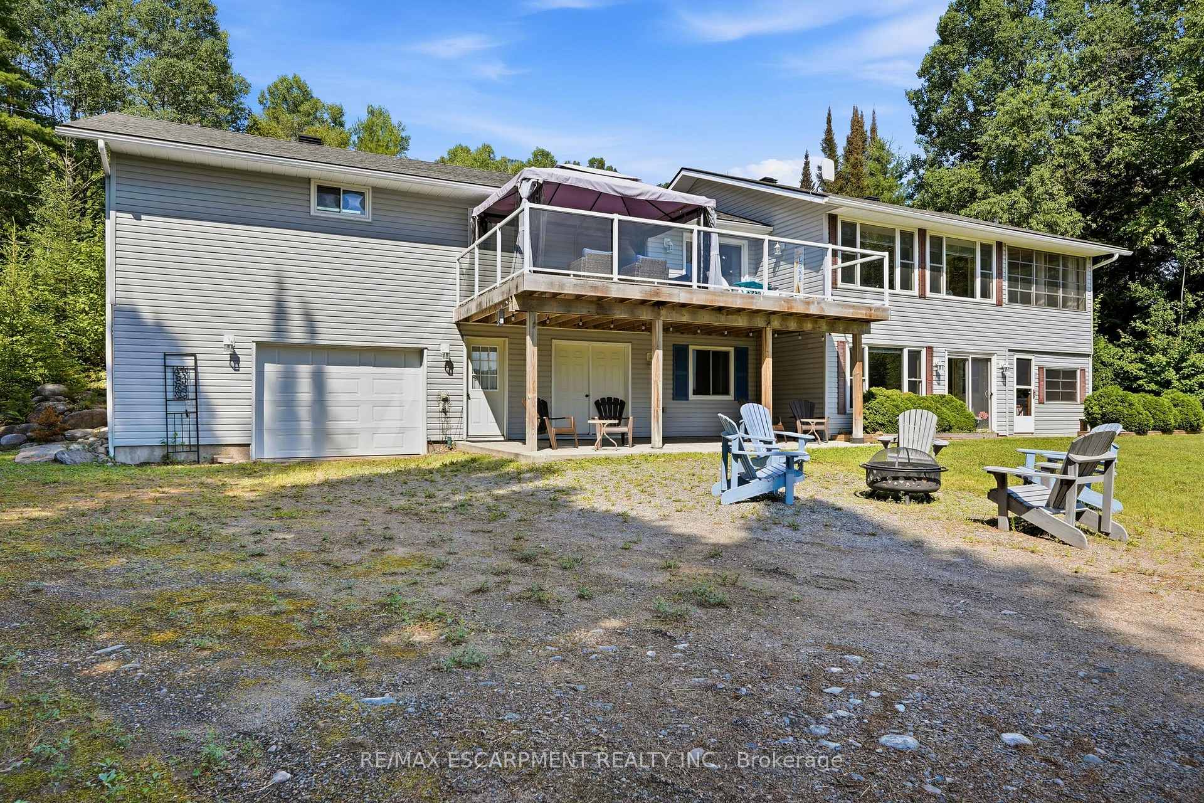
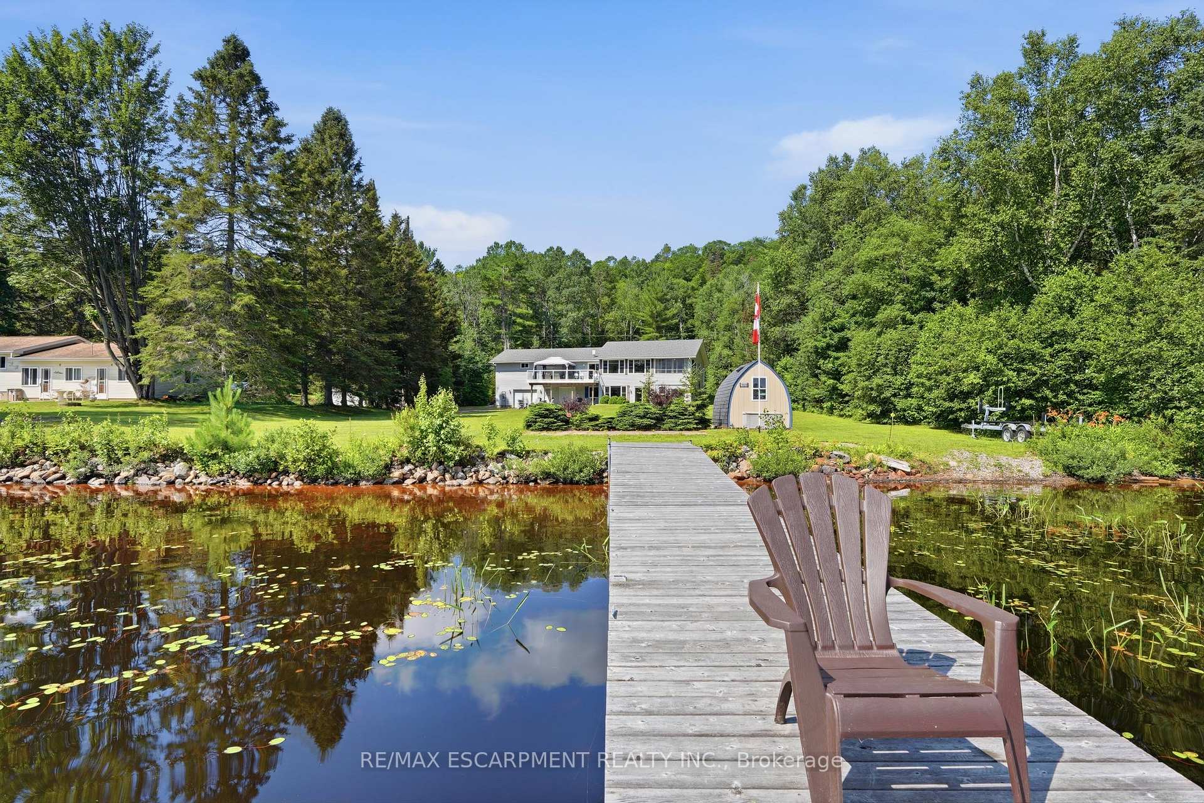
Welcome to this four-season direct waterfront home on Baptiste Lake, located just minutes from Bancroft. Offering 2+3 bedrooms and 3 full bathrooms, this well-maintained property provides ample space for family living or entertaining. The main living areas open to a screened porch and expansive lakeside decks overlooking the water. Enjoy direct waterfront access with a private boat launch, approximately 60-foot private dock, and deep-water swimming. Baptiste Lake is part of a 3-lake interconnected water system, offering extensive boating opportunities. The home is equipped with an oil furnace, central air conditioning, wired backup generator, HRV system, drilled well, and water treatment system. Roof shingles and the dock were updated in 2018, and the decking was completed in 2020.Additional features include two detached double garages, a wrap-around driveway with ample parking, and high-speed internet availability. The property is available fully furnished, with boats negotiable.
Facts & features
Ask about this home
A HOMEH agent will answer your questions about this home.
Rooms
32 rooms · 3 bathrooms
- Living room5′8″ × 5′2″29 sq.ft.
- Primary bedroom4′7″ × 3′6″16 sq.ft.
- Kitchen6′2″ × 3′10″24 sq.ft.
- Dining roomCOMBO
- Bedroom3′5″ × 3′10 sq.ft.
- Bathroom2′11″ × 1′8″5 sq.ft.
- Bathroom2′11″ × 1′9″5 sq.ft.
- Bathroom5′5″ × 10′54 sq.ft.
- Sunroom11′4″ × 7′8″87 sq.ft.
- Dining room9′11″ × 12′6″124 sq.ft.
- Bedroom12′5″ × 10′124 sq.ft.
- Foyer12′3″ × 10′4″126 sq.ft.
- Living room18′7″ × 16′4″303 sq.ft.
- Primary bedroom11′4″ × 14′9″167 sq.ft.
- Bathroom4′5″ × 10′44 sq.ft.
- Kitchen10′7″ × 12′6″132 sq.ft.
- Bedroom3′3″ × 2′10″9 sq.ft.
- Bedroom3′7″ × 2′11″10 sq.ft.
- Bedroom3′9″ × 3′4″13 sq.ft.
- Room4′2″ × 3′5″14 sq.ft.
- Utility room2′7″ × 2′2″6 sq.ft.
- Family room6′5″ × 4′7″30 sq.ft.
- Laundry7′ × 9′63 sq.ft.
- Sunroom10′7″ × 7′3″77 sq.ft.
- Other8′4″ × 4′6″37 sq.ft.
- Bedroom10′7″ × 9′10″104 sq.ft.
- Recreation19′4″ × 21′406 sq.ft.
- Bathroom5′2″ × 9′46 sq.ft.
- Other12′3″ × 13′7″166 sq.ft.
- Utility room10′6″ × 9′94 sq.ft.
- Bedroom11′3″ × 9′10″111 sq.ft.
- Other12′3″ × 8′11″109 sq.ft.
Around this home
Listing details
Helpful tools
Your HOMEH agent
"I would see it this week."
Ask HOMEH about this home
Price, neighbourhood, monthly cost. Ask anything.
HOMEH Intelligent Agent is an AI, not a licensed representative. Check anything important with your agent.