
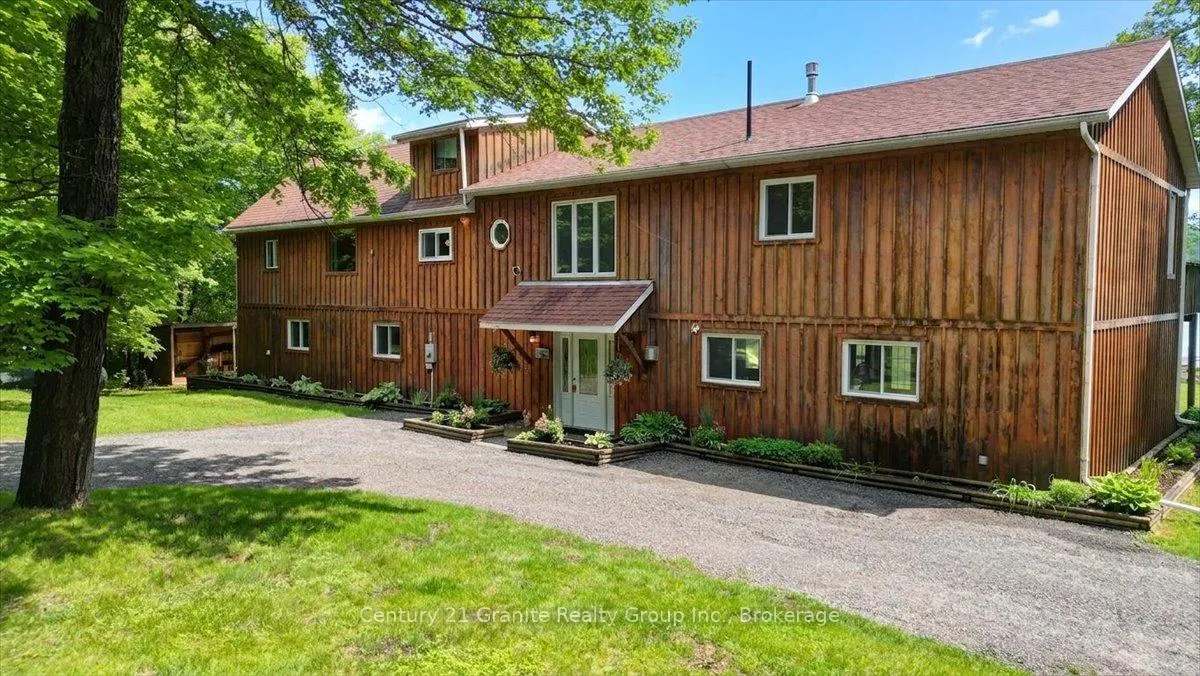
 See all 57 photos
Property history

This home has sold. It is no longer available.
Property not available for sale or for rent.
Ask about this home
A HOMEH agent will answer your questions about this home.Ask HOMEH
About this home
2077 Mink Lake Road, Hastings Highlands
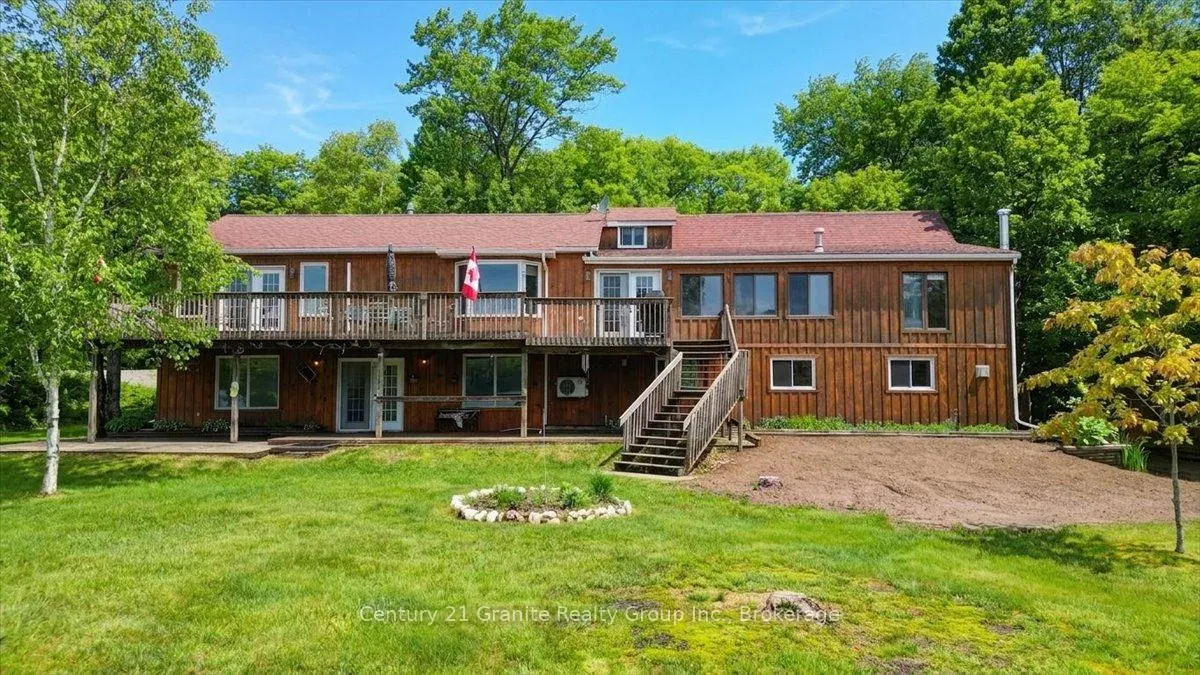
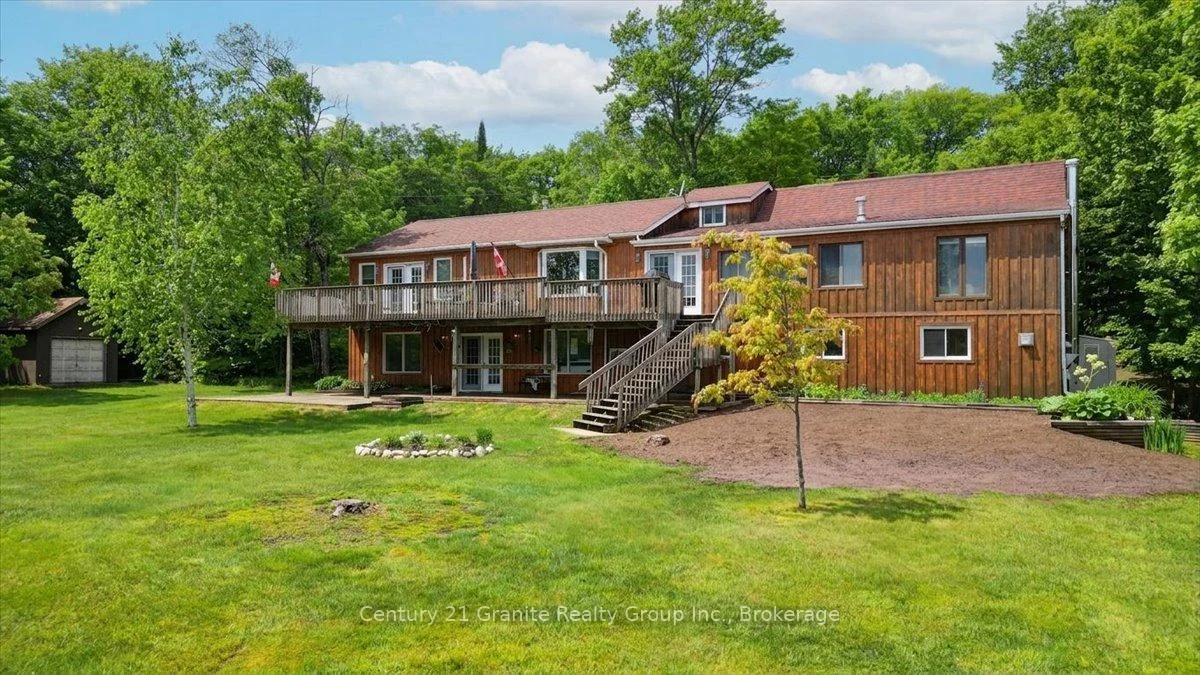
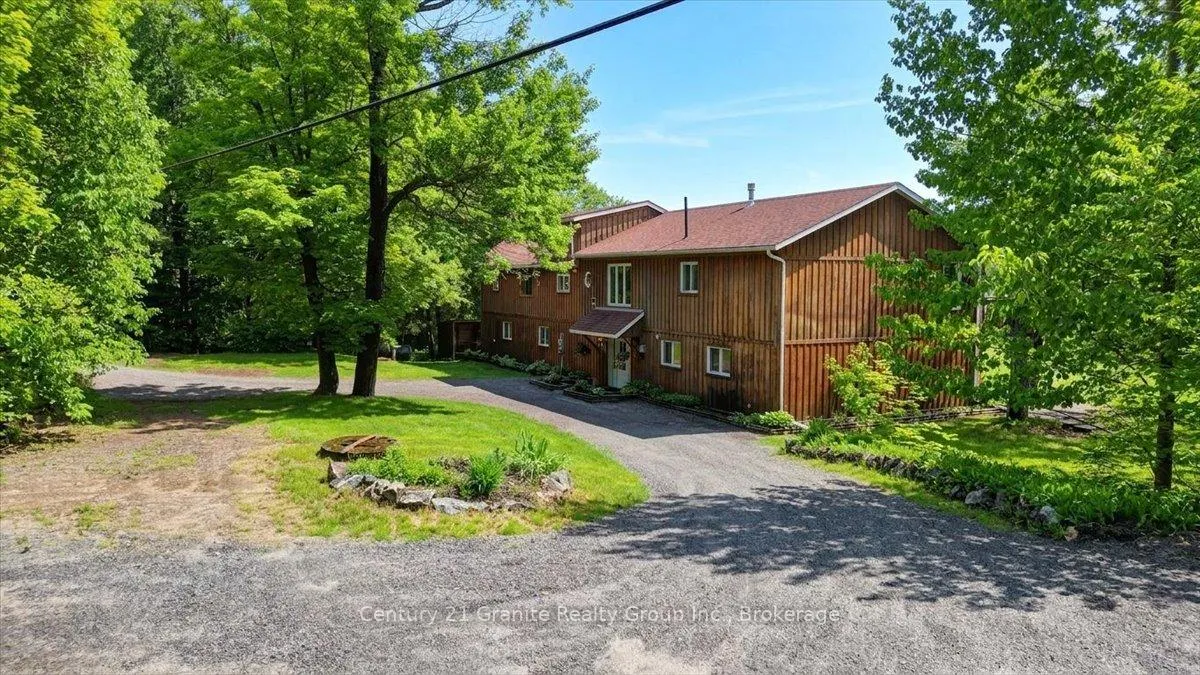
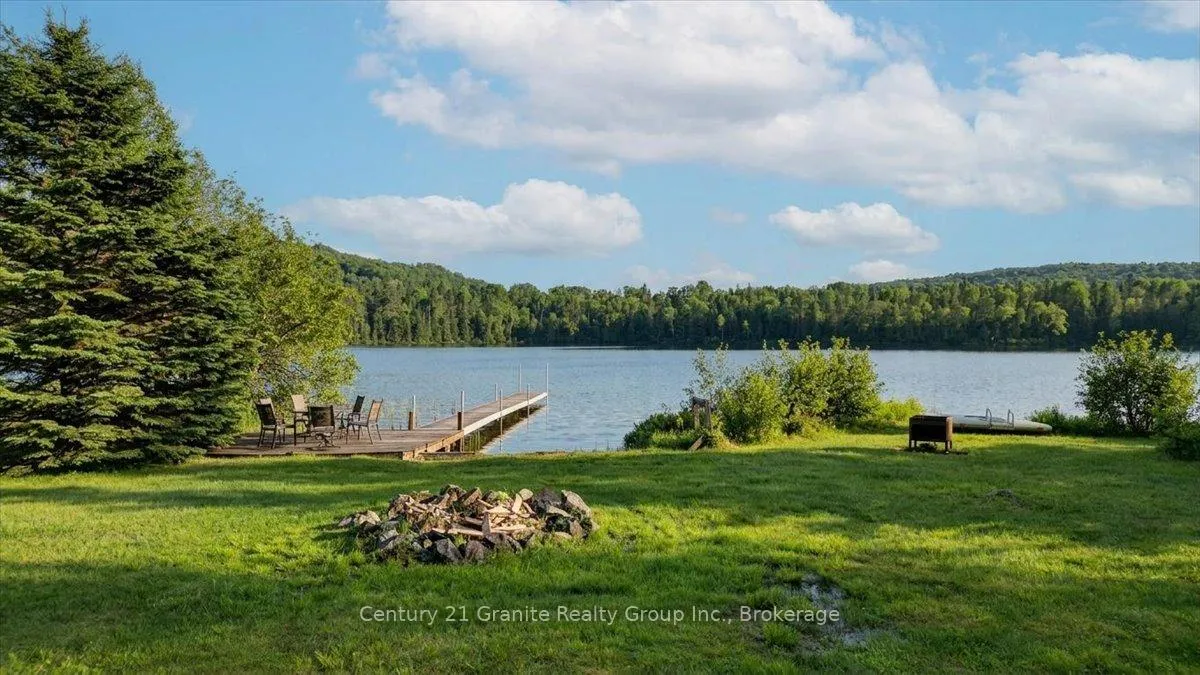
Welcome to your four-season retreat on beautiful Mink Lake in Hastings Highlands. This spacious1.5-storey home or cottage offers the perfect blend of comfort, character, and opportunity tomake it your own. The main floor features a bright living room with a cozy brick fireplace, anopen-concept kitchen and dining area, along with a bedroom and 4-piece bathroom. The primarybedroom offers a walk-in closet, 4-piece Jack & Jill bathroom, and patio doors leading out tothe deck-perfect for enjoying the peaceful surroundings. Upstairs, you'll find two additionalbedrooms and a loft area, providing plenty of space for family and guests. The walkout basementadds even more living space with a large entertaining area, rec room, sitting area, 3-piecebathroom, and laundry.Additional features include a dug well, septic system, and a single-car garage with lean-to.For the outdoor enthusiast, this property also offers access to hundreds of acres of Crown landlocated directly across the road-ideal for ATVing, snowmobiling, hiking, hunting, and exploringnature year-round. A well-loved property ready for its next chapter-offering new owners theopportunity to create their own memories and, with a little updating, bring their vision tolife in this beautiful lakeside setting.
Facts & features
Ask about this home
A HOMEH agent will answer your questions about this home.
Rooms
18 rooms · 3 bathrooms
- Living room21′2″ × 26′3″556 sq.ft.
- Bathroom12′4″ × 9′9″121 sq.ft.
- Dining room24′3″ × 19′11″483 sq.ft.
- Bathroom13′ × 6′8″86 sq.ft.
- Bedroom 212′11″ × 10′129 sq.ft.
- Kitchen10′6″ × 15′11″167 sq.ft.
- Primary bedroom17′2″ × 16′2″278 sq.ft.
- Breakfast13′5″ × 15′11″214 sq.ft.
- Bedroom 311′6″ × 13′3″152 sq.ft.
- Bedroom 57′3″ × 8′6″61 sq.ft.
- Bedroom 47′3″ × 6′11″50 sq.ft.
- Laundry13′11″ × 6′8″92 sq.ft.
- Utility room13′3″ × 14′10″197 sq.ft.
- Family room38′8″ × 26′3″1016 sq.ft.
- Bathroom8′8″ × 6′8″58 sq.ft.
- Foyer13′11″ × 14′10″207 sq.ft.
- Game room36′6″ × 17′11″654 sq.ft.
- Other12′7″ × 12′9″160 sq.ft.
Around this home
Listing details
Helpful tools
Your HOMEH agent
"I would see it this week."
Ask HOMEH about this home
Price, neighbourhood, monthly cost. Ask anything.
HOMEH Intelligent Agent is an AI, not a licensed representative. Check anything important with your agent.