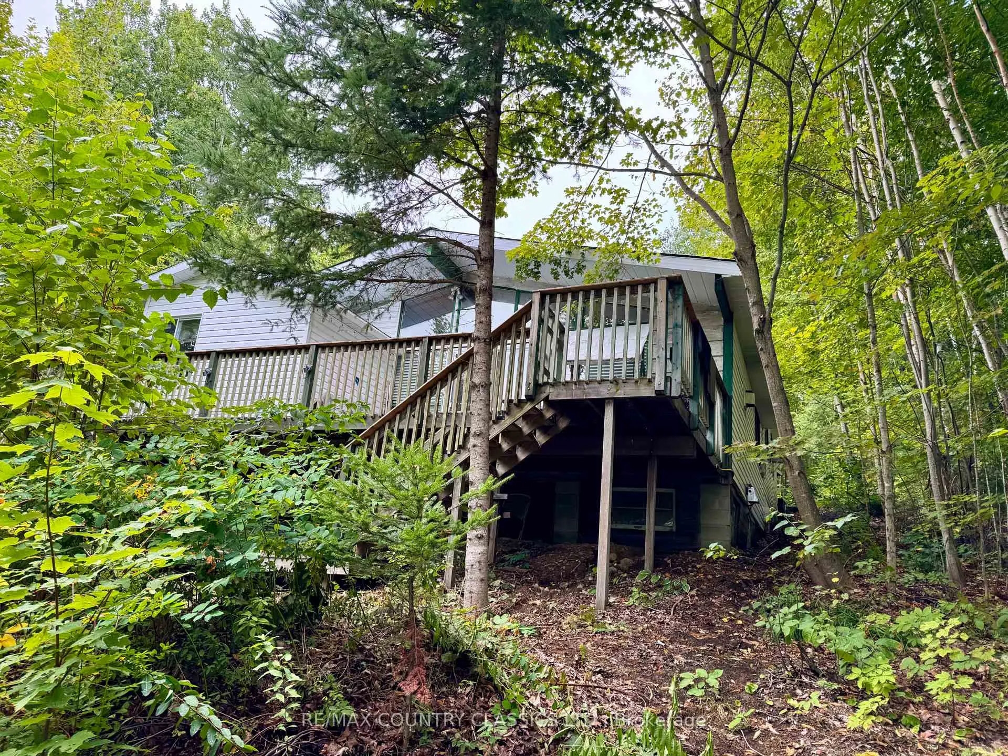
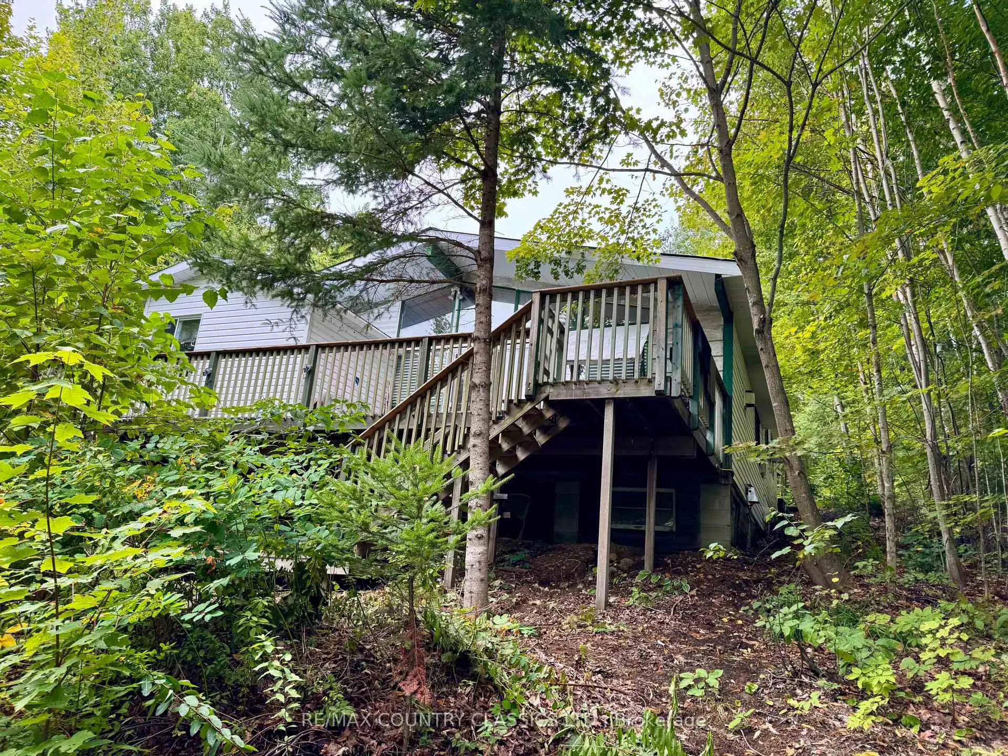
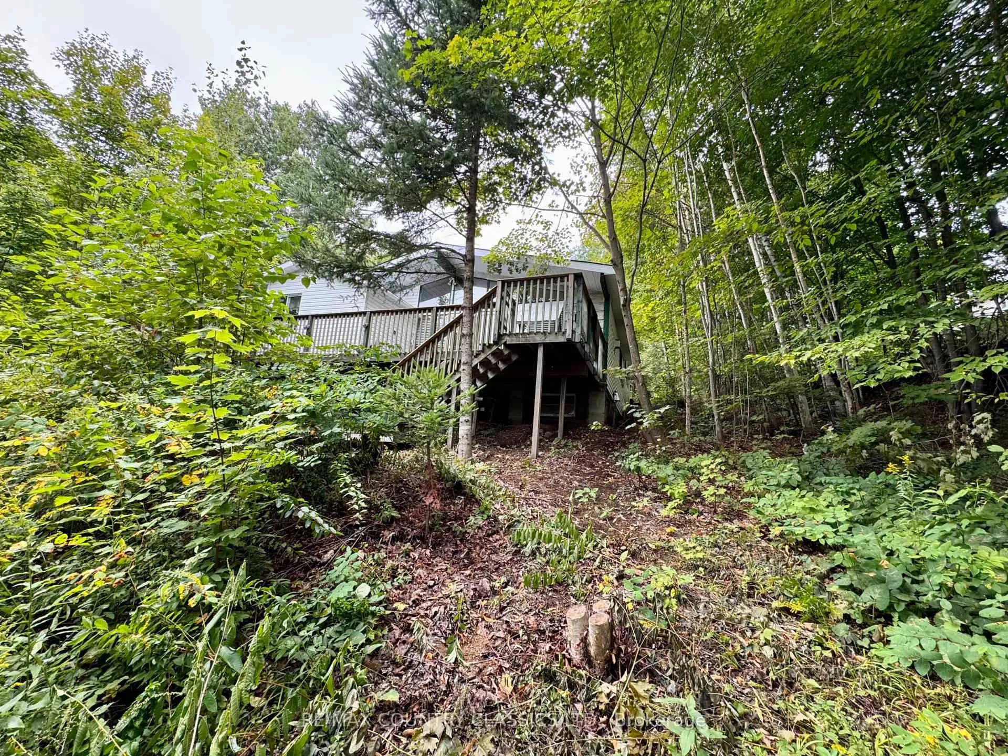
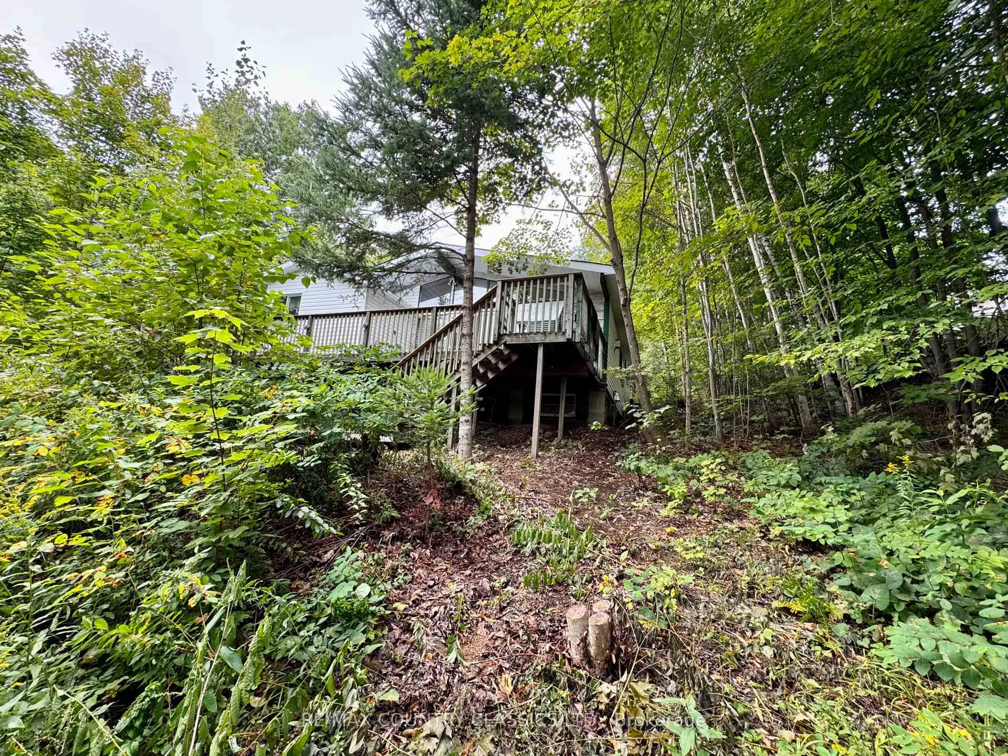
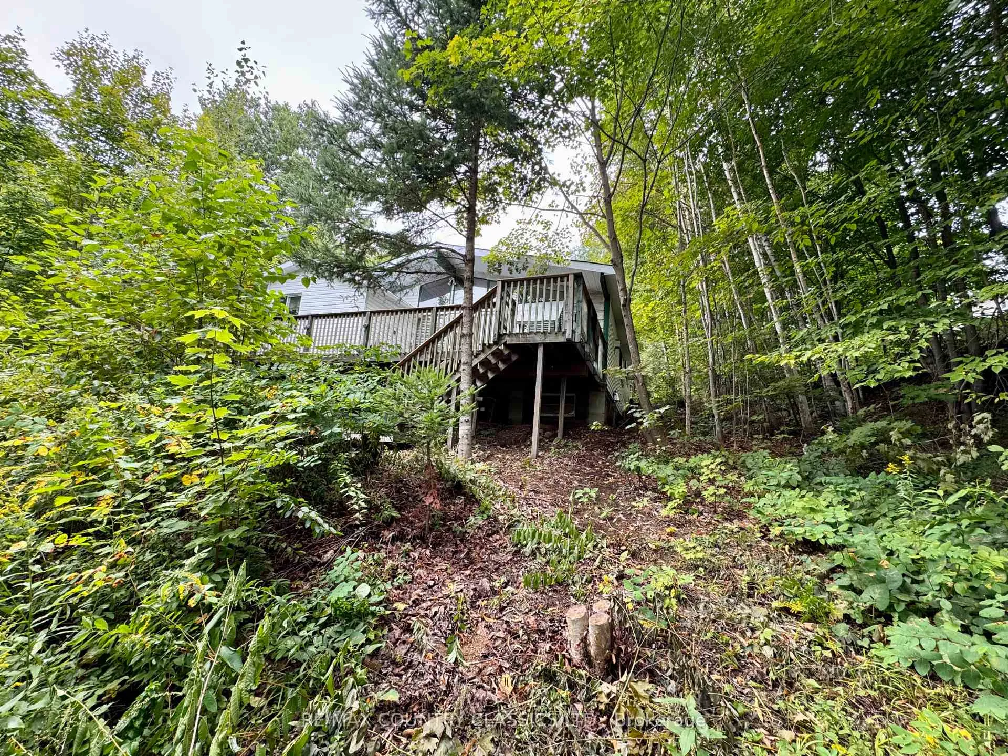
Escape to peace and privacy on Boulter Lake in Lake St. Peter! This 3-bedroom, 1-bathroom bungalow sits on a gently sloping, 0.85-acre lot with 150 feet of private waterfrontage. A rare find on a lake with no public access, used exclusively by property owners. Offering approximately 1,600 sq. ft. of living space, this home features a blend of oak hardwood and laminate flooring, skylights for natural light, and a spacious pantry off the kitchen. The open layout is warmed by three heat sources, a wood stove, propane stove, and electric baseboards, making it comfortable for year-round living. A Generac generator (wired in) ensures peace of mind, while a detached one-car garage adds storage and convenience. The 2004 addition expanded the home, and the large deck provides the perfect space to enjoy the surrounding nature. With some clearing, you can enhance the view and even build your own dock to fully enjoy the lake. Boulter Lake is the perfect backdrop for families or retirees seeking a quiet retreat. Enjoy swimming, fishing for Salmon and Bass, ATVing in the summer, then switch to skiing and snowmobiling in the winter. This is truly a four-season destination. While the home could use a little TLC, the potential is enormous. Whether you're looking for a family getaway, full-time residence, or retirement retreat, this property offers the opportunity to create your own lakeside haven.
Read more
Generator - FullPrimary Bedroom - Main FloorWater HeaterWater TreatmentForestLake
Facts & features
TypeDetached
StyleBungalow
Built31-50
Size1.1K~1.5K Sq.Ft.
Lot150 x 288.75 ft
Tax$3,110 (2025)
HeatingOther, propane
CoolingWindow unit(s)
BasementCrawl space
Parking5 drive
WaterWell
FireplaceYes, propane, wood
Book a viewing
Wed28Oct
Thu29Oct
Fri30Oct
Sat31Oct
Sun1Nov
Pick a time
Rooms
9 rooms · 1 bathroom
Main floor9 rooms
Mud room8′10″ × 5′1″45 sq.ft.
Family room21′9″ × 15′8″342 sq.ft.
Bedroom17′ × 13′9″234 sq.ft.
Dining room11′8″ × 8′93 sq.ft.
Bathroom7′9″ × 4′1″32 sq.ft.
Bedroom11′5″ × 9′1″104 sq.ft.
Bedroom9′3″ × 7′6″69 sq.ft.
Living room19′5″ × 13′8″265 sq.ft.
Kitchen11′11″ × 16′2″192 sq.ft.
Bathrooms1
4-pcMain
Thinking of selling your home?See what your home is worth today.

 See all 132 photos
