
301 Hybla Road
Hastings Highlands (Monteagle Ward)301 Hybla Road
Hastings Highlands (Monteagle Ward)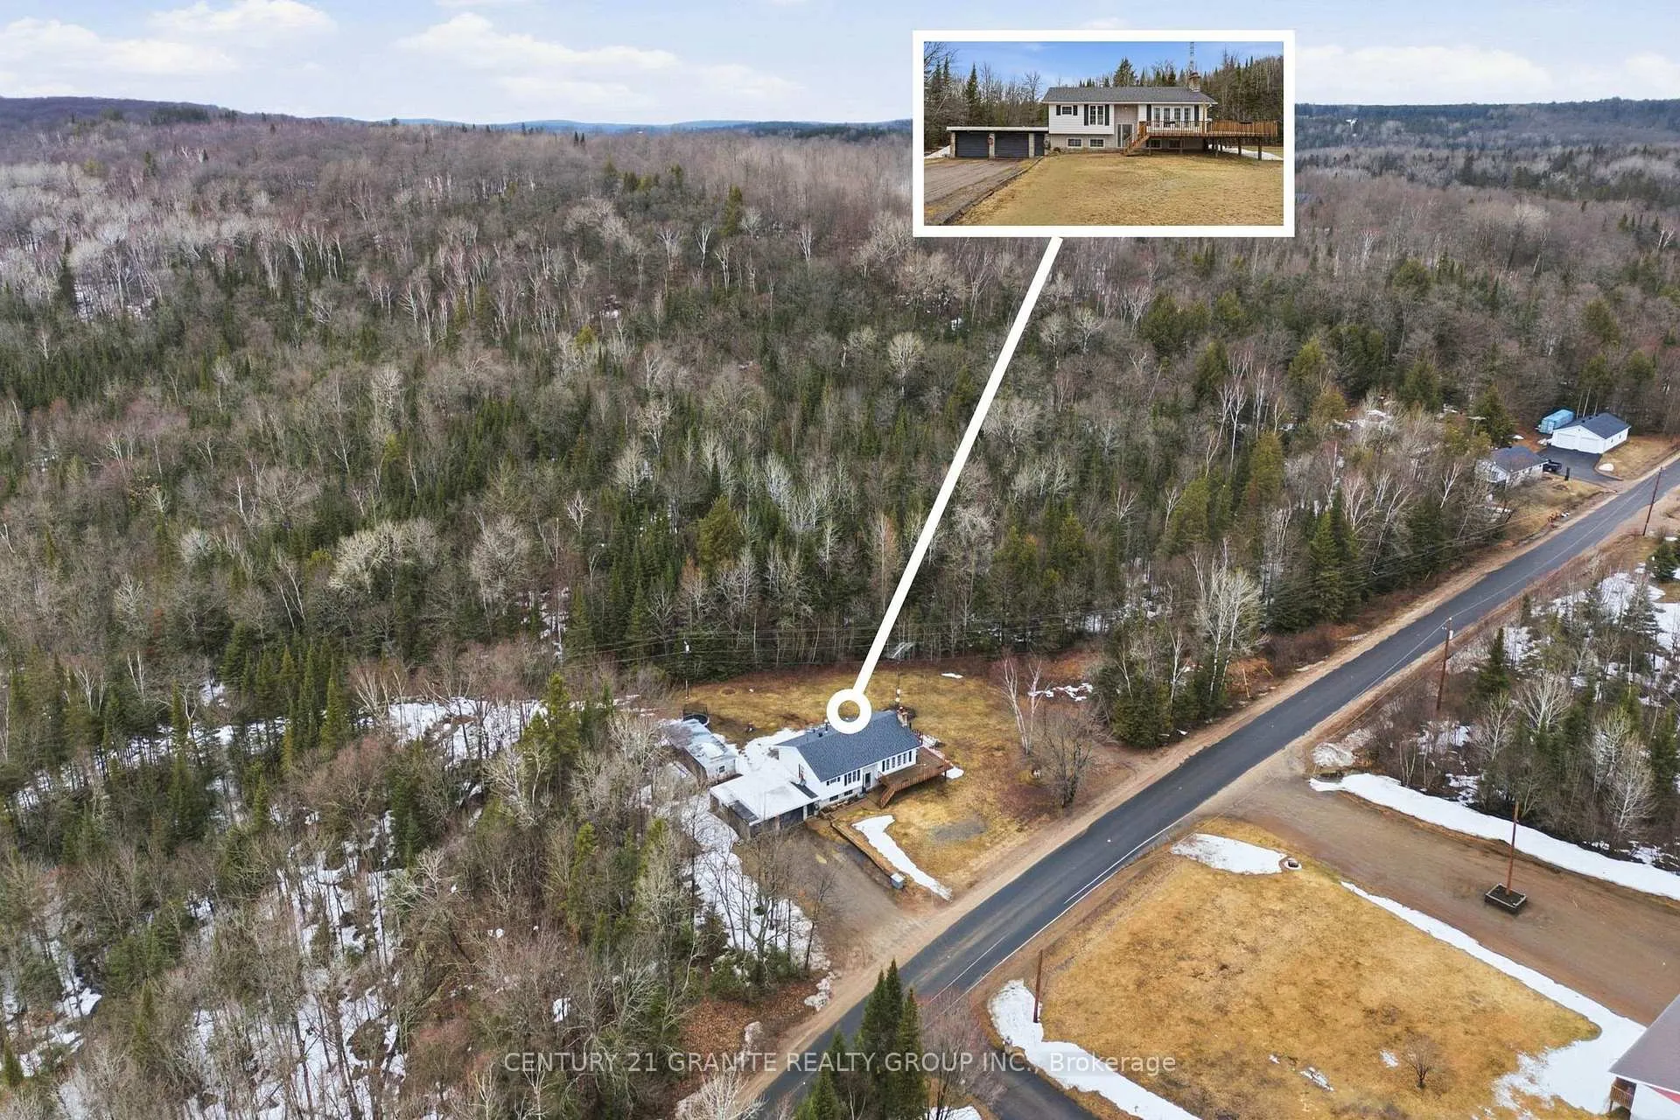
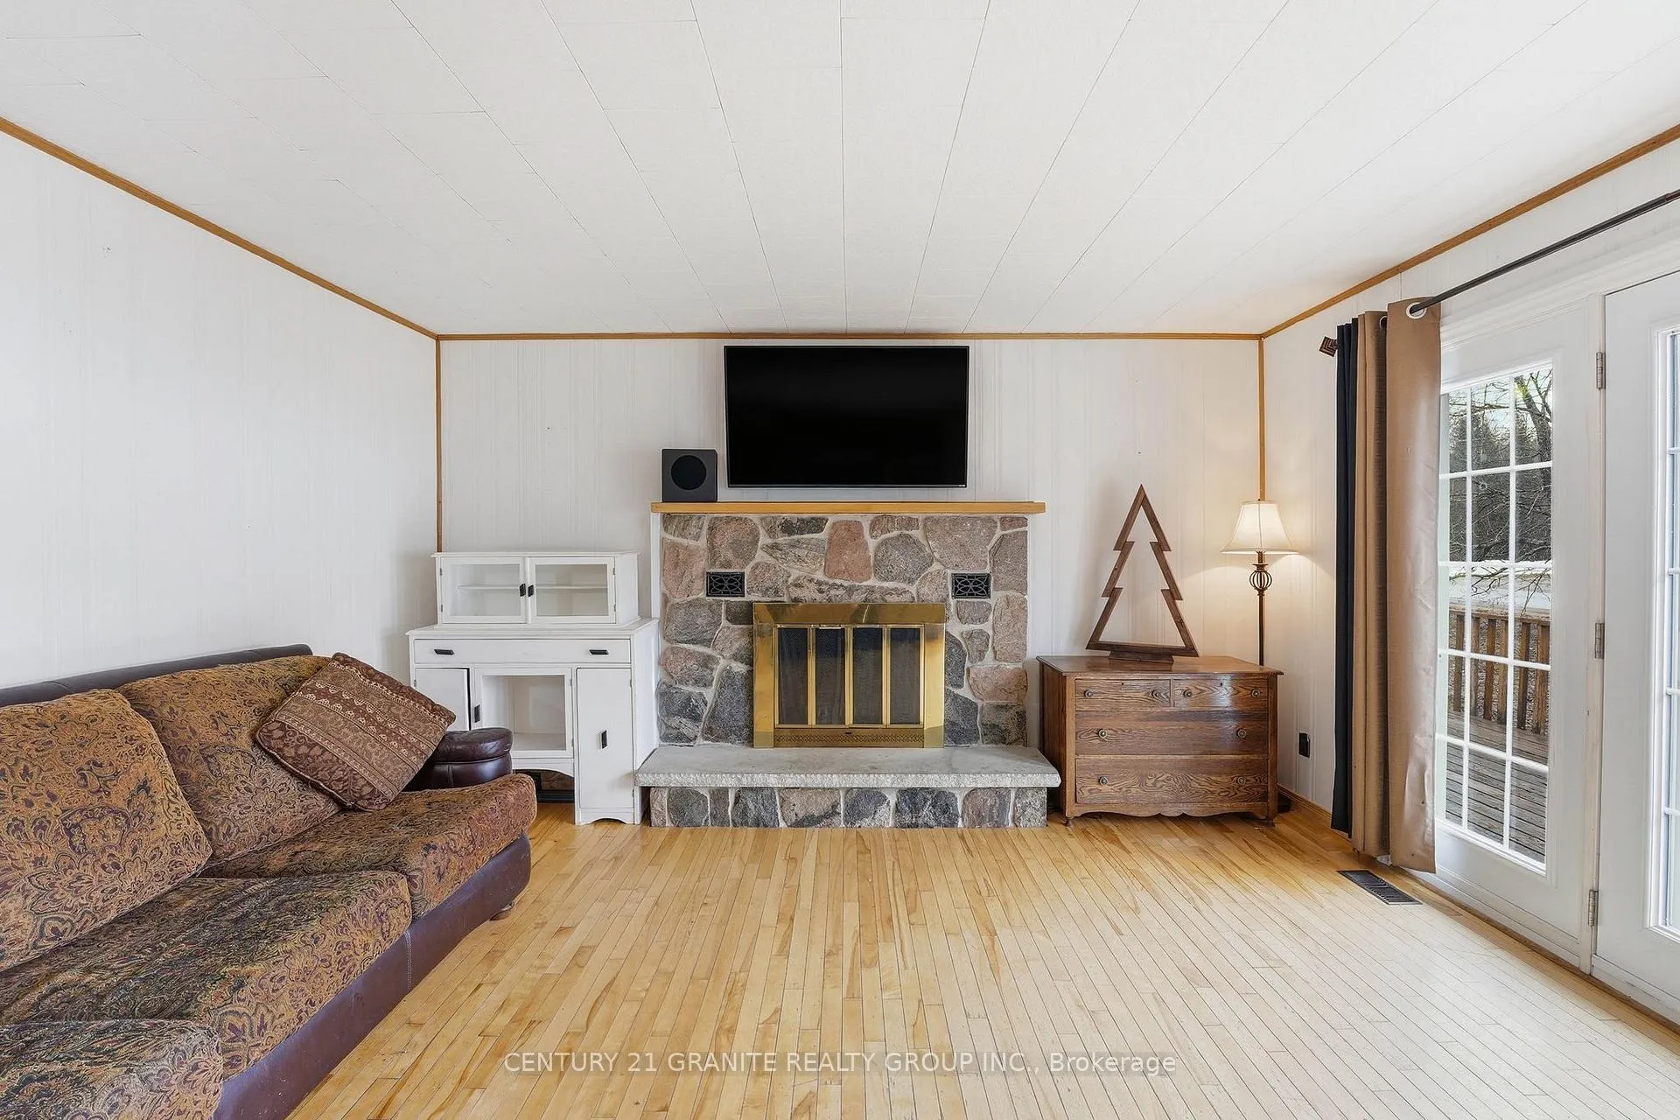 See all 49 photos
Property history

This listing has ended. It is no longer available.
Property not available for sale or for rent.
About this home
301 Hybla Road, Hastings Highlands
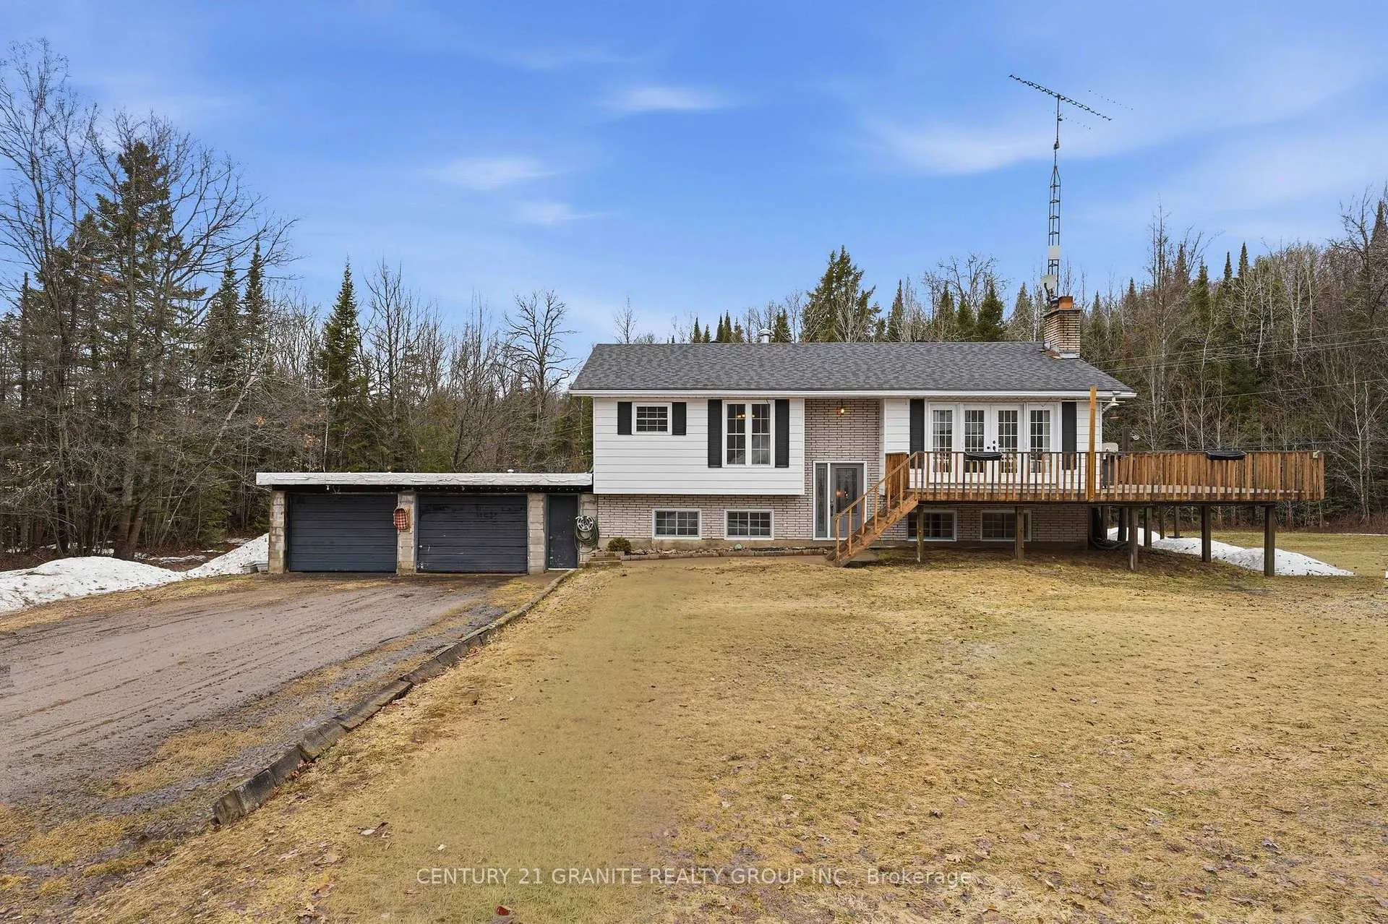
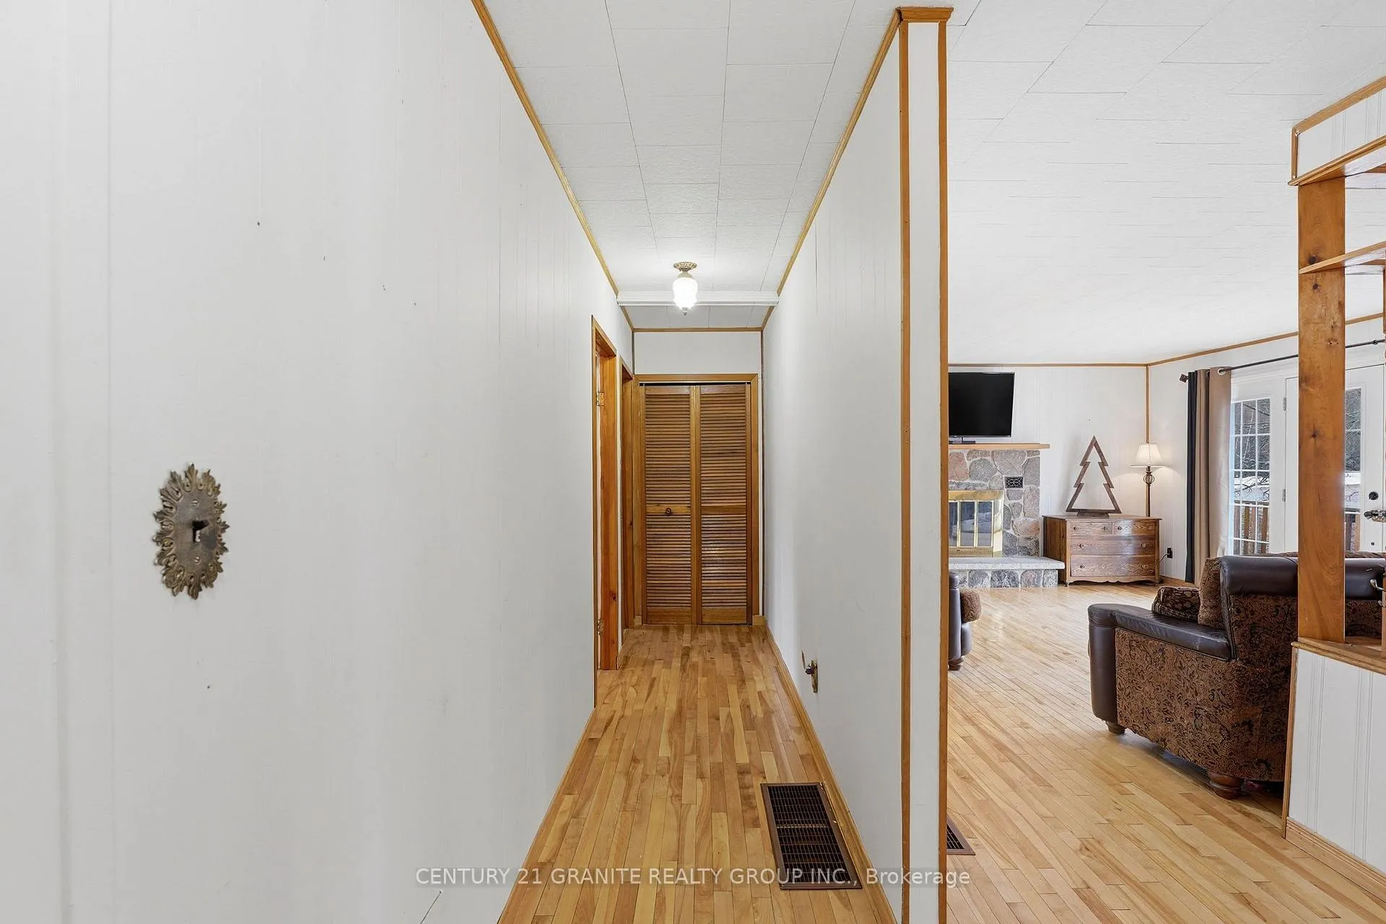
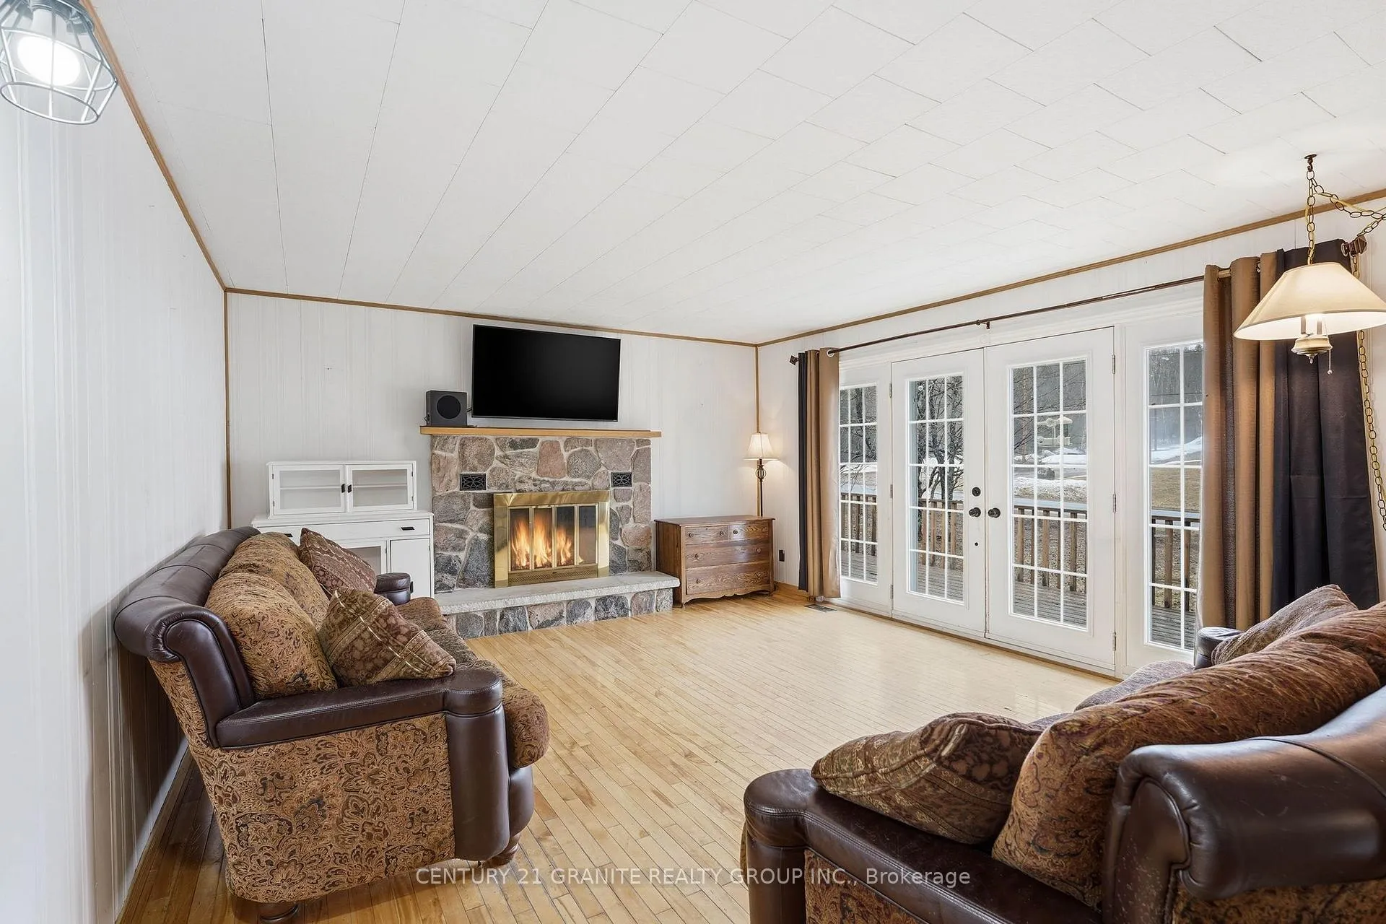
Set on approximately 1.7 acres of wooded land, this well-positioned 3 bedroom, 2 bathroom raised bungalow offers the privacy of country living with convenient access to Bancroft, Maynooth and the region's extensive recreational trail systems, including nearby OFSC routes. The home features a functional, family-oriented layout with strong underlying value and clear opportunity for customization. The main level offers a bright kitchen, dining area, and living room anchored by a wood fireplace, with garden doors leading to an expansive deck overlooking the natural surroundings. Three bedrooms, a 4-piece bath, and laundry complete the main floor. The lower level provides a spacious rec room with a woodstove, a 2-piece bathroom, utility room, workshop, and a versatile den area that could be readily converted into a fourth bedroom to accommodate growing families or multi-generational living. Basement walkouts provide direct access to both the garage and backyard. Situated on a paved, municipally maintained road with school bus service, the property ensures year-round accessibility and convenience. Outdoors, a large elevated deck is designed for outdoor enjoyment and entertaining. Several outbuildings provide practical utility for storage and recreational equipment. The attached flat roof two-car garage features front and rear pass-through access, along with interior entry to the basement. A solid country property with strong fundamentals, this home offers immediate livability with the added upside of modernization, expansion, and long-term value enhancement. Peaceful, private, and well-located, it presents an excellent opportunity to establish a foothold in the Bancroft area real estate market.
Facts & features
Ask about this home
A HOMEH agent will answer your questions about this home.
Rooms
10 rooms · 2 bathrooms
- Living room17′ × 14′9″250 sq.ft.
- Dining room7′11″ × 14′9″117 sq.ft.
- Foyer7′ × 9′4″65 sq.ft.
- Kitchen8′10″ × 14′9″130 sq.ft.
- Primary bedroom13′10″ × 12′6″173 sq.ft.
- Bedroom9′4″ × 8′8″81 sq.ft.
- Bedroom9′11″ × 9′5″93 sq.ft.
- Utility room14′2″ × 11′9″167 sq.ft.
- Recreation41′2″ × 23′8″973 sq.ft.
- Other6′4″ × 6′4″40 sq.ft.
Around this home
Listing details
Helpful tools
Your HOMEH agent
"Priced 40% over our estimate. I would see it this week."
Ask HOMEH about this home
Price, neighbourhood, monthly cost. Ask anything.
HOMEH Intelligent Agent is an AI, not a licensed representative. Check anything important with your agent.