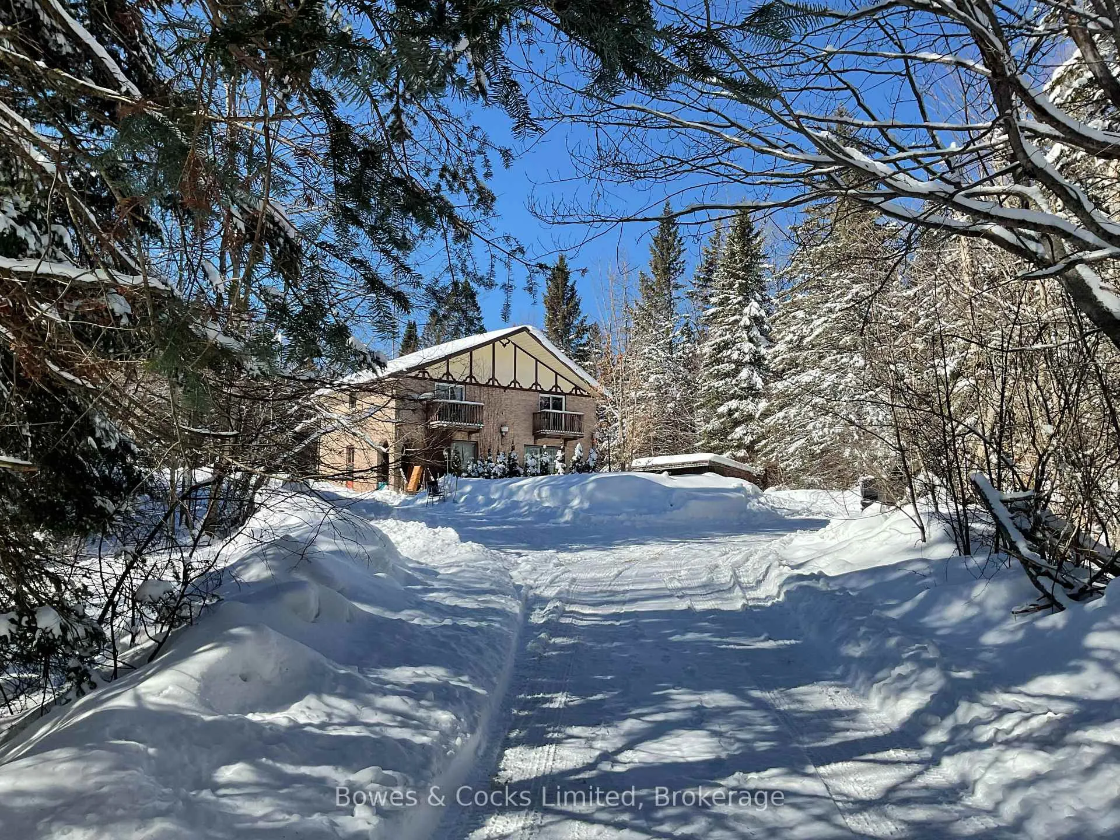
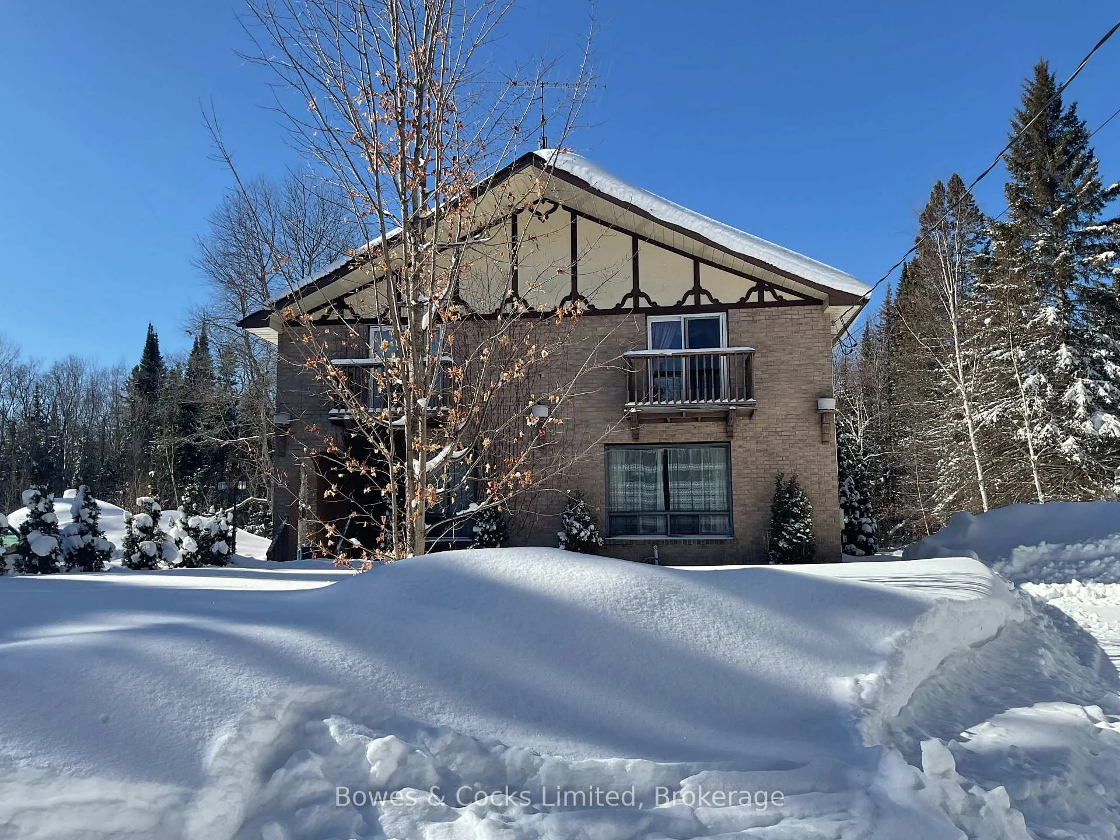
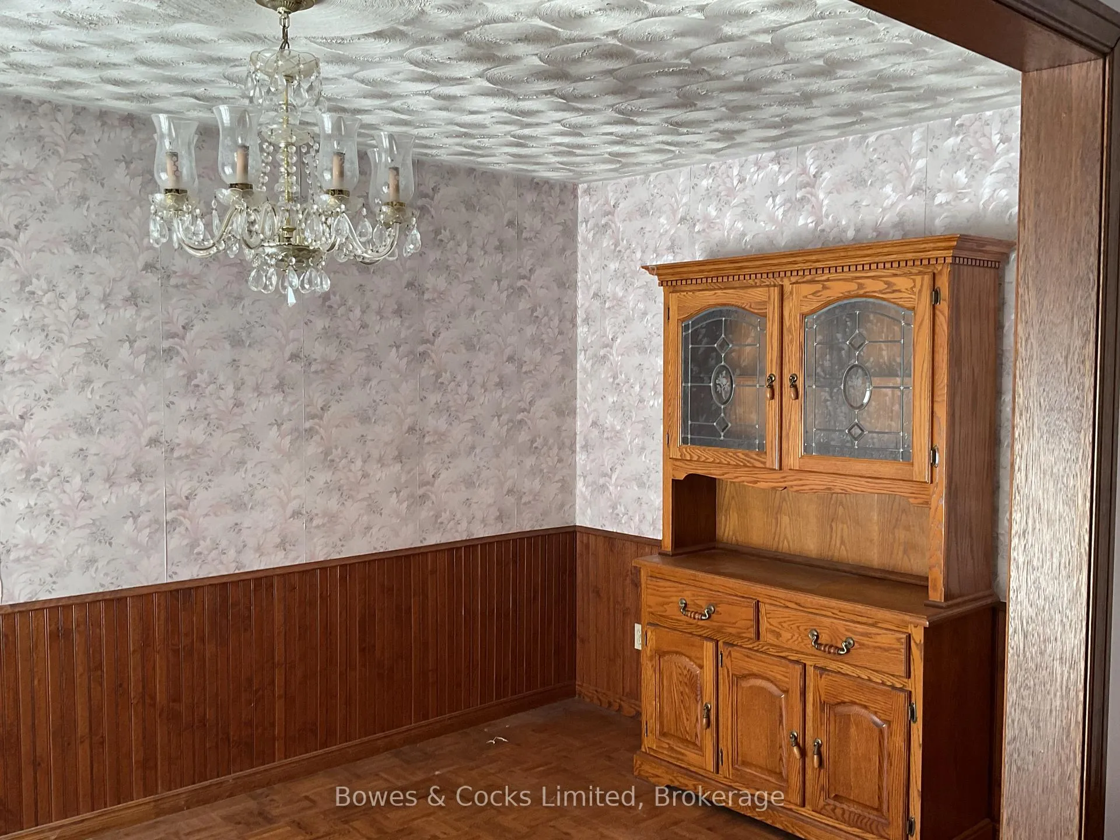
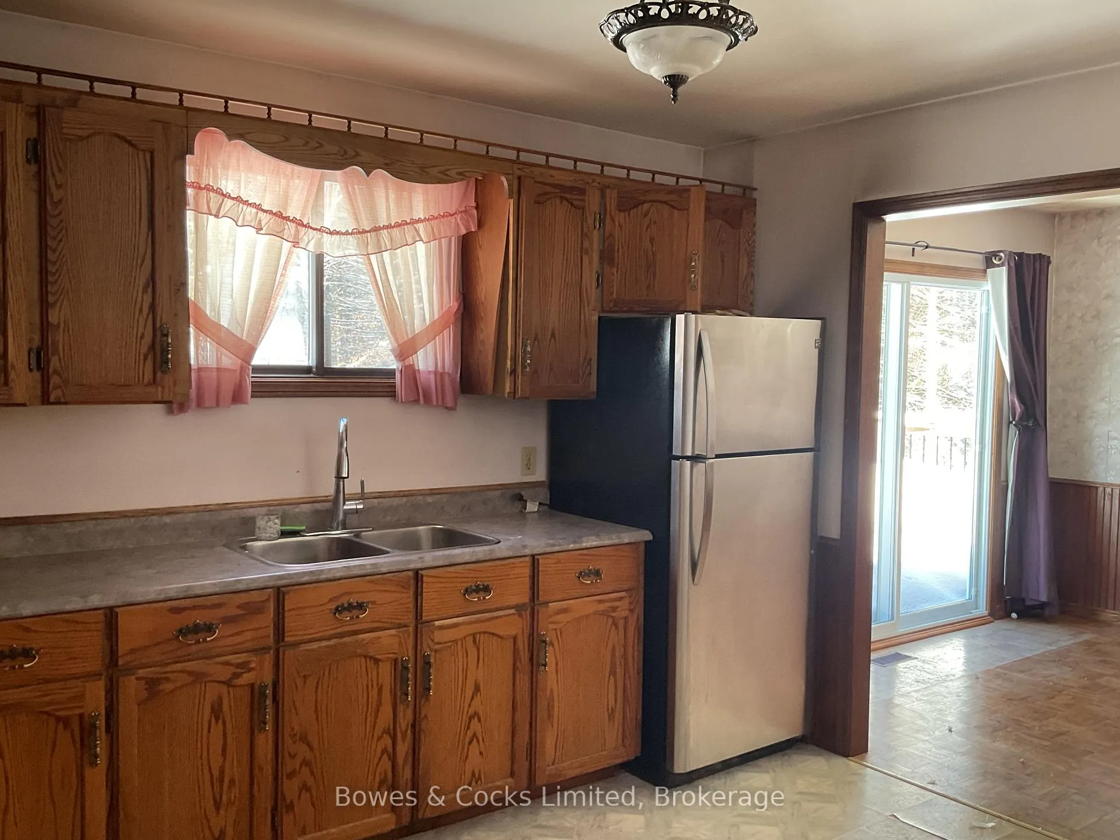
Comments: Just Listed...5 Bedroom, 2 storey home on 99 acres just 15 minutes North of Bancroft on Highway 62. This home features a family size kitchen with electric stove and refrigerator included, a spacious dining room with patio doors to a deck overlooking the backyard. It has a separate living room and one bedroom and a two pc. bath on the main floor. Hallways are extra wide and would easily accommodate a wheelchair. The second floor has a 4 piece bath and four bedrooms. Two bedrooms have balconies. The basement has a family room with a propane fireplace, several storage/work rooms, a cold storage room and a laundry room. All of the rooms have high ceilings. The exterior of the house is brick. The interior is mainly drywall and carpeted. Outside is a large wood shed and a screened gazebo. The two car garage has a one bedroom apartment attached...It has a kitchen'; living room plus one bedroom and a bathroom. This garage would also serve as a barn for horses with a wonderful tack room attached. The roof is steel on the garage and the house has asphalt shingles approx. 10 years old. The 99 acres has trails throughout. There is a pond at the back of the property and this land abuts crown land. Again....great for horses..... The property has approx. 1000 feet of frontage on Highway 62 across the road from Graphite Road. It is approx. 3000 feet in depth. It is well treed with some open areas around the house and garage. Asking $649,900.
Read more
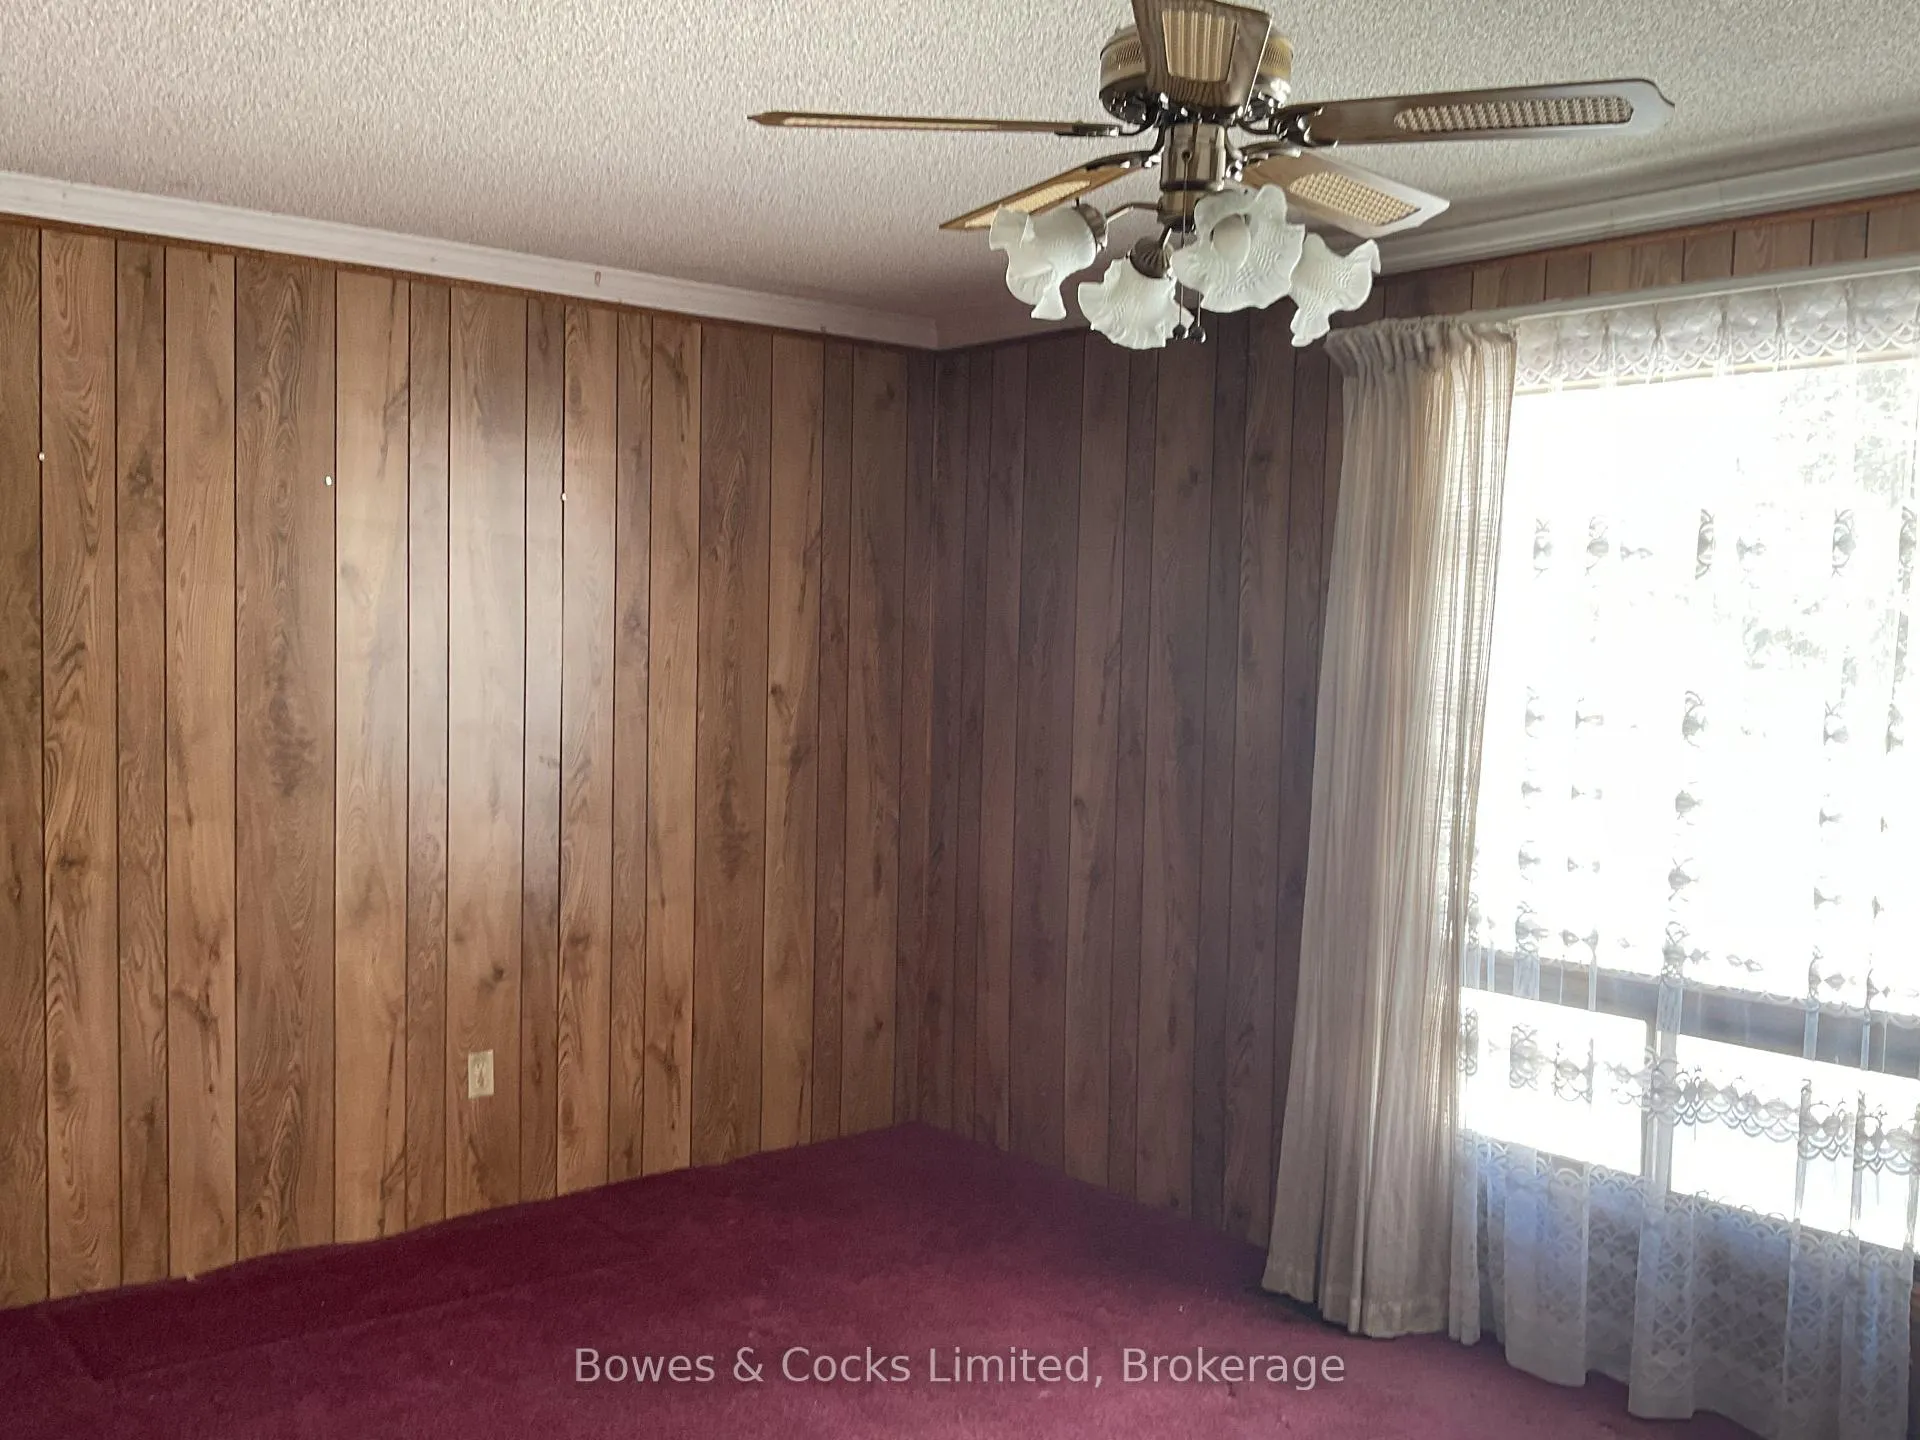
Primary Bedroom - Main FloorStorageWater Heater OwnedForestGardenMeadow
Facts & features
TypeDetached
Style2-storey
Built31-50
Size2K~2.5K Sq.Ft.
Lot1,296.26 x 3,088.74 ft
Tax$4,226 (2025)
HeatingForced air, propane
CoolingOther
BasementFull
Parking4 drive
WaterWell
FireplaceYes, family room, propane
Book a viewing
Wed28Oct
Thu29Oct
Fri30Oct
Sat31Oct
Sun1Nov
Pick a time
Rooms
16 rooms · 2 bathrooms
Main floor5 rooms
Kitchen10′2″ × 13′5″137 sq.ft.
Dining room9′10″ × 14′5″142 sq.ft.
Living room11′10″ × 17′9″209 sq.ft.
Primary bedroom12′2″ × 9′6″115 sq.ft.
Bathroom4′3″ × 7′10″34 sq.ft.
Second floor5 rooms
Bedroom 211′10″ × 12′10″151 sq.ft.
Bedroom 311′10″ × 16′5″194 sq.ft.
Bedroom 410′6″ × 10′6″110 sq.ft.
Bedroom 510′6″ × 8′2″86 sq.ft.
Bathroom10′6″ × 4′11″52 sq.ft.
Basement6 rooms
Family room20′4″ × 14′9″300 sq.ft.
Laundry7′3″ × 5′11″43 sq.ft.
Other7′3″ × 8′6″62 sq.ft.
Other10′2″ × 8′6″87 sq.ft.
Cold room/cantina25′3″ × 7′7″191 sq.ft.
Furnace room10′2″ × 8′6″87 sq.ft.
Bathrooms2
4-pcSecond2-pcMain
Thinking of selling your home?See what your home is worth today.

 See all 27 photos
