
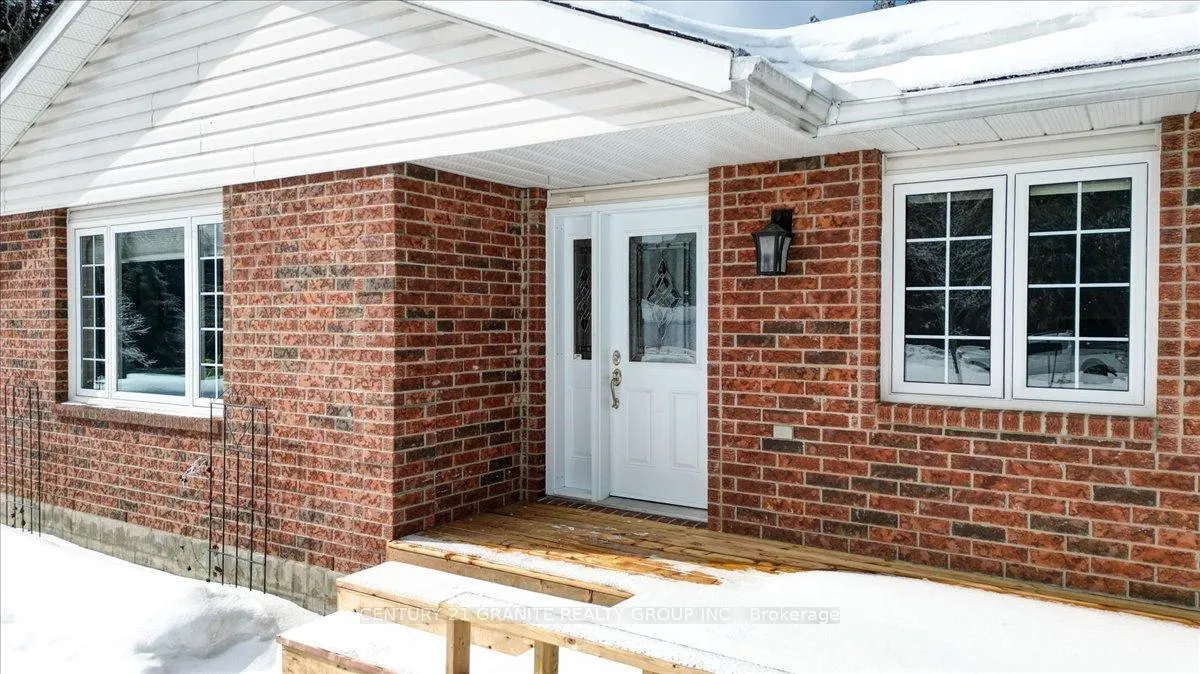
 See all 50 photos
Property history

This home has sold. It is no longer available.
Property not available for sale or for rent.
Ask about this home
A HOMEH agent will answer your questions about this home.Ask HOMEH
About this home
34 Wilson Lane, Hastings Highlands
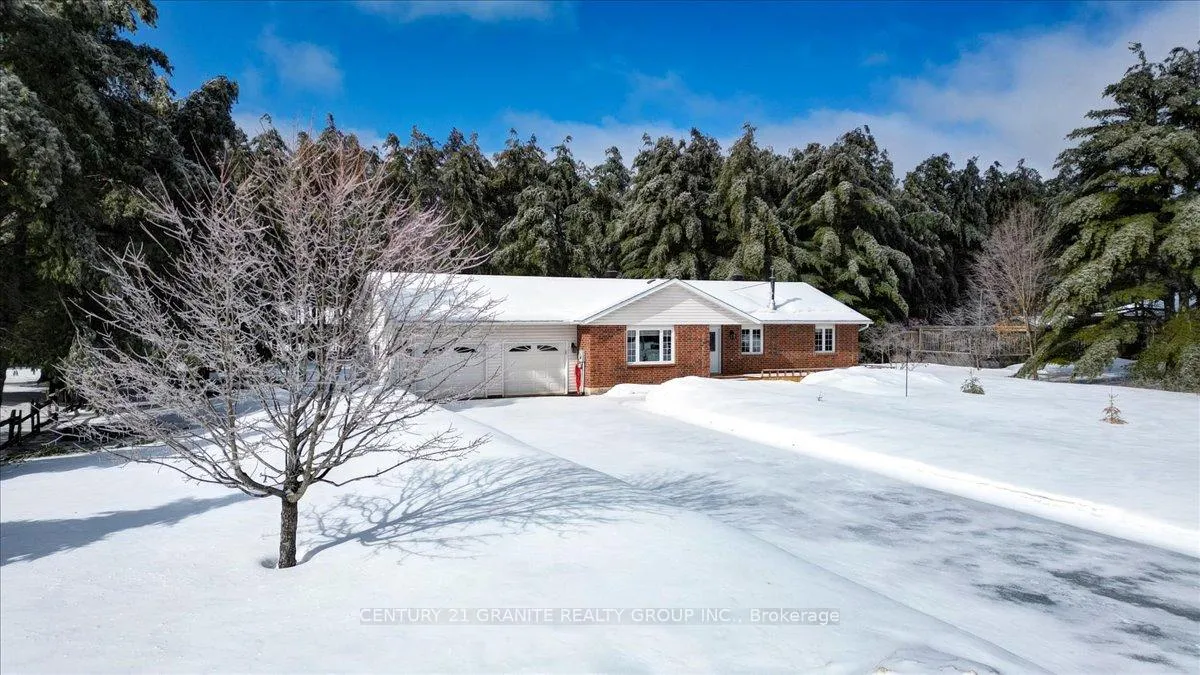
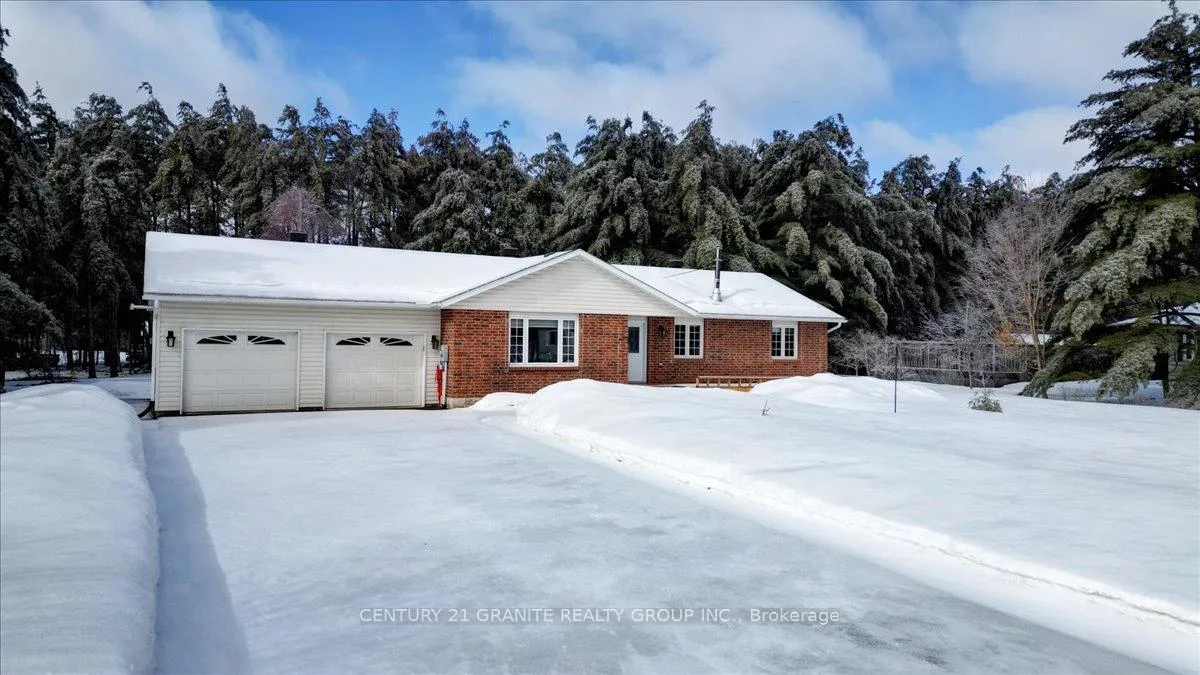
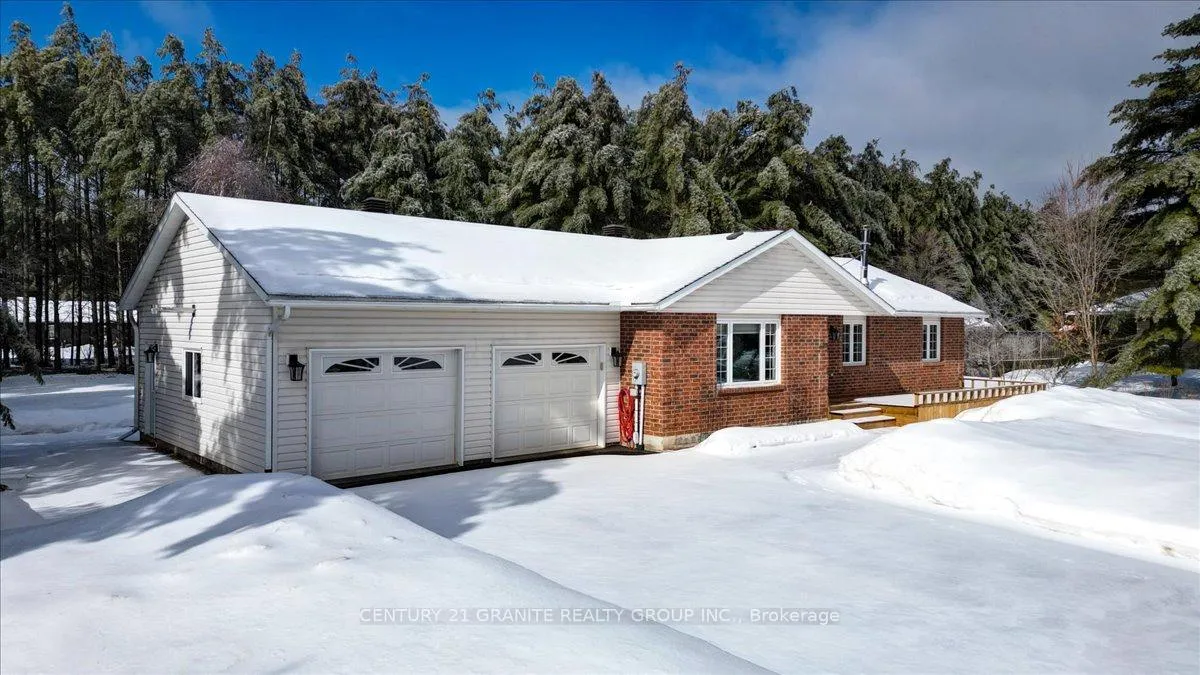
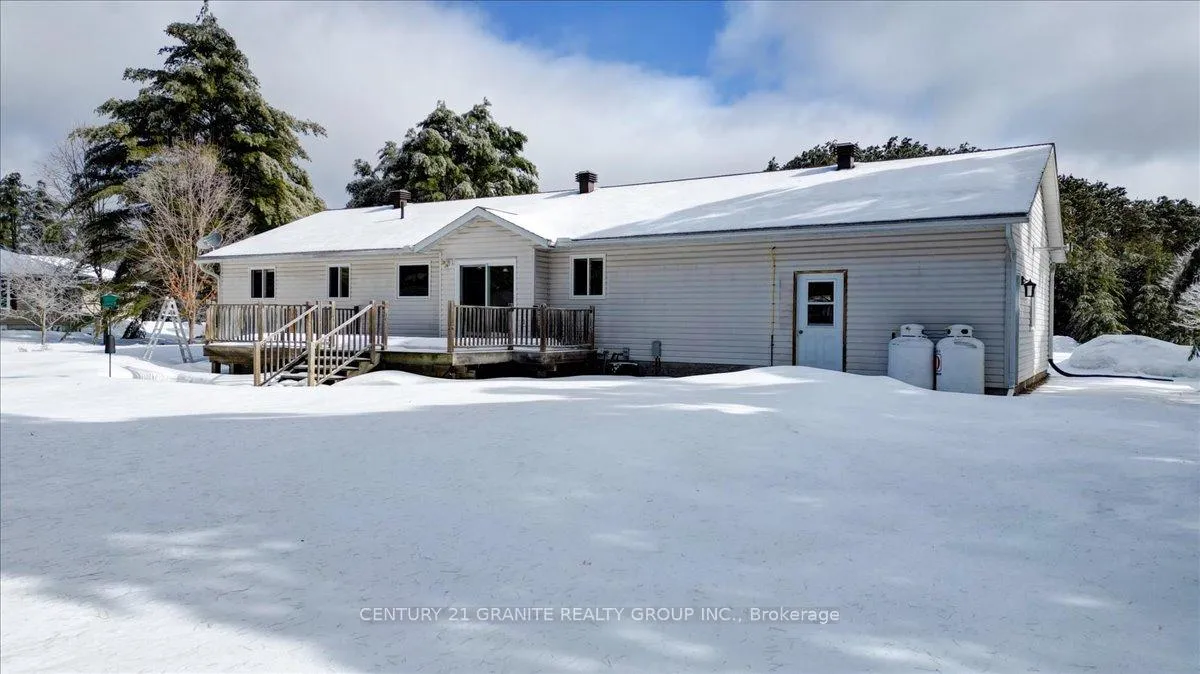
Welcome to this beautifully custom-built bungalow located in a highly sought-after neighbourhood on a quiet cul-de-sac, offering privacy and space on a level 1.3 acre lot. This move-in ready home provides the perfect blend of comfort, functionality, and room for the whole family. Step inside to a bright and inviting living room that flows seamlessly into the kitchen and dining area, creating a warm and open atmosphere ideal for everyday living and entertaining. Sliding doors from the dining room lead to the rear deck, making outdoor gatherings and summer barbecues effortless. The main level features three spacious bedrooms and two full bathrooms, including a primary bedroom with its own private ensuite. Convenient main floor laundry, central air, and central vacuum add to the home's comfort and practicality. A new forced-air propane furnace ensures ensures efficient heating year-round. Downstairs, the fully finished lower level offers even more living space with two additional bedrooms, a large bathroom, and an impressive 18'x26' recreation room complete with a cozy wood stove-perfect for family movie nights, games, or relaxing after a long day. You'll also appreciate the generous cold storage area, ideal for preserving or extra storage. The attached 24'x26' heated double-car garage provides direct access to both the mudroom and the basement, adding convenience for busy households and extra functionality during all seasons. Surrounded by nature yet located in a desirable and peaceful neighbourhood, this property offers space, privacy, and the lifestyle you've been looking for. A fantastic opportunity to enjoy country-style living with modern comfort-this home is ready for you to move in and enjoy.
Facts & features
Ask about this home
A HOMEH agent will answer your questions about this home.
Rooms
13 rooms · 3 bathrooms
- Living room20′4″ × 14′6″295 sq.ft.
- Kitchen10′2″ × 12′2″125 sq.ft.
- Dining room8′2″ × 14′114 sq.ft.
- Primary bedroom12′ × 12′3″147 sq.ft.
- Bedroom12′ × 11′1″133 sq.ft.
- Bedroom10′2″ × 11′1″113 sq.ft.
- Bathroom8′11″ × 5′1″45 sq.ft.
- Laundry7′7″ × 11′1″83 sq.ft.
- Bathroom8′11″ × 5′1″45 sq.ft.
- Recreation18′4″ × 26′4″484 sq.ft.
- Bathroom10′6″ × 6′8″70 sq.ft.
- Bedroom11′5″ × 11′9″135 sq.ft.
- Bedroom11′5″ × 10′11″125 sq.ft.
Around this home
Listing details
Helpful tools
Your HOMEH agent
"I would see it this week."
Ask HOMEH about this home
Price, neighbourhood, monthly cost. Ask anything.
HOMEH Intelligent Agent is an AI, not a licensed representative. Check anything important with your agent.