
511 Brethour Road
Hastings Highlands (Herschel Ward)511 Brethour Road
Hastings Highlands (Herschel Ward)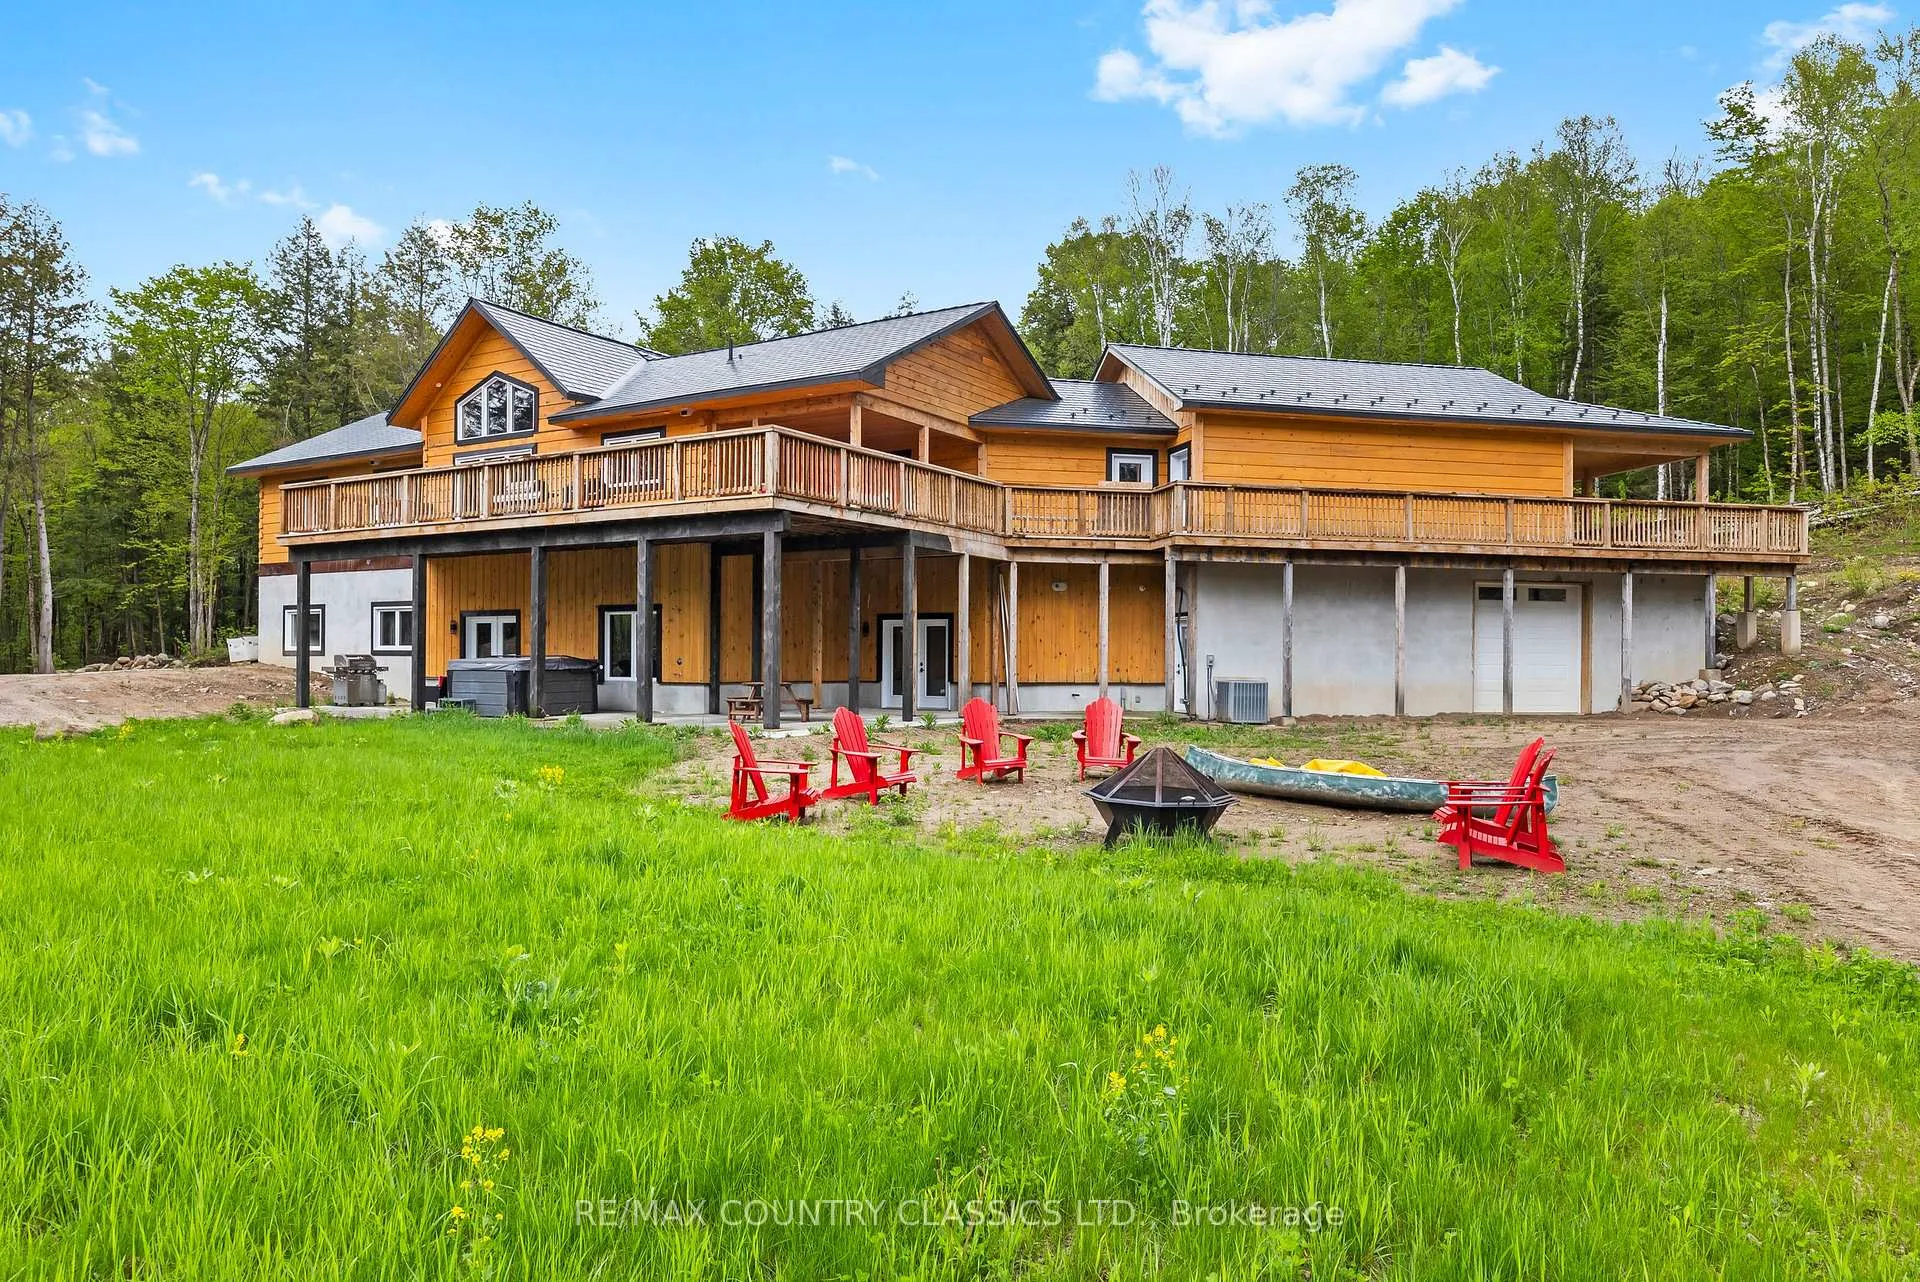
 See all 50 photos
Property history

This listing has ended. It is no longer available.
Property not available for sale or for rent.
Ask about this home
A HOMEH agent will answer your questions about this home.Ask HOMEH
About this home
511 Brethour Road, Hastings Highlands
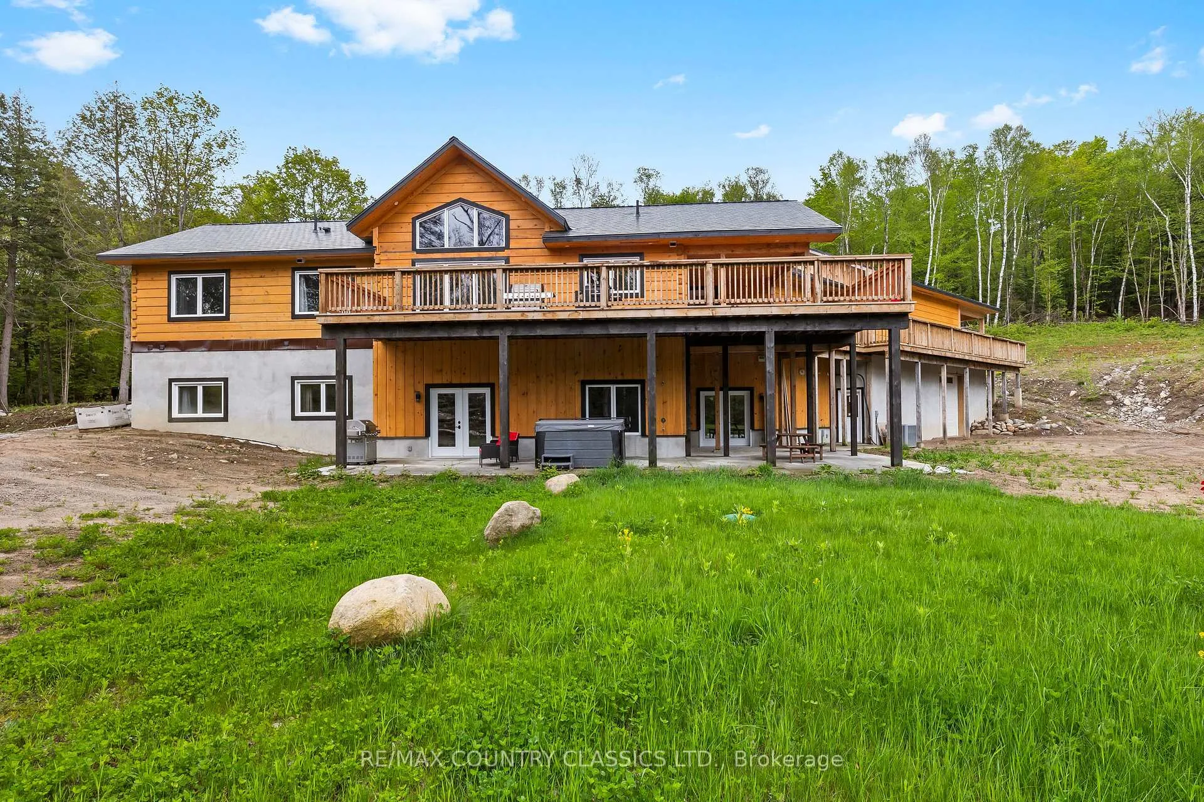
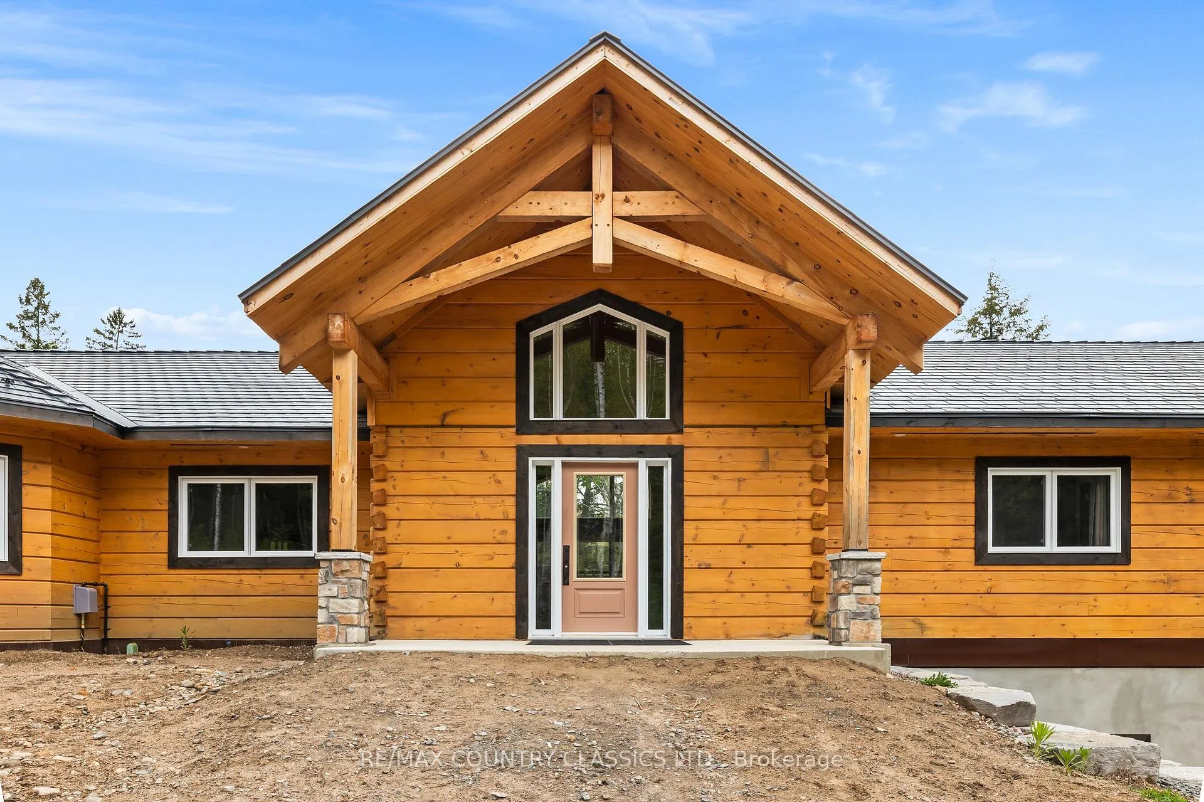
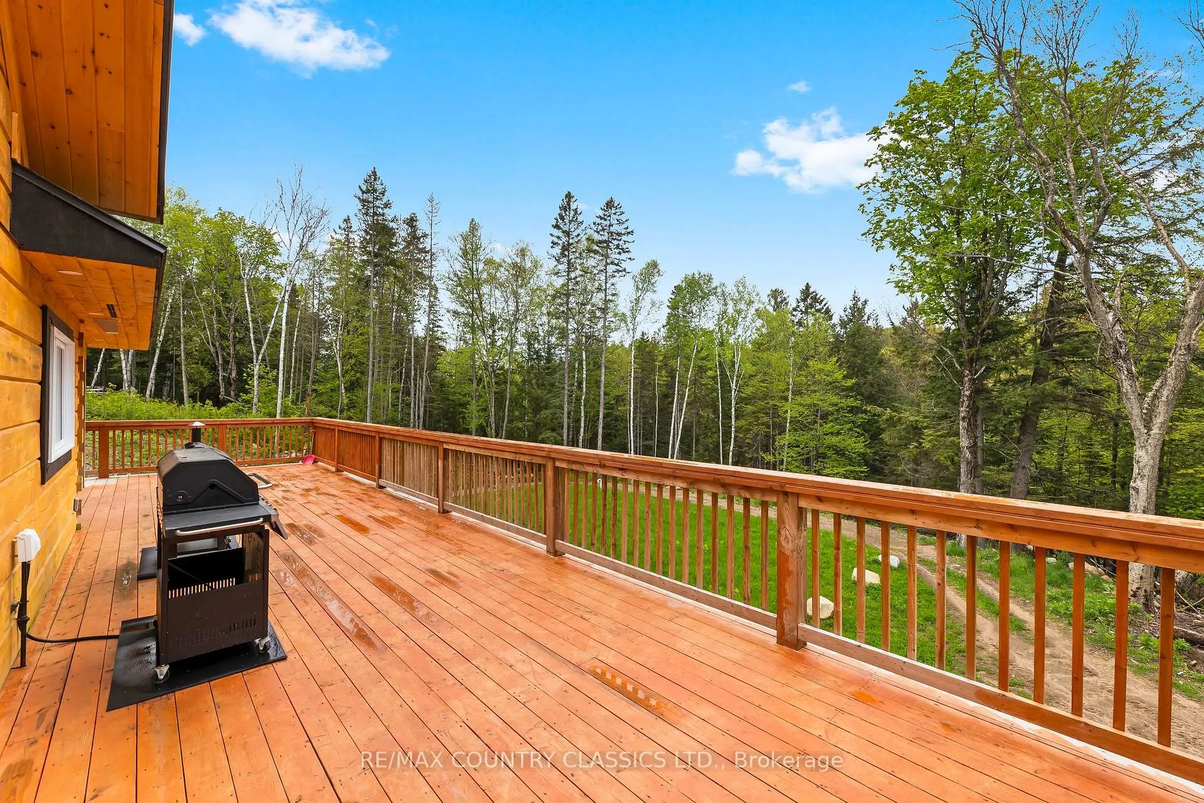
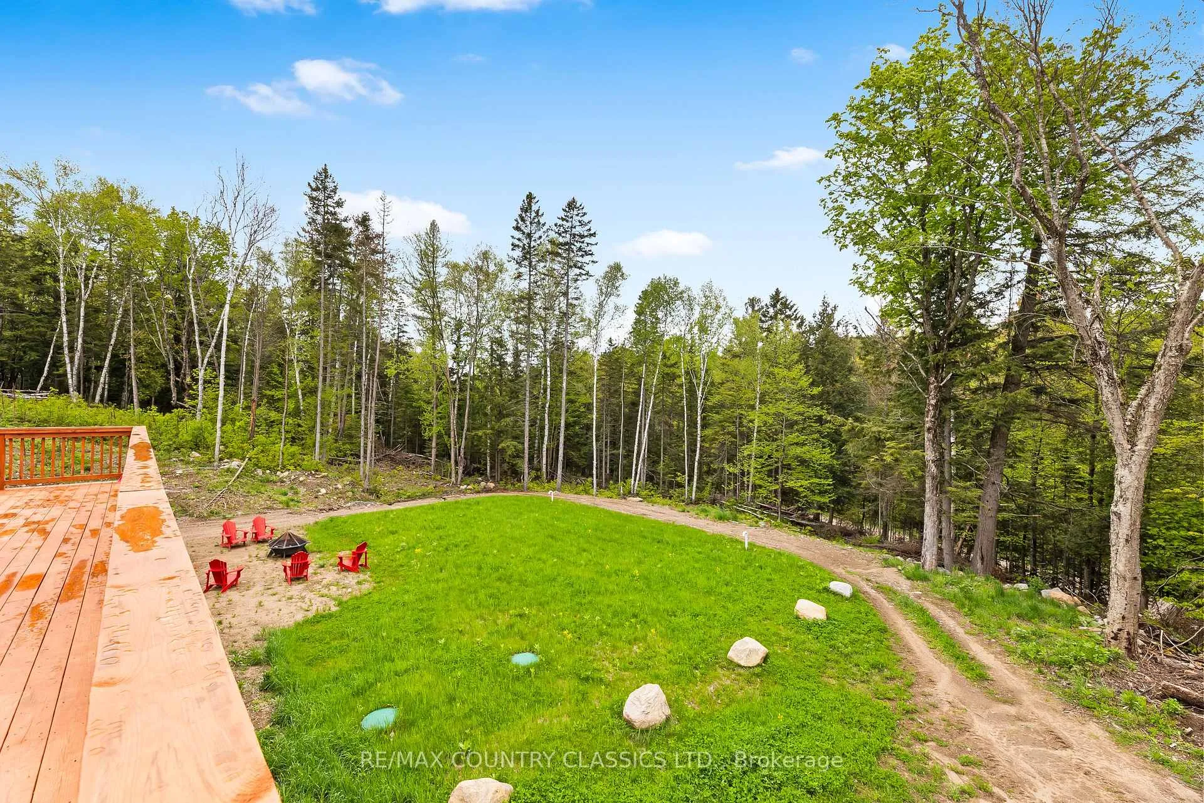
Custom built log Discovery Dream Home on a stunning 6.5 acre lot located close to the town of Bancroft for all amenities and just 2 minutes from the Baptiste Lake boat launch. This home is approximately 4,000 square feet with the main floor featuring a bright open concept chef inspired kitchen with center island, dining room, family room with cathedral ceilings and floor to ceiling propane fireplace, a dedicated office with separate entrance, 3 bedrooms, 2 washrooms and a walkout to the double car garage. The fully finished sound proofed walkout basement boasts large rec room with kitchenette and floor to ceiling propane fireplace, three bedrooms each with its own 3 piece ensuite and walkout to the patio and with hot tub. The property offers circular driveway leading to 2 bay garage and large carport, treetop views from every room in the house. Use as your primary residence, getaway or income potential for Airbnb. Also great for a multi generation home. There is a heated 1,100 square foot workshop or garage, energy efficient outdoor wood boiler with in floor heating backup, Generac and durable steel roof. COME AND CHECK OUT THIS AMAZING CUSTOM HOME!
Facts & features
Ask about this home
A HOMEH agent will answer your questions about this home.
Rooms
17 rooms · 5 bathrooms
- Kitchen12′4″ × 15′7″192 sq.ft.
- Living room16′4″ × 18′6″302 sq.ft.
- Dining room12′4″ × 11′136 sq.ft.
- Office17′1″ × 7′10″134 sq.ft.
- Laundry7′2″ × 5′1″37 sq.ft.
- Primary bedroom13′10″ × 12′8″175 sq.ft.
- Bedroom11′5″ × 9′7″109 sq.ft.
- Bedroom11′1″ × 9′11″110 sq.ft.
- Bathroom12′6″ × 7′1″88 sq.ft.
- Bathroom9′11″ × 4′9″48 sq.ft.
- Recreation28′5″ × 26′1″741 sq.ft.
- Bedroom15′10″ × 10′5″164 sq.ft.
- Bedroom10′3″ × 12′7″129 sq.ft.
- Bedroom10′ × 11′4″113 sq.ft.
- Bathroom10′4″ × 4′11″51 sq.ft.
- Bathroom10′4″ × 5′2″53 sq.ft.
- Bathroom5′6″ × 9′6″52 sq.ft.
Around this home
Listing details
Helpful tools
Your HOMEH agent
"I would see it this week."
Ask HOMEH about this home
Price, neighbourhood, monthly cost. Ask anything.
HOMEH Intelligent Agent is an AI, not a licensed representative. Check anything important with your agent.