
 See all 34 photos
Property history

This home has sold. It is no longer available.
Property not available for sale or for rent.
Ask about this home
A HOMEH agent will answer your questions about this home.Ask HOMEH
About this home
790 McDonald Mine Road, Hastings Highlands
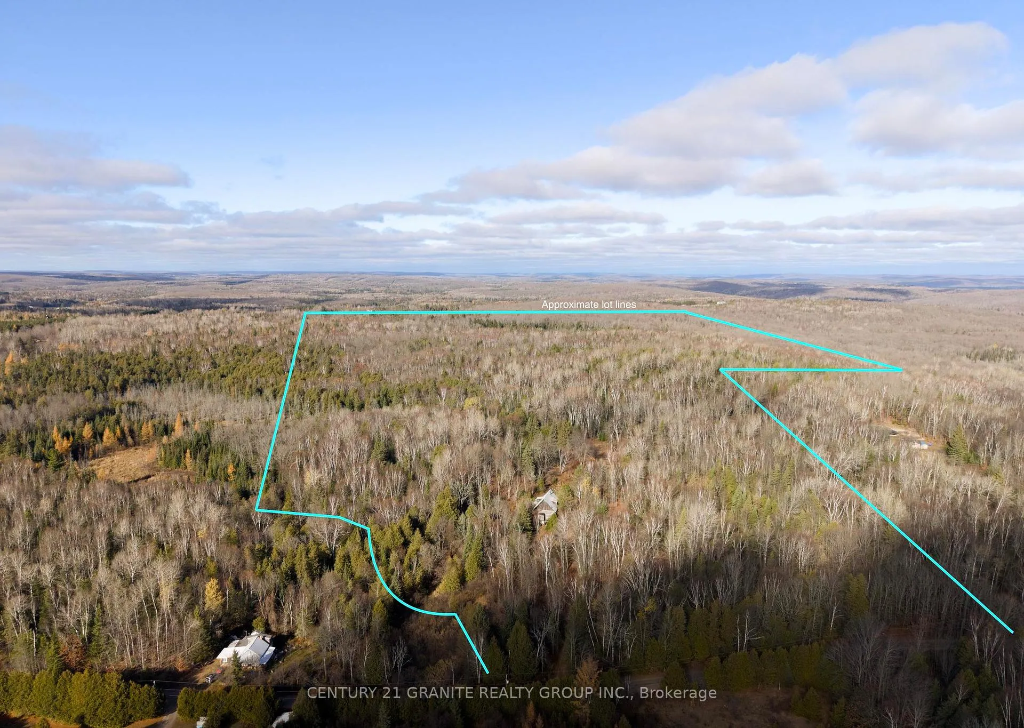
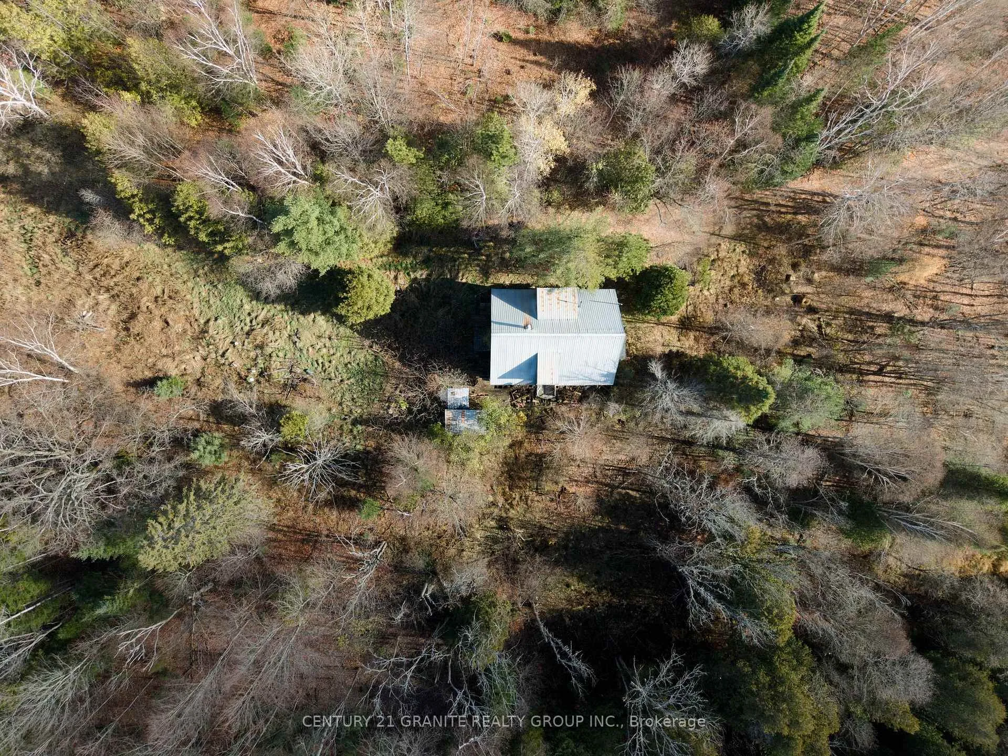
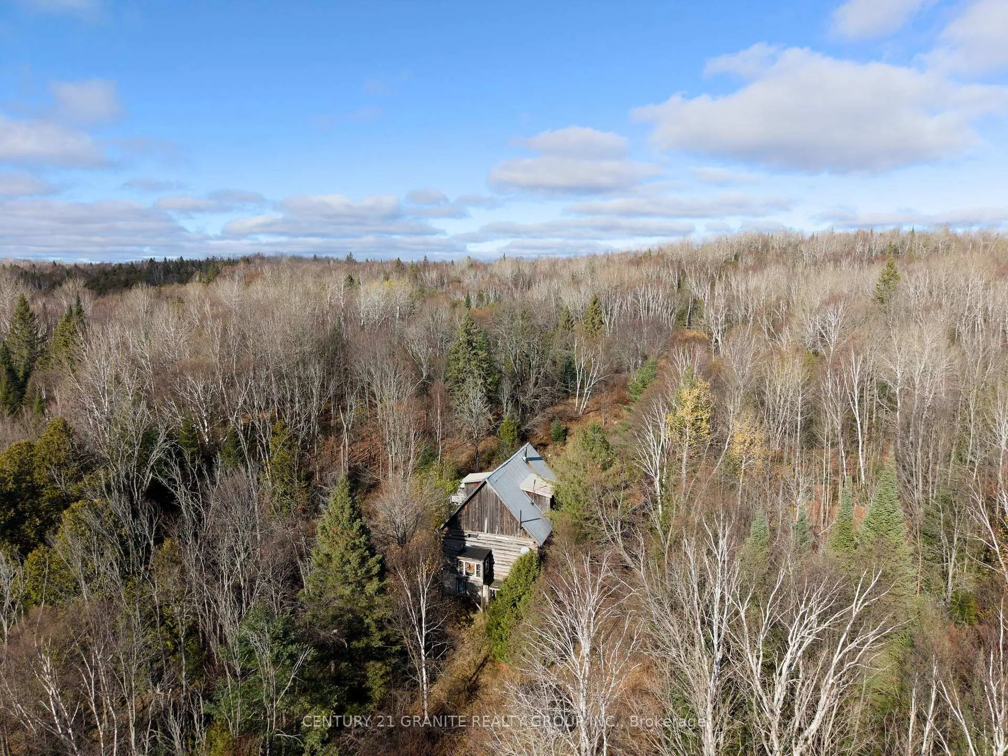
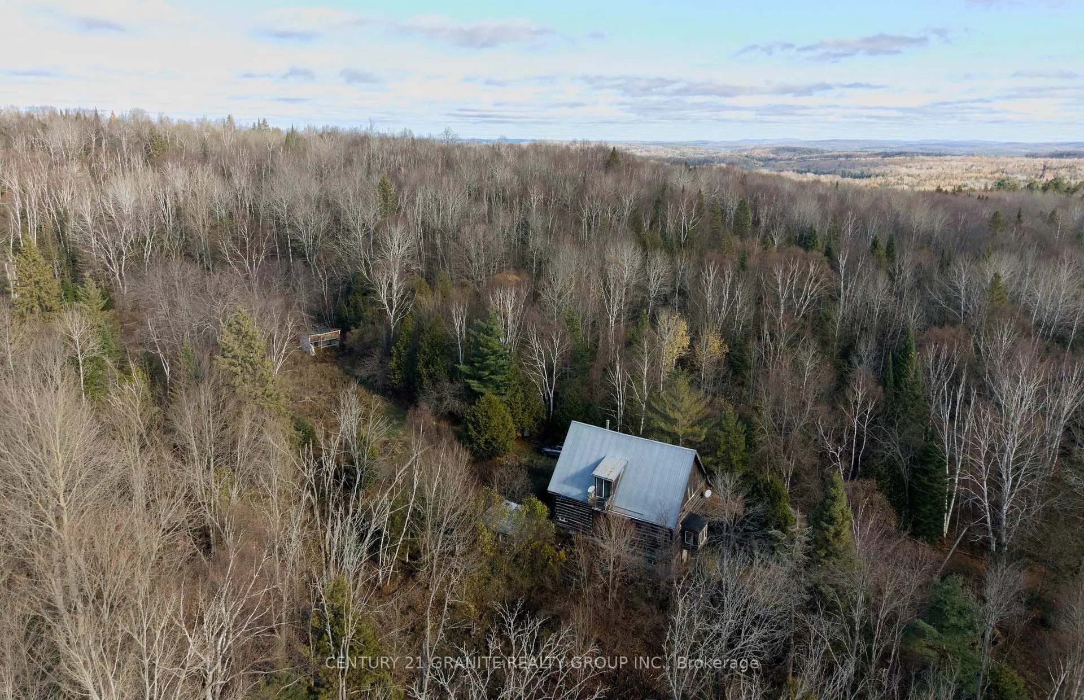
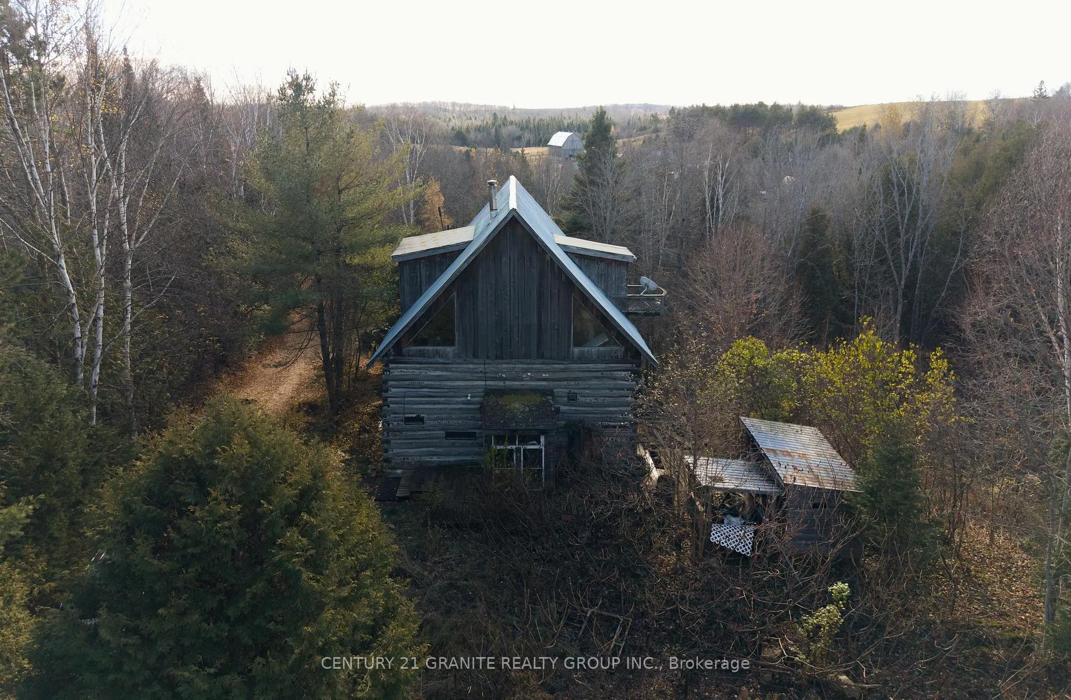
Forget cookie cutter; this is a developers dream and an outdoor enthusiast paradise rolled into one massive, unique package. This rare 89.7-acre property is priced competitively for the land value, giving you the existing log home and all its development potential as an undeniable perk. Perched next to approximately 2 acres of cleared land sits a charming log home that was thoughtfully moved from Orillia and placed atop a poured concrete foundation. The home itself offers a unique and character-rich layout that sets it apart from typical builds. You'll find an open concept design with vaulted ceilings and a classic farm kitchen, all ready for immediate, cozy enjoyment. Below, the full, unfinished walk-out lower level is ready for your personalization, offering an immediate opportunity for added square footage and instant equity. Stay warm with your choice of three heat sources (woodstove, baseboard, or propane fireplace/stove). The septic system was replaced in 2006. Outside, the property's varying topography makes it an adventure waiting to happen. Featuring a spring-fed pond framed by a stunning 25 -foot pink granite wall face- a truly spectacular natural feature! The owner has already prepped the water ( currently stocked with minnows) for its next iteration as a trout pond. The land is equipped with an electric fence ( ideal for horses or livestock) and two water sources: a dug well and a drilled well (330 ft, 5 GPM). Four mature apple trees near the house even draw in the local deer! Zoned primarily Marginal Agricultural (MA) with EP, the possibilities here are vast. Come check it out and bring your imagination.
Facts & features
Ask about this home
A HOMEH agent will answer your questions about this home.
Rooms
12 rooms · 2 bathrooms
- Kitchen12′10″ × 9′10″126 sq.ft.
- Dining room12′10″ × 18′1″231 sq.ft.
- Living room13′5″ × 18′1″243 sq.ft.
- Common room10′10″ × 24′7″266 sq.ft.
- Bathroom5′11″ × 3′11″23 sq.ft.
- Bedroom13′1″ × 14′5″189 sq.ft.
- Common room10′10″ × 22′238 sq.ft.
- Bedroom12′6″ × 27′11″348 sq.ft.
- Den11′2″ × 19′212 sq.ft.
- Family room23′ × 24′7″565 sq.ft.
- Utility room11′2″ × 5′3″59 sq.ft.
- Bathroom8′2″ × 6′3″51 sq.ft.
Around this home
Listing details
Helpful tools
Your HOMEH agent
"I would see it this week."
Ask HOMEH about this home
Price, neighbourhood, monthly cost. Ask anything.
HOMEH Intelligent Agent is an AI, not a licensed representative. Check anything important with your agent.