
 See all 50 photos

Book a viewing
Ask HOMEH
About this home
1824 County Rd 46, Havelock-Belmont-Methuen
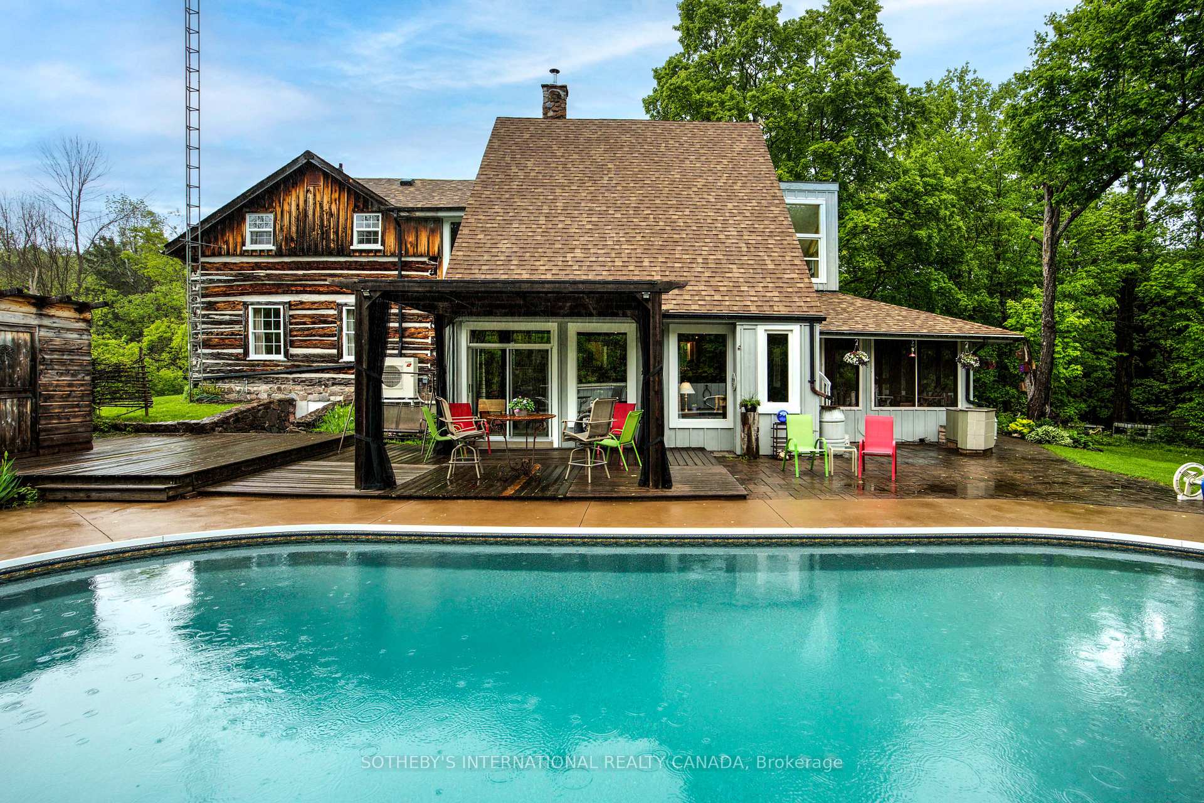
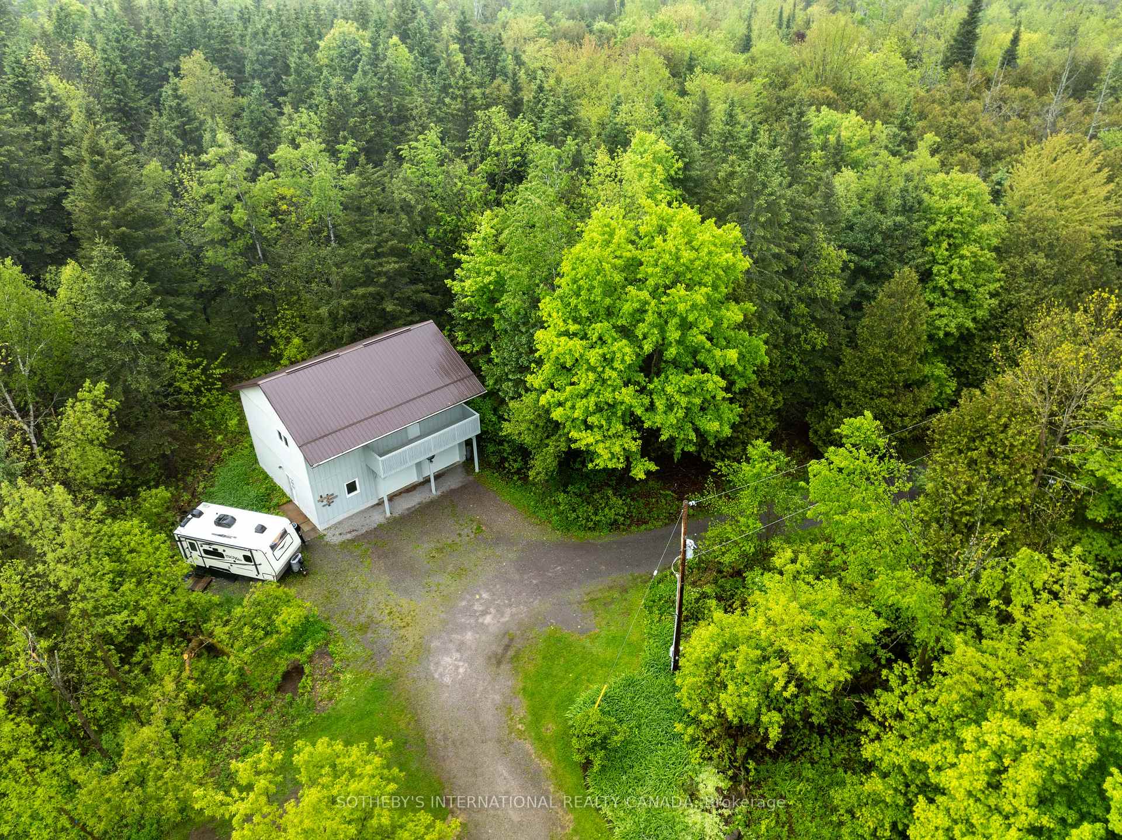
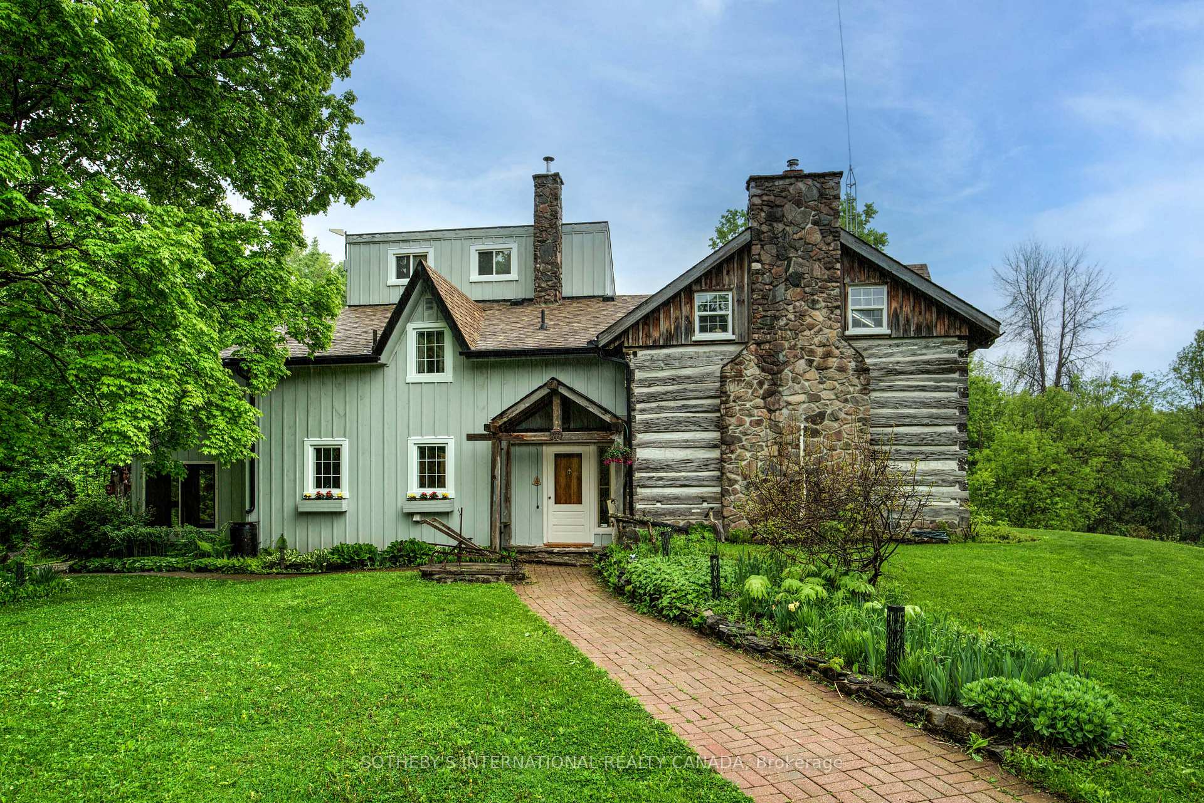
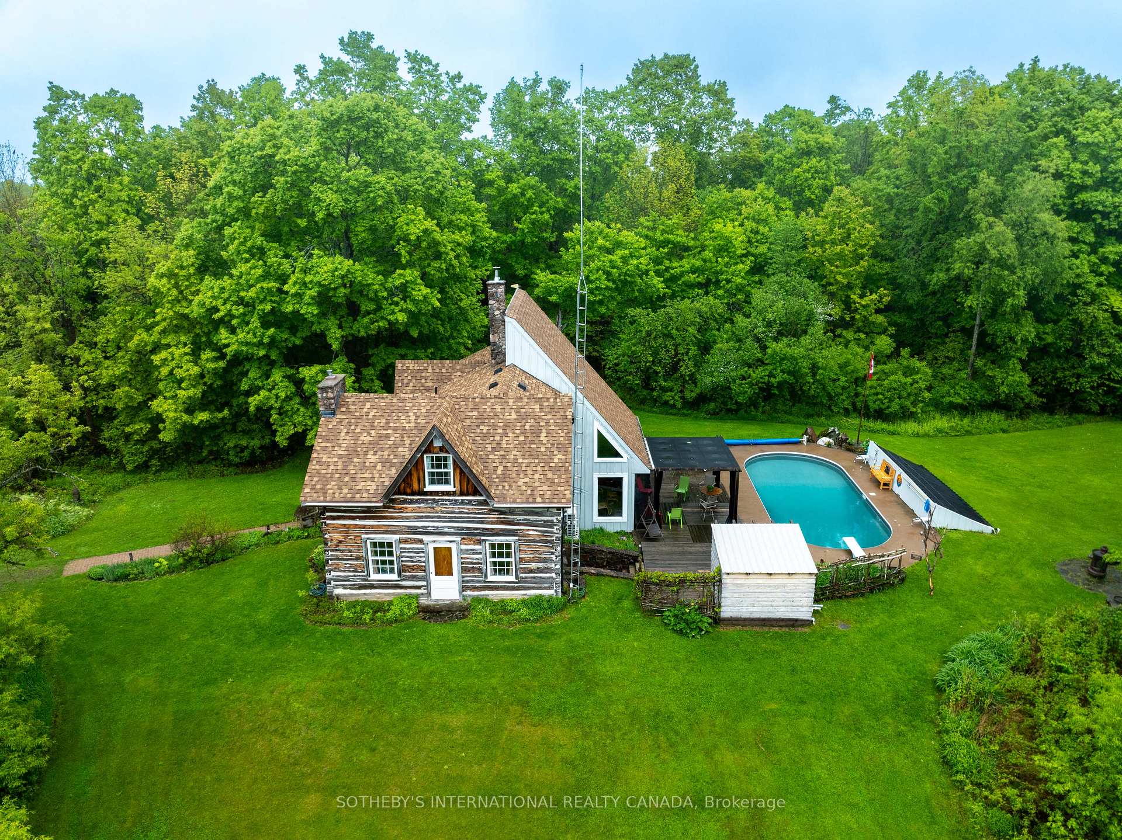
Escape to your own private country retreat on 39 acres of mature woodland, just 10 minutes north of Havelock. A winding laneway leads through the forest to a picturesque clearing with landscaped grounds, established gardens, and a distinctive home surrounded by nature. A tranquil pond, trails and old apple orchard enhance the peaceful setting. Blending history with thoughtful craftsmanship, the residence combines a restored log home with a post-and-beam addition, creating warm, inviting living spaces full of character. The log home features a welcoming living room and dining room centered around a striking fieldstone fireplace with pellet insert, while the upper level offers two bedrooms and a 3-piece bath. The addition provides a spacious foyer, country kitchen with freestanding woodstove, 3-piece bath with laundry, and a sun-filled sunroom overlooking the backyard. A substantial fieldstone wall serves as both an impressive architectural feature and a natural thermal mass, helping regulate indoor temperatures year-round. Upstairs, the addition offers a spacious primary bedroom with sitting area and walk-in closet, a fourth bedroom, office nook, and a charming loft accessed by ladder. Off the kitchen, enjoy a cedar-lined electric sauna and a fully enclosed 15' x 20' porch for extended seasonal living. The backyard is designed for entertaining, featuring a 16' x 40' solar-heated inground pool with cedar decking, textured concrete, screened pergola, and stone patio. A detached 2.5-bay garage includes 9.5' ceilings, and a fully finished second level with ductless heating and cooling plus a private balcony - providing possible future opportunity for additional living quarters. Two ductless heat pumps, a pellet stove, freestanding woodstove, and heated floors in the kitchen and main bath provide year-round comfort. Offering exceptional privacy, timeless character, and a truly unforgettable setting, this is a rare opportunity to own a one-of-a-kind country property.
Facts & features
Book a viewing
Rooms
15 rooms · 2 bathrooms
- Mud room5′7″ × 6′3″35 sq.ft.
- Kitchen11′7″ × 9′5″109 sq.ft.
- Family room24′1″ × 14′5″348 sq.ft.
- Bathroom7′5″ × 6′6″48 sq.ft.
- Other5′1″ × 4′9″24 sq.ft.
- Breakfast17′9″ × 8′5″150 sq.ft.
- Dining room16′10″ × 9′10″165 sq.ft.
- Living room20′9″ × 14′2″294 sq.ft.
- Foyer6′1″ × 6′6″39 sq.ft.
- Bedroom9′7″ × 14′11″143 sq.ft.
- Office10′11″ × 14′11″163 sq.ft.
- Bedroom9′8″ × 11′11″115 sq.ft.
- Bedroom12′11″ × 16′4″212 sq.ft.
- Primary bedroom17′7″ × 21′2″371 sq.ft.
- Bathroom10′9″ × 6′10″73 sq.ft.
Around this home
Listing details
Helpful tools
Your HOMEH agent
"Priced 7% over our estimate. I would see it this week."
Ask HOMEH about this home
Price, neighbourhood, monthly cost. Ask anything.
HOMEH Intelligent Agent is an AI, not a licensed representative. Check anything important with your agent.