
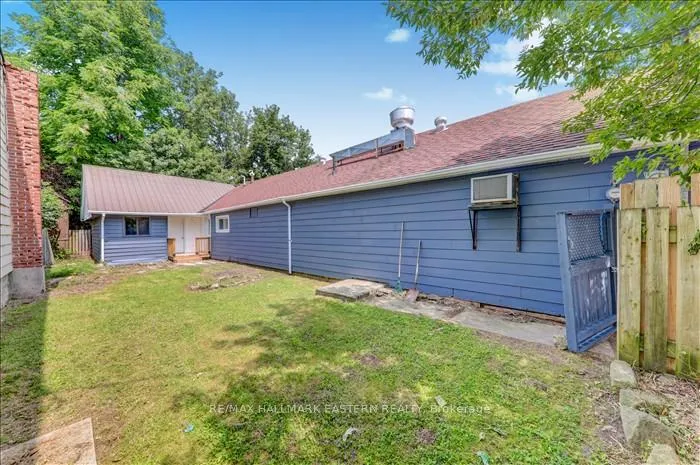
 See all 39 photos
Book a viewing
Ask HOMEH
About this home
4 George Street W, Havelock-Belmont-Methuen
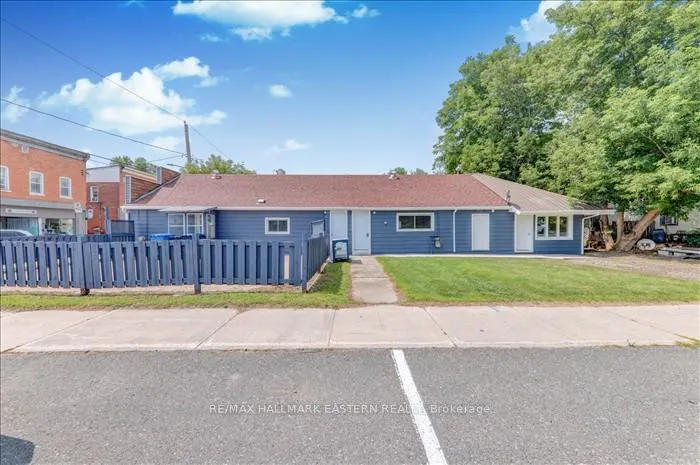
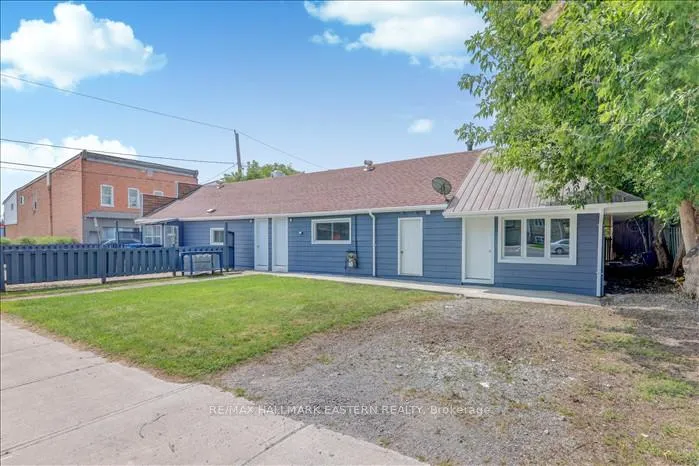
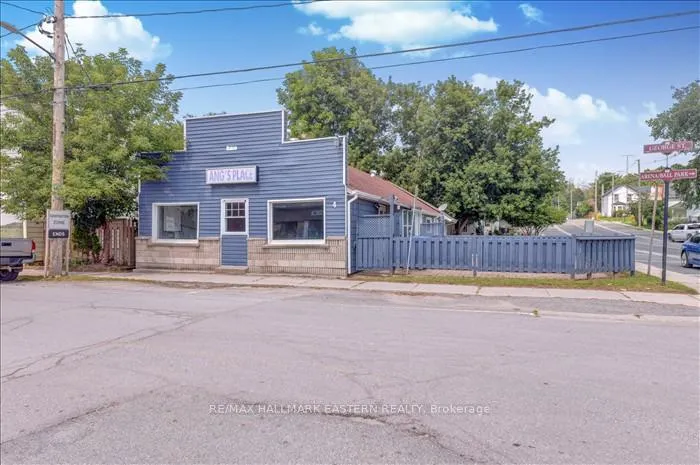
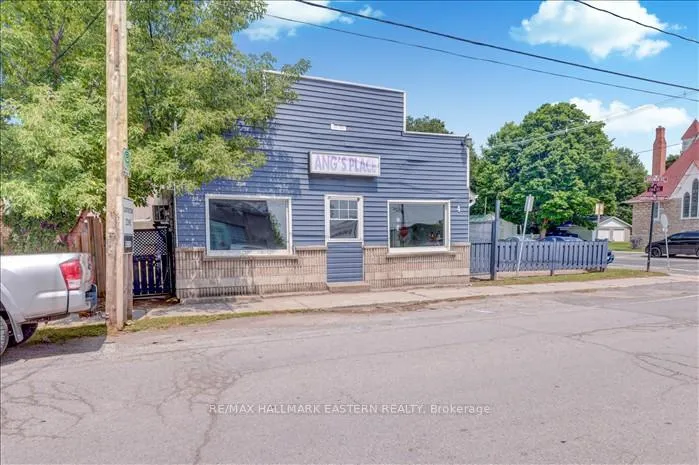
Rare mixed-use income opportunity in the heart of Havelock. Welcome to 4 George Street, a recently renovated multi-unit detached property offering residential rental income, commercial income, and possible vendor take-back financing. This flexible property features three current income streams under one roof. The commercial unit is currently operating as Papa's Pizza and is leased at $2,250/month plus utilities. The space includes a commercial kitchen, sitting area, two separate washrooms, and a large patio, making it well suited for continued restaurant use or future retail/business use, subject to zoning and municipal approvals. The property also includes two residential rental units. The one-bedroom unit features a full washroom, kitchen, and living space and is currently rented for $1,250/month with utilities included. The second residential unit offers two bedrooms, a kitchen, and a full bathroom and is currently rented for $1,550/month with utilities included. With total current rental income of approximately $5,050/month, plus utilities where applicable, this property offers a rare opportunity for investors seeking cash flow, mixed-use flexibility, and long-term value in Havelock. Conveniently located near Highway 7 and within walking distance to local amenities, this property provides strong tenant appeal, business visibility, and long-term investment potential. A must-see opportunity for investors, first-time buyers, and buyers looking for a mixed-use income property in Peterborough County. Buyer and buyer's representative to verify financing, and vendor take-back terms. Seller will consider taking back a mortgage with a strong down payment, subject to acceptable terms and conditions.
Facts & features
Book a viewing
Rooms
9 rooms · 4 bathrooms
- Utility room9′9″ × 7′2″70 sq.ft.
- Living room13′7″ × 11′9″160 sq.ft.
- Kitchen20′3″ × 23′9″481 sq.ft.
- Kitchen13′7″ × 11′9″160 sq.ft.
- Family room11′9″ × 11′6″135 sq.ft.
- Recreation24′7″ × 20′492 sq.ft.
- Bedroom13′8″ × 12′164 sq.ft.
- Bedroom10′8″ × 8′6″91 sq.ft.
- Bedroom9′1″ × 8′6″77 sq.ft.
Around this home
Listing details
Helpful tools
Your HOMEH agent

"Priced 8% over our estimate. I would see it this week."
Ask HOMEH about this home
Price, neighbourhood, monthly cost. Ask anything.
HOMEH Intelligent Agent is an AI, not a licensed representative. Check anything important with your agent.