
477 Fire Route 93
Havelock-Belmont-Methuen477 Fire Route 93
Havelock-Belmont-Methuen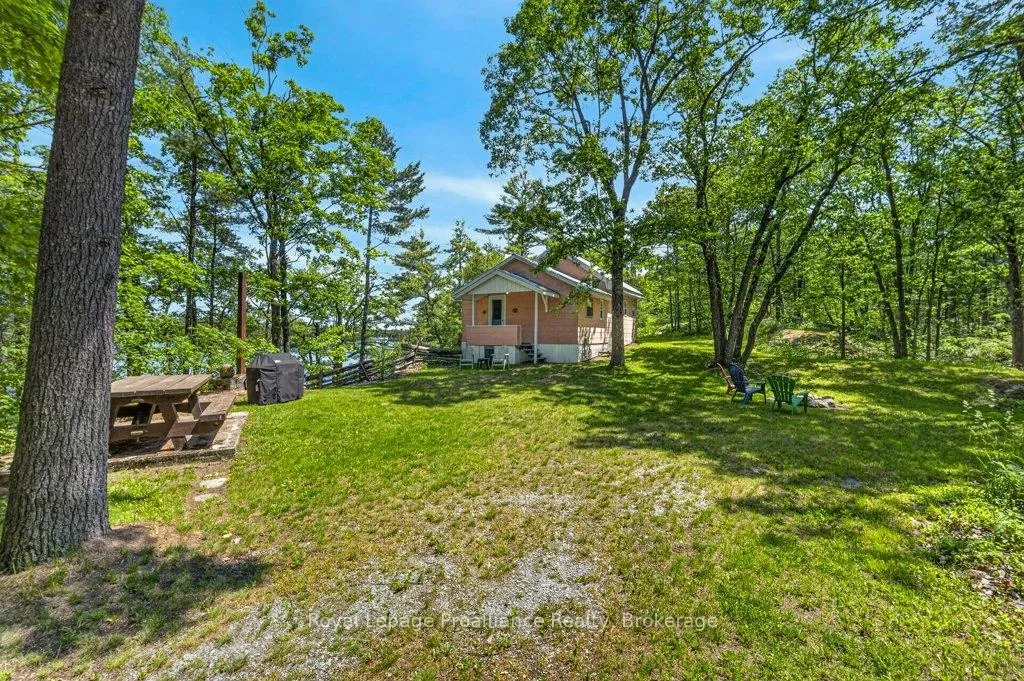
 See all 50 photos
Book a viewing
Ask HOMEH
About this home
477 Fire Route 93, Havelock-Belmont-Methuen
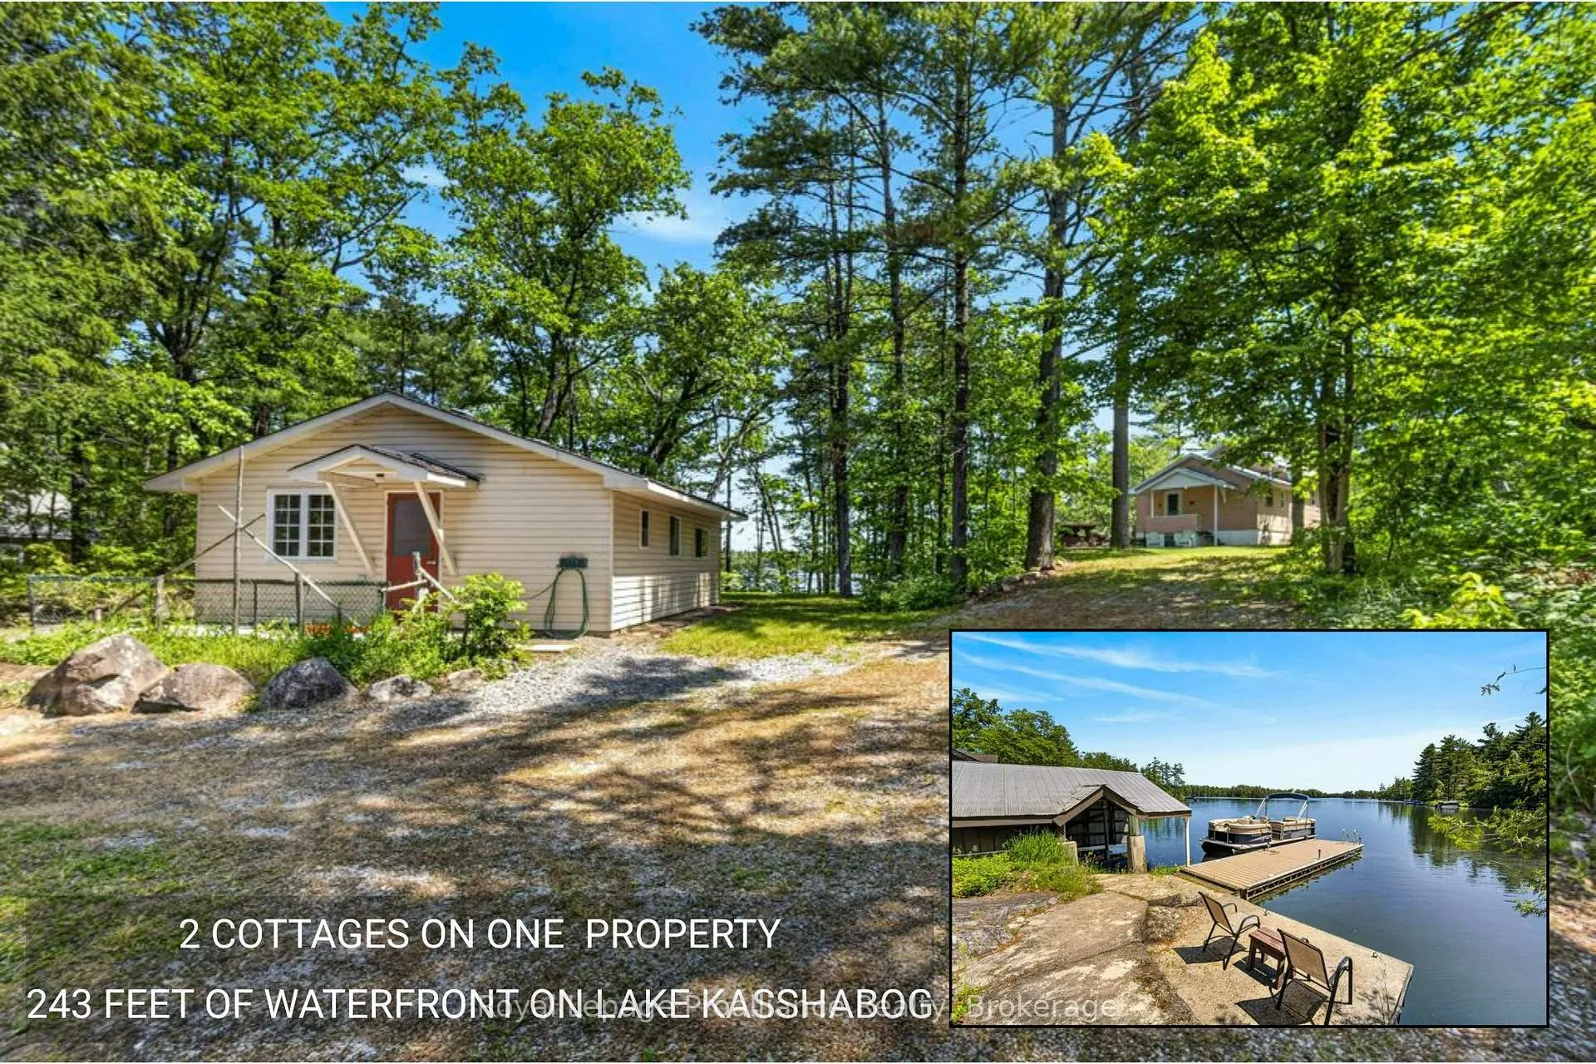
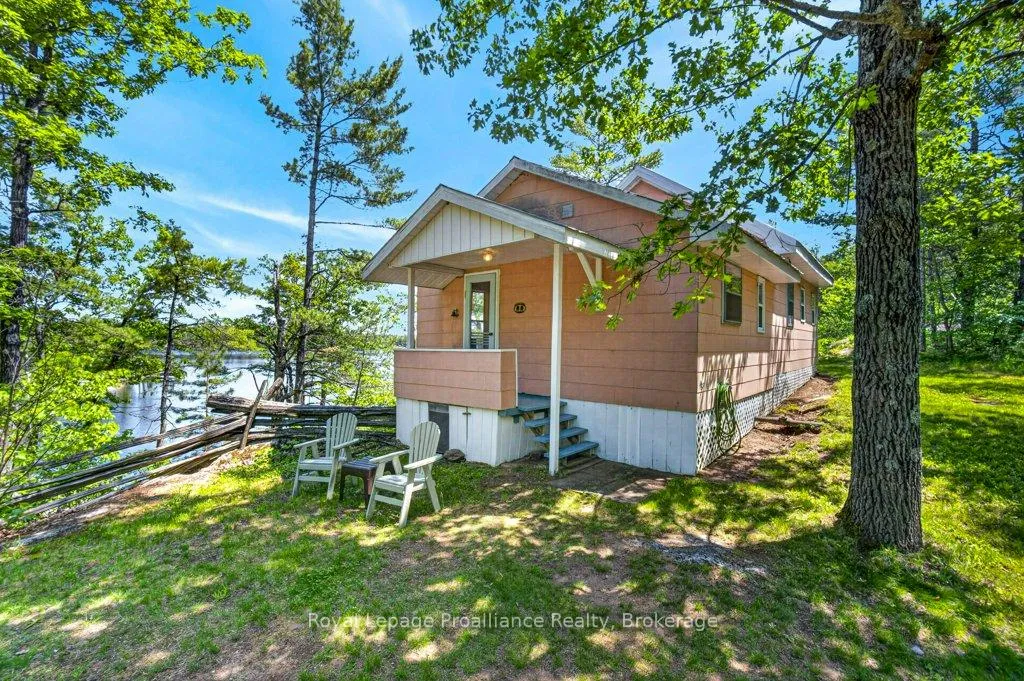
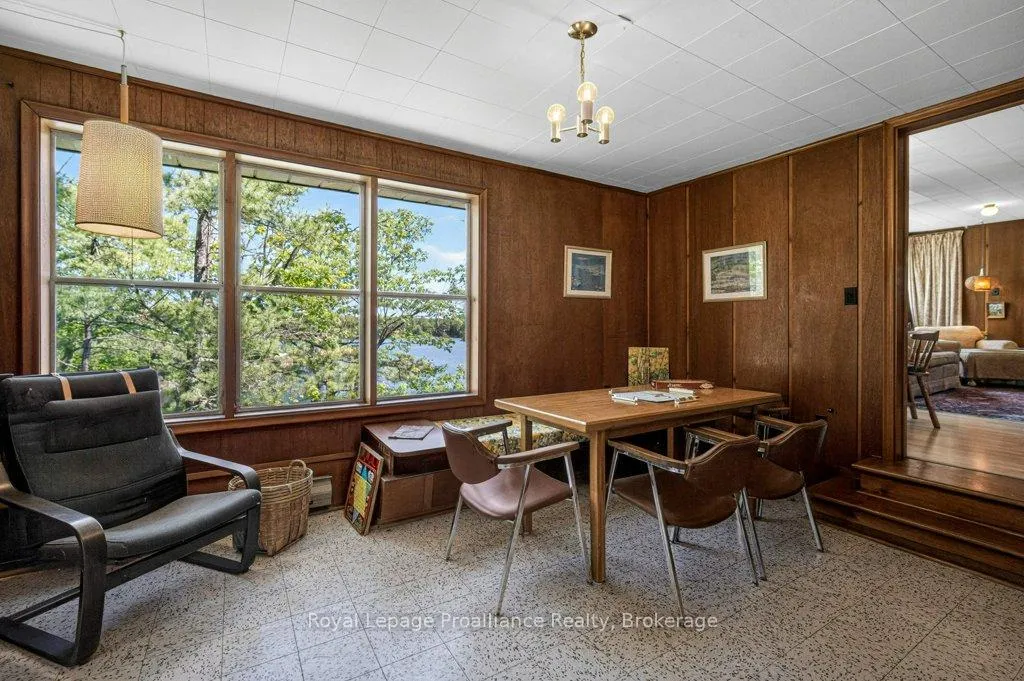
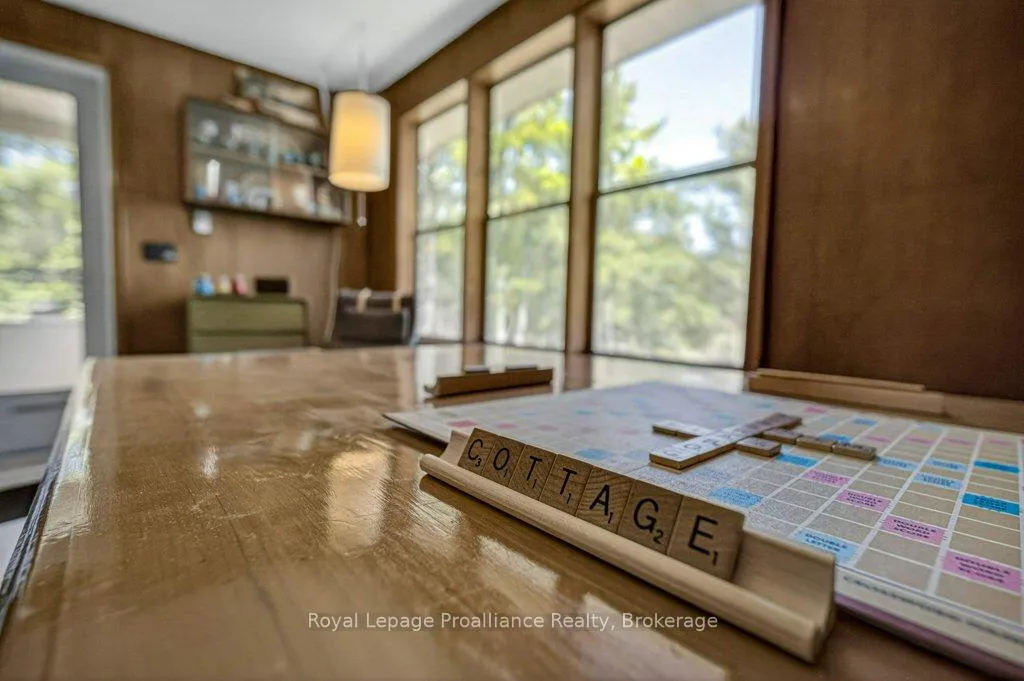
Welcome to 477 Fire Route 93, an absolute vibe of a lakeside retreat offering a rare multi-dwelling setup on the highly sought after Lake Kasshabog. Nestled on a generous, treed 2.24 acre lot featuring iconic Precambrian granite outcroppings, this property showcases an impressive 243 feet of direct, clean shoreline with deep water right off the private dock. Perfect for multi generational families, epic weekend hosting, or cottage life flexibility, the property features two independent cottages that have been proudly and lovingly maintained over the decades. The main layout includes a classic 3 bedroom cottage (748 sq. ft.) and a separate, cozy 1 bedroom secondary cottage (574 sq. ft.) that provides excellent additional living space, its own kitchen, and a 4piece bathroom. Instead of erasing its history, this 1953 built property fully leans into its authentic retro roots, proving that vintage is a deliberate style choice, not just a passage of time. It delivers an unmistakable nostalgic charm combined with meticulous care, featuring clean lines, a durable metal roof, hardboard/vinyl siding, a comforting pellet stove, and a private boathouse at the water's edge. Situated on a year round private road just minutes from Stoney Point Marina, local shopping, and regional conservation areas, this unique property offers the ultimate blend of privacy, pristine spring fed waters, and an effortlessly cool, timeless cottage aesthetic
Facts & features
Book a viewing
Rooms
13 rooms · 2 bathrooms
- Kitchen9′9″ × 9′8″95 sq.ft.
- Kitchen12′4″ × 8′10″109 sq.ft.
- Living room10′7″ × 12′11″137 sq.ft.
- Living room15′9″ × 9′7″151 sq.ft.
- Dining room9′5″ × 7′1″67 sq.ft.
- Dining room12′4″ × 9′5″116 sq.ft.
- Bathroom9′10″ × 5′9″57 sq.ft.
- Bedroom 310′ × 5′6″55 sq.ft.
- Primary bedroom10′ × 8′5″84 sq.ft.
- Bathroom8′ × 6′6″52 sq.ft.
- Bedroom 210′ × 6′11″69 sq.ft.
- Bedroom10′3″ × 9′8″99 sq.ft.
- Family room14′6″ × 9′5″136 sq.ft.
Around this home
Listing details
Helpful tools
Your HOMEH agent

"Priced 32% over our estimate. I would see it this week."
Ask HOMEH about this home
Price, neighbourhood, monthly cost. Ask anything.
HOMEH Intelligent Agent is an AI, not a licensed representative. Check anything important with your agent.