
 See all 48 photos

Book a viewing
Ask HOMEH
About this home
517 2nd Line Belmont, Havelock-Belmont-Methuen
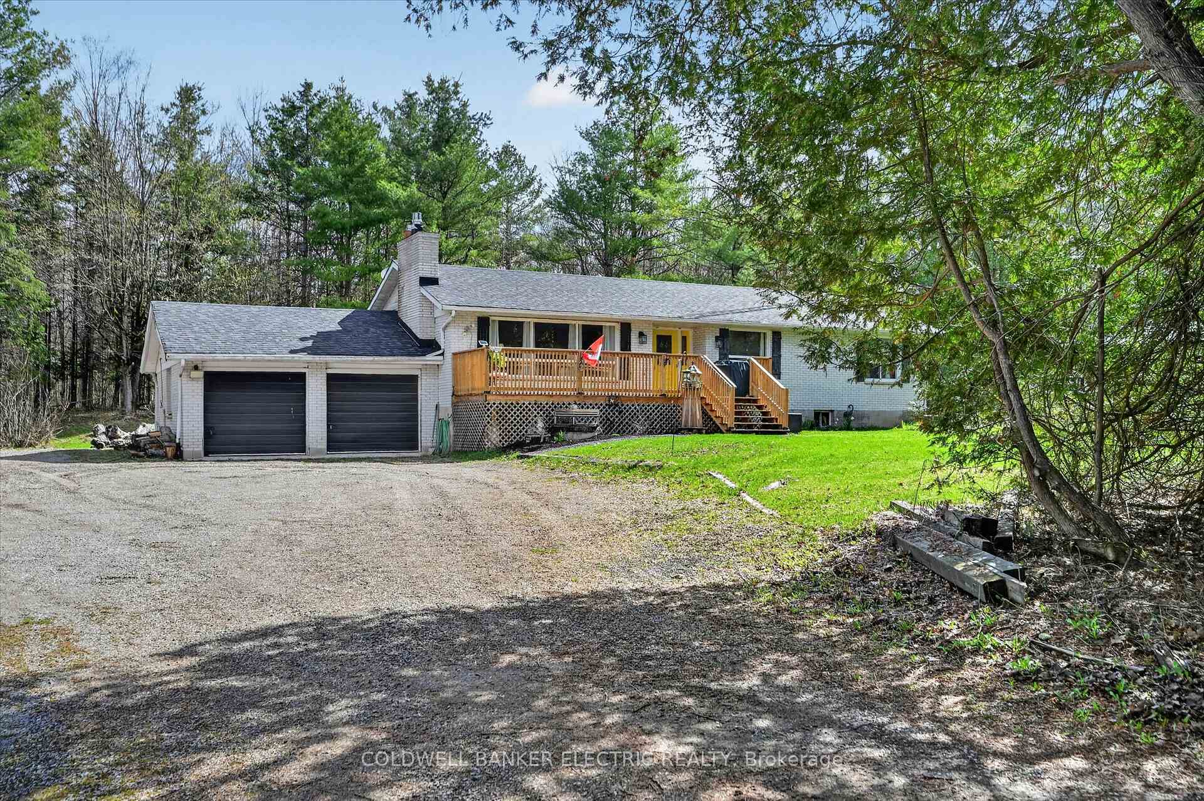
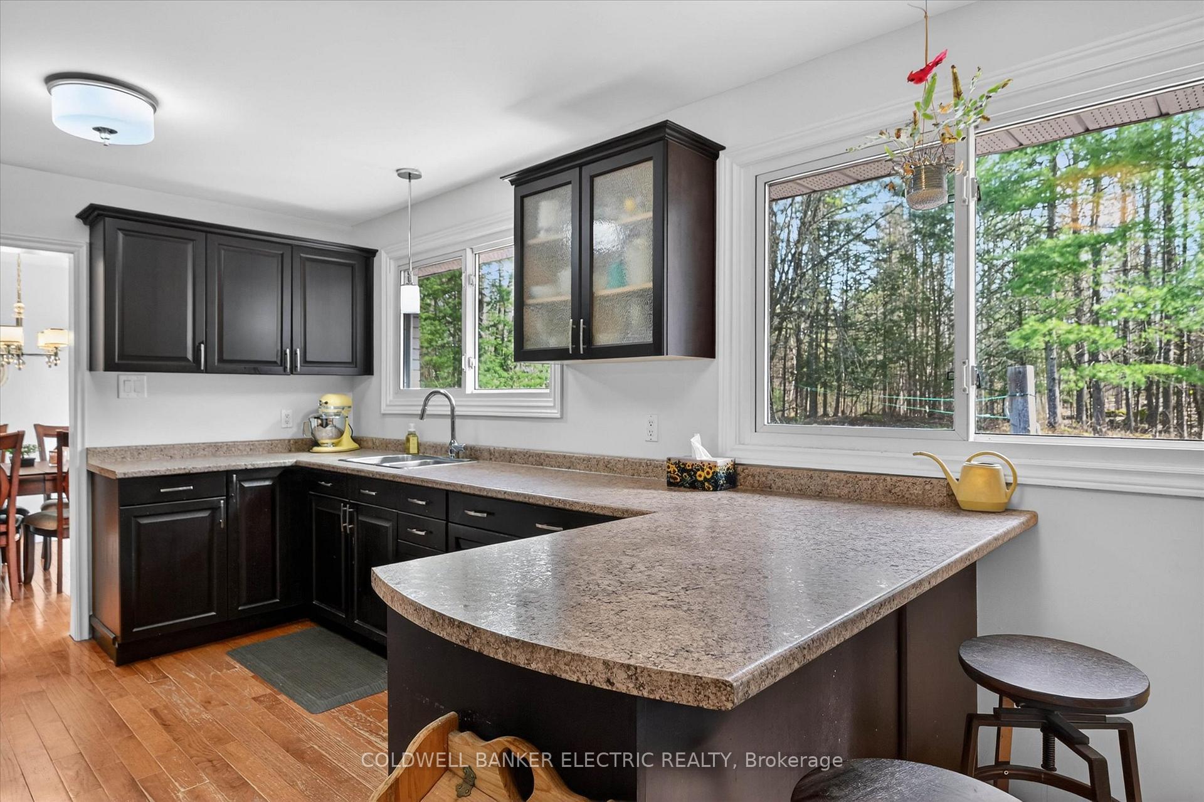
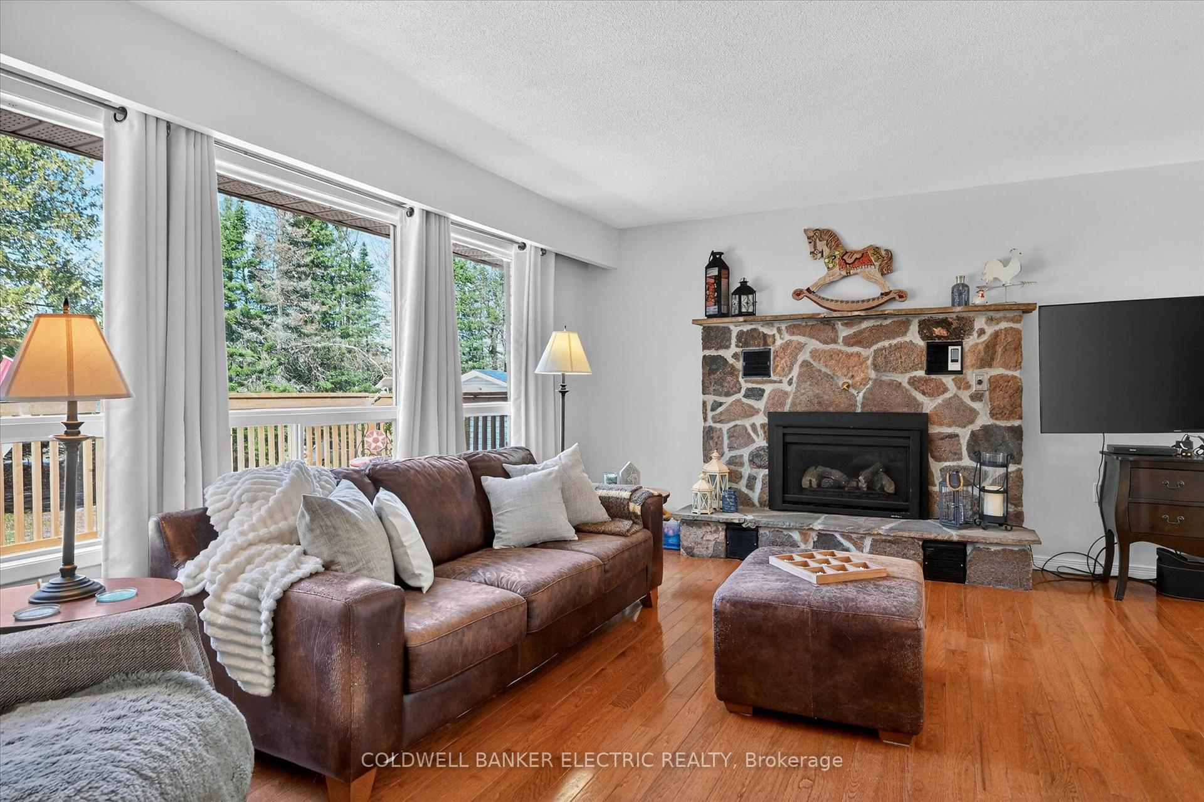
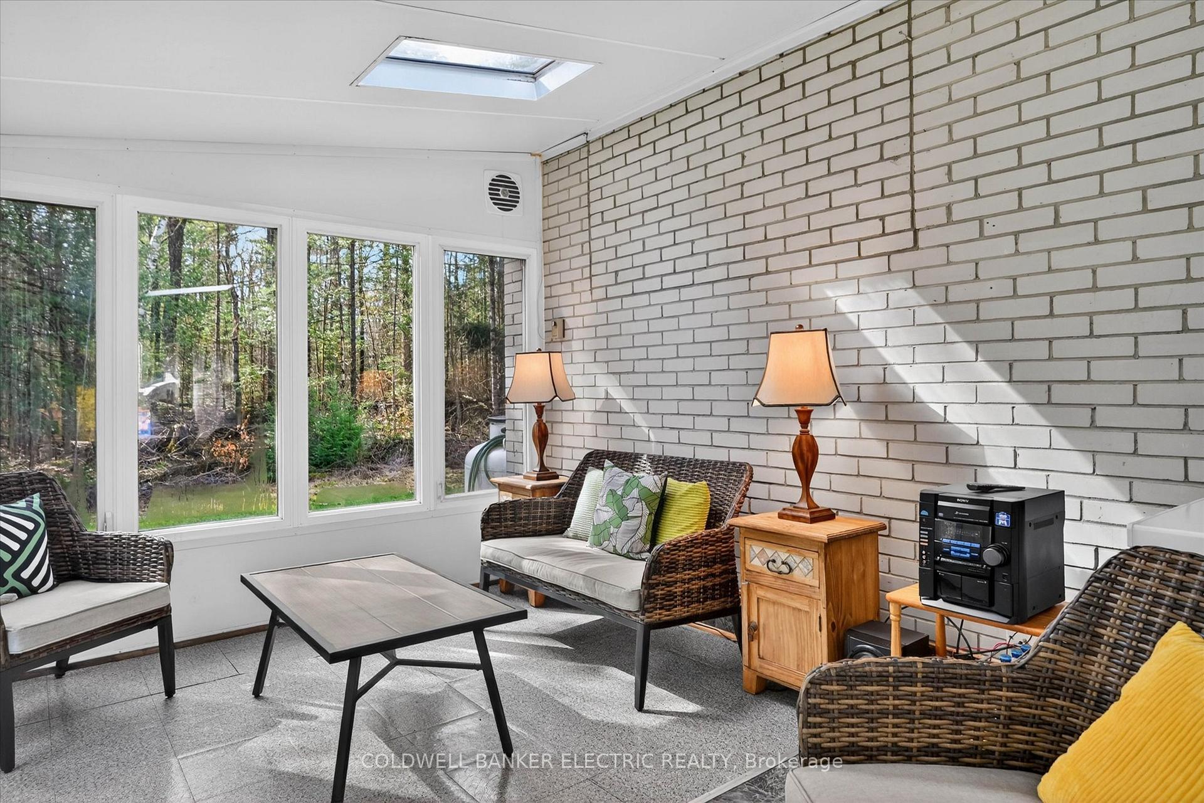
Looking to give your family more space, privacy, and room to explore? Welcome to this 22-acre country property just minutes from Havelock and Marmora. This all-brick three-bedroom bungalow with a heated sunroom offers the peaceful lifestyle many families are searching for. With approximately 400 feet of road frontage and nearly 2,400 feet of depth, the property features mostly hardwood bush-ideal for hunting, ATVing, exploring, or simply enjoying the wildlife.The home offers updated hardwood flooring throughout, a bright living room with a propane fireplace, a spacious dining area perfect for family gatherings, and an updated kitchen with ample counter space overlooking the backyard. Down the hall are three bedrooms, including a primary bedroom with a two-piece ensuite. The main bath features double sinks and a walk-in shower.The lower level offers inside access from the attached double garage into a workshop, laundry room with ample storage, a large rec room with a wood stove, and plenty of space to create a fourth bedroom to accommodate your family's needs.A 24' x 36' detached garage provides excellent space for recreational equipment, tools, or storage. A new front deck is the perfect place to barbecue, relax, and enjoy the peaceful country setting.Additional features include central air, a propane furnace (approximately 11 years old), and shingles replaced around 2021.Located minutes from Crowe Lake for fishing, boating, and swimming, and just down the road from ATV and snowmobile trails. Havelock, Marmora, and Campbellford offer nearby shopping, restaurants, schools, and everyday amenities, making this the perfect blend of country living and convenience for the entire family.
Facts & features
Book a viewing
Rooms
14 rooms · 2 bathrooms
- Bedroom 39′9″ × 9′10″96 sq.ft.
- Kitchen9′10″ × 16′10″166 sq.ft.
- Bedroom 29′8″ × 14′3″138 sq.ft.
- Primary bedroom13′7″ × 10′10″147 sq.ft.
- Bathroom4′6″ × 4′5″20 sq.ft.
- Bathroom9′11″ × 7′9″76 sq.ft.
- Living room13′6″ × 18′243 sq.ft.
- Dining room10′3″ × 10′3″105 sq.ft.
- Sunroom9′9″ × 25′4″247 sq.ft.
- Recreation11′5″ × 42′7″488 sq.ft.
- Workshop11′5″ × 26′11″306 sq.ft.
- Laundry11′5″ × 21′3″243 sq.ft.
- Utility room11′5″ × 9′1″104 sq.ft.
- Room—
Around this home
Listing details
Helpful tools
Your HOMEH agent
"Priced 33% over our estimate. I would see it this week."
Ask HOMEH about this home
Price, neighbourhood, monthly cost. Ask anything.
HOMEH Intelligent Agent is an AI, not a licensed representative. Check anything important with your agent.