
10 Orchard Street
Hawkesbury10 Orchard Street
Hawkesbury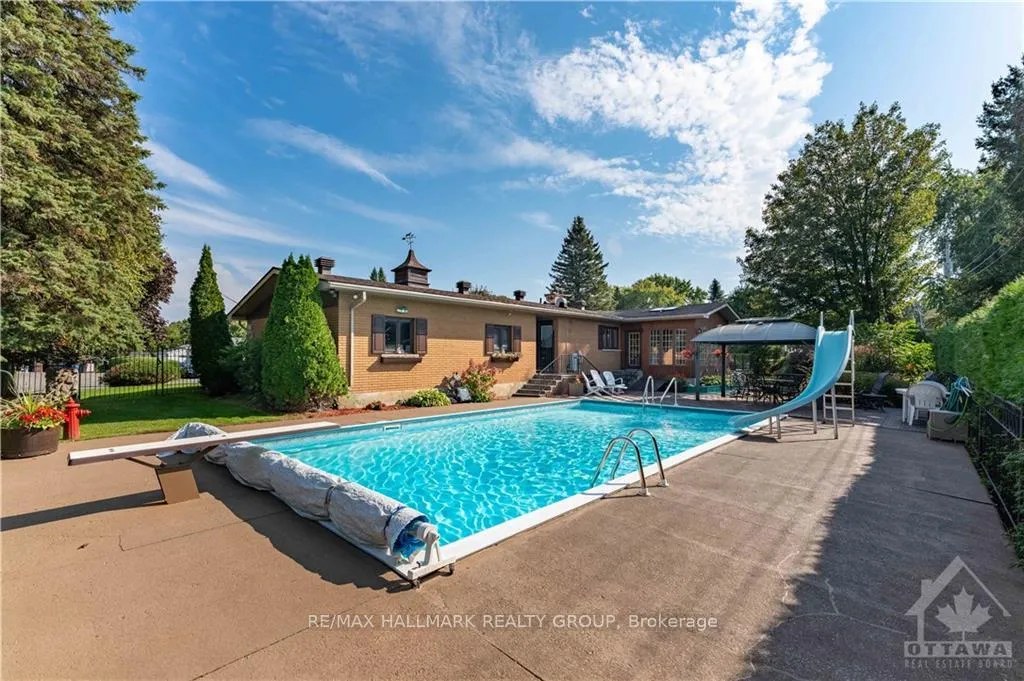
 See all 21 photos
Property history

This home has sold. It is no longer available.
Property not available for sale or for rent.
About this home
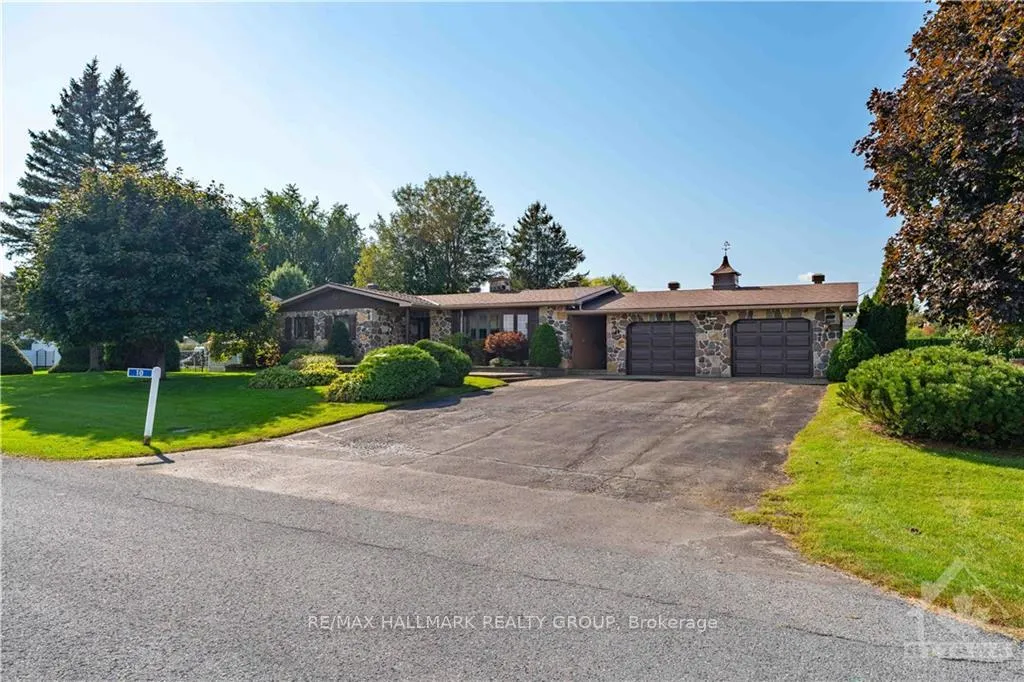
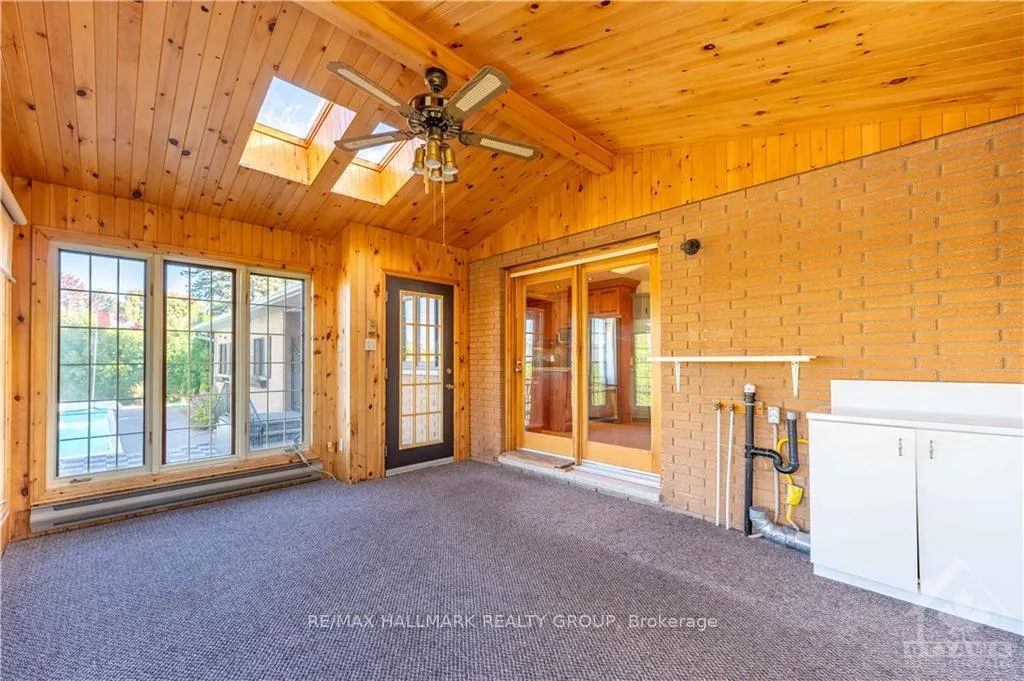
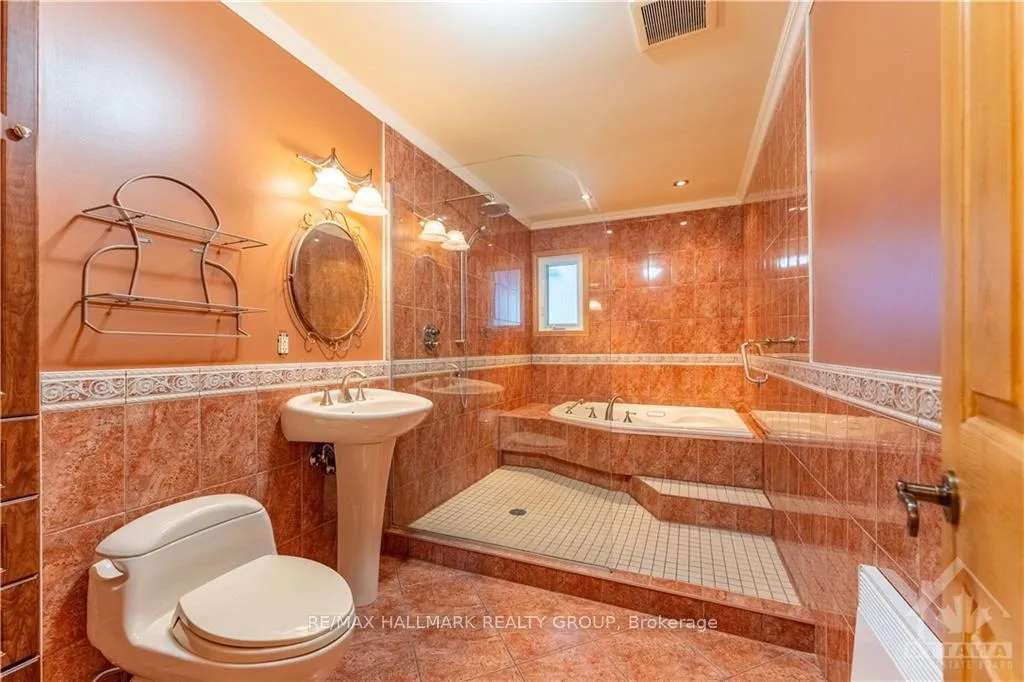
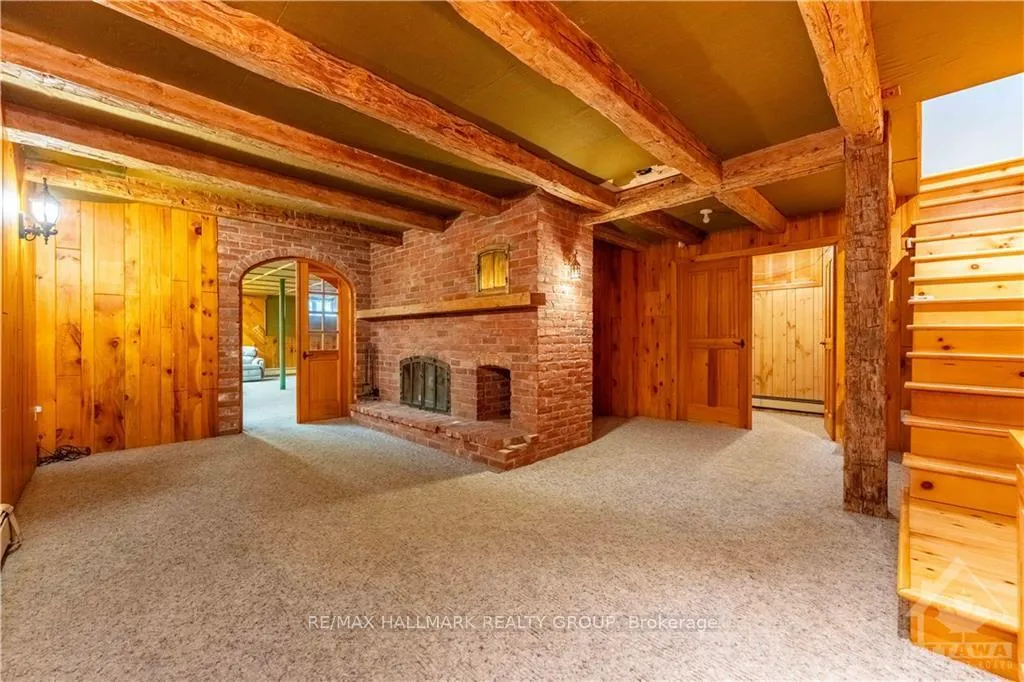
First time on Market for this perfectly landscaped Family oriented Home. The backyard Oasis will please everyone in the Family with the large inground pool, the great big fish pond overlooked by the nicely added sunroom, a large metal roof gazebo, a good size yard all fenced in, perfect size shed, double garage and what about that Automatic Generac generator that will keep the Family safe in power outages. This bungalow features 3 bedrooms, a huge living room, oversize recent bathroom with all ceramic walk-in shower and bath. The basement is made for entertaining with plenty of space for the kids on one side while the adults can relax in front of the cozy fireplace. Location is ideal right outside of town but yet as all the municipal services and natural gas as well.
Facts & features
Ask about this home
A HOMEH agent will answer your questions about this home.
Rooms
100 rooms · 2 bathrooms
- Foyer6′7″ × 6′4″42 sq.ft.
- Living room21′ × 13′273 sq.ft.
- Dining room13′11″ × 8′11″124 sq.ft.
- Kitchen11′11″ × 10′7″126 sq.ft.
- Sunroom15′4″ × 11′3″172 sq.ft.
- Primary bedroom12′7″ × 11′4″142 sq.ft.
- Foyer6′7″ × 6′4″42 sq.ft.
- Living room21′ × 13′273 sq.ft.
- Dining room13′11″ × 8′11″124 sq.ft.
- Kitchen11′11″ × 10′7″126 sq.ft.
- Bathroom7′7″ × 4′4″33 sq.ft.
- Sunroom15′4″ × 11′3″172 sq.ft.
- Primary bedroom12′7″ × 11′4″142 sq.ft.
- Other6′11″ × 6′4″44 sq.ft.
- Bathroom13′11″ × 7′5″103 sq.ft.
- Bedroom11′7″ × 9′3″107 sq.ft.
- Bedroom11′7″ × 9′4″108 sq.ft.
- Powder room7′7″ × 4′4″33 sq.ft.
- Bathroom13′11″ × 7′5″103 sq.ft.
- Bedroom11′7″ × 9′3″107 sq.ft.
- Bedroom11′7″ × 9′4″108 sq.ft.
- Other6′11″ × 6′4″44 sq.ft.
- Family room20′10″ × 19′5″404 sq.ft.
- Play25′5″ × 20′3″514 sq.ft.
- Other18′11″ × 11′4″214 sq.ft.
- Utility room12′1″ × 7′2″86 sq.ft.
- Other8′ × 4′8″37 sq.ft.
- Other10′8″ × 6′9″72 sq.ft.
- Family room20′10″ × 19′5″404 sq.ft.
- Play25′5″ × 20′3″514 sq.ft.
- Other18′11″ × 11′4″214 sq.ft.
- Utility room12′1″ × 7′2″86 sq.ft.
- Other8′ × 4′8″37 sq.ft.
- Other10′8″ × 6′9″72 sq.ft.
- Family room20′10″ × 19′5″404 sq.ft.
- Play25′5″ × 20′3″514 sq.ft.
- Other18′11″ × 11′4″214 sq.ft.
- Utility room12′1″ × 7′2″86 sq.ft.
- Other8′ × 4′8″37 sq.ft.
- Other10′8″ × 6′9″72 sq.ft.
- Family room20′10″ × 19′5″404 sq.ft.
- Play25′5″ × 20′3″514 sq.ft.
- Other18′11″ × 11′4″214 sq.ft.
- Utility room12′1″ × 7′2″86 sq.ft.
- Other8′ × 4′8″37 sq.ft.
- Other10′8″ × 6′9″72 sq.ft.
- Family room20′10″ × 19′5″404 sq.ft.
- Play25′5″ × 20′3″514 sq.ft.
- Other18′11″ × 11′4″214 sq.ft.
- Utility room12′1″ × 7′2″86 sq.ft.
- Other8′ × 4′8″37 sq.ft.
- Other10′8″ × 6′9″72 sq.ft.
- Family room20′10″ × 19′5″404 sq.ft.
- Play25′5″ × 20′3″514 sq.ft.
- Other18′11″ × 11′4″214 sq.ft.
- Utility room12′1″ × 7′2″86 sq.ft.
Around this home
Schools nearby
School rating, out of 10.
Listing details
Helpful tools
Your HOMEH agent
"I would see it this week."
Ask HOMEH about this home
Price, neighbourhood, monthly cost. Ask anything.
HOMEH Intelligent Agent is an AI, not a licensed representative. Check anything important with your agent.