

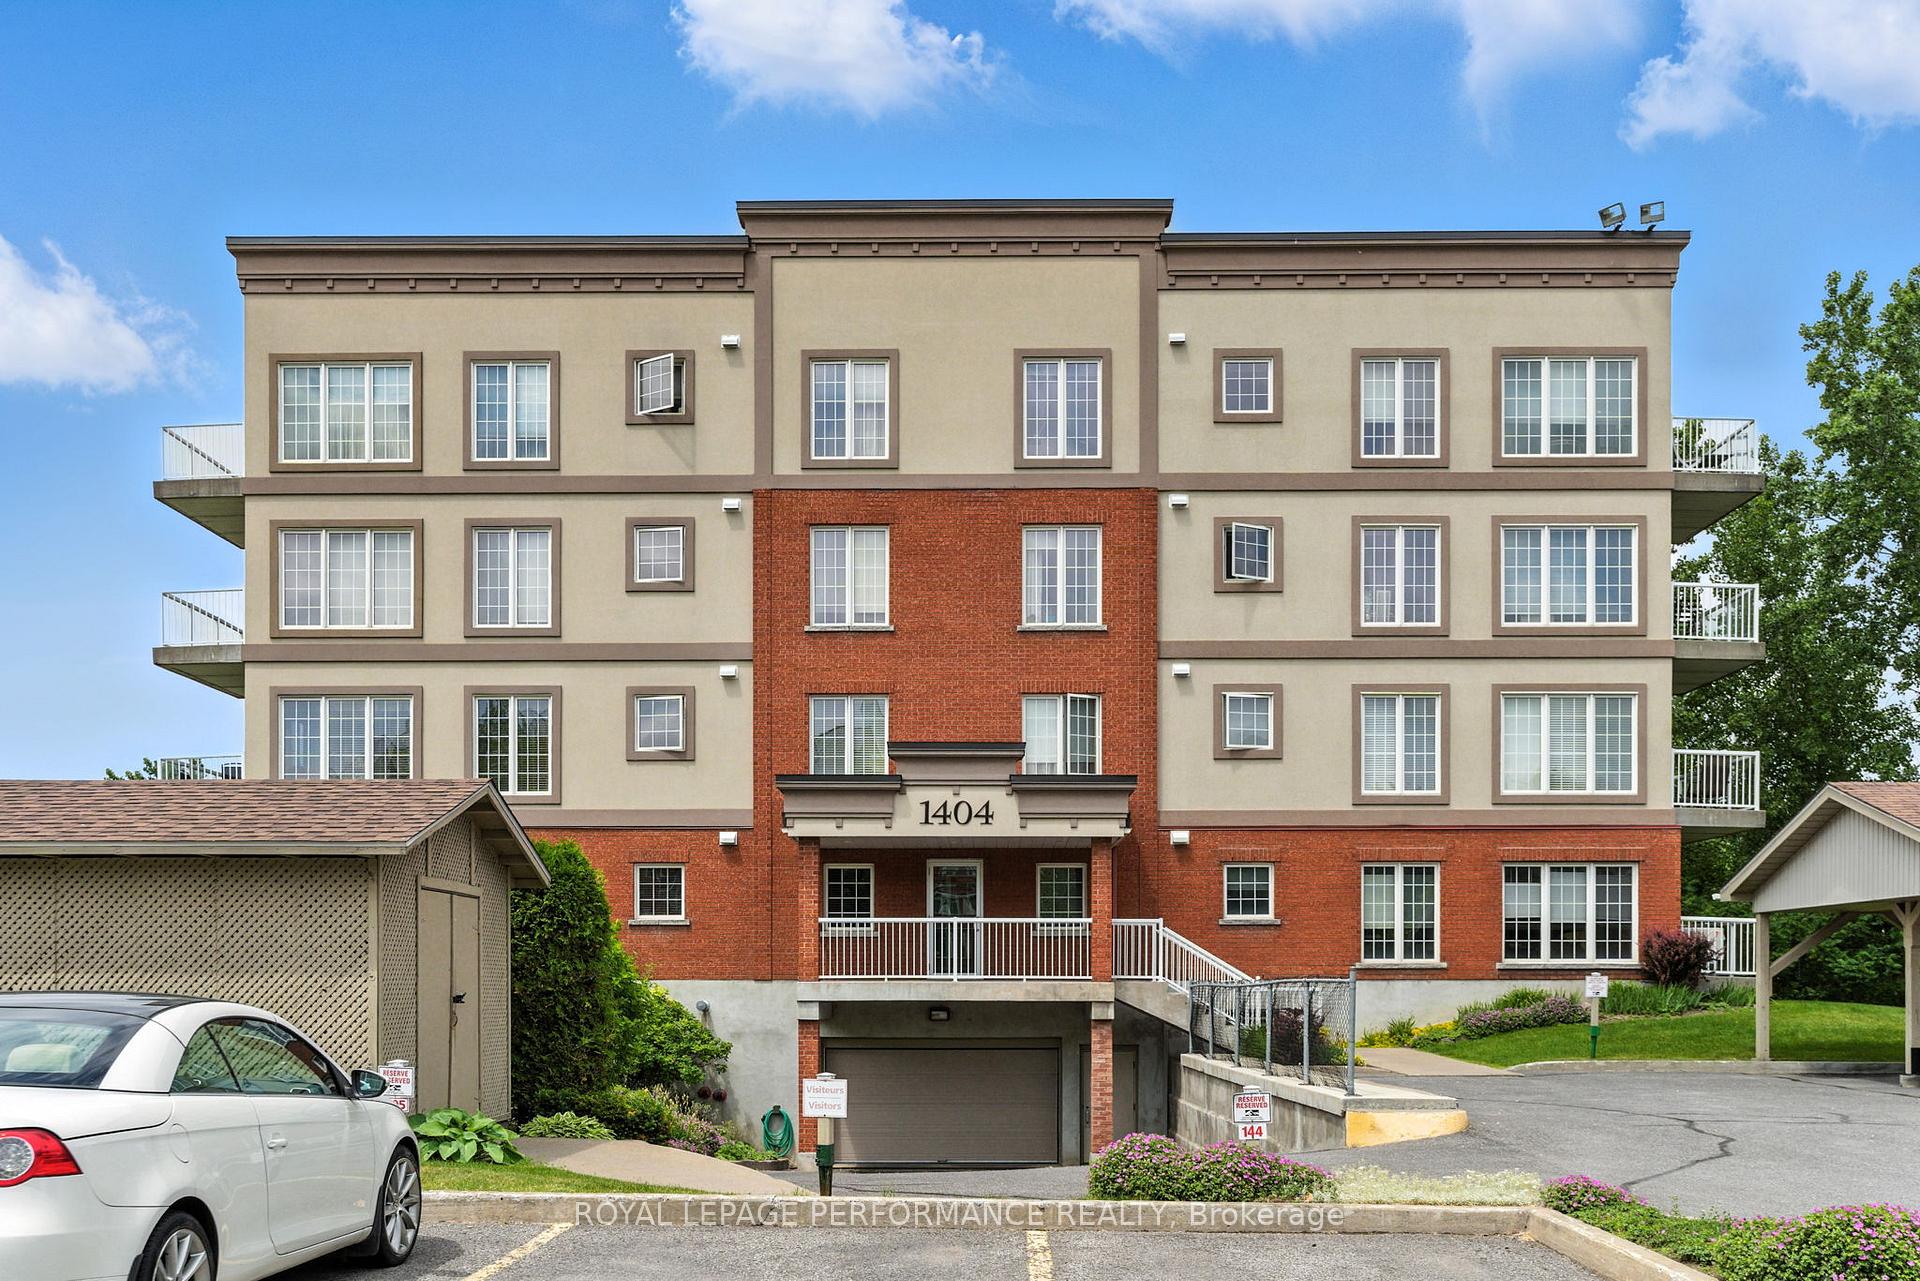
Unit 141, 1404 Clement Street
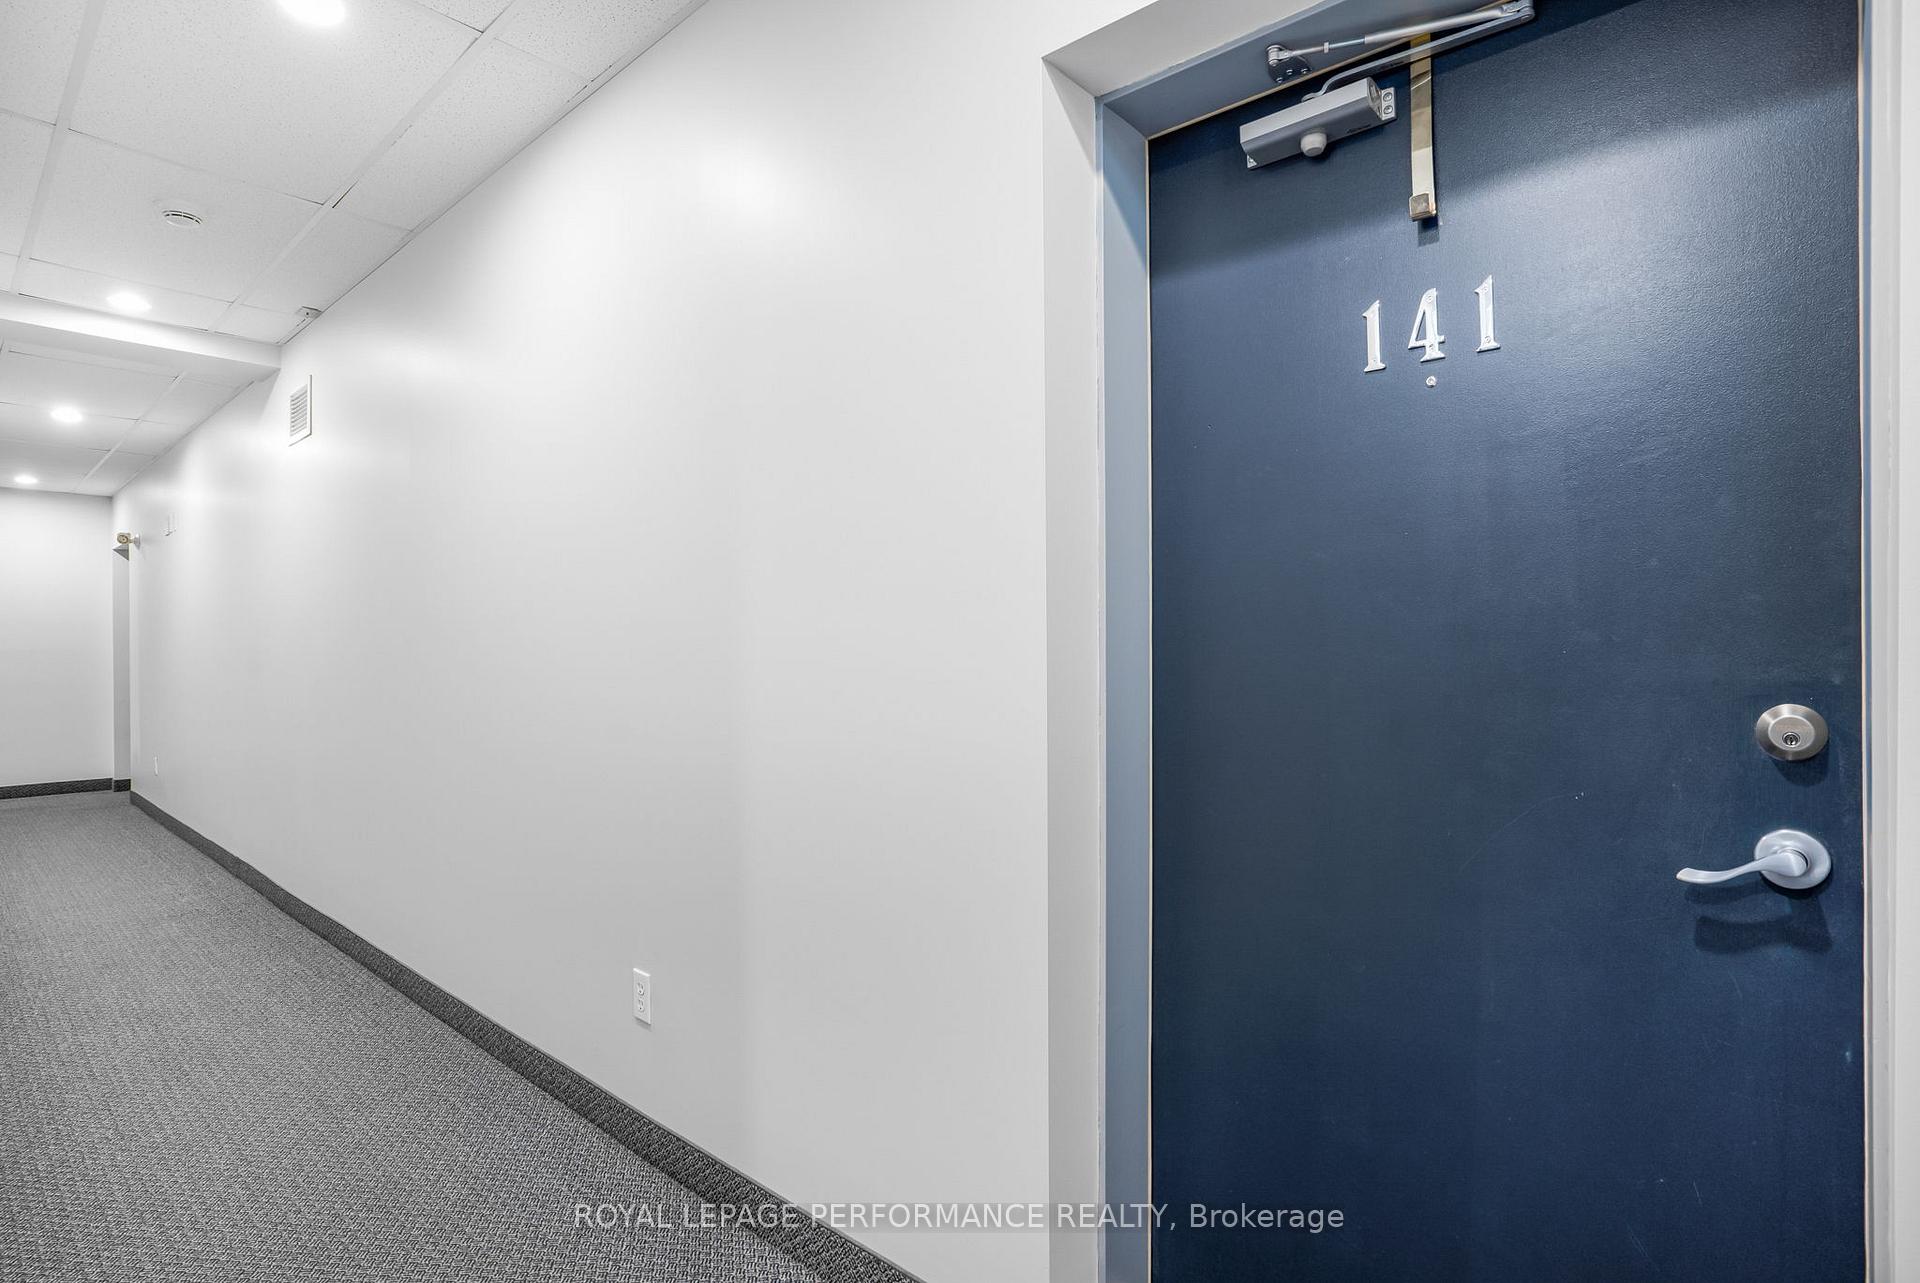
Unit 141, 1404 Clement Street
 See all 18 photos
Property history
Facts and features
- ExposureWest
- LaundryEnsuite
- LockerExclusive
- BalconyOpen
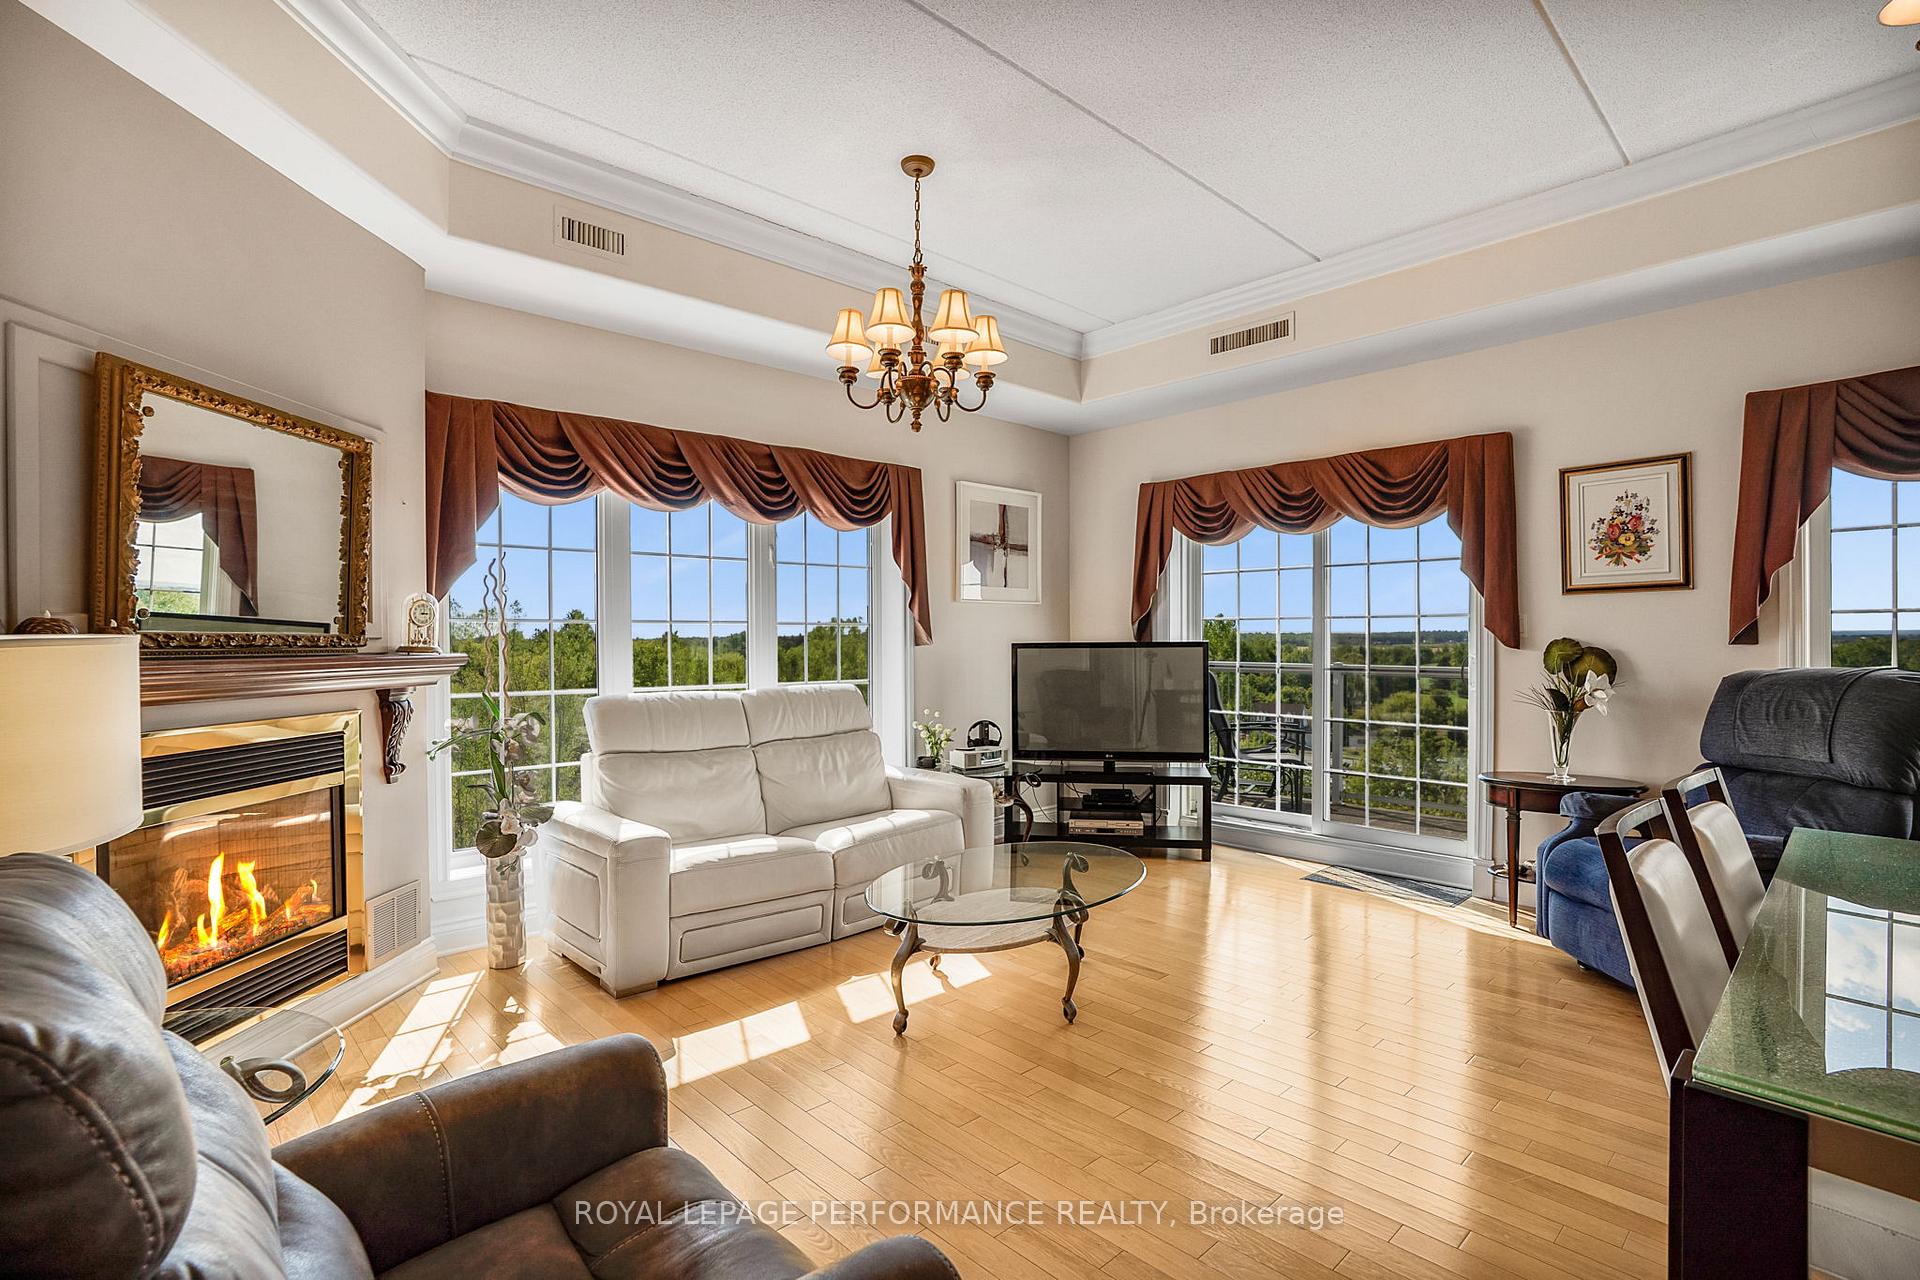
- Fireplace
- Central air
The homeCondo Apartment, Apartment, 900–999 sq ft
- Type: Condo Apartment
- Style: Apartment
- Living space: 900–999 sq ft
- Basement: None
- Exposure: West
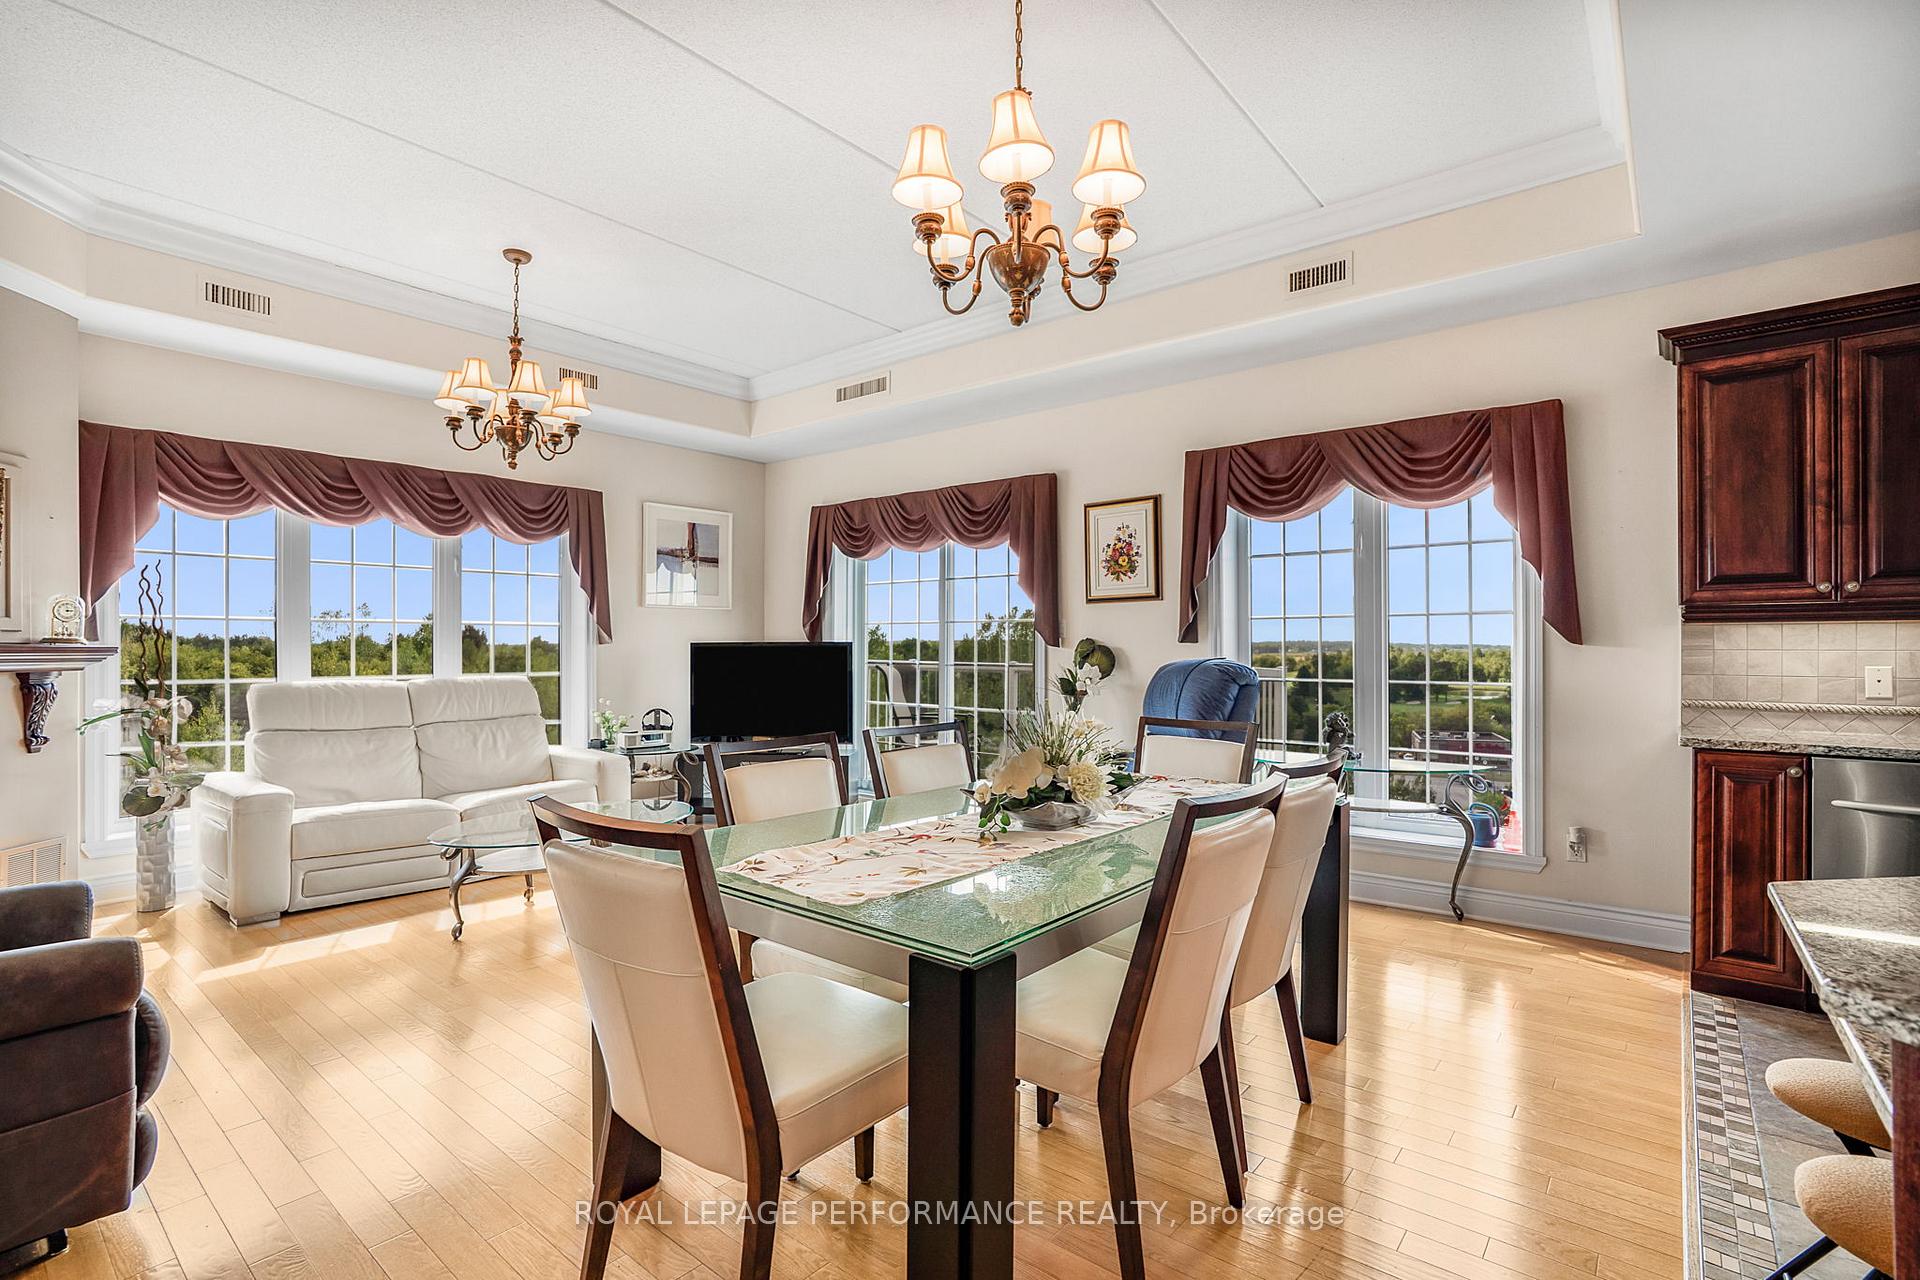
- View: City, golf course
- Waterfront: None
InsideFireplace Yes, natural gas, Ensuite, Auto garage door remote, carpet free, storage, water heater owned, water meter
- Fireplace: Yes, natural gas
- Laundry: Ensuite
- Features: Auto garage door remote, carpet free, storage, water heater owned, water meter
- Elevator: Yes
- Rooms above ground: 6
- Bedrooms: 2
- Bathrooms: 1
- Kitchens: 1
OutsideBrick, Open
- Exterior: Brick
- Balcony: Open
Parking and locker2 Parking (1 garage + 1 drive), Underground, Exclusive
- Spaces: 2 Parking (1 garage + 1 drive)
- Garage: Underground
- Parking type: Exclusive
- Locker: Exclusive
- Locker number: 6
BuildingPrescott standard, Condo corporation 21, Pets Allowed
- Name: Prescott standard
- Condo corporation: 21
- Pets: Allowed
Heating, water and powerForced air, electric, Central air
- Heating: Forced air, electric
- Cooling: Central air
Costs and taxesTaxes $3,545 a year, Condo fee $437 a month, Building insurance included
- Taxes, 2025: $3,545 a year
- Condo fee: $437 a month
- Fee includes: Building insurance included
- HST: HST included in the price
- Rental items: None
Included in the saleStove , refrigerator, microwave hood fan, dishwasher, garage door remote,, Not included None
- Included: Stove , refrigerator, microwave hood fan, dishwasher, garage door remote,
- Not included: None
Listing detailsX12382419, Sold, Sep 4, 2025
- MLS® number: X12382419
- Status: Sold
- Listed on: Sep 4, 2025
- Days on market: 65
- Updated: Nov 8, 2025
- Possession: Flexible
- Occupied by: Owner
- Listing brokerage: ROYAL LEPAGE PERFORMANCE REALTY
About this home
Unit 141, 1404 Clement Street, Hawkesbury, ON K6A 3V6
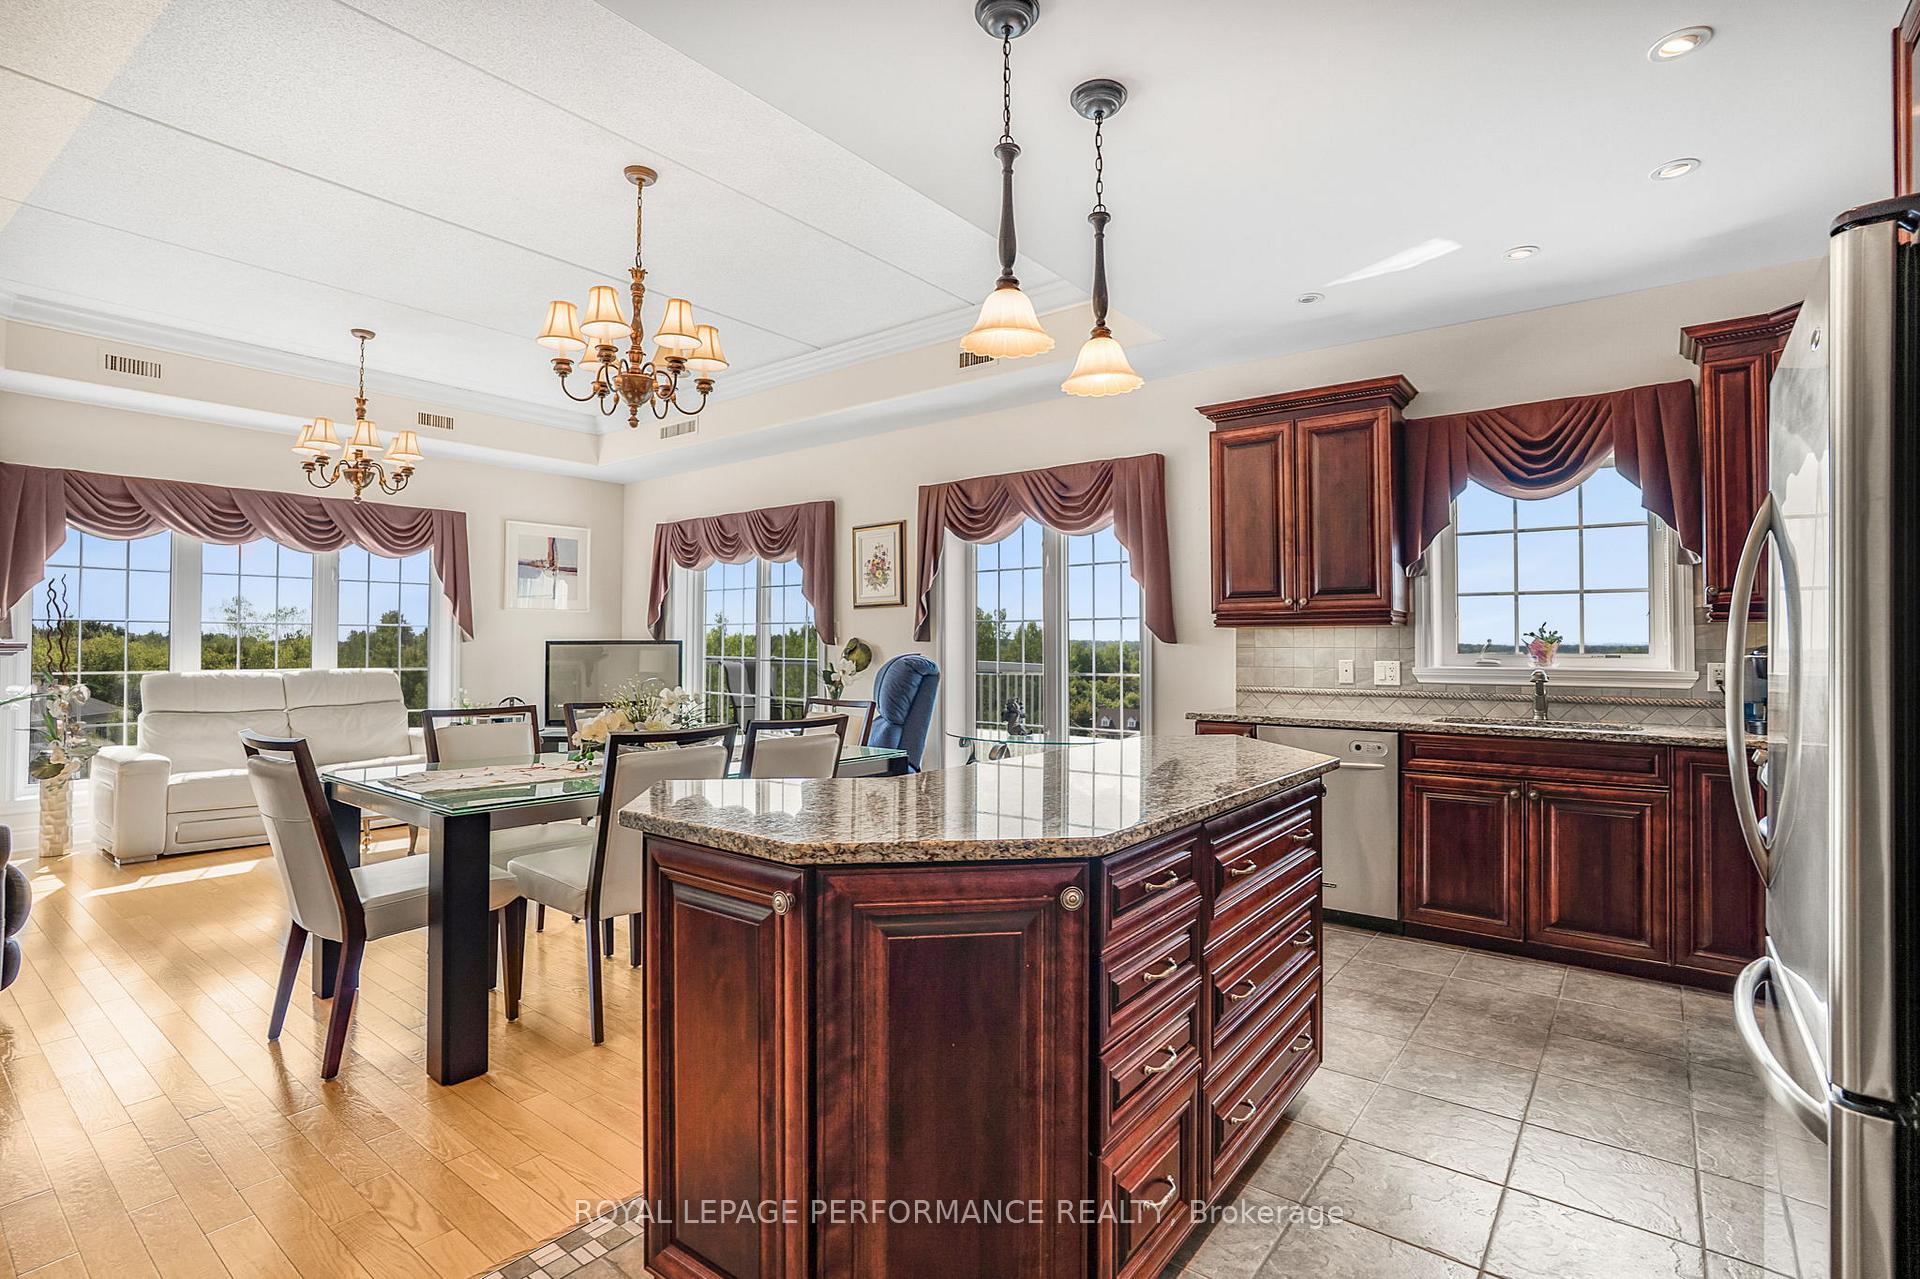
Top floor luxury unit with gorgeous view of La Cite golf course, featuring central heat & air, 2 parking spots; 1 indoor, and 1 outdoor plus, 1 storage shed. Throw away your lawnmower and shovel and come live a convenient, stressfree, simple, lifestyle of lock and leave. Safe and soundproof building! This suite offers abundance of natural light, granite counters, center island with breakfast counter, 2 bedrooms, walk-in closet with cheater ensuite, in unit laundry, west facing balcony and to top it off, a cozy nat gas fireplace. 800m to, pharmacy, grocery, renowned hospital, or turn left off of Clement for another 800m walk to the Golf course. Stay active with the Robert Hartley sports complex 1.6km away, with indoor track, indoor pool, skating rink pickleball/badmington, tennis courts and more. Ottawa 1hr drive and Mtrl 1hr drive.
Ask about this home
A HOMEH agent will answer your questions about this home.
Know more about Prescott Standard
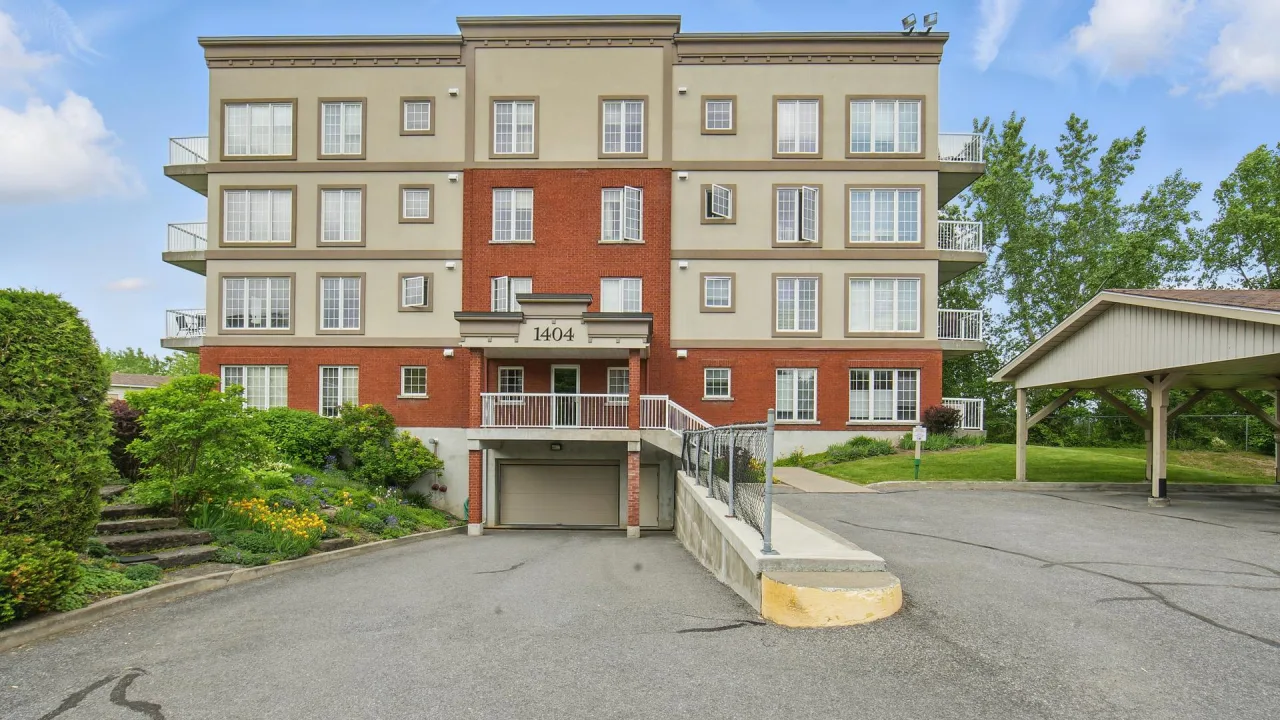
Condo building · 1404 Clement Street
Prescott Standard is a condo. Right now 1 for sale is on the market here.
- $370/sq ft
No similar units for sale in Prescott Standard right now.
Around this home
Daily convenience, out of 100, from the distances below
Schools nearby
School rating, out of 10.
Helpful calculators
Your HOMEH agent

"I would see it this week."