

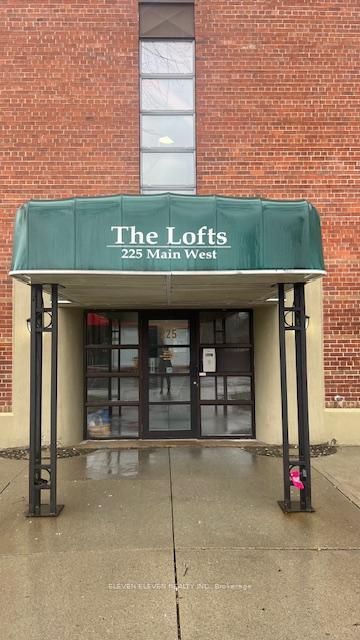
Unit 401, 225 Main Street
Condo Apartment Sold
1/17Unit 401, 225 Main Street
Condo Apartment Sold
 See all 17 photos
1 Bedroom
1 Bathroom
2 Parking
800–899 sq.ft
$452/mo
$2,311/yr
Property history
Facts and features
- ExposureWest
- LaundryEnsuite
- LockerExclusive
- BalconyOpen
What stands out
- Central air
The homeCondo Apartment, Loft, Age 51–99 years
- Type: Condo Apartment
- Style: Loft
- Age: 51–99 years
- Living space: 800–899 sq ft
- Basement: None
- Exposure: West
InsideEnsuite, main level, Other, Elevator Yes
- Laundry: Ensuite, main level
- Features: Other
- Elevator: Yes
- Rooms above ground: 2
- Bedrooms: 1
- Bathrooms: 1
- Kitchens: 1
- Family room: Yes
OutsideBrick, Open
- Exterior: Brick
- Balcony: Open
Parking and locker2 Parking, Common, Surface
- Spaces: 2 Parking
- Parking type: Common
- Driveway: Surface
- Locker: Exclusive
- Locker level: 1
BuildingThe lofts, Condo corporation 9, Bbqs allowed, visitor parking
- Name: The lofts
- Condo corporation: 9
- Amenities: Bbqs allowed, visitor parking
- Pets: Allowed
Heating, water and powerForced air, gas, Central air
- Heating: Forced air, gas
- Cooling: Central air
Costs and taxesTaxes $2,311 a year, Condo fee $452 a month, Common elements included, building insurance included, parking included, condo taxes included
- Taxes, 2023: $2,311 a year
- Condo fee: $452 a month
- Fee includes: Common elements included, building insurance included, parking included, condo taxes included
- HST: HST included in the price
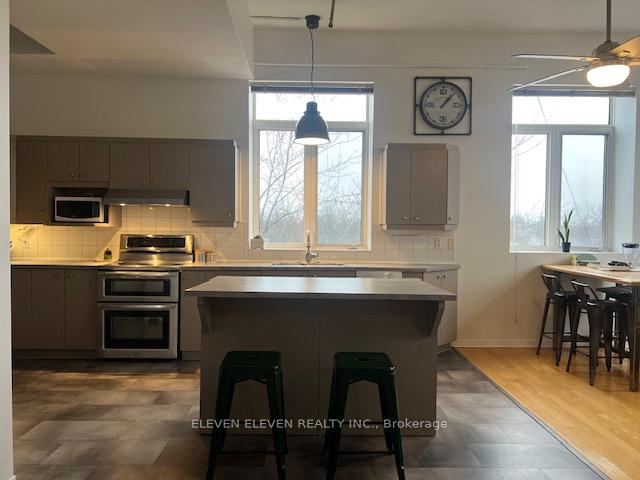
Included in the saleFridge, stove, microwave, dishwasher, hot water tank
- Included: Fridge, stove, microwave, dishwasher, hot water tank
NearbyClear view
- Close to: Clear view
Listing detailsX10421112, Sold, Nov 12, 2024
- MLS® number: X10421112
- Status: Sold
- Listed on: Nov 12, 2024
- Days on market: 27
- Updated: Dec 9, 2024
- Possession: 2024-12-12 / December 12, 2024
- Occupied by: Owner
- Listing brokerage: ELEVEN ELEVEN REALTY INC.
About this home
Unit 401, 225 Main Street, Hawkesbury, ON K6A 3R7
OtherClear ViewBBQs AllowedVisitor Parking
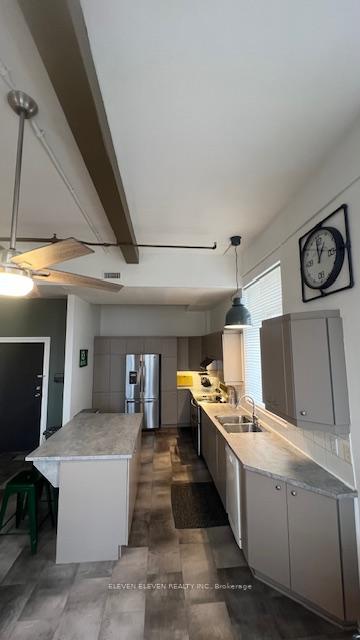
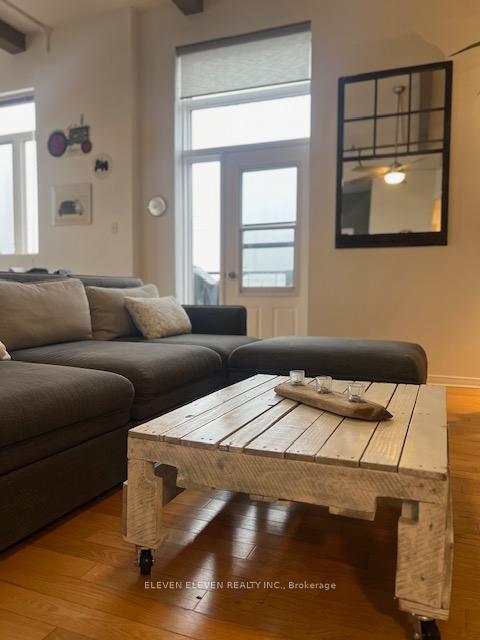
Luxury condo. Historic and beautiful 1 bedroom condo with high ceilings and exposed beams. Secure and private, with an elevator. Ample parking, clean & quiet building. In-unit laundry, storage and locker. River view from the balcony. One-of-a-kind building in Hawkesbury.
Read more
Ask about this home
A HOMEH agent will answer your questions about this home.
Ask a question
Know more about The Lofts
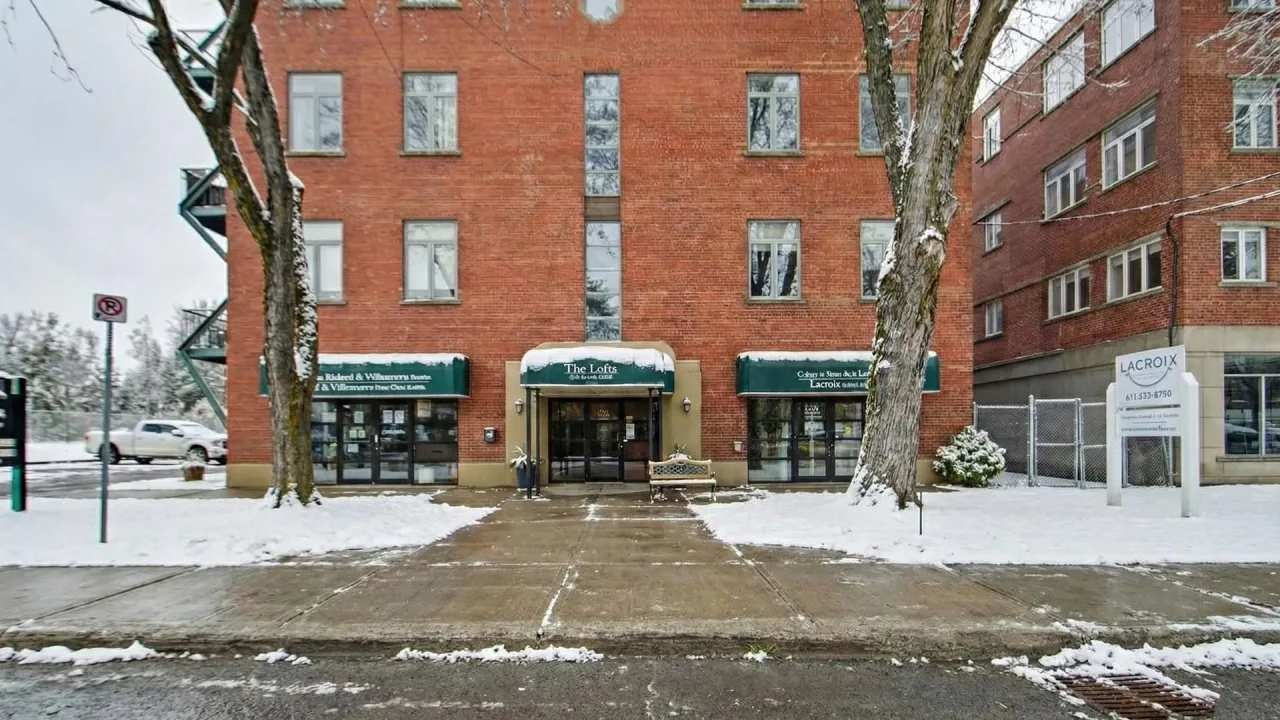
Condo building · 225 Main Street W
The Lofts is a condo. No units are on the market here right now.
No similar units for sale in The Lofts right now.
Thinking of selling your home?See what your home is worth today.
Around this home
Main Street/Genevieve Street
Errands
Parks
Schools
Daily convenience, out of 100, from the distances below
ParkParc Cadieux · 3 within 1 km10 min walk618 m
GroceryDepanneur Banani6 min walk374 m
SchoolÉcole secondaire catholique régionale de Hawkesbury13 min walk770 m
PharmacyJean Coutu7 min walk424 m
Cafés & foodMiss Hawkesbury · 11 within 1 km1 min walk73 m
Gym & rec centreLe Cite Golf Club16 min walk1.0 km
LibraryHawkesbury Public Library18 min walk1.1 km
HospitalHawkesbury & District General Hospital22 min walk1.4 km
WalkDriveStraight-line distance, open map data
Grocery0.4 km
Park0.6 km
Coffee1.2 km
Dining0.1 km
Gym1.1 km
Hospital1.4 km
Schools nearby
School rating, out of 10.
École secondaire catholique régionale de Hawkesburysecondary · Private · 0.8 km
7.0/10Good
École intermédiaire catholique - Pavillon Hawkesburyelementary · Public · 0.8 km
—
École élémentaire catholique Paul VIelementary · Private · 1.1 km
4.5/10Low
Contact agent
Helpful calculators
Mortgage
Affordability
Closing costs
Land transfer tax
Property tax
Down payment
CMHC insurance
Stress test
Cashback Rebate
Your HOMEH agent

KimHOMEH agent · Hawkesbury
"I would see it this week."
Ask Kim