
 See all 42 photos

Book a viewing
Ask HOMEH
About this home
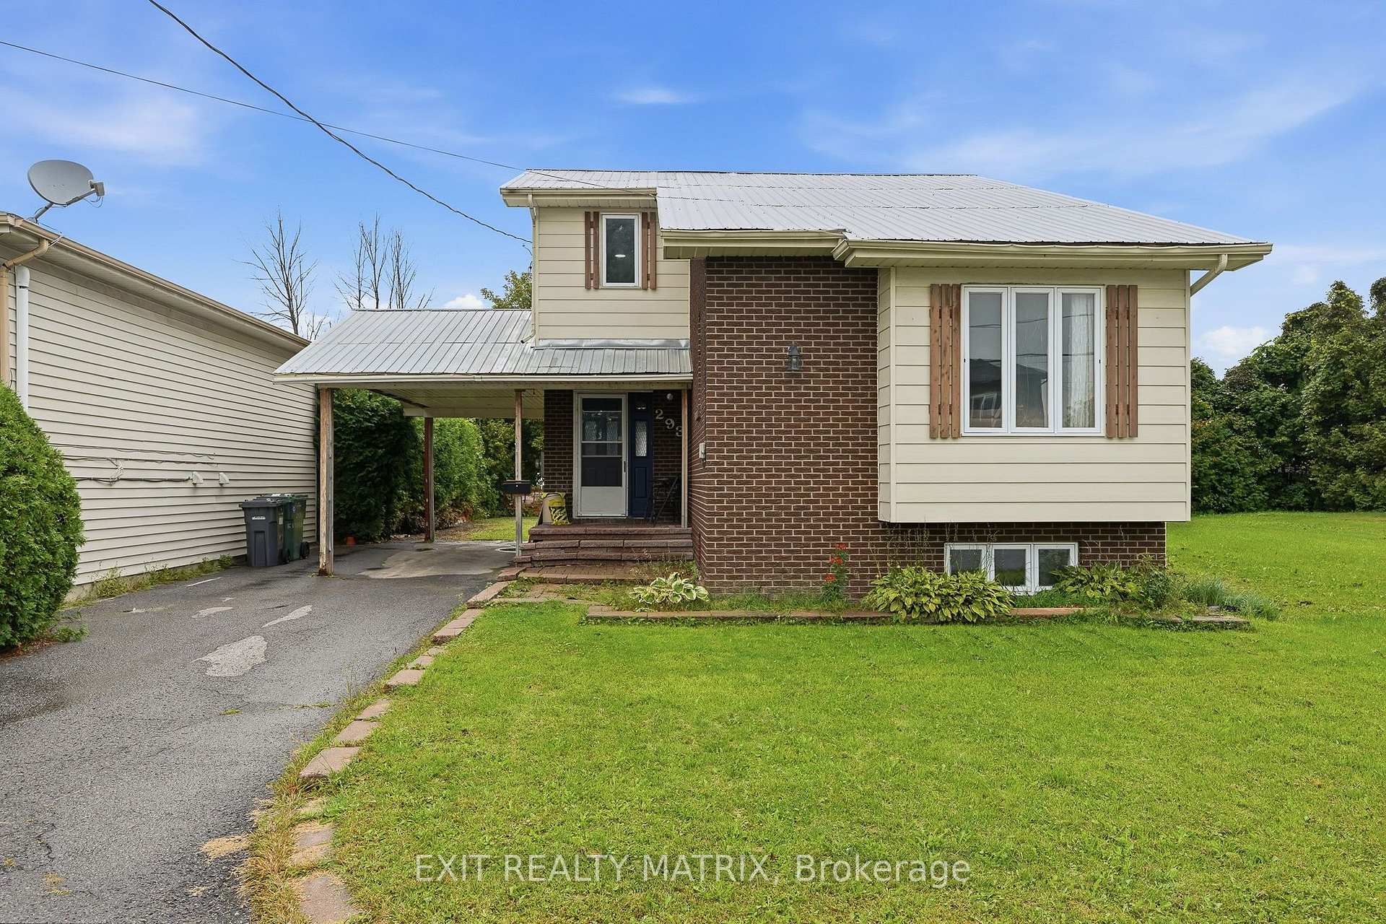
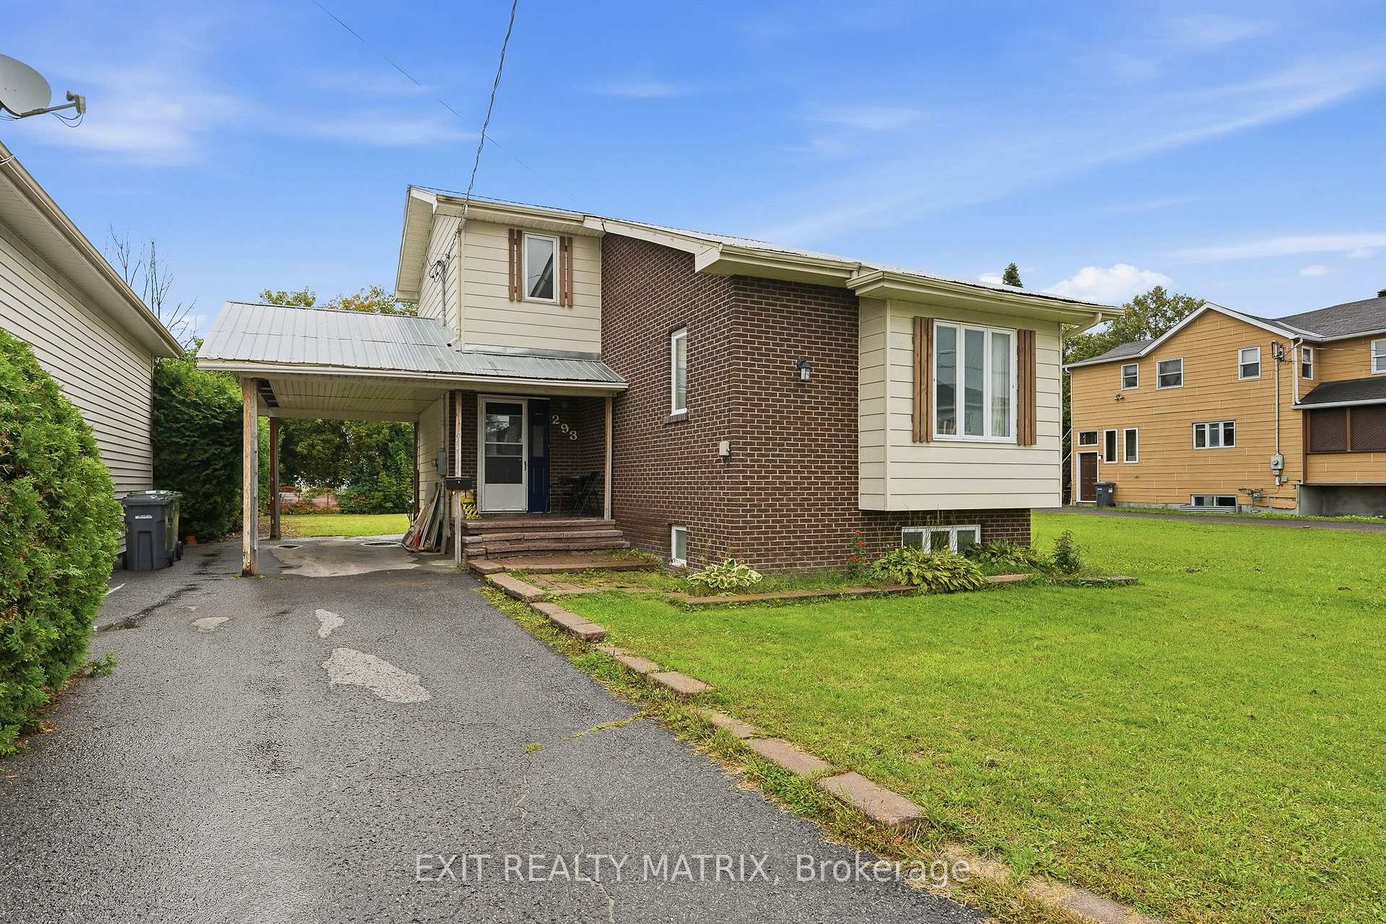
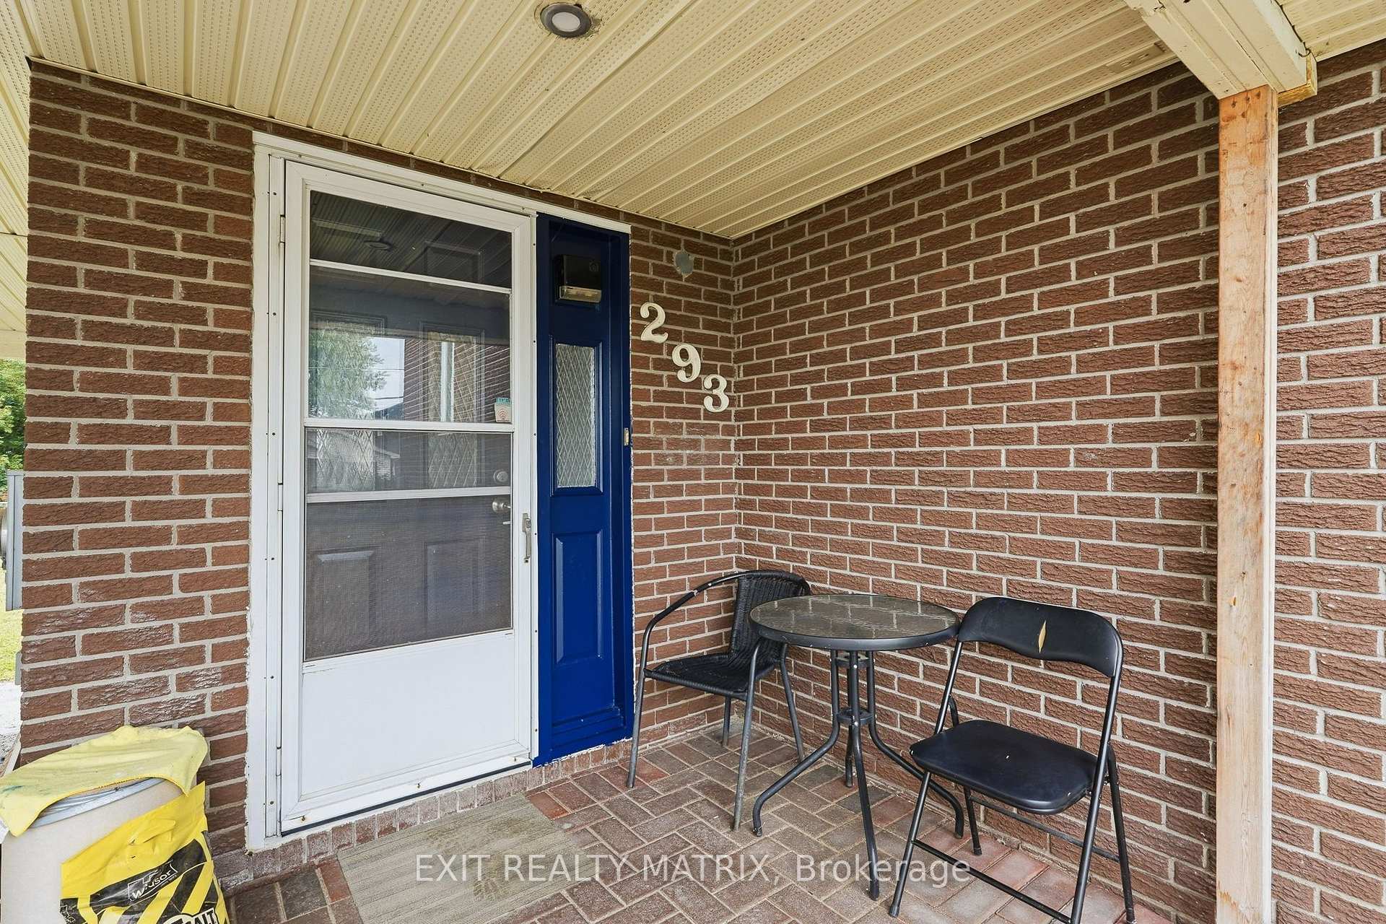
293 Kitchener Street, Hawkesbury
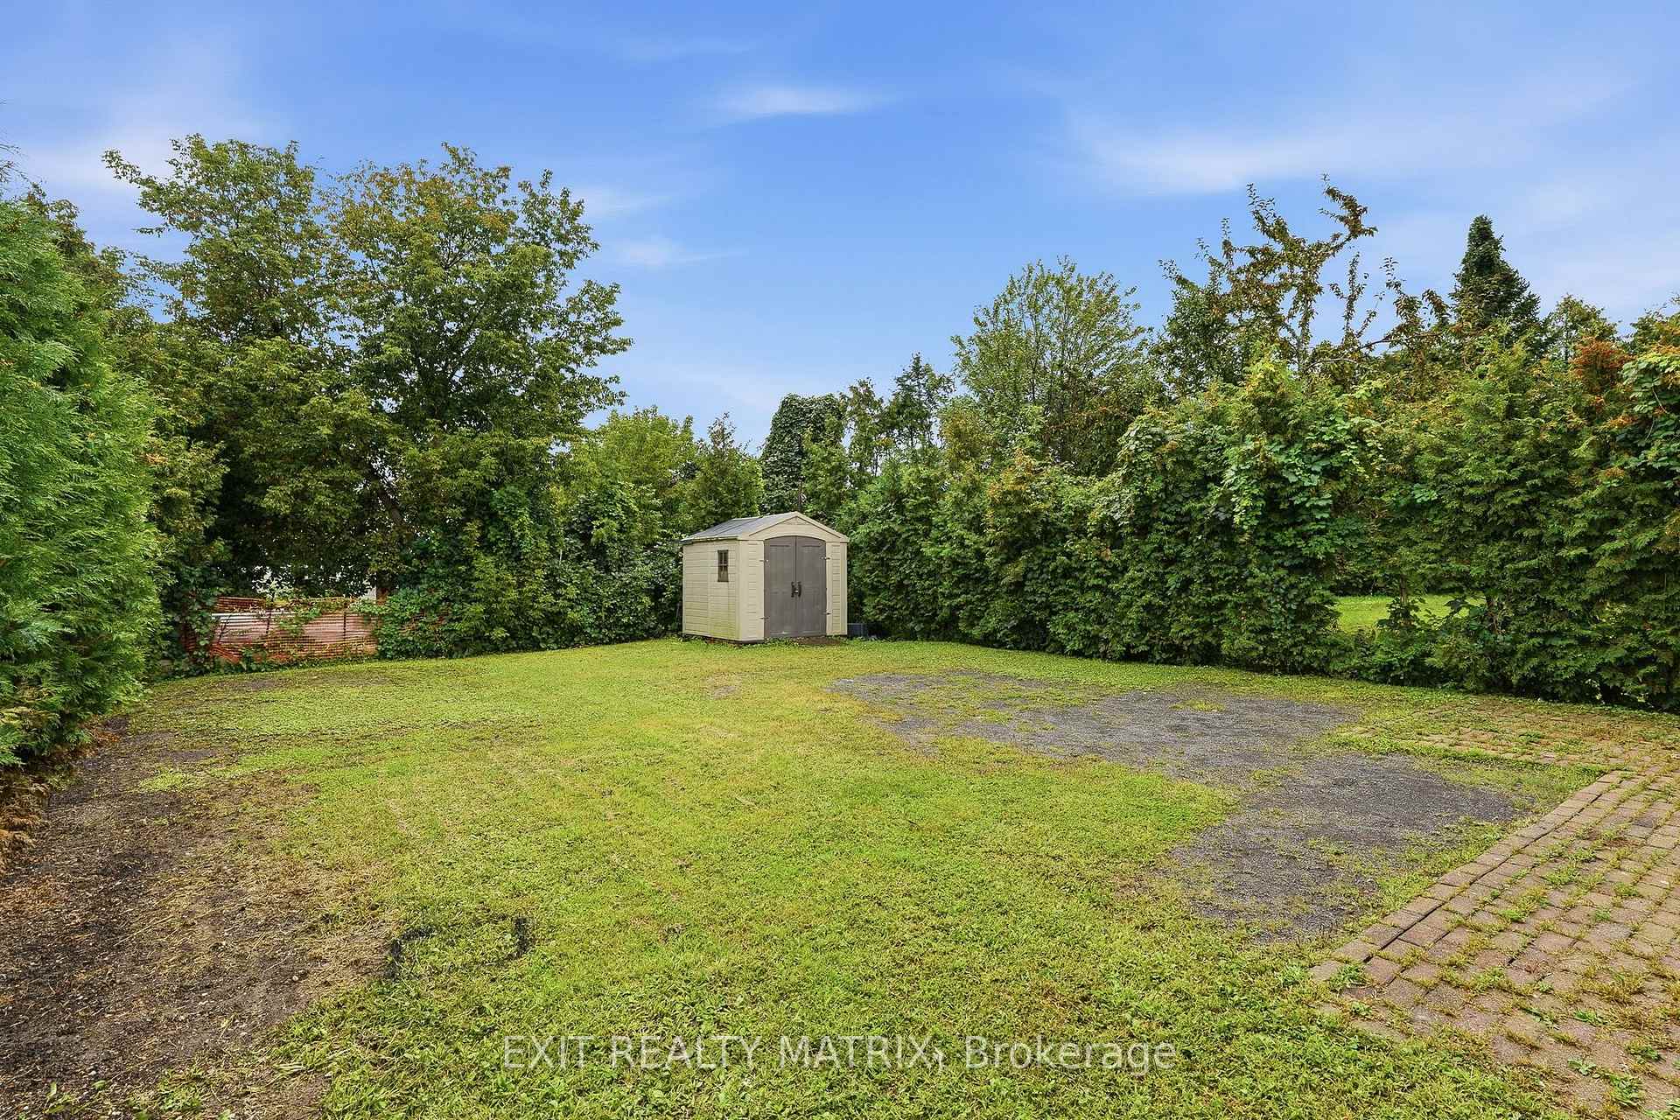
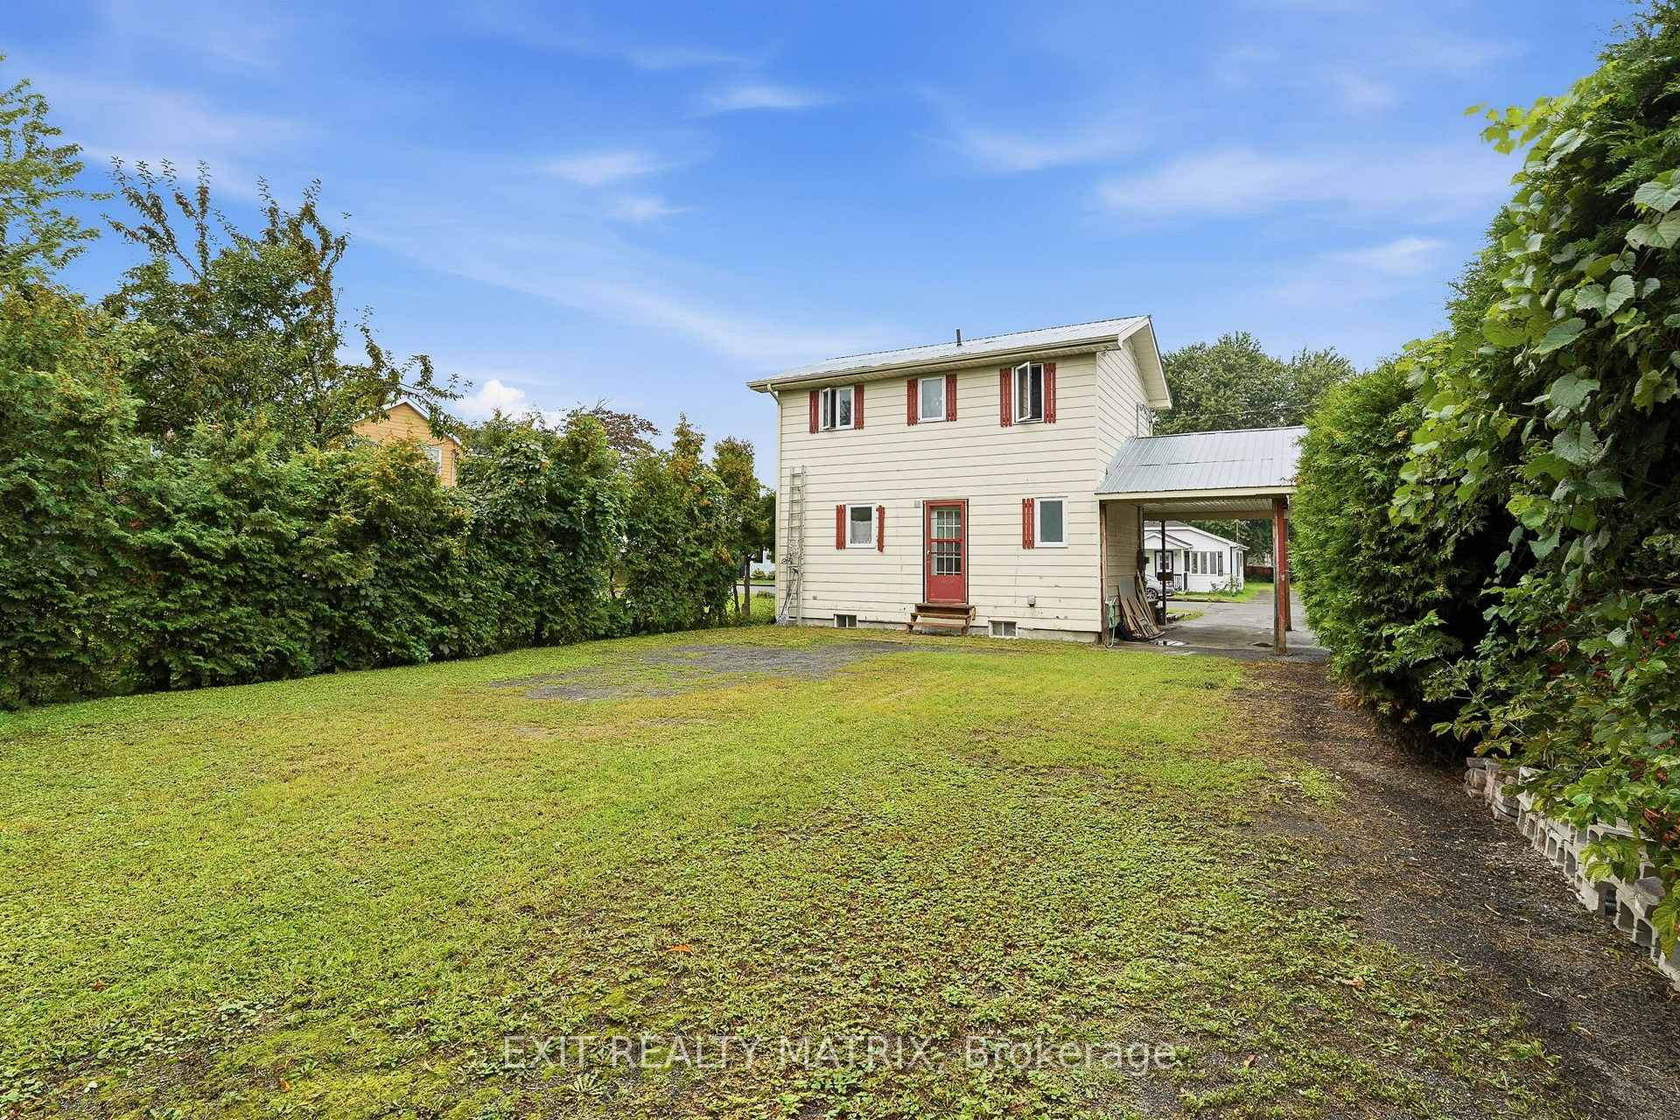
An affordable family home in a mature neighborhood. A bright and spacious main level with plenty of space in the living room. An updated kitchen with ample cabinets, counter space, appliances included, practical breakfast counter and adjacent dining area. Main floor laundry combined with a powder room. Two bedrooms on the second level along with a full bathroom. Additional space in the basement with a large family room, two smaller bedrooms and a powder room. Enjoy an oversized hedged backyard and close proximity to all amenities. A must see!
Facts & features
Book a viewing
Rooms
12 rooms · 3 bathrooms
- Living room14′8″ × 11′11″175 sq.ft.
- Laundry7′9″ × 6′6″50 sq.ft.
- Kitchen10′1″ × 11′10″119 sq.ft.
- Foyer8′2″ × 7′9″63 sq.ft.
- Dining room11′10″ × 11′7″137 sq.ft.
- Primary bedroom19′1″ × 11′9″224 sq.ft.
- Bathroom9′1″ × 5′45 sq.ft.
- Bedroom 219′1″ × 7′9″148 sq.ft.
- Bathroom6′4″ × 4′2″27 sq.ft.
- Bedroom 411′1″ × 6′3″69 sq.ft.
- Bedroom 312′1″ × 6′8″81 sq.ft.
- Family room21′4″ × 14′1″299 sq.ft.
Around this home
Listing details
Helpful tools
Your HOMEH agent
"Priced 8% under our estimate. I would see it this week."
Ask HOMEH about this home
Price, neighbourhood, monthly cost. Ask anything.
HOMEH Intelligent Agent is an AI, not a licensed representative. Check anything important with your agent.