
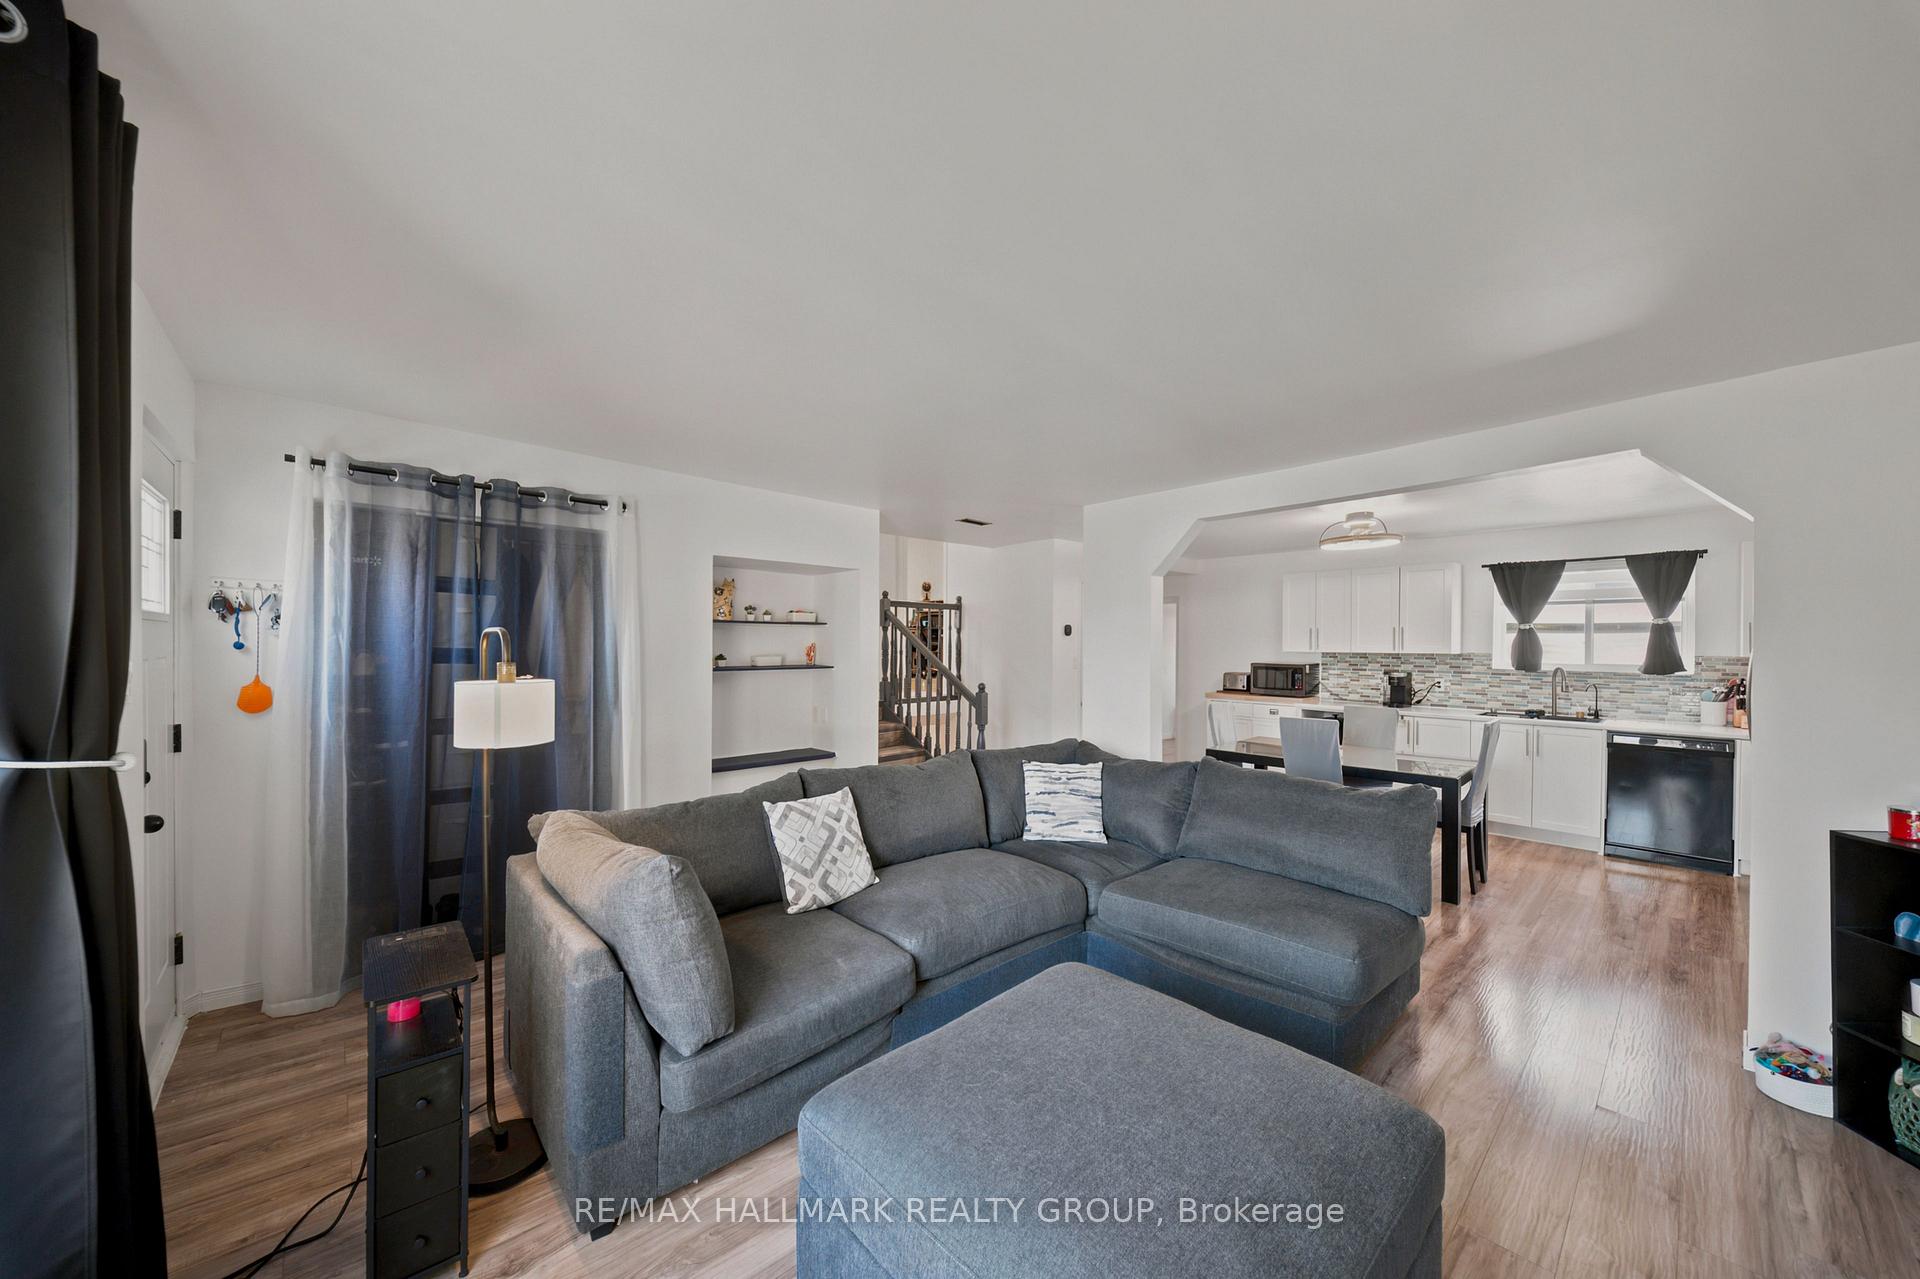
 See all 45 photos

Book a viewing
Ask HOMEH
About this home
312 Dufferin Street, Hawkesbury
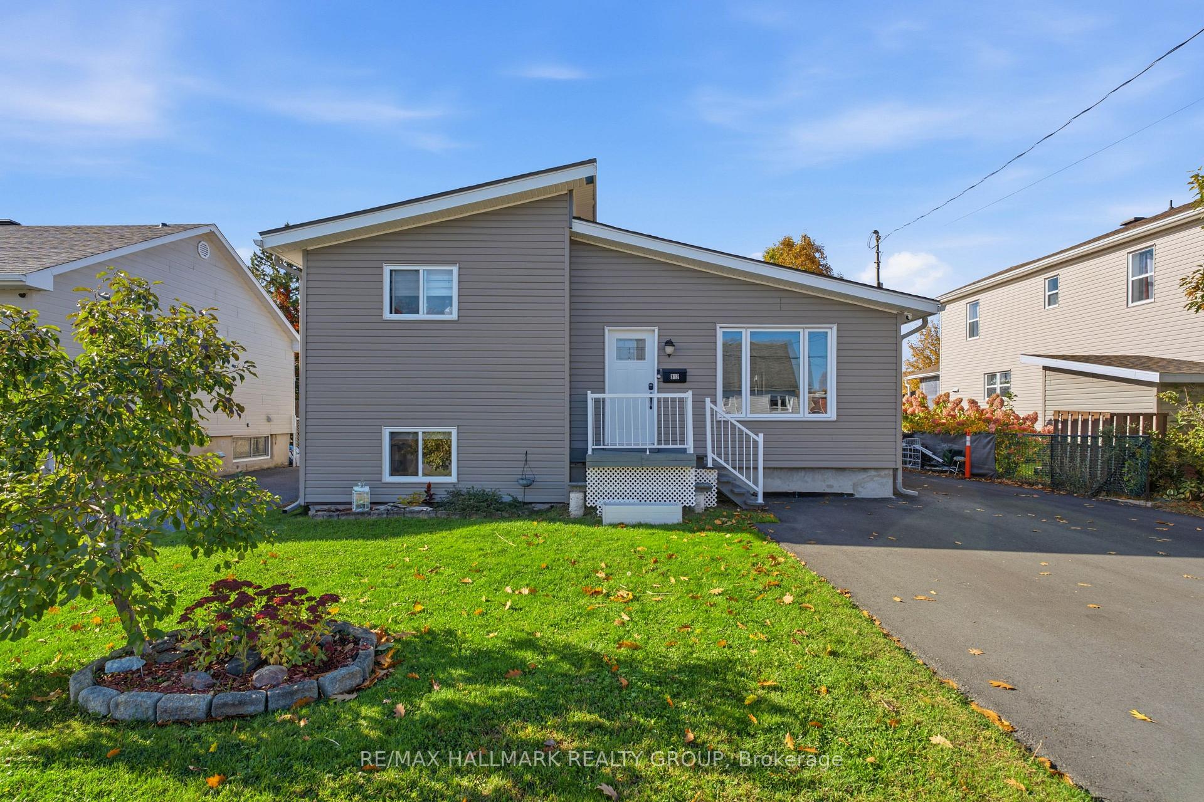
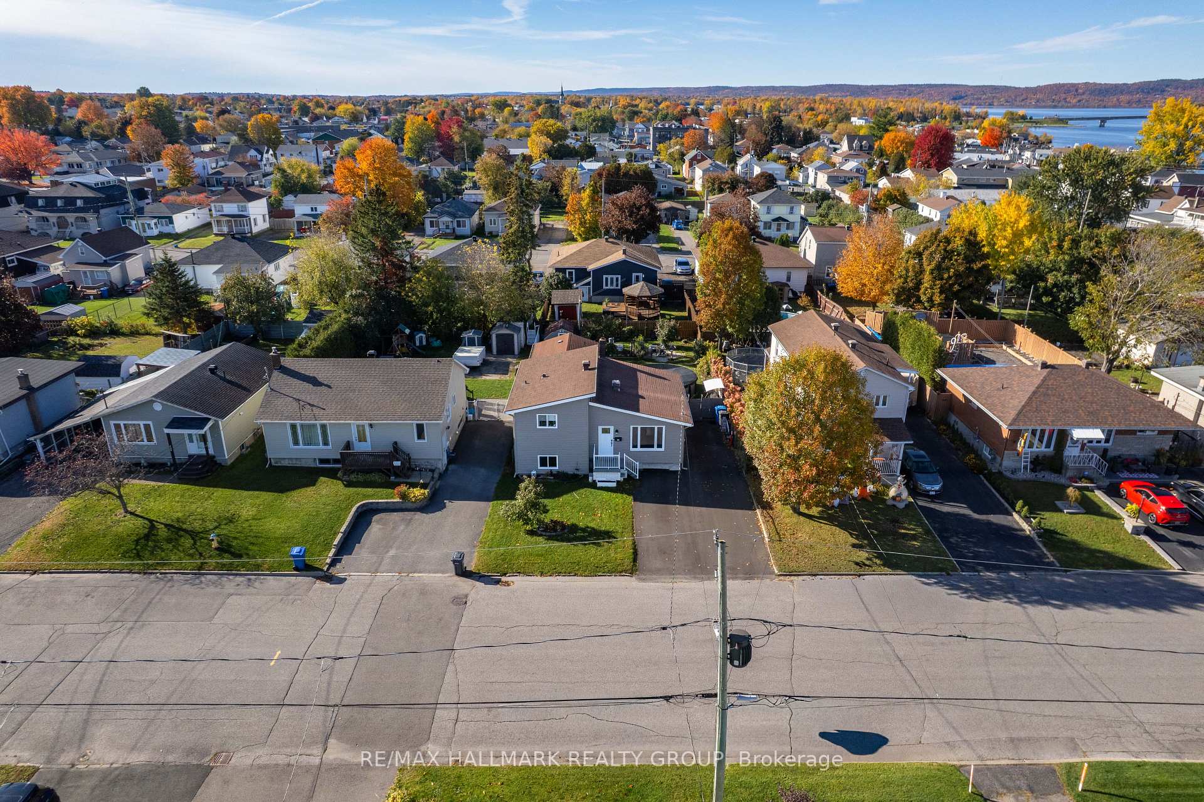
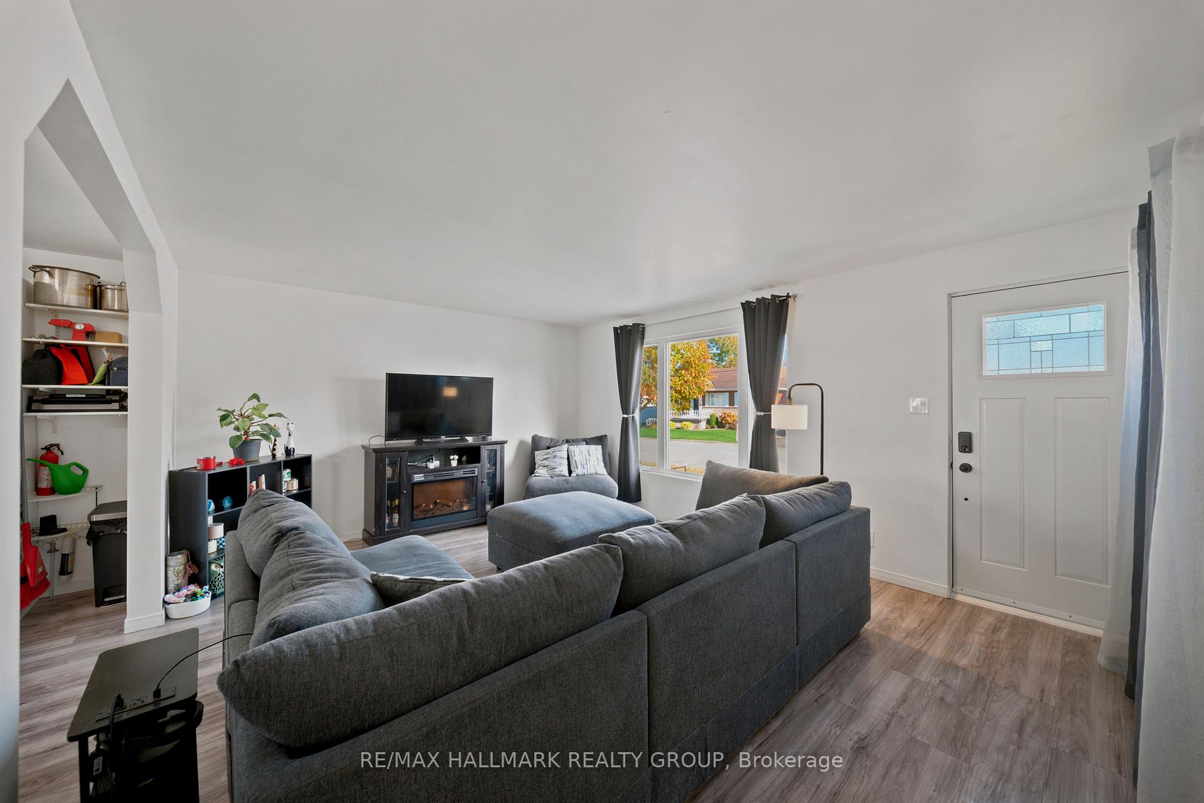
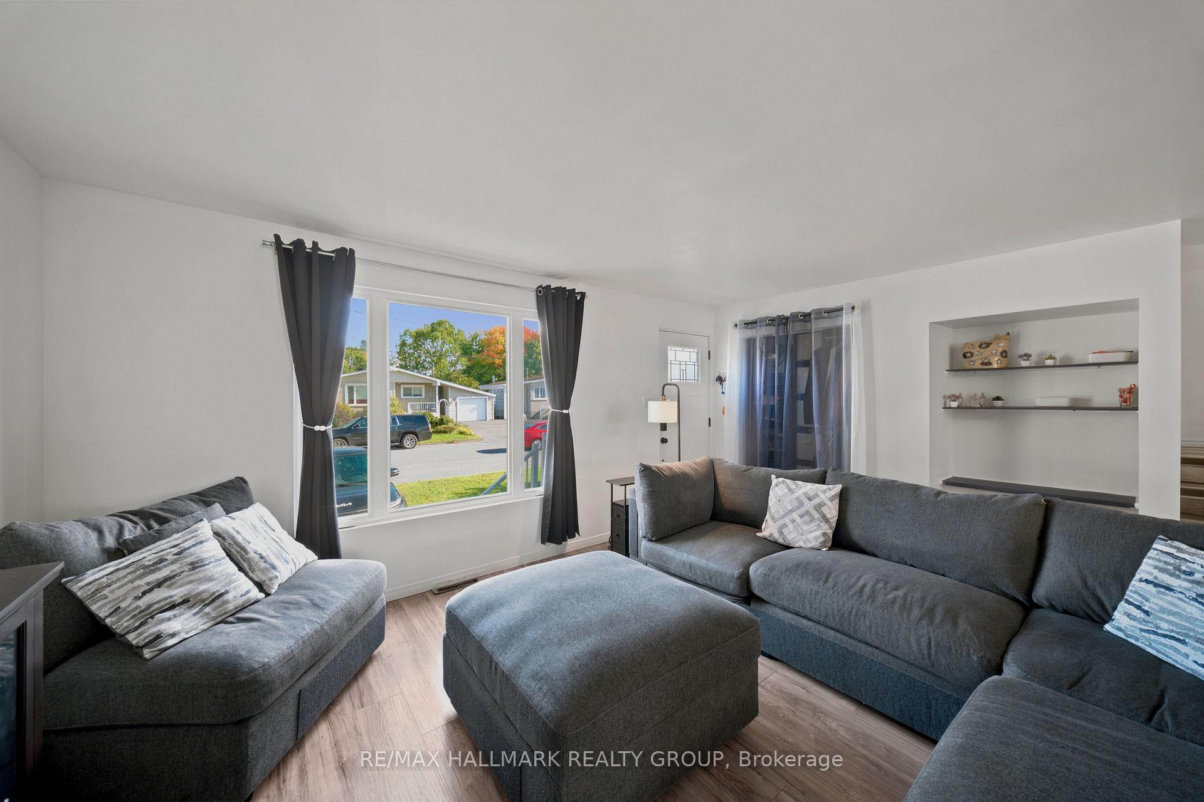
Welcome to this beautifully updated side-split home, offering a versatile layout with approximately 1,801 sq. ft. of finished living space across three levels.The renovated main floor features new flooring and a bright, refreshed interior, along with the convenience of a main-floor bedroom, full bathroom and laundry room. The kitchen and living areas provide comfortable everyday living, while the upper level offers an additional bedroom, full bathroom and office space-ideal for working from home(this could be a 4th bedroom with simply adding a window).The lower level adds valuable living space with a family room and additional rooms that can accommodate a variety of needs, plus plenty of storage.Numerous important improvements have already been completed, including new exterior finishes, upgraded insulation, new furnace and central A/C, new roof, new water heater and new flooring. Outside, enjoy your own swimming pool, along with a newly paved double-width asphalt driveway providing ample parking.Conveniently located close to shopping, the Ottawa River, schools, services and the Bob Hartley Sports Complex, this move-in-ready property combines an established location with extensive recent improvements.A great opportunity for buyers looking for a renovated home with flexible living space, a pool and major upgrades already completed. Low utility costs: Gas 800$/year, Hydro approx 160$/month, Hwt leased 33$/month
Facts & features
Book a viewing
Rooms
14 rooms · 2 bathrooms
- Kitchen11′10″ × 20′236 sq.ft.
- Bathroom10′6″ × 9′1″96 sq.ft.
- Primary bedroom12′6″ × 11′137 sq.ft.
- Living room13′ × 17′2″223 sq.ft.
- Laundry5′ × 2′11″14 sq.ft.
- Powder room7′11″ × 5′1″40 sq.ft.
- Bedroom 311′1″ × 11′1″123 sq.ft.
- Office11′ × 9′5″103 sq.ft.
- Workshop23′9″ × 15′2″361 sq.ft.
- Recreation1′7″ × 13′20 sq.ft.
- Bedroom10′1″ × 9′1″92 sq.ft.
- Utility room11′5″ × 7′3″82 sq.ft.
- Other24′ × 10′8″257 sq.ft.
- Utility room13′ × 7′3″94 sq.ft.
Around this home
Listing details
Helpful tools
Your HOMEH agent
"Priced 1% over our estimate. I would see it this week."
Ask HOMEH about this home
Price, neighbourhood, monthly cost. Ask anything.
HOMEH Intelligent Agent is an AI, not a licensed representative. Check anything important with your agent.