

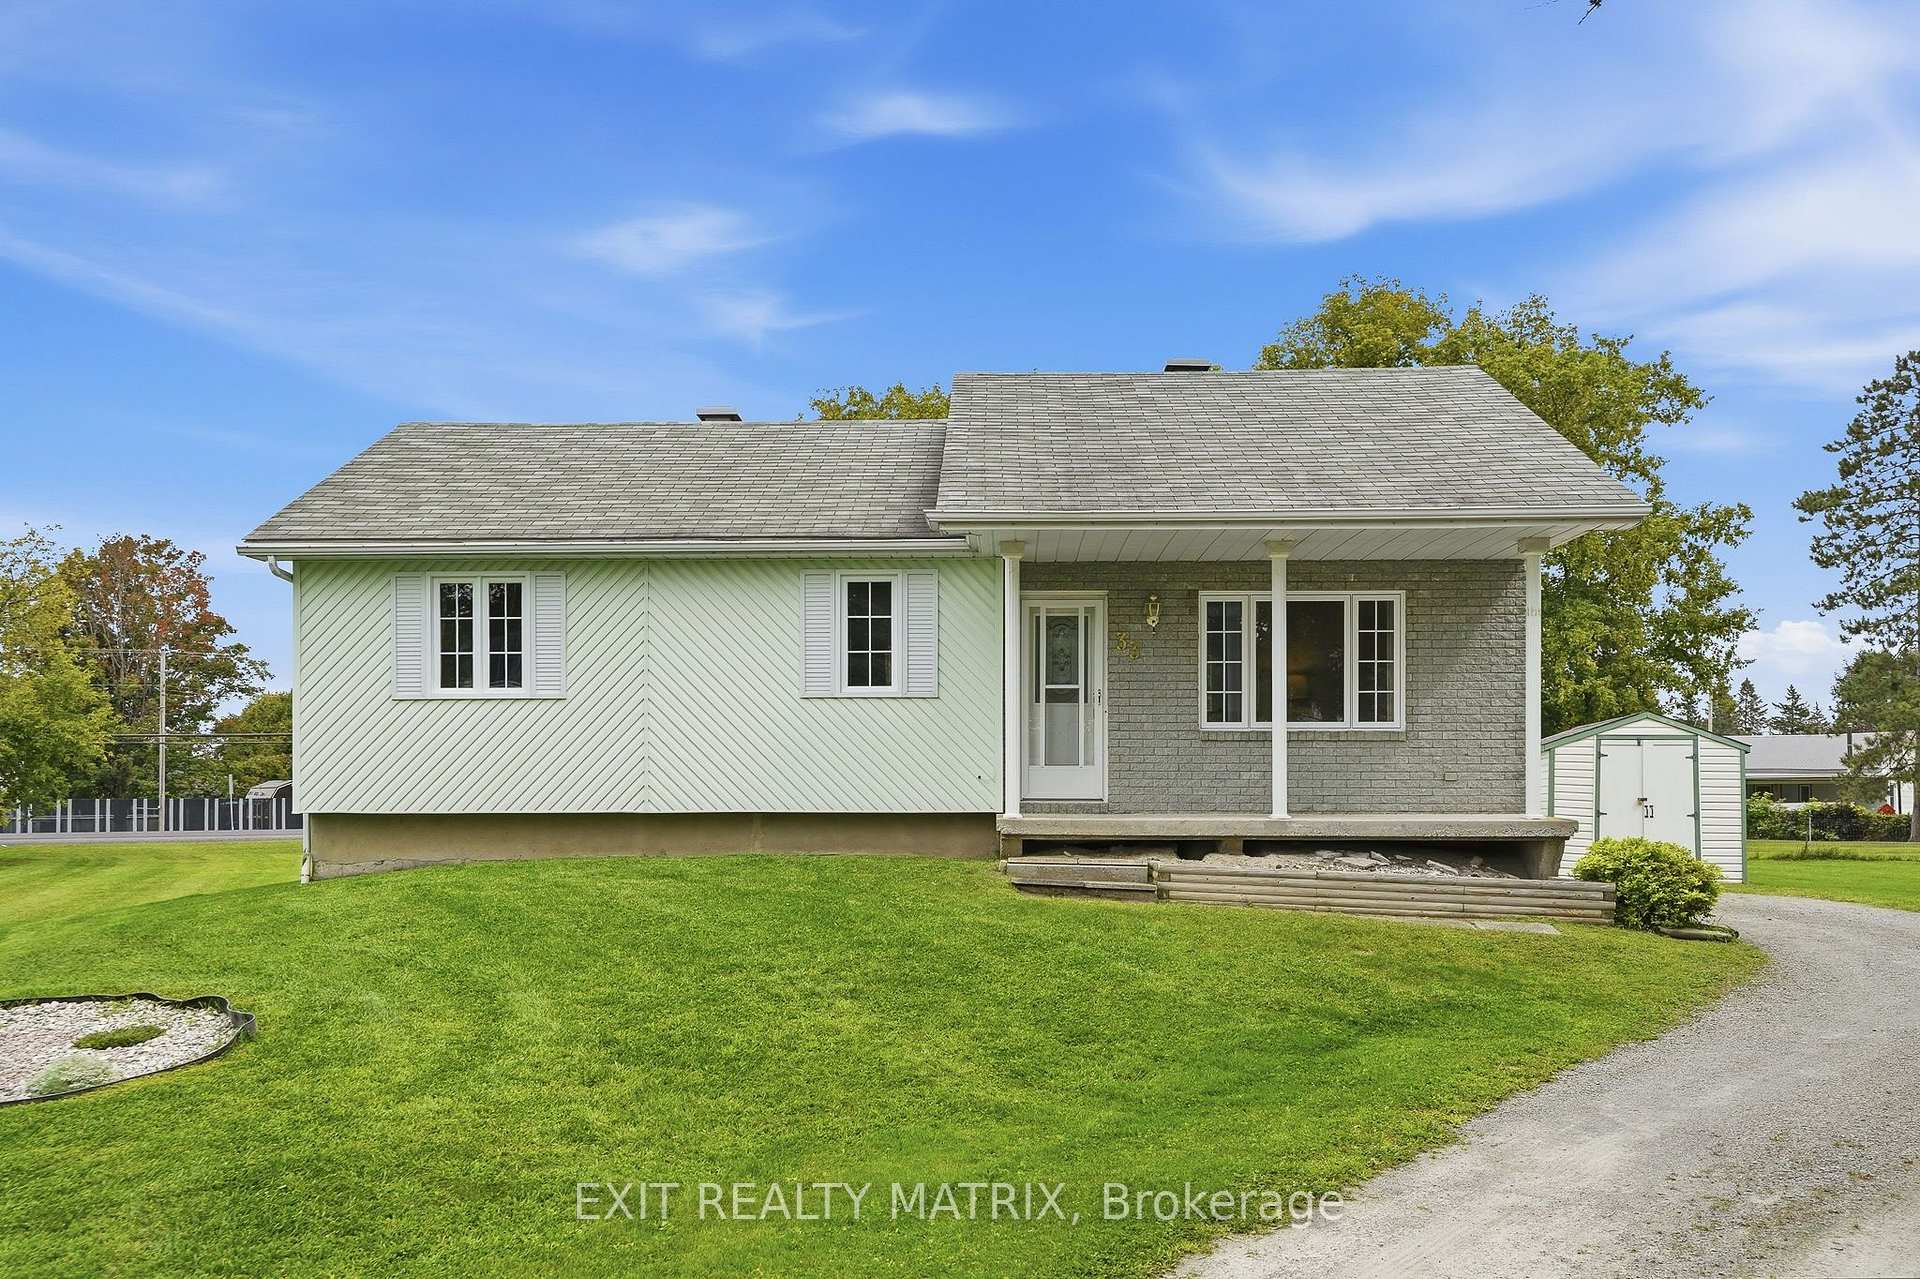
33 Frost Avenue
33 Frost Avenue
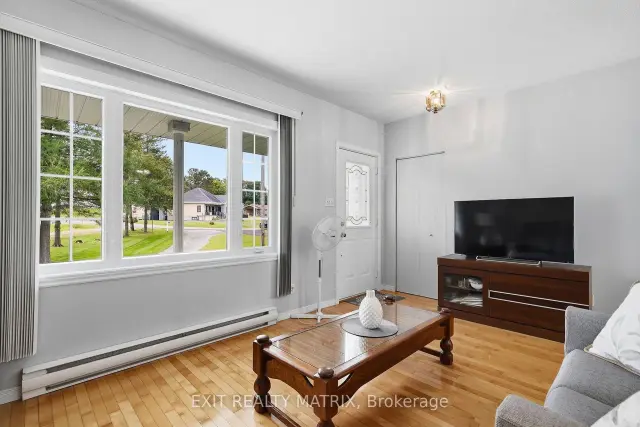 See all 36 photos
Property history
Facts and features
- BasementPart finished
- Water, sewerWell, septic
- Lot shapeIrregular
- HeatingBaseboard
The homeDetached, Bungalow, 700–1,100 sq ft
- Type: Detached
- Style: Bungalow
- Living space: 700–1,100 sq ft
- Basement: Partially finished
InsideWater heater owned, water softener, Rooms above ground 5, Rooms in the basement 2
- Features: Water heater owned, water softener
- Rooms above ground: 5
- Rooms in the basement: 2
- Bedrooms: 2 + 1 in the basement
- Bathrooms: 1
- Kitchens: 1
- Family room: Yes
Outside and lotVinyl siding, brick, Asphalt shingle, Poured concrete
- Exterior: Vinyl siding, brick
- Roof: Asphalt shingle
- Foundation: Poured concrete
- Size: 122 × 162 ft
- Shape: Irregular
Parking6 Parking
- Spaces: 6 Parking
Heating, water and powerBaseboard, electric, Well, Septic
- Heating: Baseboard, electric
- Water: Well
- Sewer: Septic
Costs and taxesTaxes $2,626 a year, HST No HST
- Taxes, 2026: $2,626 a year
- HST: No HST
Included in the saleDishwasher, hood fan, fixtures, living room blinds, hot water tank, generator, freezer in basement, Refrigerator, stove, washer, dryer, curtains & rods in bedrooms.
- Included: Dishwasher, hood fan, fixtures, living room blinds, hot water tank, generator, freezer in basement
- Not included: Refrigerator, stove, washer, dryer, curtains & rods in bedrooms.
Listing detailsX13742058, Sold, Sep 3, 2026
- MLS® number: X13742058
- Status: Sold
- Listed on: Sep 3, 2026
- Days on market: 58
- Updated: Oct 31, 2026
- Possession: Flexible
- Occupied by: Owner
- Listing brokerage: EXIT REALTY MATRIX
About this home
33 Frost Avenue, Hawkesbury, ON K6A 2T4
Set on a beautiful country lot but still within minutes to town! A well designed main living area. Open concept, sunken living room flows well into the dining area. The adjacent kitchen features plenty of cabinets and counter space and includes a practical center island work station. Two good size bedrooms and a full bathroom with laundry closet complete this level. Garden doors off the dining room give access to a large deck and backyard. Convenient side entrance leads directly to the part finished basement. With only the flooring left to be completed, there is potential for a great family room and a third bedroom. Plenty of space to create a home office area and lots of room for storage. Call for a private tour!
Ask about this home
A HOMEH agent will answer your questions about this home.
Around this home
Schools nearby
School rating, out of 10.
Helpful calculators
Your HOMEH agent

"Priced 7% over the Hestimate. I would see it this week."