
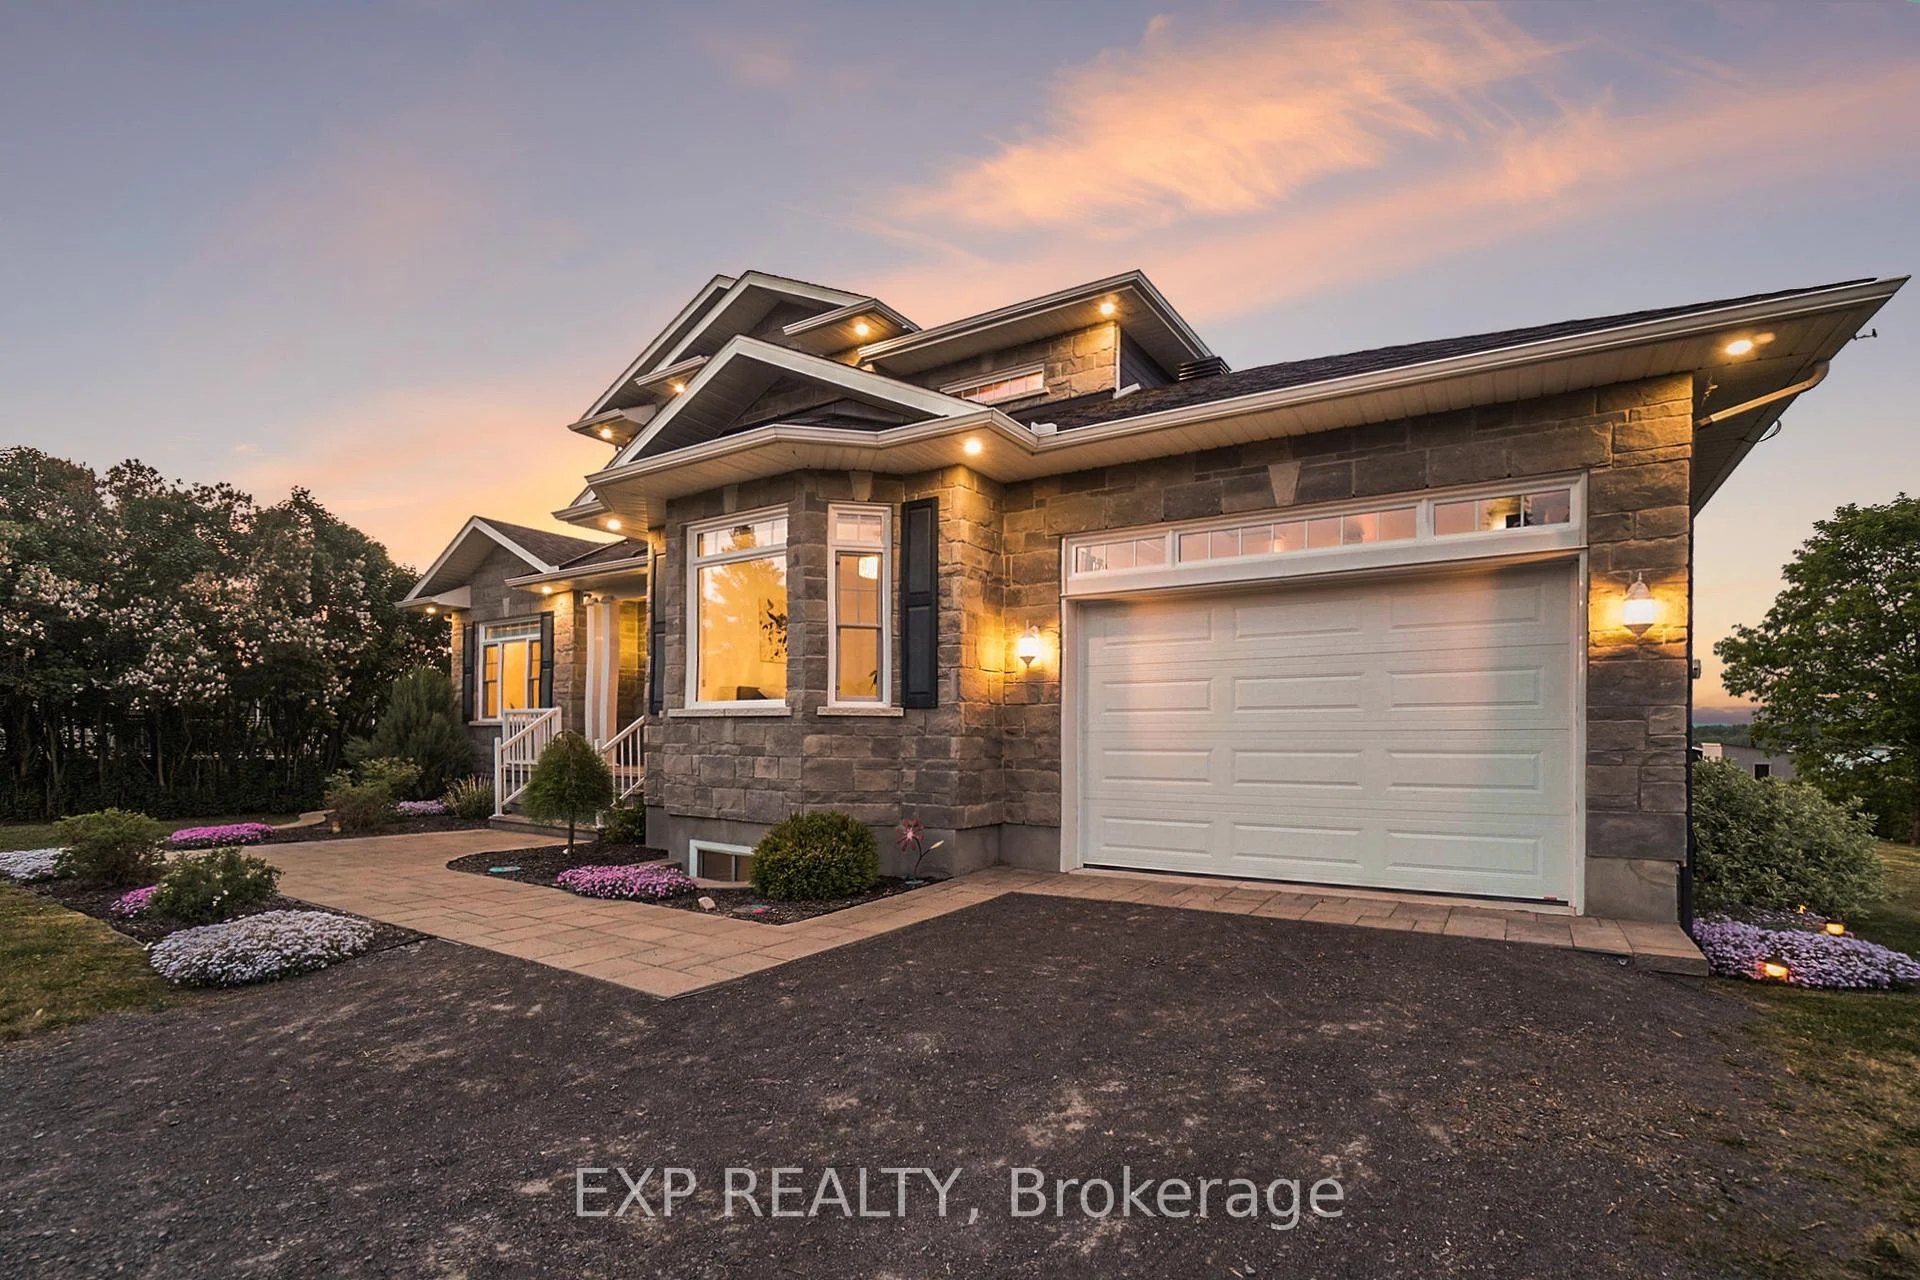
 See all 58 photos
Book a viewing
Ask HOMEH
About this home
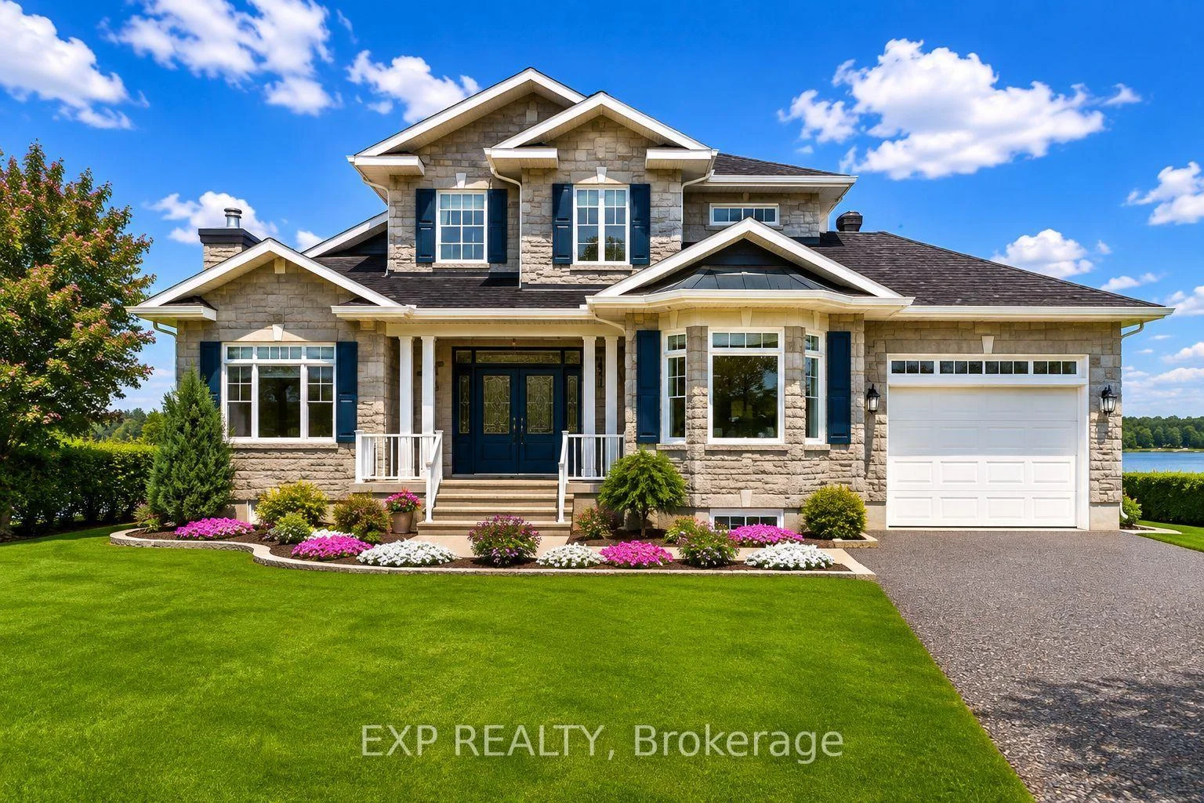
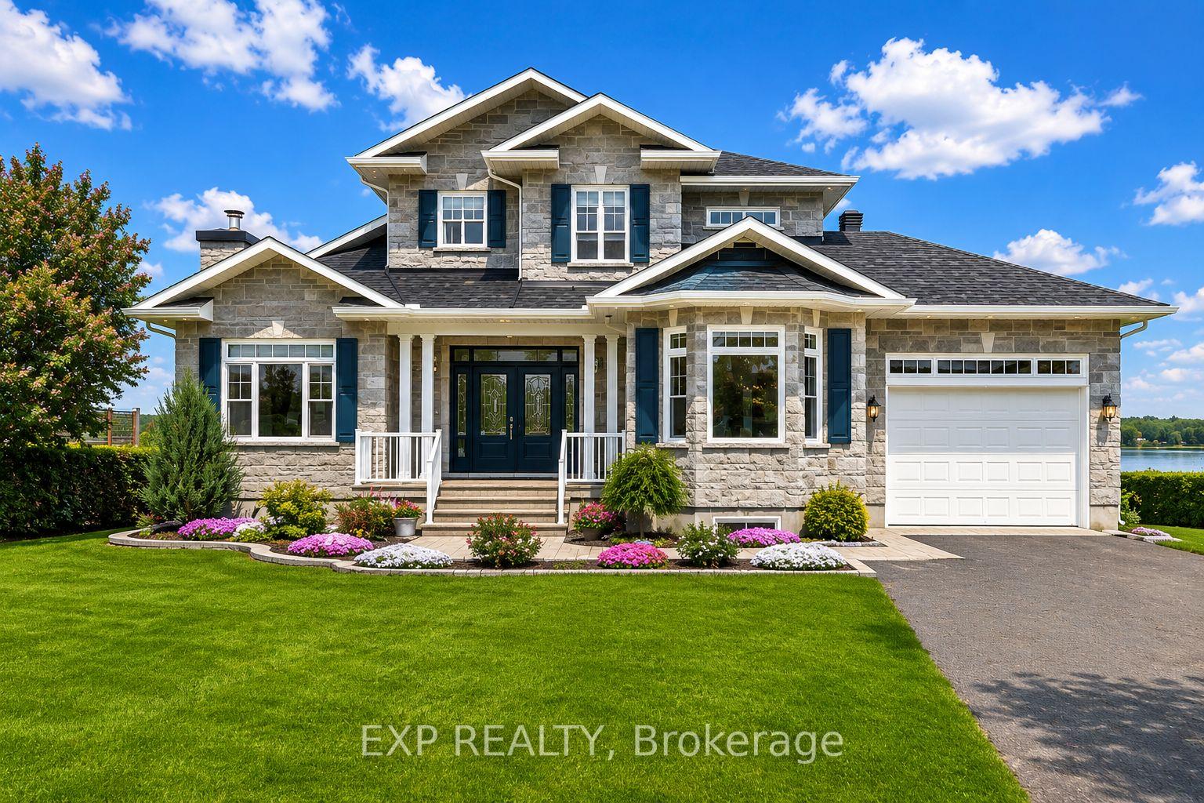
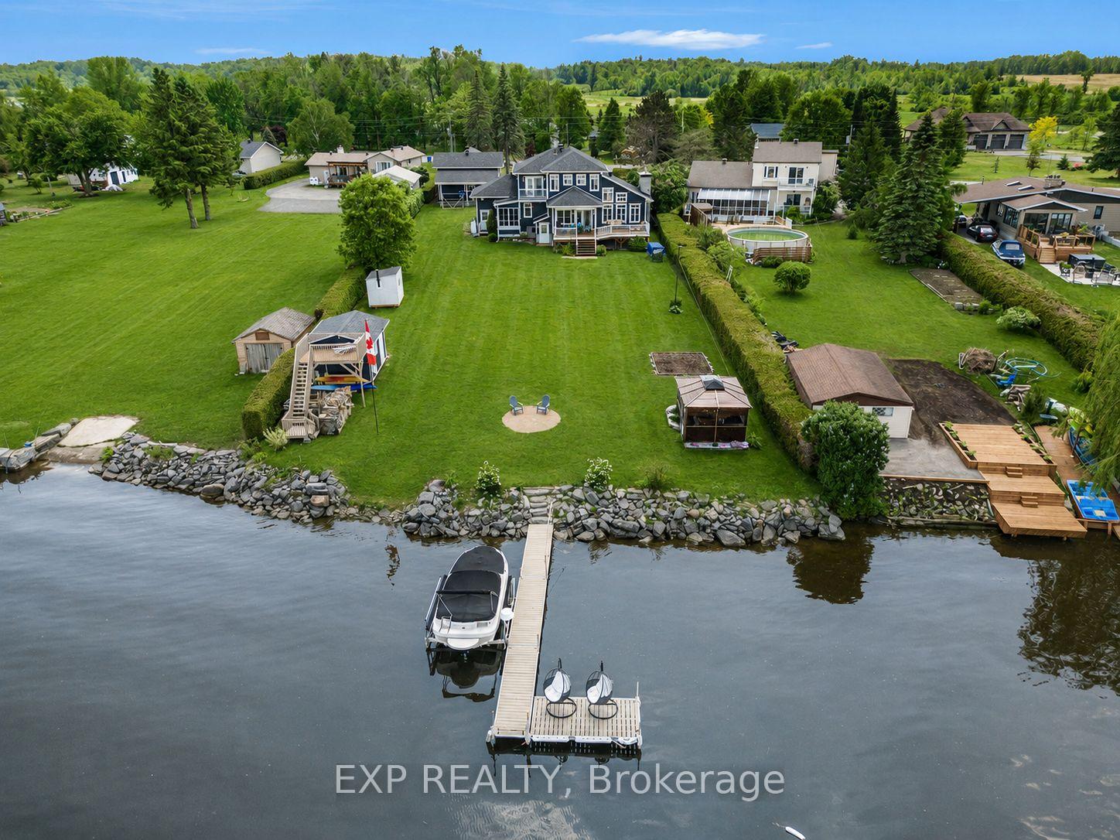
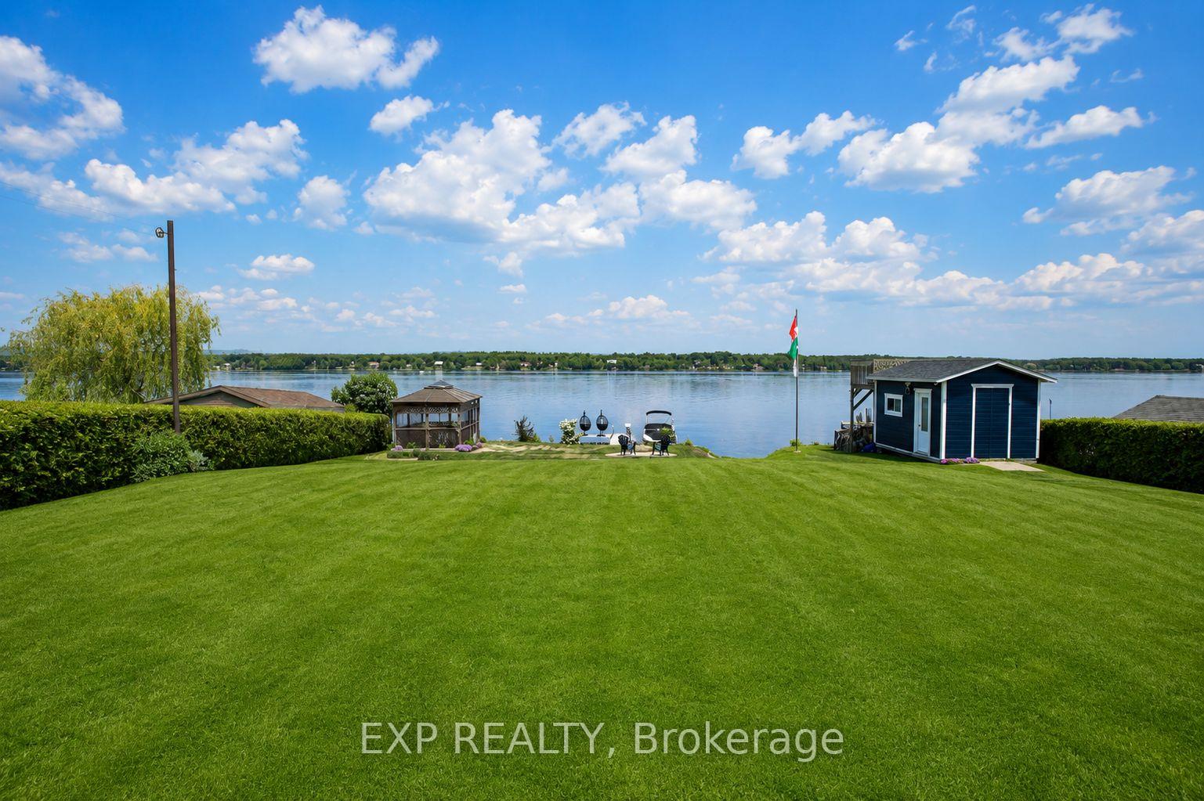
Don't miss your chance to own a fantastic WATERFRONT property in East Hawkesbury! This 4 bedroom, 3 bath custom home (including a fully equipped 2-bedroom IN-LAW SUITE with separate entrance) offers an idyllic family retreat with breathtaking, uninterrupted views of the Ottawa River. Step inside to a bright open-concept main level, filled with natural light and designed to showcase the spectacular waterfront setting. The kitchen features custom wood cabinetry and granite, updated appliances and ample storage - perfect for everyday living and entertaining. A main-floor bedroom, full bath with laundry and a relaxing solarium with hot tub completes this level. Upstairs, you'll find an impressive primary suite with a private ensuite, two walk-in closets and a balcony overlooking the river. The lower level offers a 2 bedroom in-law suite with a private entrance, ideal for extended family, guests or additional living space. Outside, enjoy the ultimate waterfront lifestyle with a spacious deck for sunrise and sunset views, private shoreline, boat launch and dock and endless opportunities for swimming, boating, canoeing or simply relaxing in complete serenity. Attached garage heated. Driveway resurfaced with Tar and Chip - a 15K update (2026). Adding even more value are the impressive heated detached shops with mezzanine for additional storage, perfect for hobbyists, car enthusiasts, or extra storage.
Facts & features
Book a viewing
Rooms
20 rooms · 3 bathrooms
- Living room15′5″ × 19′9″303 sq.ft.
- Bedroom11′8″ × 14′1″164 sq.ft.
- Family room11′4″ × 11′7″131 sq.ft.
- Kitchen13′9″ × 11′5″156 sq.ft.
- Dining room15′ × 13′9″206 sq.ft.
- Solarium10′7″ × 7′8″81 sq.ft.
- Bathroom9′6″ × 8′4″79 sq.ft.
- Laundry9′2″ × 5′11″54 sq.ft.
- Primary bedroom19′9″ × 24′473 sq.ft.
- Other8′10″ × 7′7″67 sq.ft.
- Bathroom9′11″ × 8′5″83 sq.ft.
- Kitchen15′10″ × 11′6″182 sq.ft.
- Recreation18′6″ × 14′11″275 sq.ft.
- Dining room14′11″ × 6′7″98 sq.ft.
- Bathroom6′9″ × 9′4″63 sq.ft.
- Living room17′9″ × 11′11″211 sq.ft.
- Bedroom12′ × 10′8″128 sq.ft.
- Bedroom11′ × 9′6″104 sq.ft.
- Other35′ × 25′8″897 sq.ft.
- Other20′4″ × 15′5″312 sq.ft.
Around this home
Schools nearby
School rating, out of 10.
Listing details
Helpful tools
Your HOMEH agent

"Priced 2% over our estimate. I would see it this week."
Ask HOMEH about this home
Price, neighbourhood, monthly cost. Ask anything.
HOMEH Intelligent Agent is an AI, not a licensed representative. Check anything important with your agent.