
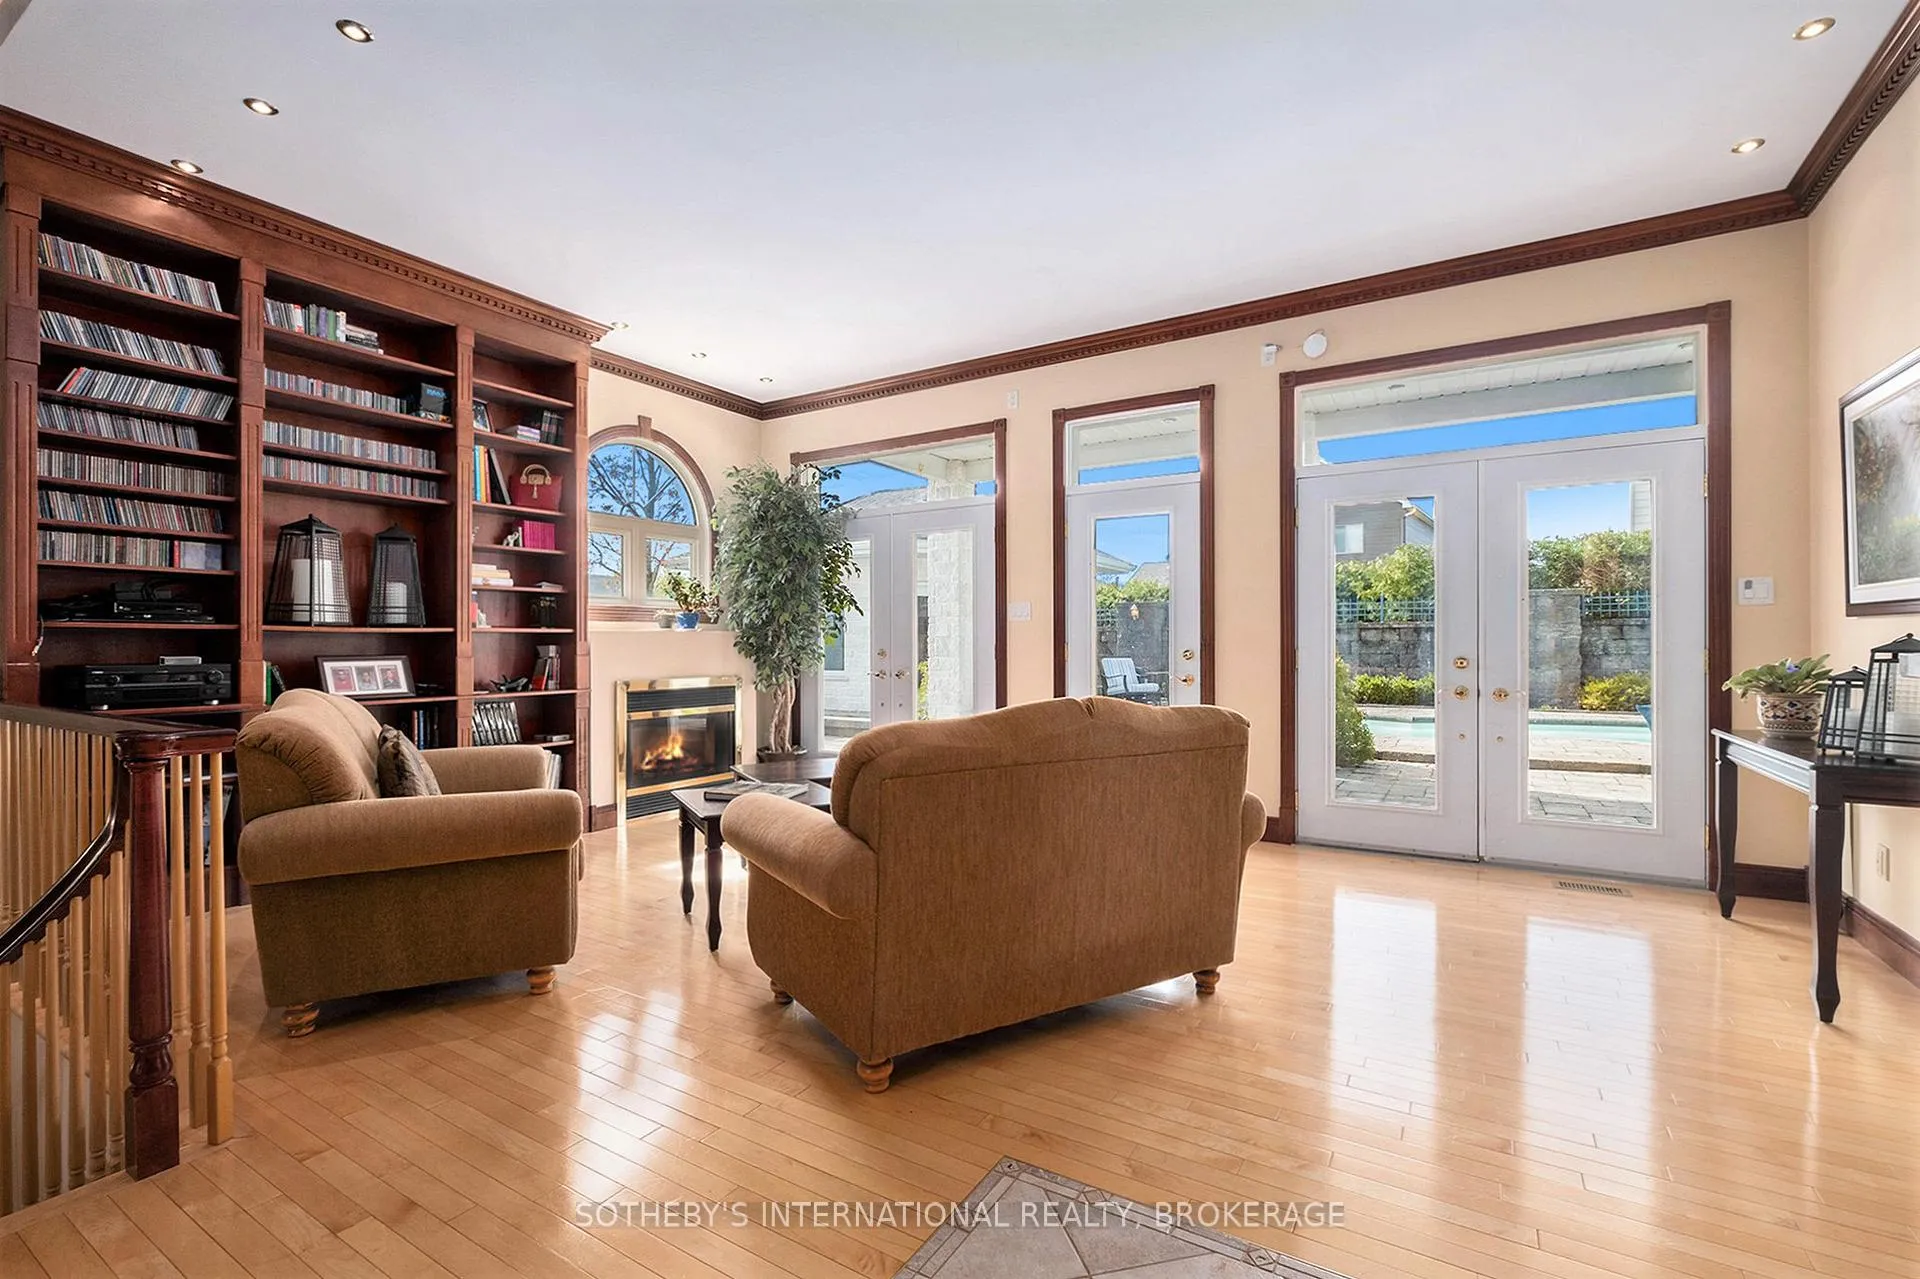
 See all 40 photos
Book a viewing
Ask HOMEH
About this home
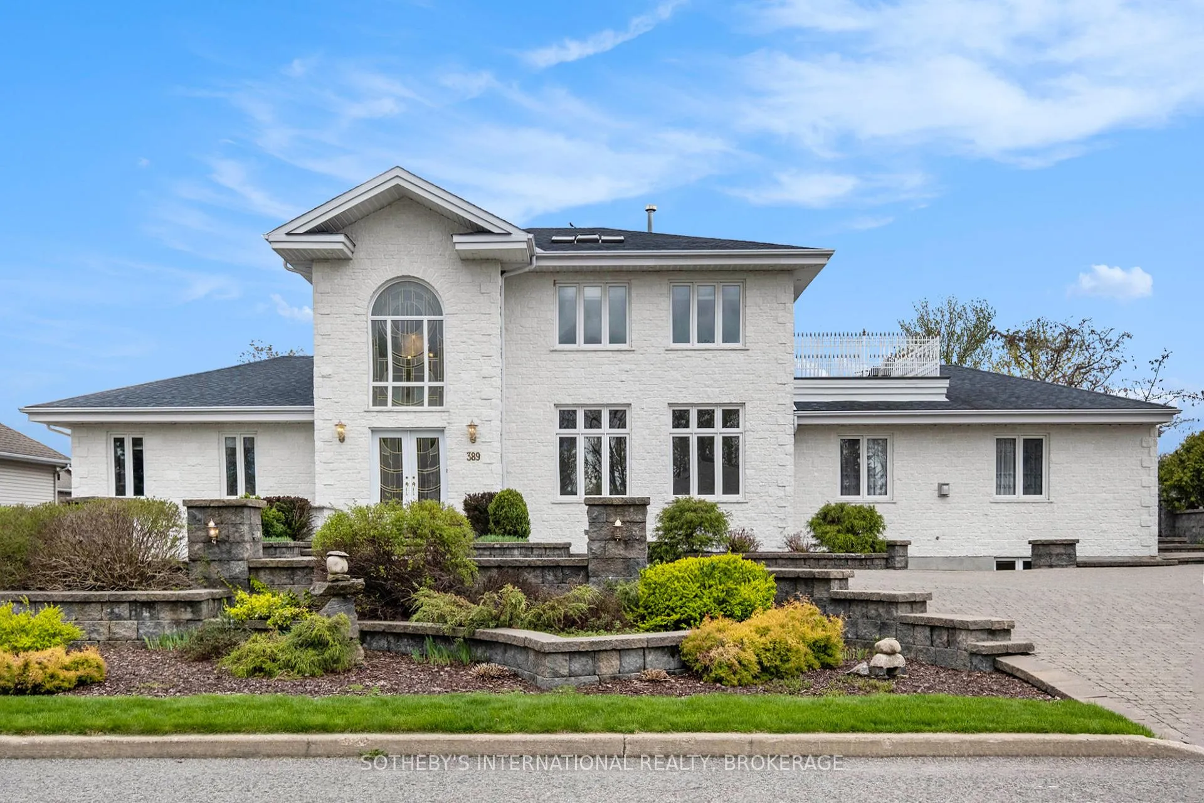
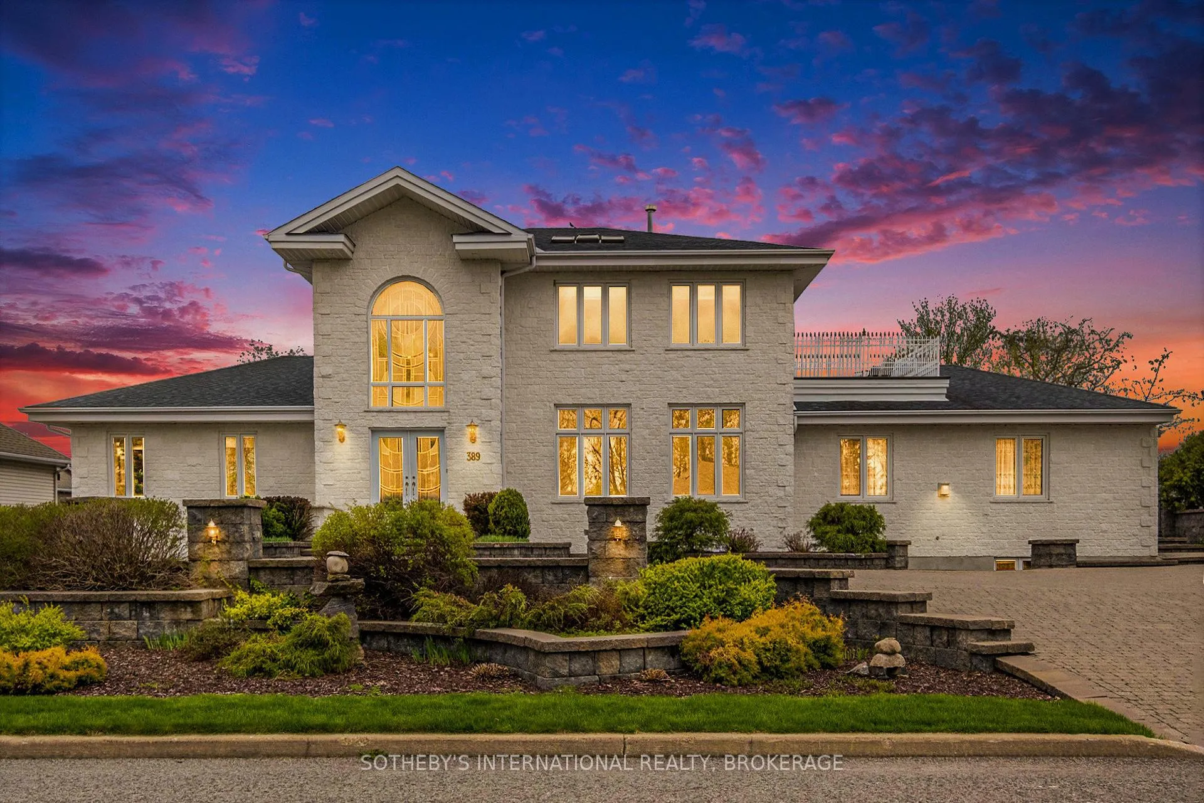
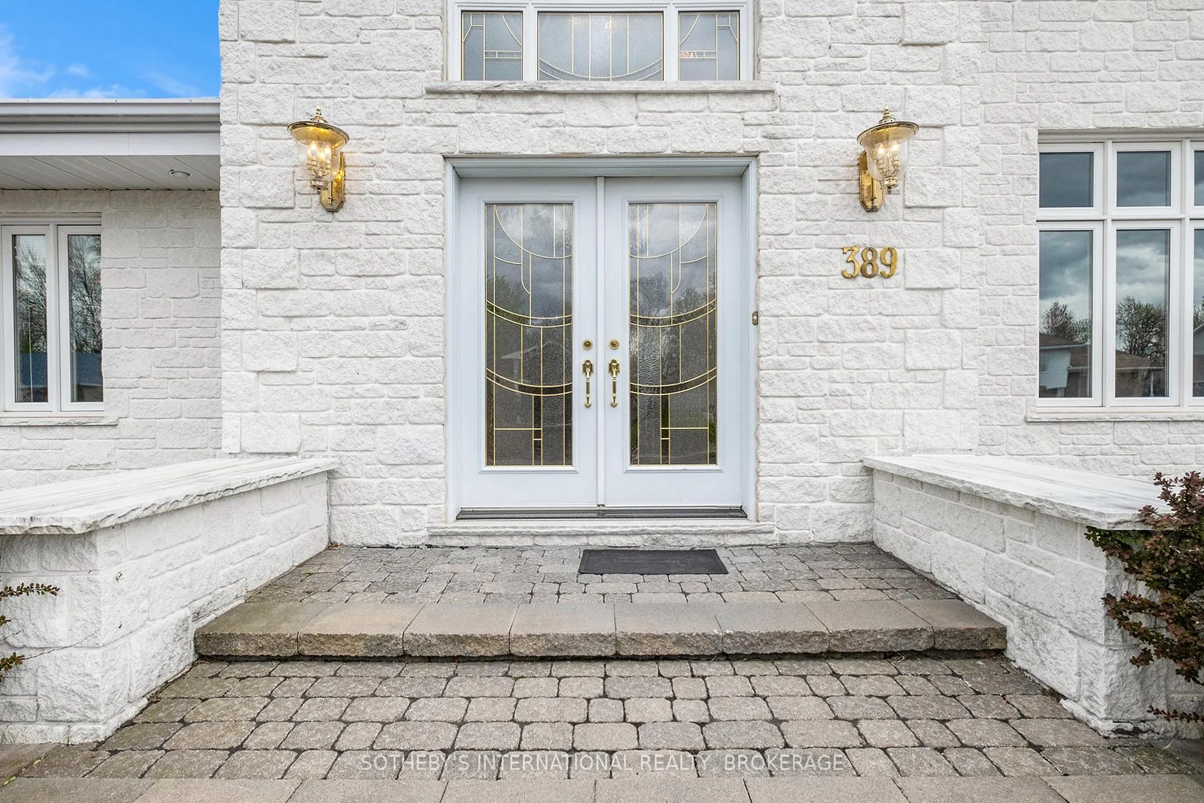
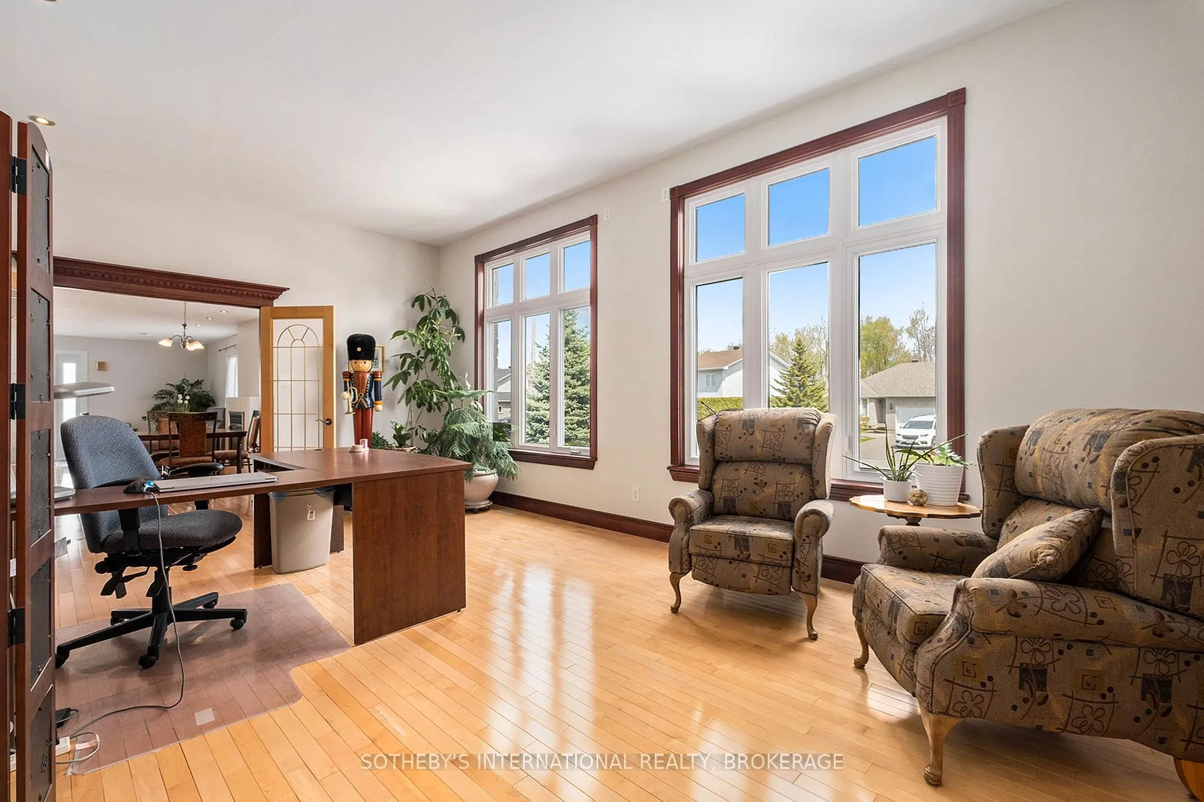
Step inside this exquisitely crafted residence, where classic design meets modern comfort. The richly detailed interiors are a masterclass in elegance, blending natural materials, meticulous craftsmanship, and a warm, inviting atmosphere. From the hardwood floors to the grand staircases and custom bookcases, every inch of this home speaks to durability, beauty, and timeless sophistication for those who appreciate pure luxury. A chefs dream and an entertainers delight, the kitchen boasts stunning stained wood cabinetry, granite countertops, and a large central island perfect for gathering. The fine woodwork and timeless finishes make it as beautiful as it is functional.The generously sized dining room features elegant woodwork and sweeping views of the outdoors, making every meal whether an intimate dinner or a grand celebration of memorable occasion.The main-level sitting area offers a refined space to welcome guests while having a splendid view to the outdoor pool area. Also on this level is a jack and Jill bathroom with large bedrooms on either side. Outdoors, impressive pool invites relaxation and recreation. A large pool shed houses the mechanics and offers space for a future washroom/change area. The beautifully hardscape grounds offers minimal upkeep. Plant materials are fully irrigated and if so desired, a grassy play area can be created at the rear of the property. On the upper level you have three generously sized bedrooms including a large primary suite with connected-bathroom. The primary bedroom offers a walk-out patio that is nothing short of breathtaking.The lower level includes an exercise room, house keepers quarters, large family room, study rooms and much more. Attached, but private, in-law suite is perfect for multigenerational living ideally for elder family members. Complete with bedroom, living room kitchen, luxurious bathroom and separate entrance.Best of all, low carbon footprint. Garage plan available.
Facts & features
Book a viewing
Rooms
12 rooms · 6 bathrooms
- Great room21′ × 17′4″364 sq.ft.
- Dining room14′3″ × 17′242 sq.ft.
- Kitchen21′2″ × 13′10″293 sq.ft.
- Foyer9′8″ × 9′8″93 sq.ft.
- Primary bedroom23′5″ × 16′10″394 sq.ft.
- Bedroom 212′7″ × 14′5″182 sq.ft.
- Bedroom 314′6″ × 11′4″164 sq.ft.
- Media room35′7″ × 30′8″1092 sq.ft.
- Laundry12′5″ × 12′11″161 sq.ft.
- Exercise room35′7″ × 13′11″495 sq.ft.
- Recreation17′ × 24′9″420 sq.ft.
- Office22′3″ × 13′5″298 sq.ft.
Around this home
Schools nearby
School rating, out of 10.
Listing details
Helpful tools
Your HOMEH agent

"Priced 3% over our estimate. I would see it this week."
Ask HOMEH about this home
Price, neighbourhood, monthly cost. Ask anything.
HOMEH Intelligent Agent is an AI, not a licensed representative. Check anything important with your agent.