
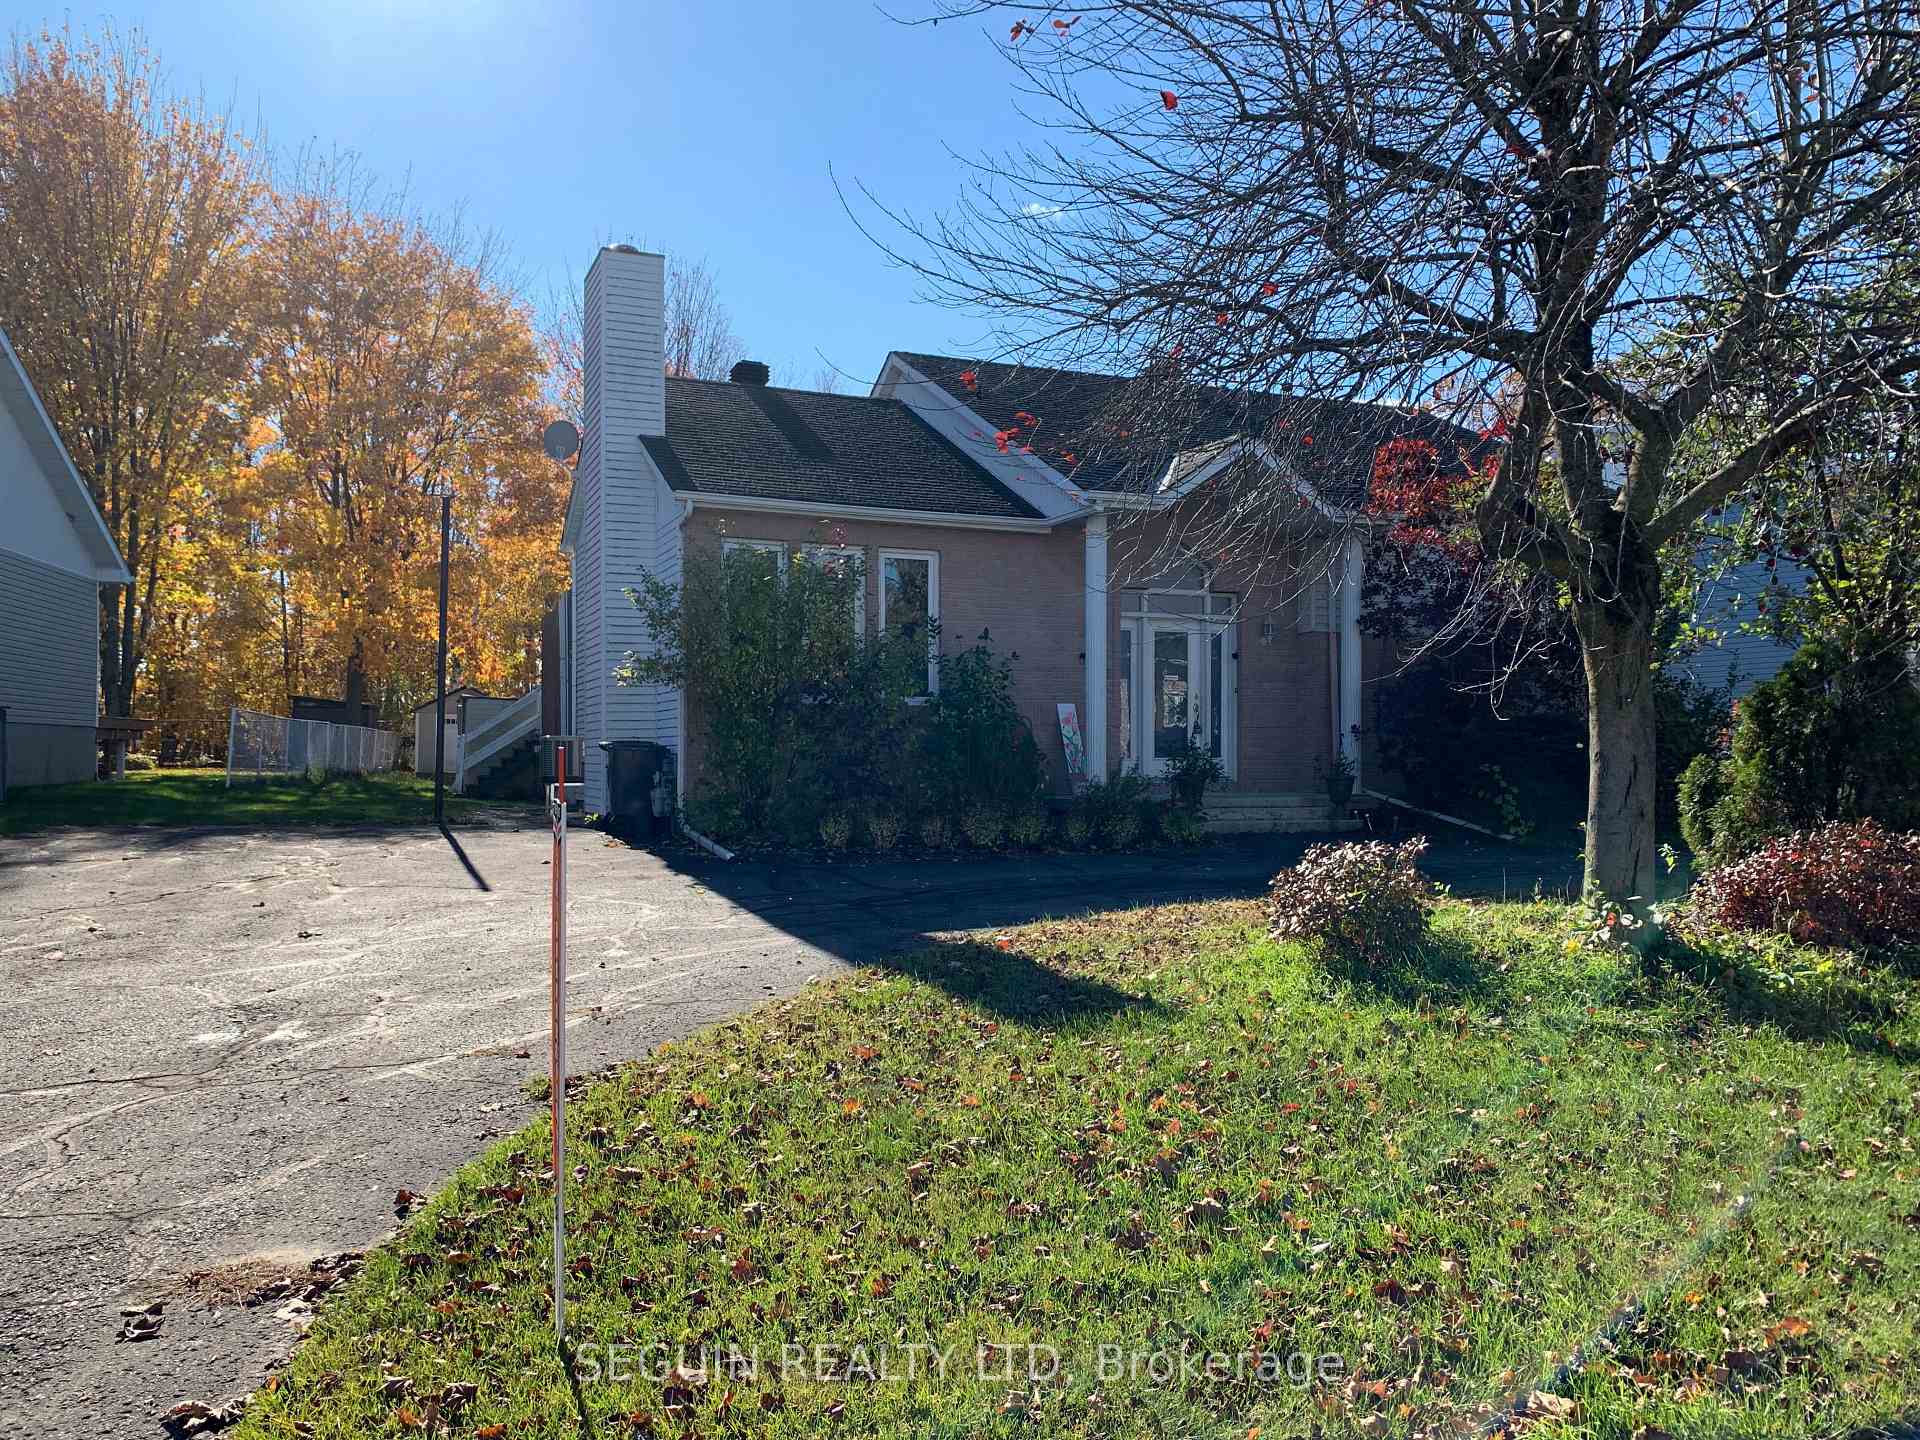
650 Berthiaume Street
Hawkesbury650 Berthiaume Street
Hawkesbury

 See all 31 photos
About this home
650 Berthiaume Street, Hawkesbury
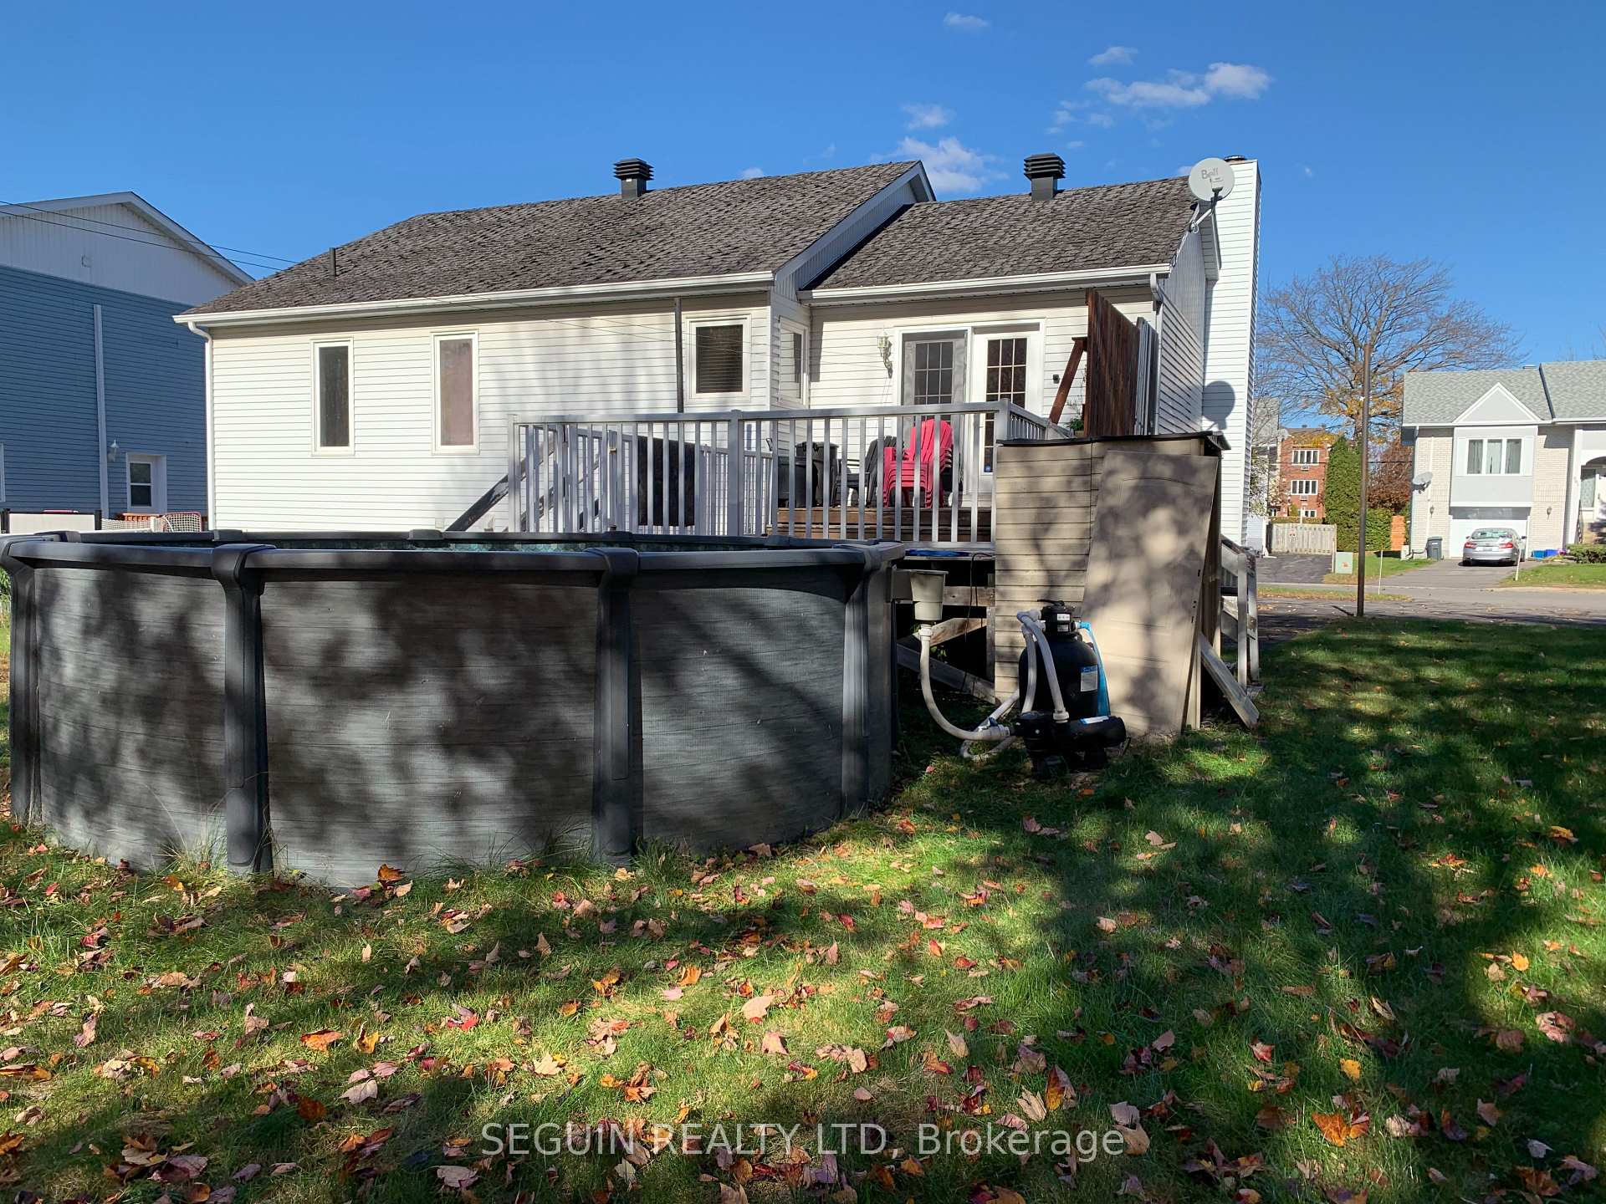
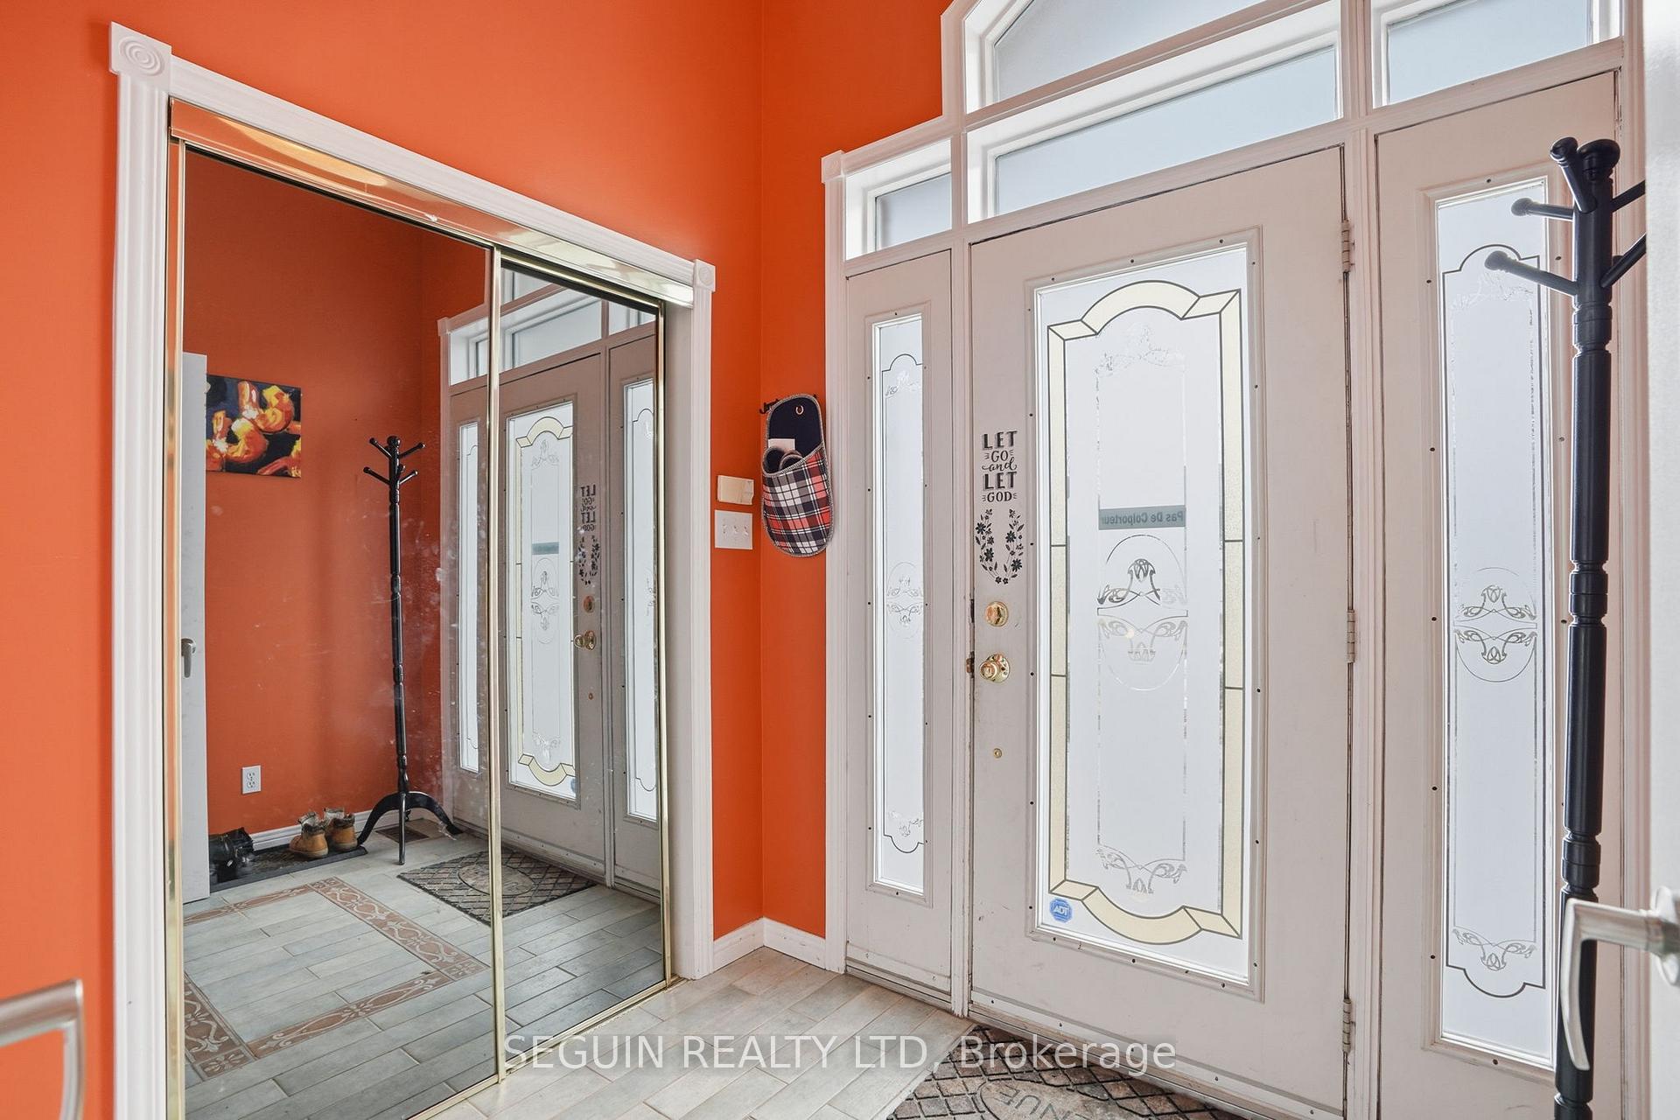
YOUR FAMILY WILL ENJOY THIS 3 BEDROOM HOME LOCATED IN THE PRESTIGIOUS MONT-ROC AREA, steps to the hospital, medical center & shopping mall. A large foyer enhanced by French doors will lead you to the sunken living room with an impressive cathedral ceiling & natural gas fireplace. Featuring 3 good size bedrooms, 1,341 sq. ft of living space, a main floor laundry facility, and a bathroom with therapeutic tub complete the first level. The basement is completely finished and features an oversized family room, a home office, walk-in cedar closet, an additional bathroom and a workshop for the handyman, efficient natural gas furnace. Beautiful paved circular drive, oversized parking driveway, all fenced-in backyard to a wooded area for maximum privacy, and a lovely above-ground pool (2023), completes this wonderful property.
Facts & features
Book a viewing
Rooms
9 rooms · 2 bathrooms
- Bedroom11′11″ × 9′3″110 sq.ft.
- Bedroom10′ × 11′110 sq.ft.
- Dining room11′6″ × 11′126 sq.ft.
- Primary bedroom14′2″ × 10′11″154 sq.ft.
- Kitchen12′3″ × 10′4″126 sq.ft.
- Living room17′ × 13′11″236 sq.ft.
- Family room27′10″ × 19′10″551 sq.ft.
- Utility room12′ × 14′167 sq.ft.
- Den9′7″ × 6′8″64 sq.ft.
Around this home
Schools nearby
School rating, out of 10.
Listing details
Helpful tools
Your HOMEH agent

"Priced 2% over our estimate. I would see it this week."
Ask HOMEH about this home
Price, neighbourhood, monthly cost. Ask anything.
HOMEH Intelligent Agent is an AI, not a licensed representative. Check anything important with your agent.