

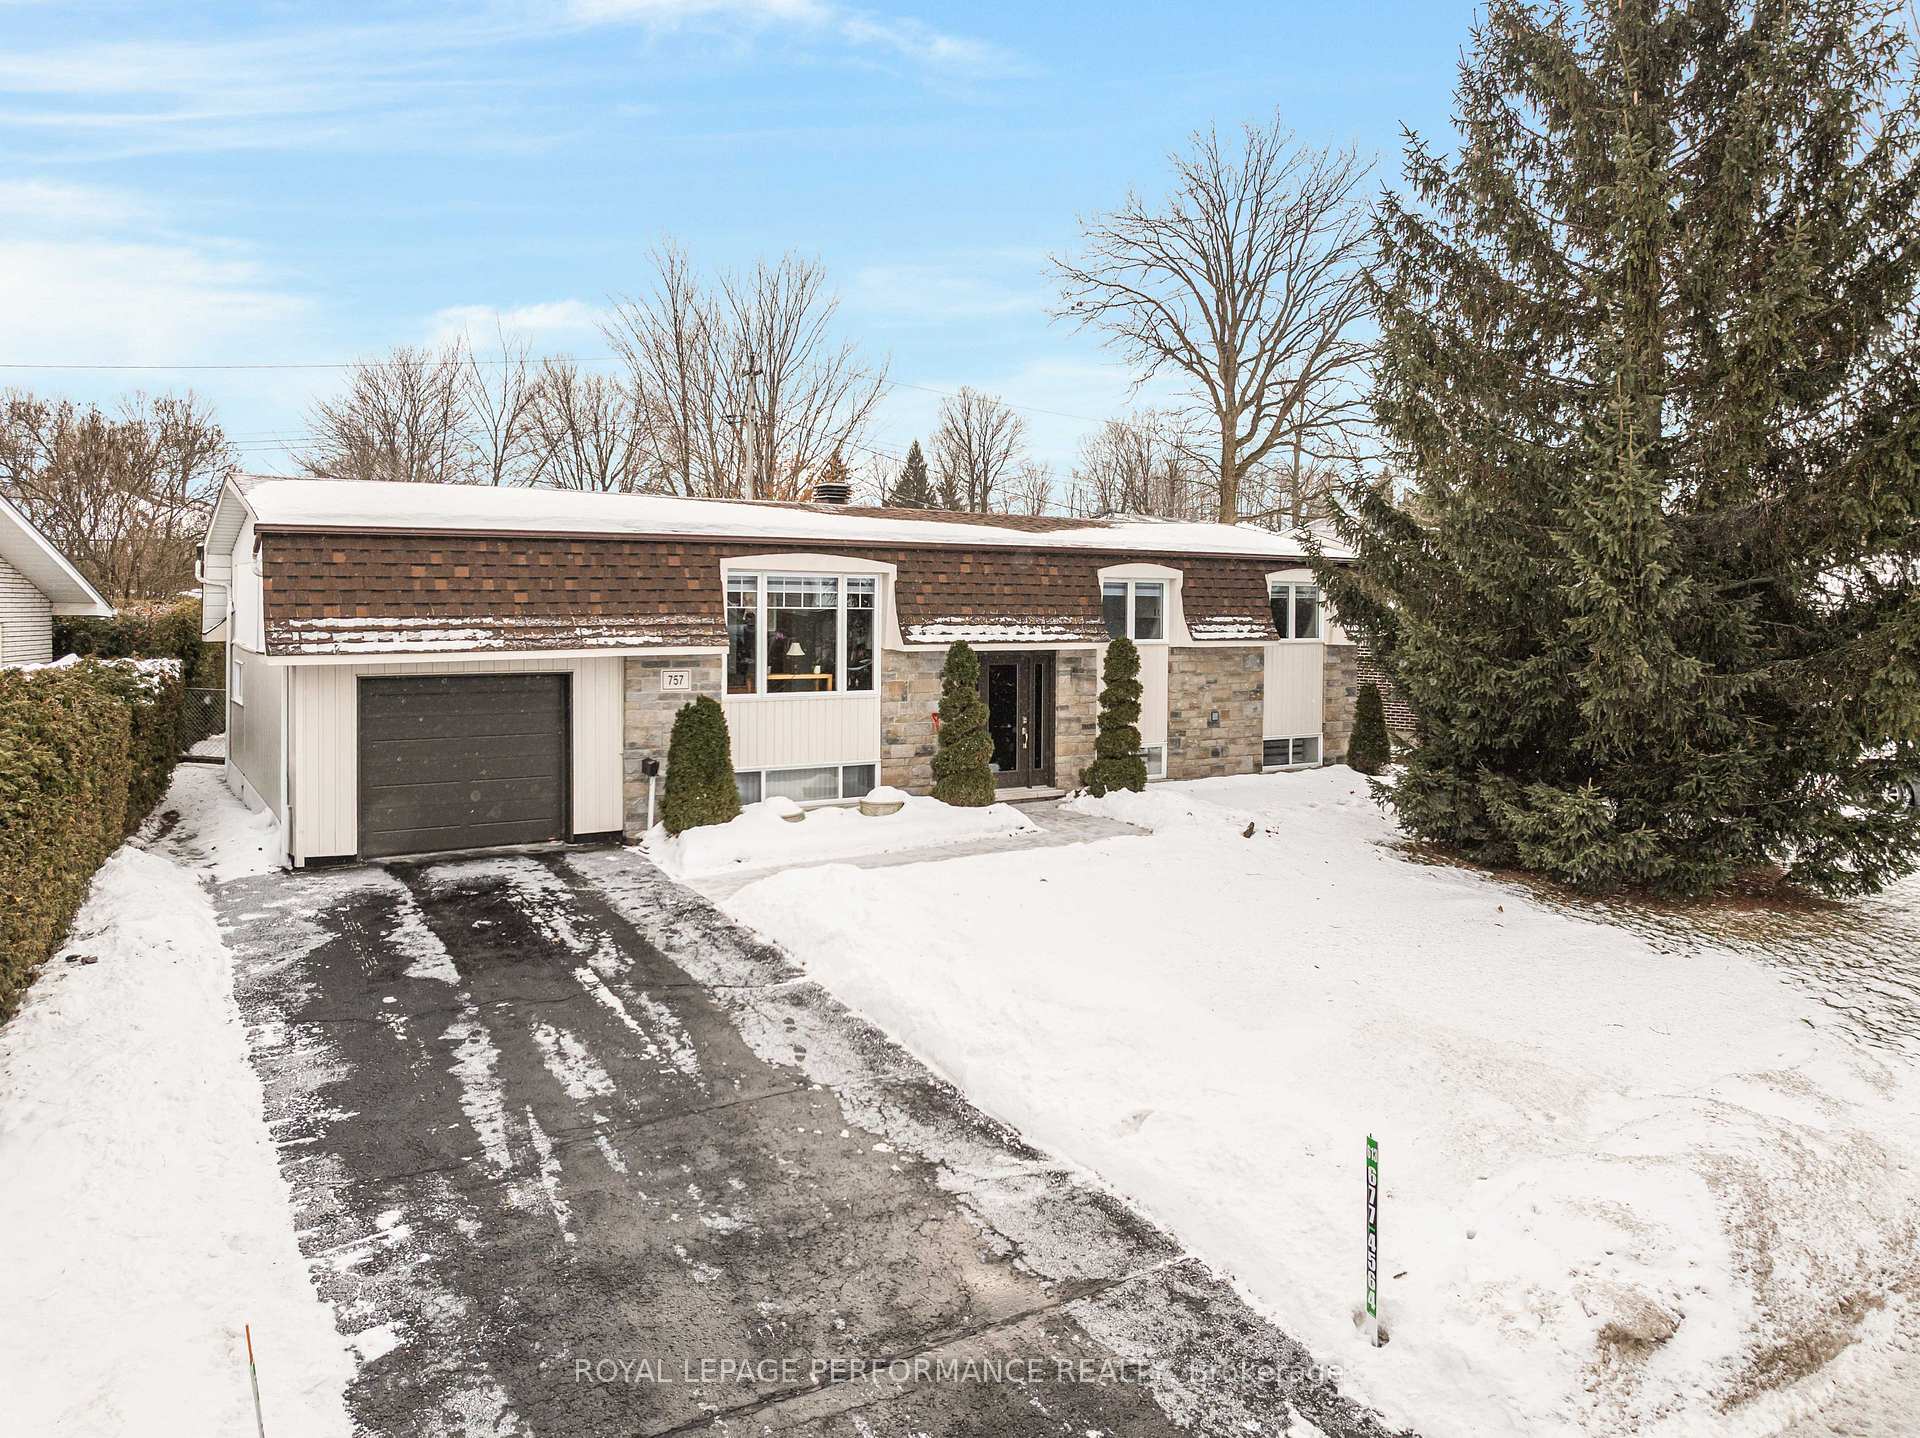
757 Ghislain Street
757 Ghislain Street
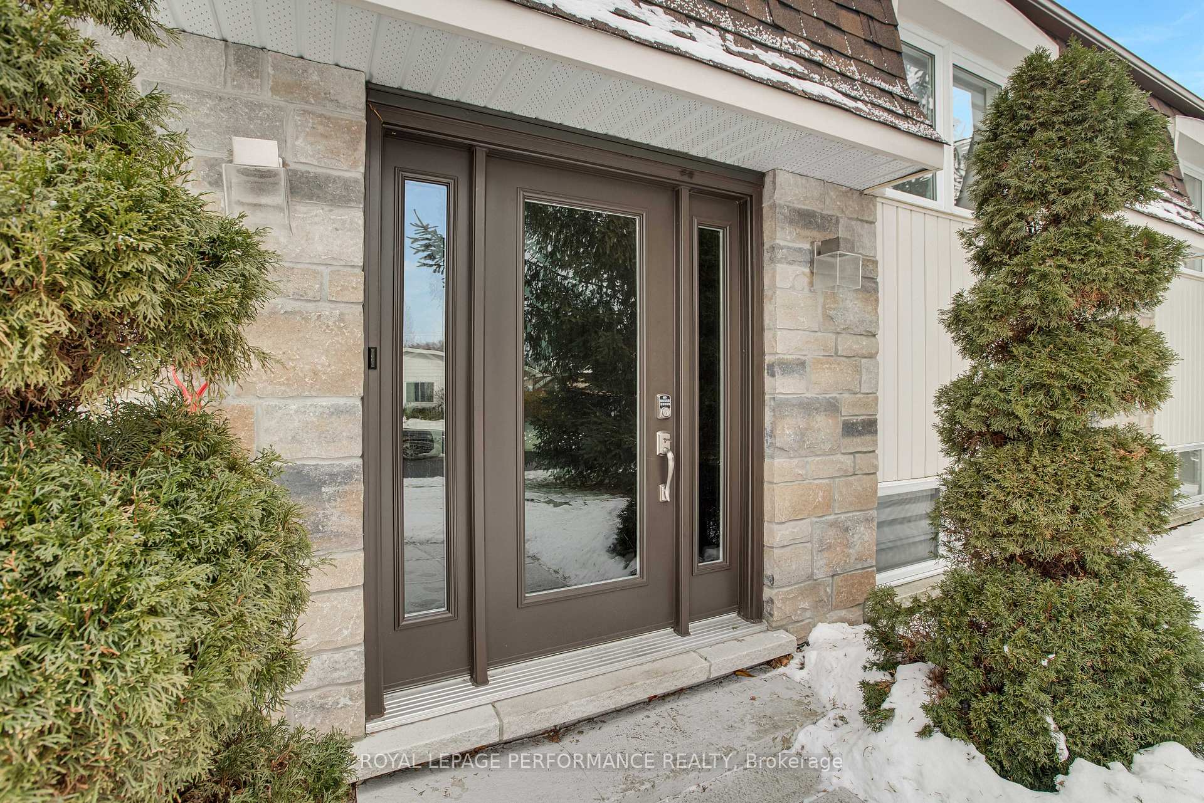
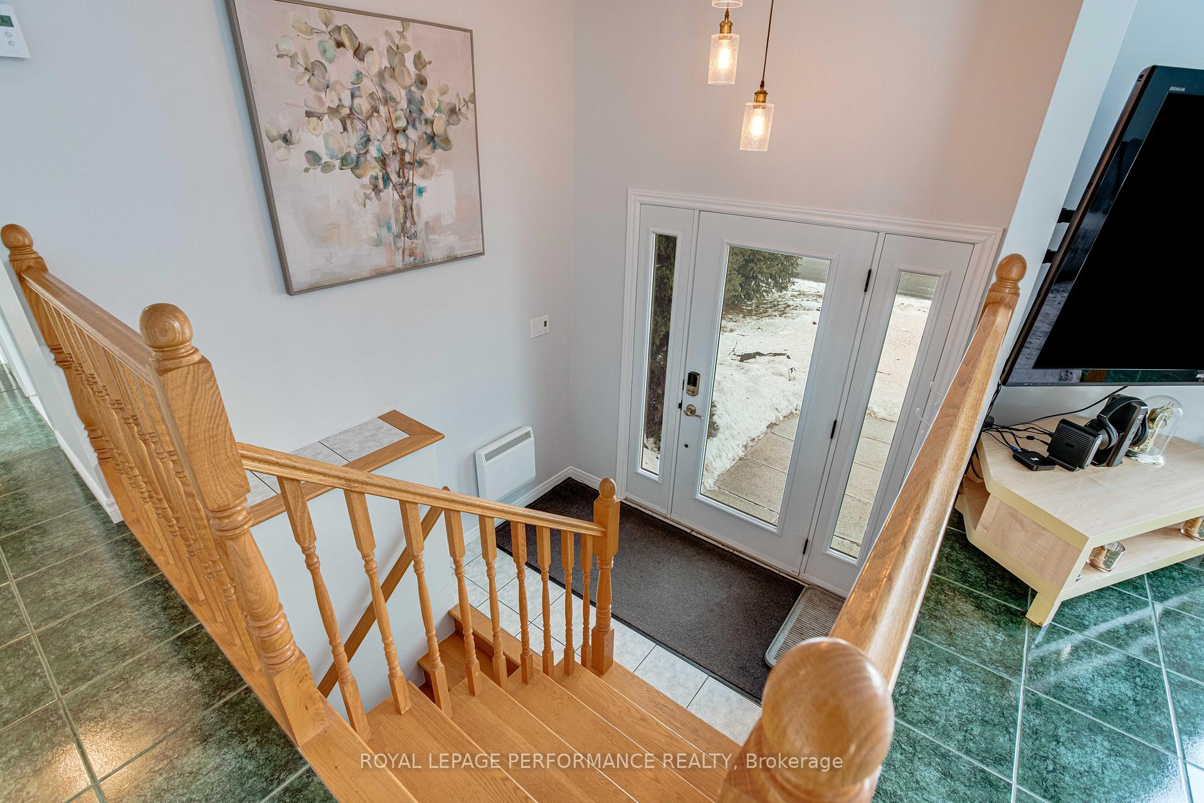
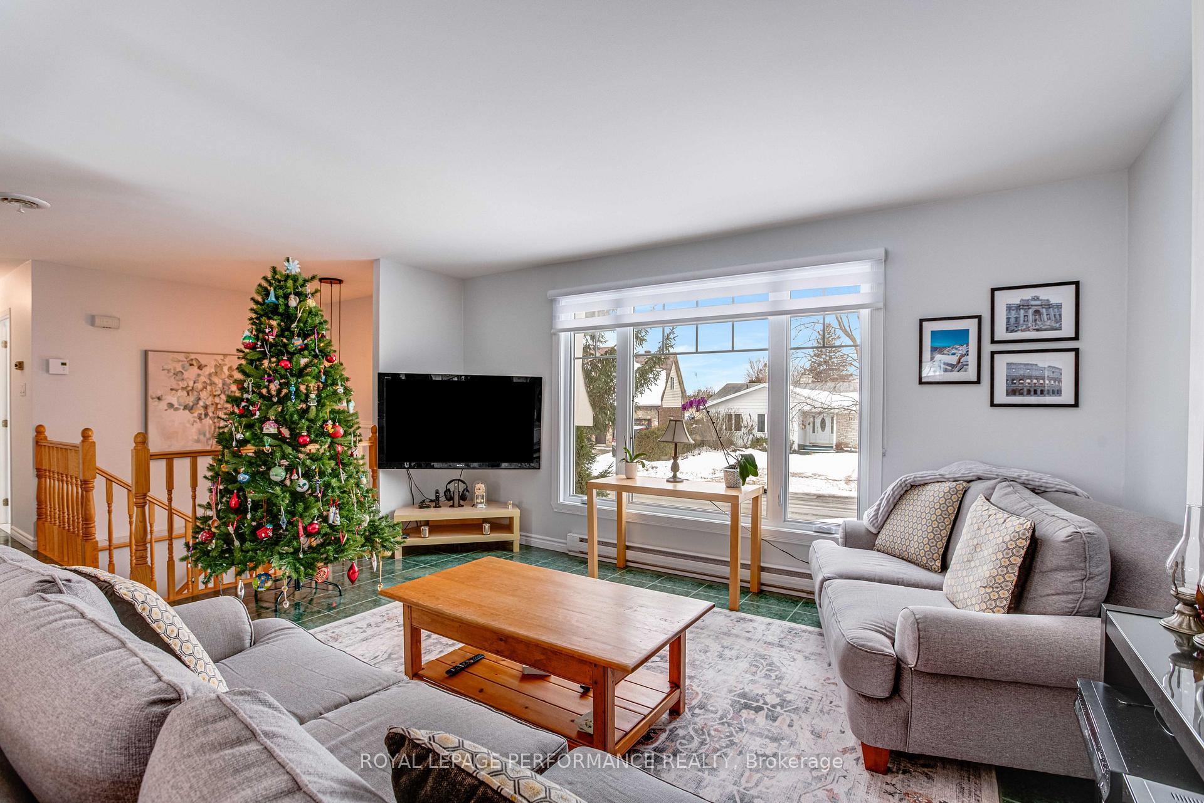
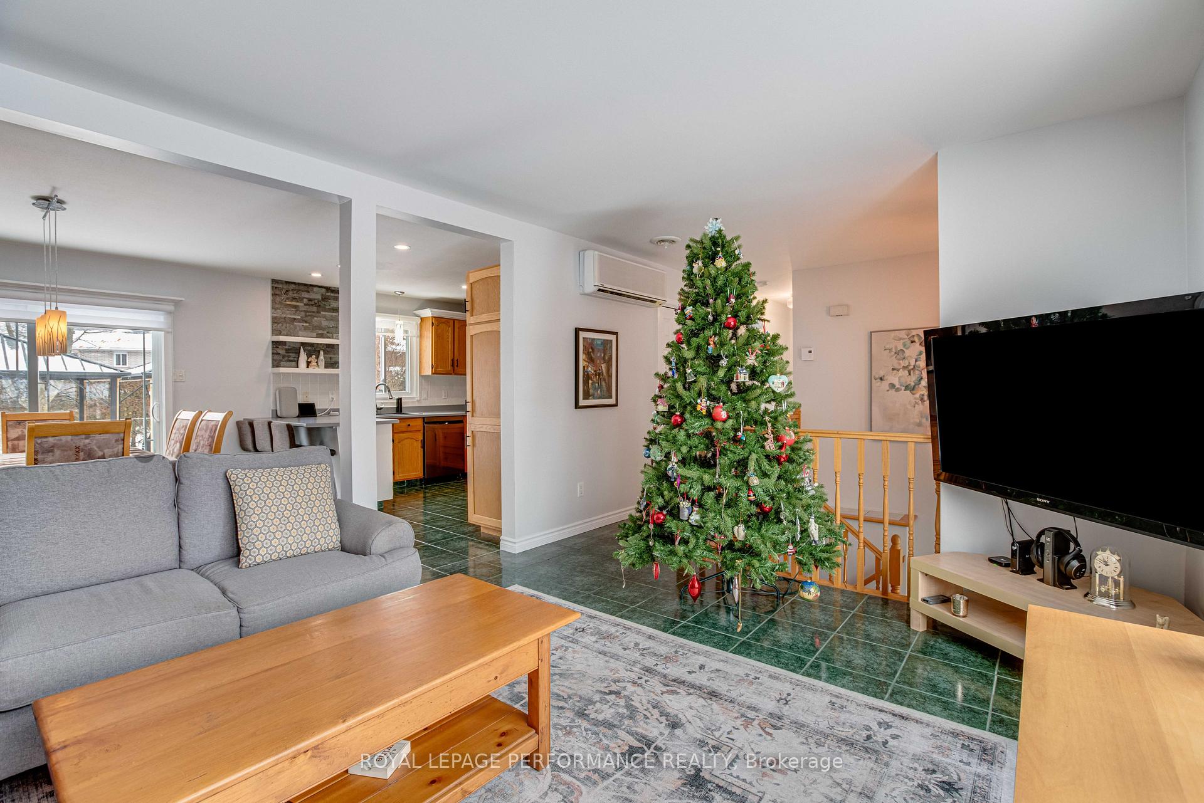 See all 46 photos
Property history
Facts and features
- BasementFinished
- Age of home51–99 years
- Water, sewerMunicipal
- Lot shapeIrregular
- Fireplace
The homeDetached, Bungalow-raised, Age 51–99 years
- Type: Detached
- Style: Bungalow-raised
- Age: 51–99 years
- Living space: 700–1,100 sq ft
- Basement: Finished
- View: Garden
InsideFireplace Yes, living room, natural gas, family room, electric, Upper level, Air exchanger, auto garage door remote, countertop range, guest accommodations, storage, suspended ceilings, water heater owned
- Fireplace: Yes, living room, natural gas, family room, electric
- Laundry: Upper level
- Features: Air exchanger, auto garage door remote, countertop range, guest accommodations, storage, suspended ceilings, water heater owned
- Rooms above ground: 8
- Rooms in the basement: 6
- Bedrooms: 2 + 1 in the basement
- Bathrooms: 3
- Kitchens: 1
- Family room: Yes
Outside and lotStone, aluminum siding, Asphalt shingle, Concrete
- Exterior: Stone, aluminum siding
- Roof: Asphalt shingle
- Foundation: Concrete
- Features: Deck, landscaped, patio, privacy
- Other structures: Garden shed
- Size: 84.96 × 99.93 ft
- Shape: Irregular
- Zoning: R1 - Residential first density
Parking1 Garage, Attached, Private
- Spaces: 1 Garage
- Garage: Attached
- Driveway: Private
Heating, water and powerBaseboard, electric, Wall unit(s), Municipal water
- Heating: Baseboard, electric
- Cooling: Wall unit(s)
- Water: Municipal water
- Sewer: Municipal sewer
- Natural gas: Yes
- Hydro: Yes
- Cable: Available
- Telephone: Available
Costs and taxesTaxes $3,252 a year, HST included in the price, Rental items None
- Taxes, 2025: $3,252 a year
- HST: HST included in the price
- Rental items: None
Included in the saleRefrigerator, stove top, oven, dishwasher, microwave hood fan, washer dryer, window coverings, 2 gazebos, garden shed, fire pit and wood stack by the shed. hot water tank 2024, Not included None
- Included: Refrigerator, stove top, oven, dishwasher, microwave hood fan, washer dryer, window coverings, 2 gazebos, garden shed, fire pit and wood stack by the shed. hot water tank 2024
- Not included: None
NearbyFenced yard, hospital, library, school, school bus route
- Close to: Fenced yard, hospital, library, school, school bus route
Listing detailsX12649386, Sold, Dec 24, 2025
- MLS® number: X12649386
- Status: Sold
- Listed on: Dec 24, 2025
- Days on market: 6
- Updated: Dec 30, 2025
- Possession: 2026-04-01 / 90+ days
- Occupied by: Owner
- Listing brokerage: ROYAL LEPAGE PERFORMANCE REALTY
About this home
757 Ghislain Street, Hawkesbury, ON K6A 2X3
Move-In Ready. Family-Approved. Cartier Mont-Rock Living at Its Best. Welcome to 757 Ghislain Street, a bright and beautifully maintained 3-bedroom, 3-bathroom home in one of Hawkesbury's most desirable family neighborhoods. This is the kind of property that quietly checks every box... then adds a few bonuses you didn't even know you wanted. Step inside and you're greeted by a warm, functional layout with two generous bedrooms on the main floor, including a primary suite featuring a large, updated ensuite bathroom-your own private retreat. The additional renovated bathrooms throughout the home make morning routines smooth and stress-free for the entire family. Head downstairs and discover a large, cozy lower-level bedroom perfectly positioned beside the full lower bathroom. It's an ideal setup for hosting guests-comfortable, private, and surprisingly spacious. The spacious kitchen, dinning and cozy living spaces flow effortlessly, offering a home that's as comfortable as it is practical. Need climate comfort? Enjoy the new AC/heat pump installed directly in the primary bedroom for year-round temperature perfection. Outside, life gets even better. The private backyard is your summer sanctuary with a large patio and two gazebos-perfect for entertaining, relaxing, or simply enjoying those quiet evenings under the stars. An attached garage with front and back doors adds everyday convenience, and the location puts you steps from schools, parks, and shopping, making day-to-day living a breeze. Whether you're upsizing, downsizing, or planting new roots, 757 Ghislain st. is the kind of home that makes family life easy, comfortable, and incredibly welcoming. Your next chapter starts here.
Ask about this home
A HOMEH agent will answer your questions about this home.
Around this home
Daily convenience, out of 100, from the distances below
Schools nearby
School rating, out of 10.
Helpful calculators
Your HOMEH agent

"I would see it this week."