
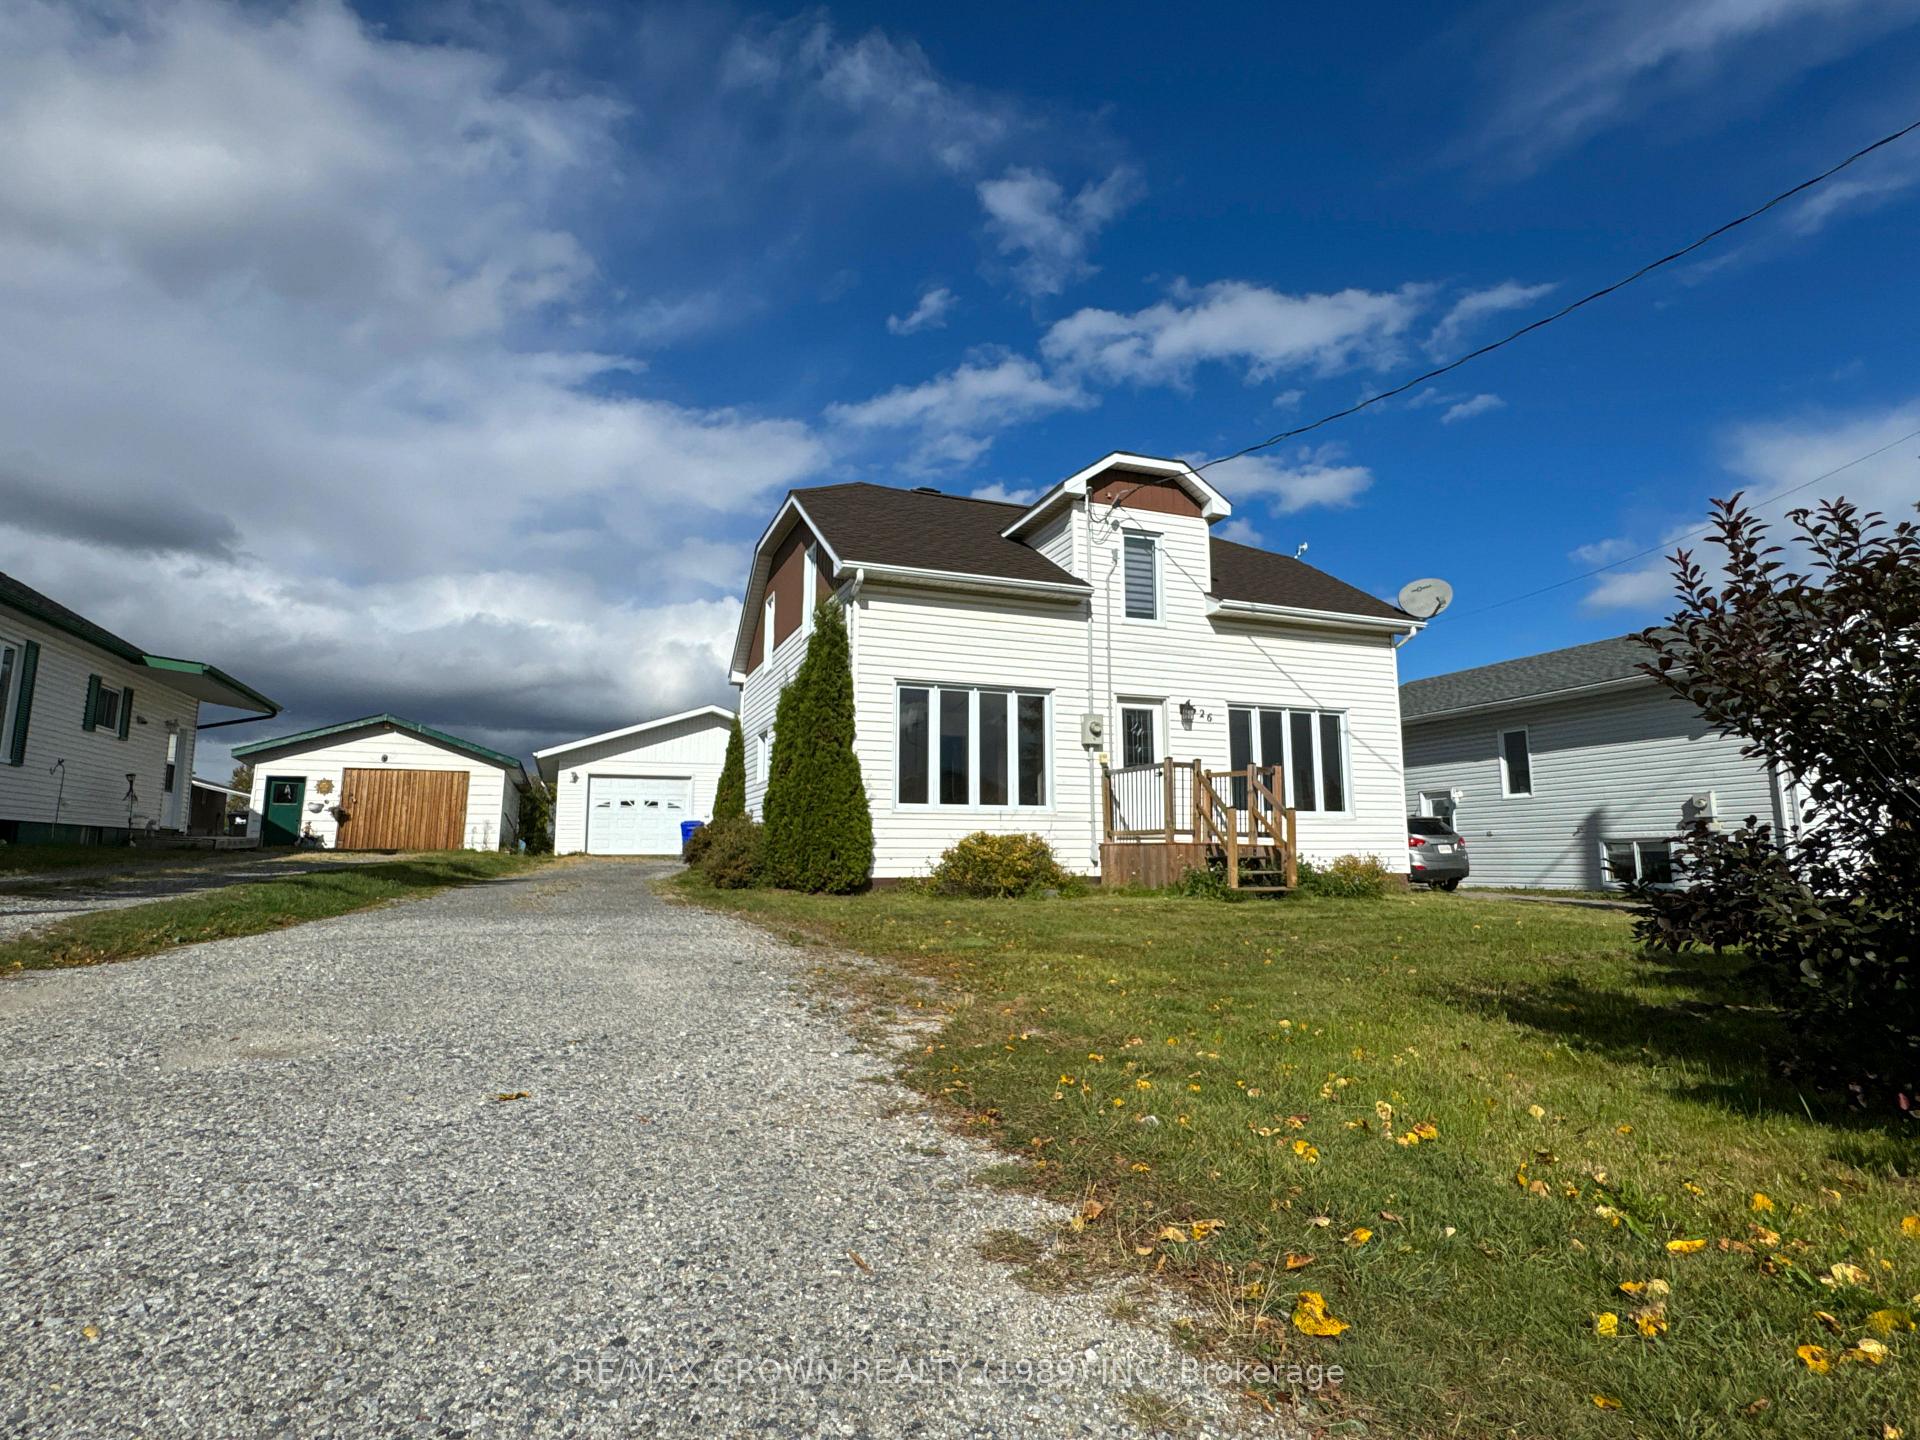
626 Veilleux Street
Hearst626 Veilleux Street
Hearst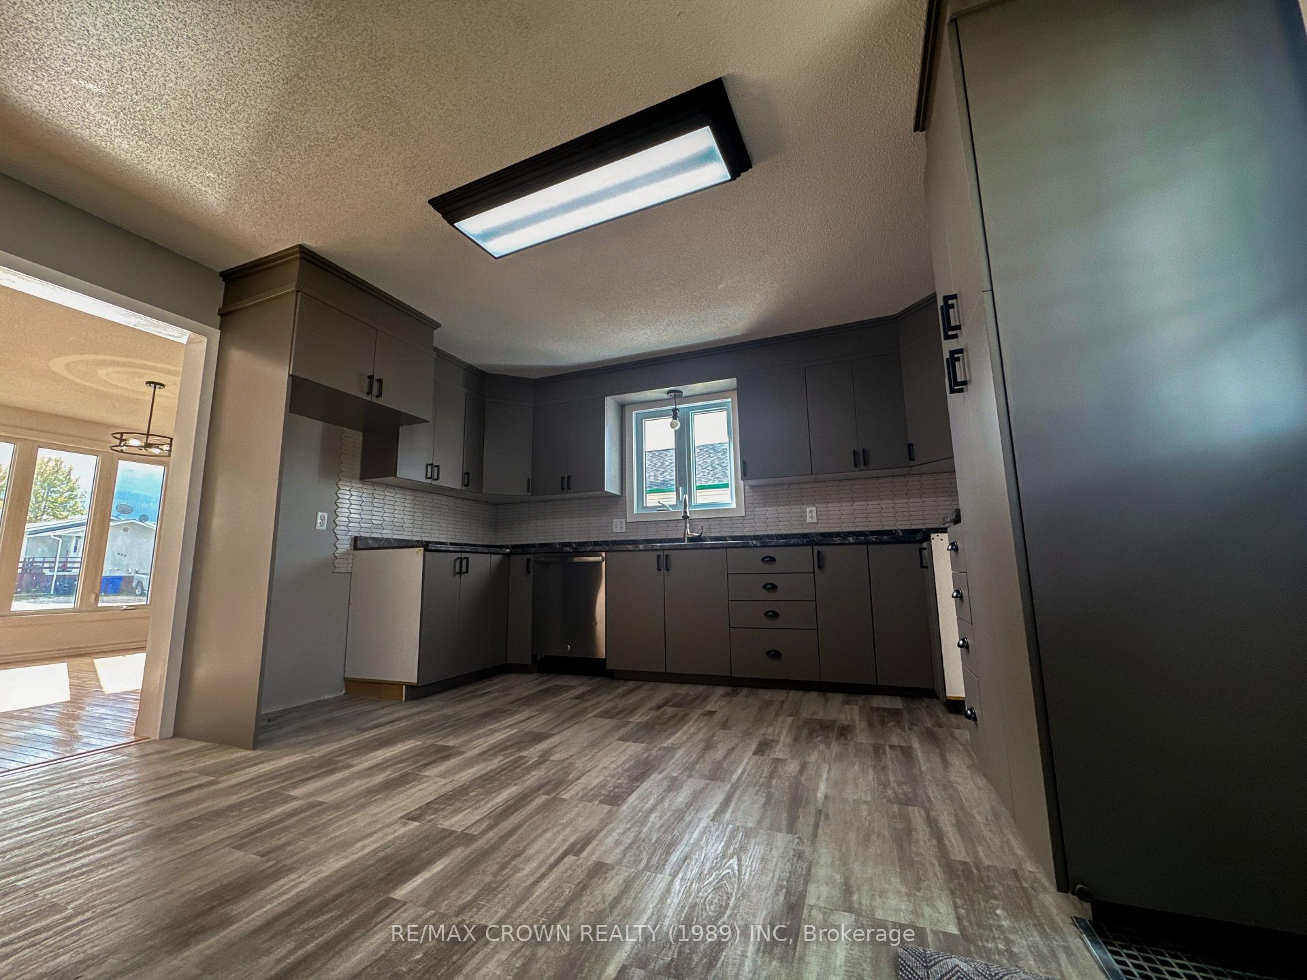
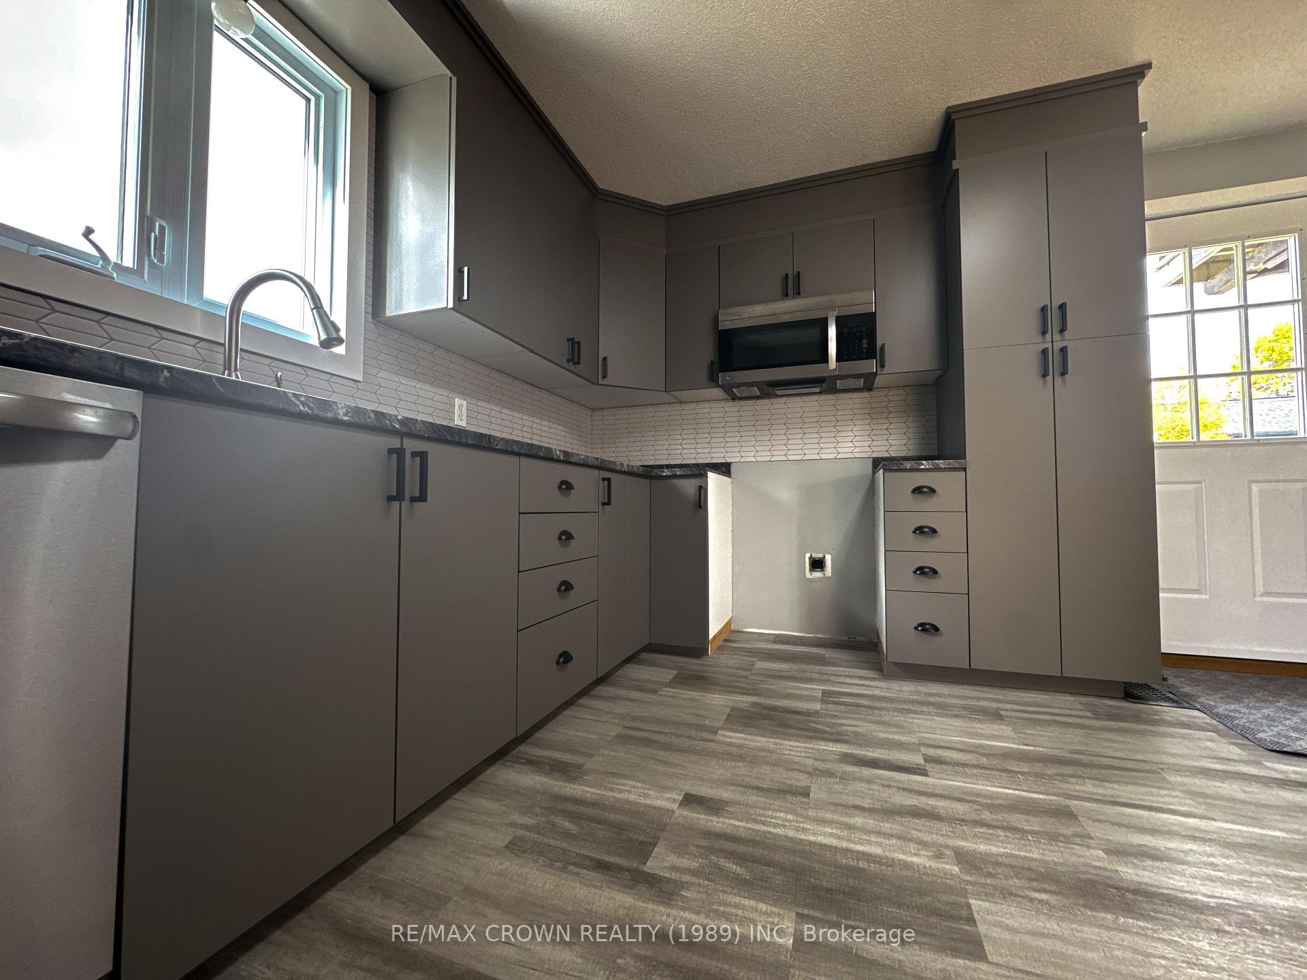
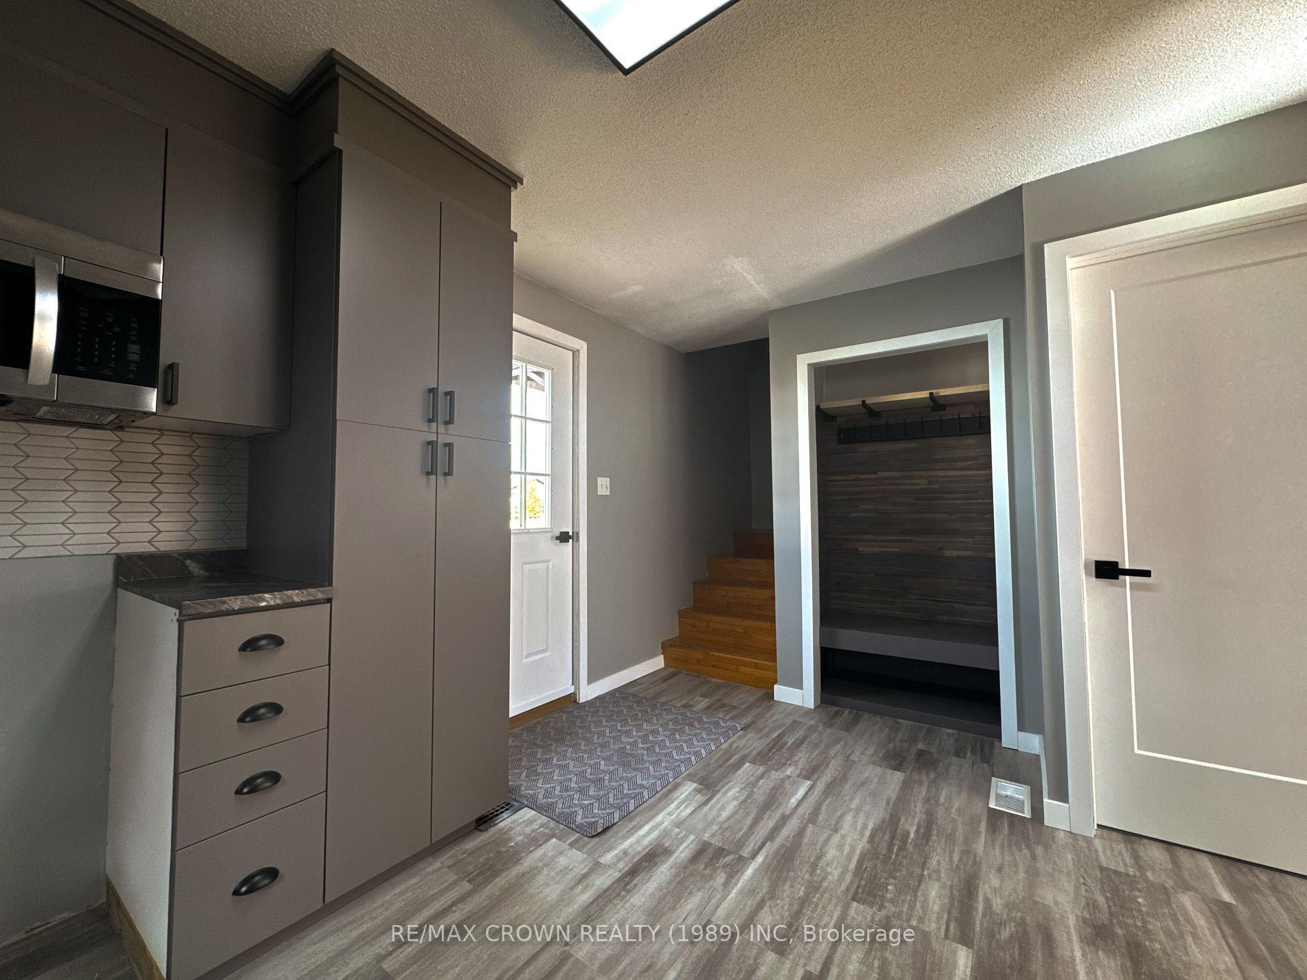
 See all 31 photos
Property history

This listing has ended. It is no longer available.
Property not available for sale or for rent.
Ask about this home
A HOMEH agent will answer your questions about this home.Ask HOMEH
About this home
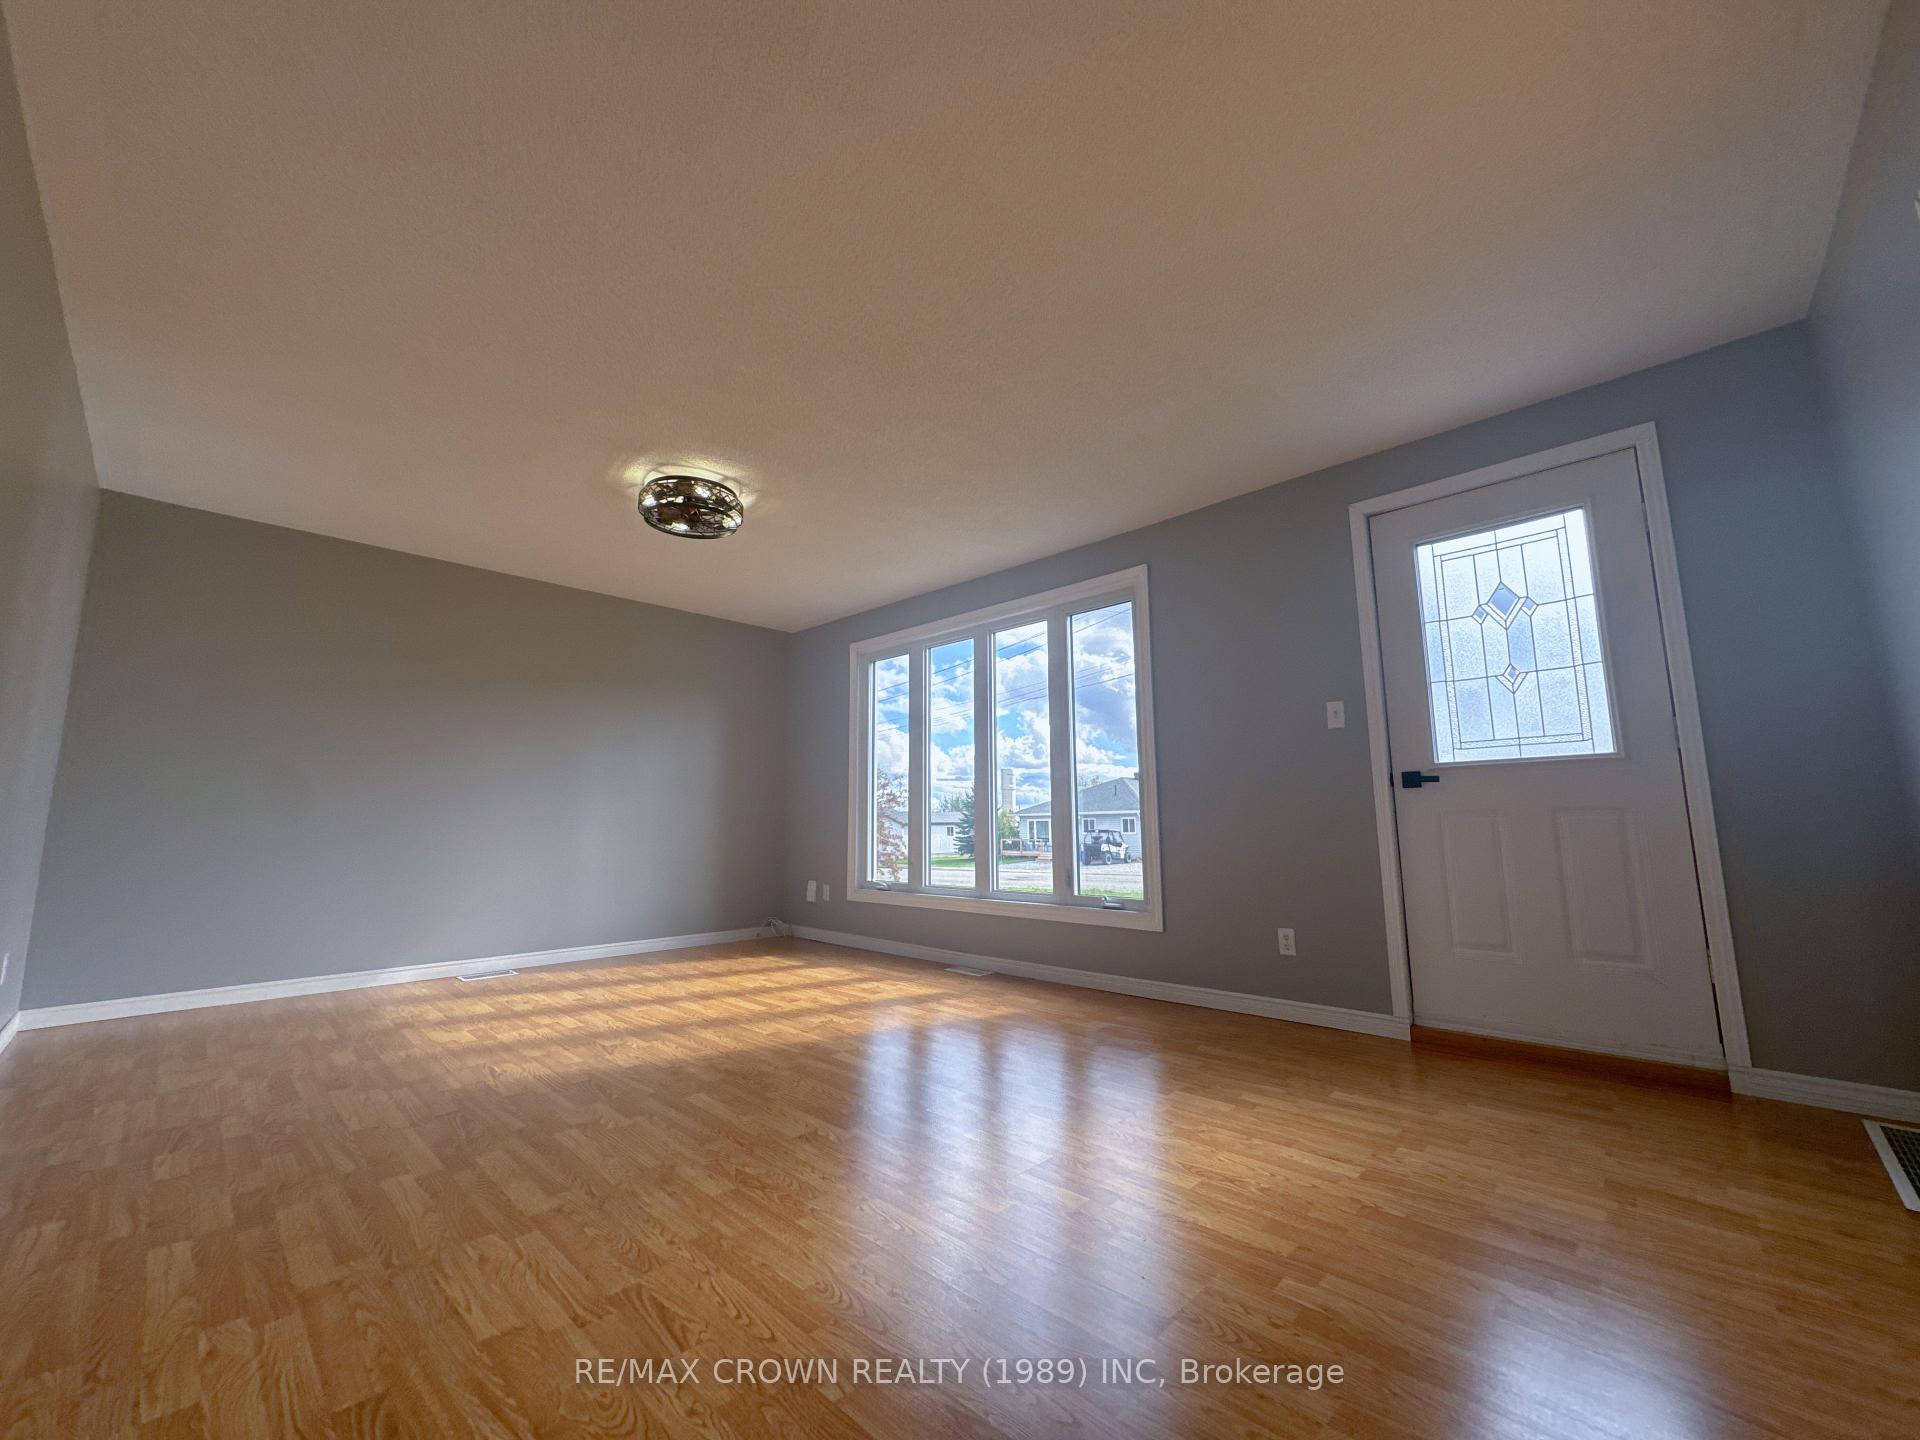
Welcome to your dream family home! Nestled on a quiet, low-traffic street, this charming two-storey, 3-bedroom, 1.5-bathroom home is perfect for families seeking both comfort and convenience. Just a quick 2-minute stroll to a primary school and a 5-minute walk to a well-stocked convenience store, everything you need is right at your doorstep. Step inside to discover large, airy rooms that are perfect for entertaining. The spacious main floor features functional entryway storage, a modern kitchen, an oversized living room, a dining room, a classy 2-piece bath, and a storage-filled laundry room. The second floor boasts three large bedrooms and a spacious 4-piece bathroom with upgraded fixtures and cabinetry. A finished basement rec room offers the ideal space for family movie nights. This is the perfect property to host Christmas parties, or simply just to enjoy time at home. Outside, a large deck awaits your summer barbecues, while the balcony provides a great view to enjoy with your morning coffee.Key features include: Recent updates: Windows (2013 & 2015), Upstairs bedrooms (2017), Roof (2021)Dream heated double-car garage (built in 2005) with automatic doors. Modern finishes added this year for a fresh look. Affordable utility costs: Natural Gas $1,589.15, Electricity $1,751.20. Don't miss this fantastic opportunity to own a great family home in a prime location!
Facts & features
Ask about this home
A HOMEH agent will answer your questions about this home.
Rooms
12 rooms · 2 bathrooms
- Kitchen13′5″ × 12′1″162 sq.ft.
- Dining room13′4″ × 10′7″141 sq.ft.
- Living room12′5″ × 18′4″227 sq.ft.
- Laundry8′ × 8′11″71 sq.ft.
- Bathroom6′1″ × 6′1″37 sq.ft.
- Bedroom10′4″ × 10′1″104 sq.ft.
- Bedroom 210′1″ × 9′7″96 sq.ft.
- Bedroom 39′6″ × 10′95 sq.ft.
- Other10′7″ × 4′8″50 sq.ft.
- Bathroom10′1″ × 9′1″92 sq.ft.
- Family room12′4″ × 23′284 sq.ft.
- Utility room28′6″ × 6′9″194 sq.ft.
Around this home
Listing details
Helpful tools
Your HOMEH agent
"I would see it this week."
Ask HOMEH about this home
Price, neighbourhood, monthly cost. Ask anything.
HOMEH Intelligent Agent is an AI, not a licensed representative. Check anything important with your agent.