
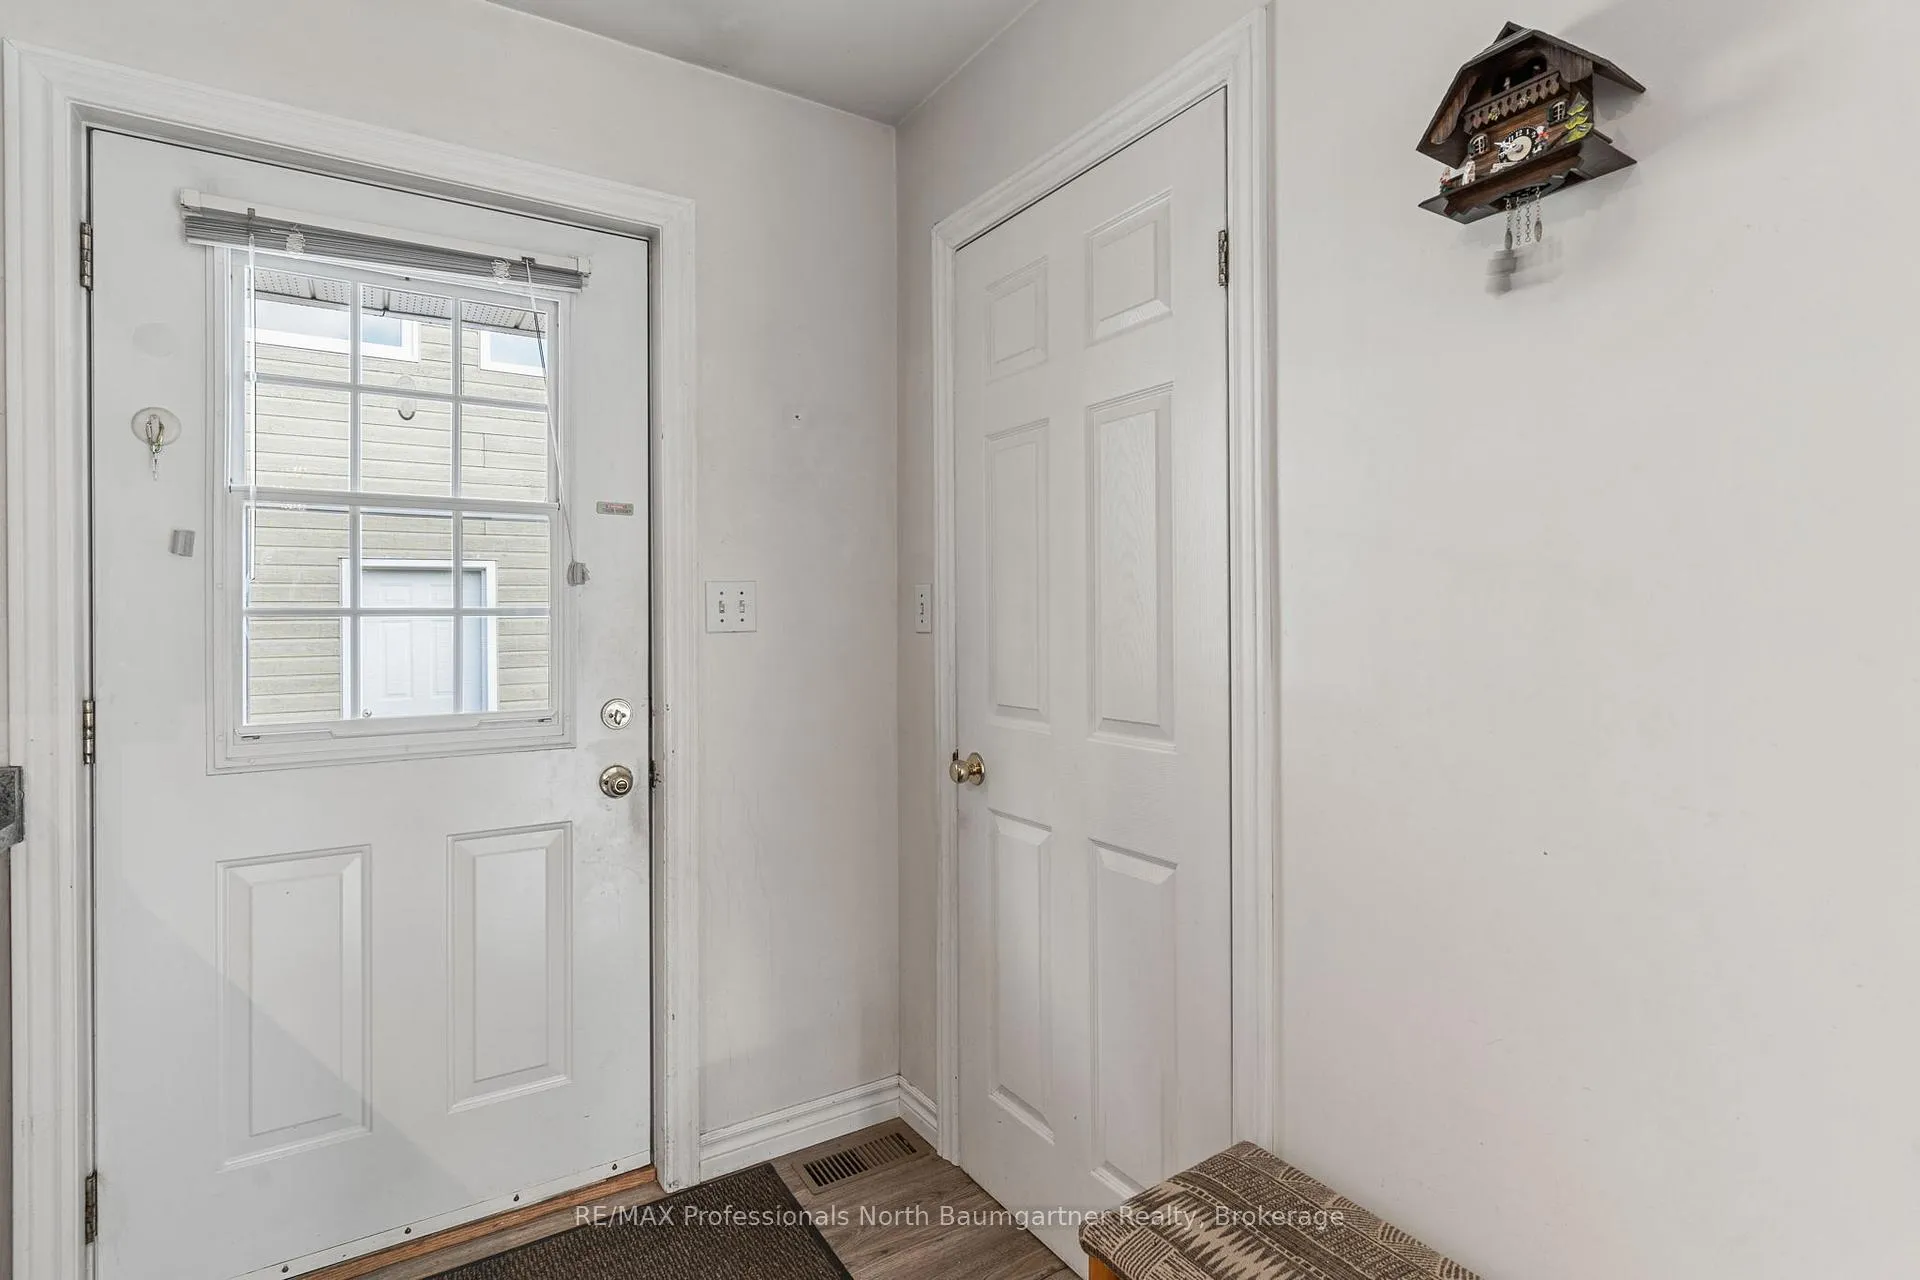
 See all 50 photos
Property history

This home has sold. It is no longer available.
Property not available for sale or for rent.
Ask about this home
A HOMEH agent will answer your questions about this home.Ask HOMEH
About this home
1009 Outram Road, Highlands East
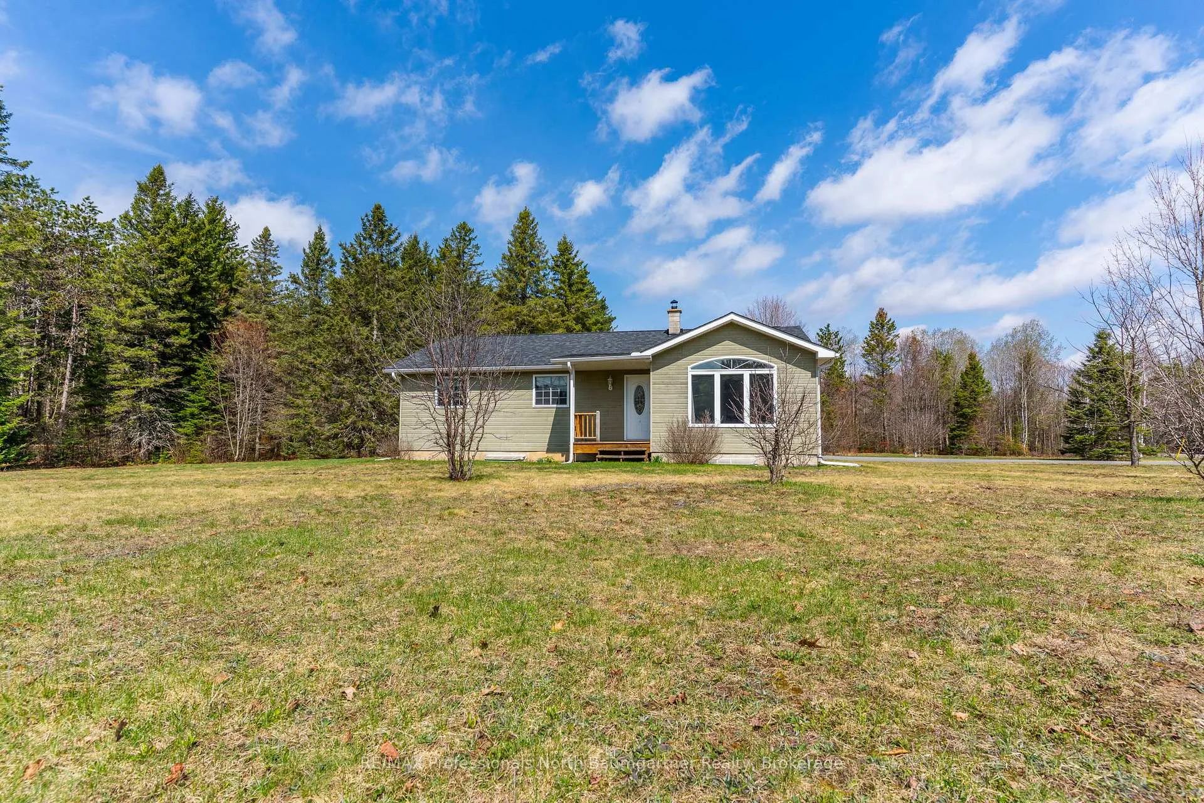
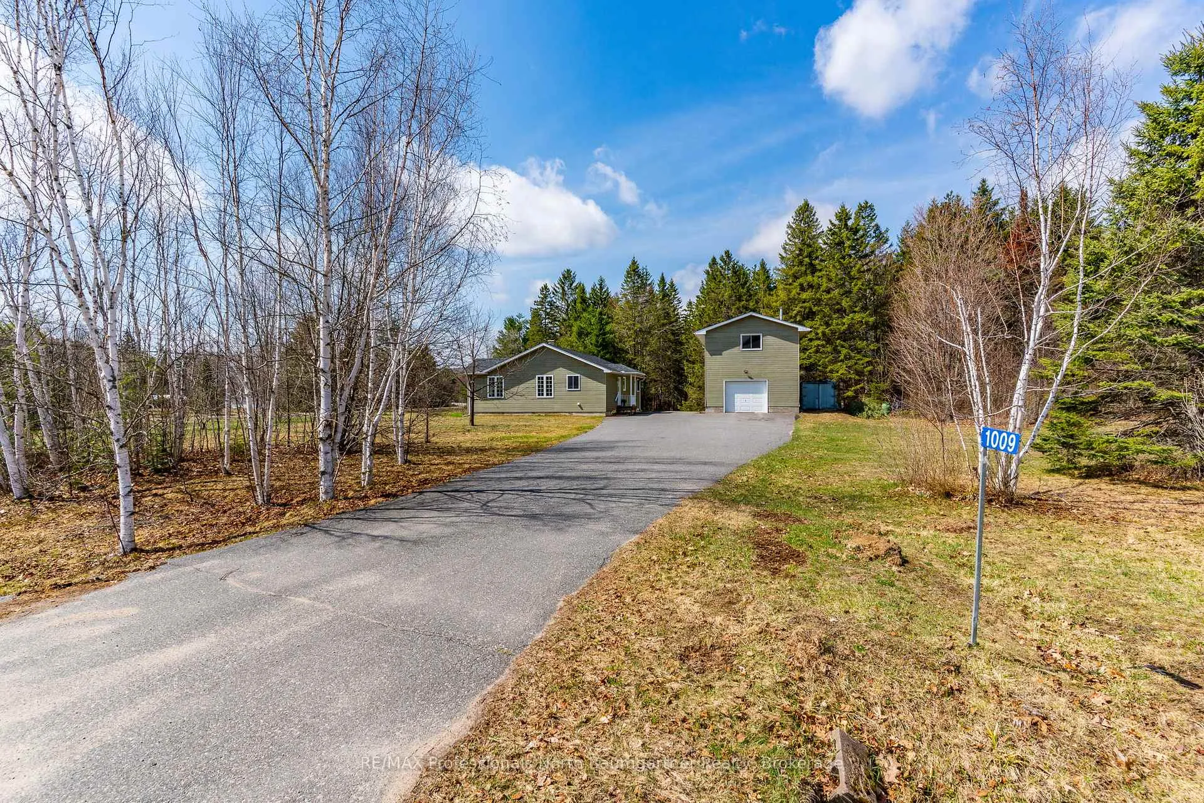
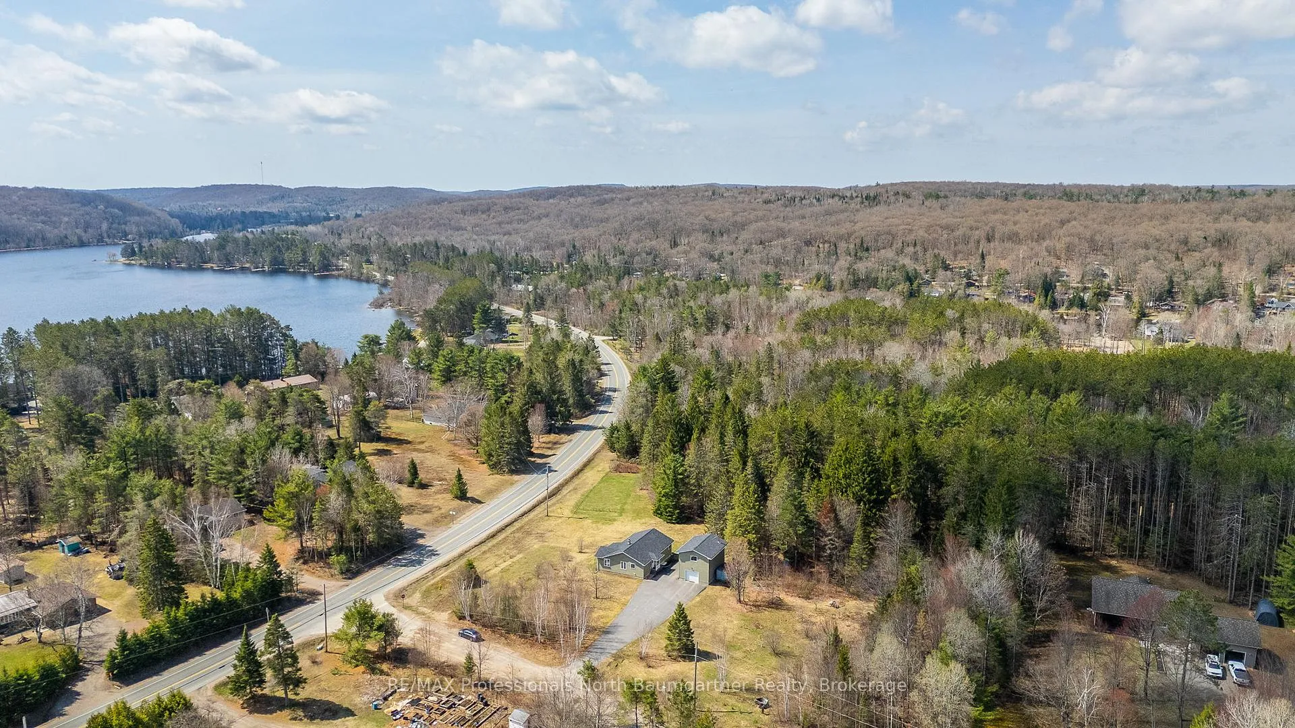
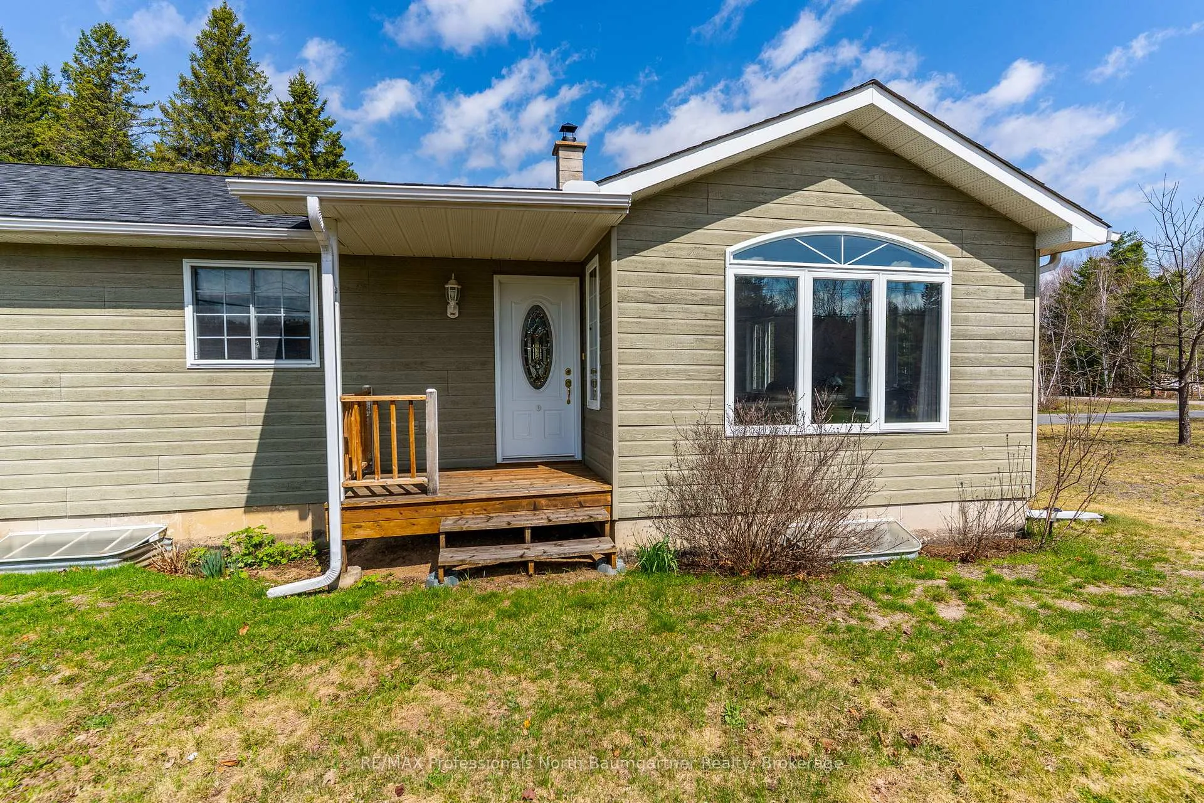
Welcome to this well-maintained 3-bedroom, 2-bathroom home, ideally located just minutes from the heart of Wilberforce. Set on a beautiful, level lot with all-day southern sun exposure, this property offers the perfect blend of comfort, functionality, and rural tranquility. The main floor features three bedrooms, including a spacious primary bedroom, along with a bright and inviting living area, a well-appointed kitchen, and convenient main floor laundry. The full basement offers excellent usable space along with a cold cellar ideal for storage and preserving. A dedicated office or hobby space in the basement provides flexibility for remote work or creative pursuits. The home also features a fully operational Oval cookstove, adding both charm and practicality. Outside, enjoy a thoughtfully landscaped property complete with a variety of fruit trees and a domestic blueberry patch-ideal for gardening and small-scale agriculture. A paved driveway provides easy access to the home and leads to a detached single-car garage, with a loft for additional storage. Entertain or unwind in the custom-built cedar and spruce screened-in gazebo, or gather with family and friends at the stone BBQ and picnic area. Located near numerous lakes, this property is a true all-season home. Conveniently situated close to an elementary school, community center, township office, grocery store, and general store, this property offers peaceful country living with easy access to everyday amenities. Whether you're looking for a year-round residence or a relaxing retreat, this inviting property delivers space, privacy, and a true connection to nature-all in a welcoming, close-knit community.
Facts & features
Ask about this home
A HOMEH agent will answer your questions about this home.
Rooms
14 rooms · 2 bathrooms
- Bathroom6′3″ × 4′5″28 sq.ft.
- Bathroom7′7″ × 8′1″61 sq.ft.
- Bedroom10′11″ × 10′109 sq.ft.
- Bedroom11′ × 11′7″127 sq.ft.
- Dining room6′4″ × 14′89 sq.ft.
- Kitchen12′2″ × 13′7″166 sq.ft.
- Laundry4′11″ × 10′1″50 sq.ft.
- Living room16′5″ × 14′230 sq.ft.
- Primary bedroom12′2″ × 14′170 sq.ft.
- Other12′7″ × 10′9″135 sq.ft.
- Other17′9″ × 21′5″380 sq.ft.
- Recreation12′6″ × 36′3″454 sq.ft.
- Other12′6″ × 9′2″115 sq.ft.
- Utility room12′7″ × 8′8″109 sq.ft.
Around this home
Listing details
Helpful tools
Your HOMEH agent
"I would see it this week."
Ask HOMEH about this home
Price, neighbourhood, monthly cost. Ask anything.
HOMEH Intelligent Agent is an AI, not a licensed representative. Check anything important with your agent.