
 See all 35 photos
Property history

This home has sold. It is no longer available.
Property not available for sale or for rent.
Ask about this home
A HOMEH agent will answer your questions about this home.Ask HOMEH
About this home
1021 Spencer's Trail, Highlands East
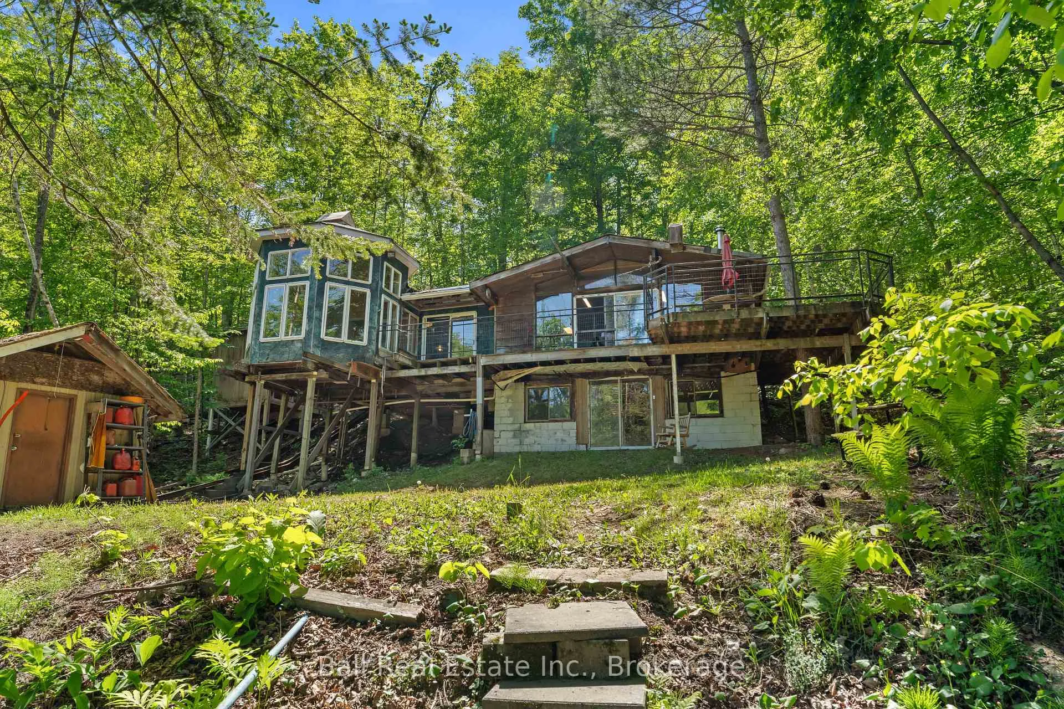
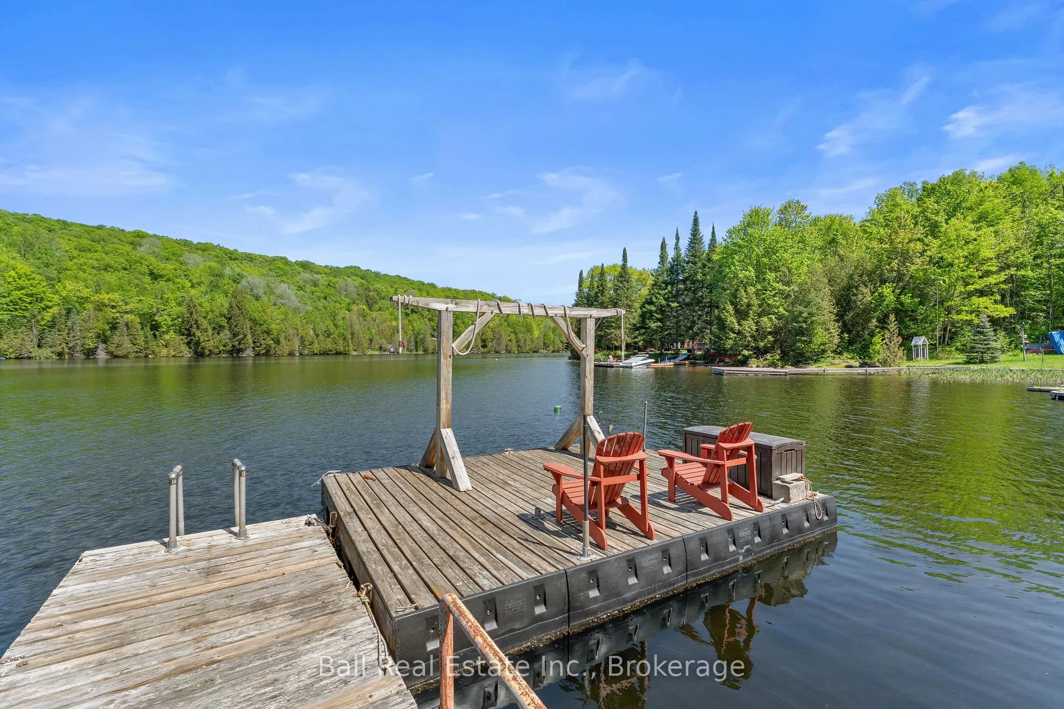
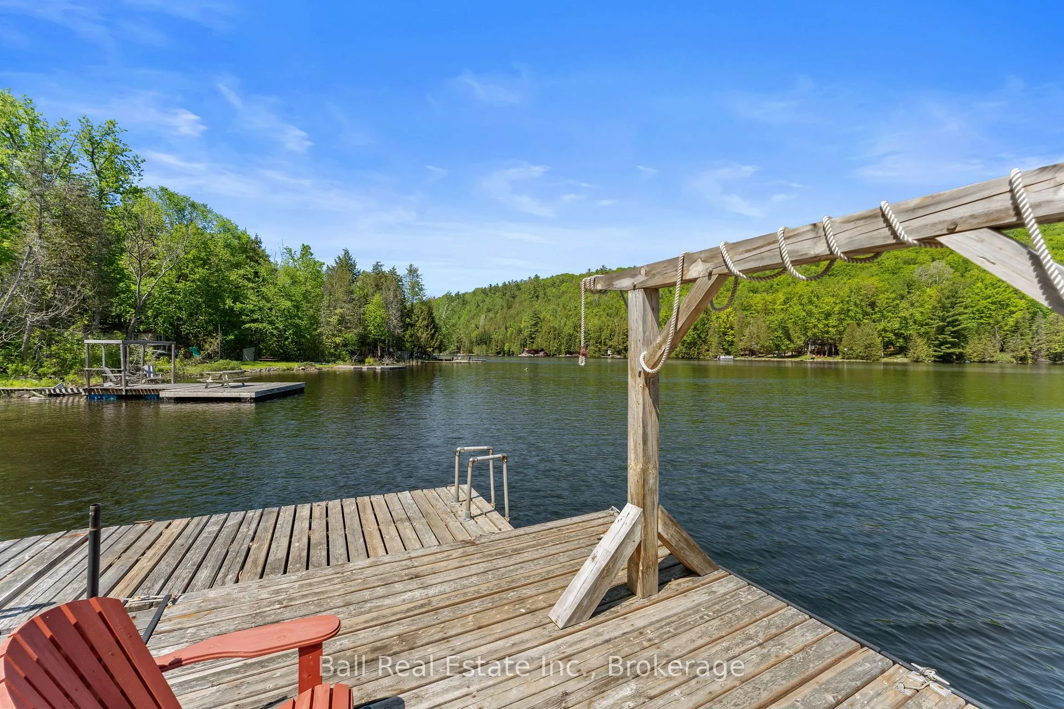
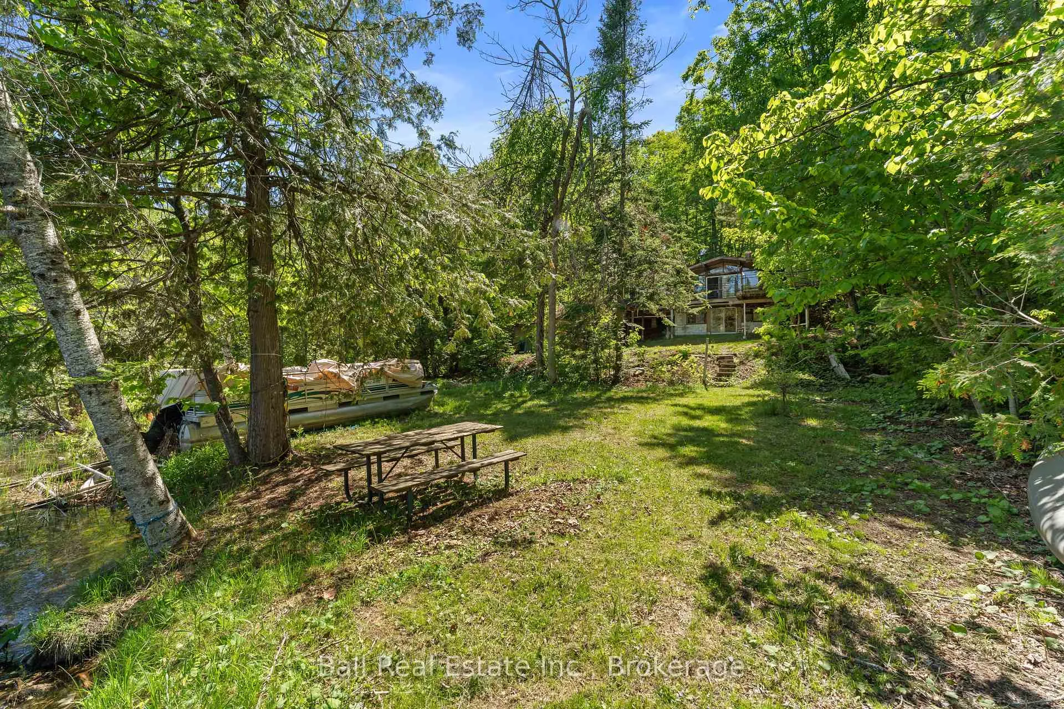
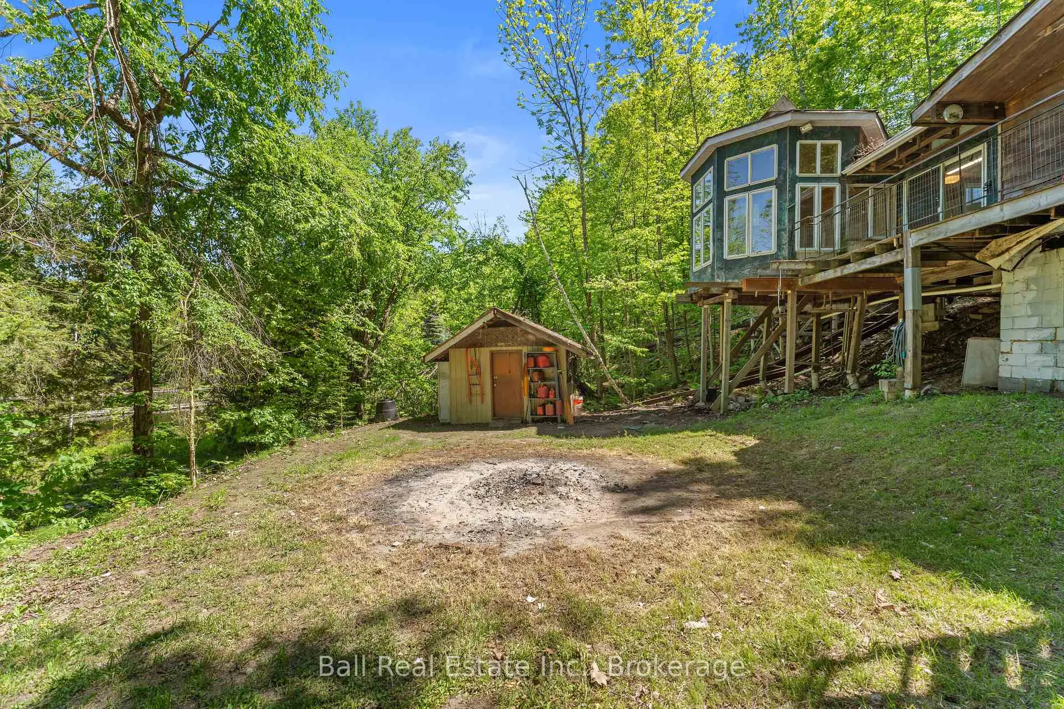
Welcome to 1021 Spencer's Trail, a four-season waterfront retreat set on beautiful Salerno Lake. Offering over 100 feet of waterfront on a 0.45-acre lot, this property is all about peaceful cottage-country living, lake views, and year-round enjoyment. The bungalow features approximately 1,171 sq.ft. on the main level, with three bedrooms, a 3-piece bathroom, and a bright, character-filled layout. One of the standout features is the unique octagon-shaped sun room, creating a memorable space to relax, dine, entertain, or simply take in the natural surroundings. A woodstove and baseboard heat provide comfort through every season, while the walkout basement adds function and potential. Lovely deck off from the livingroom overlooking the property and lake. Set on a sloped lot leading down to the lake, the property includes an existing dock, lake-drawn water, and a septic system. Whether you are spending summer days swimming, boating, or fishing, or enjoying quiet fall and winter weekends by the fire, this property offers the classic Haliburton cottage experience. An added bonus is the separate 0.8 acre lot across the road (153.67' x 267.06') offering additional space and future flexibility. Salerno Lake is known for its scenic natural setting, boating, swimming, and fishing opportunities, with species including bass, walleye, perch, and muskie. The lake is long and narrow with a peaceful cottage-country feel, located within the Haliburton Highlands and close to nearby communities including Irondale, Gooderham, Kinmount, and Haliburton. A wonderful opportunity to enjoy waterfront living on a sought-after lake, with room to make it your own.
Facts & features
Ask about this home
A HOMEH agent will answer your questions about this home.
Rooms
11 rooms · 1 bathroom
- Bathroom6′9″ × 5′4″36 sq.ft.
- Sunroom12′8″ × 12′2″154 sq.ft.
- Living room15′5″ × 14′11″230 sq.ft.
- Breakfast7′1″ × 7′3″51 sq.ft.
- Bedroom 210′8″ × 12′128 sq.ft.
- Bedroom 39′6″ × 10′95 sq.ft.
- Bedroom11′4″ × 12′136 sq.ft.
- Dining room20′3″ × 10′11″220 sq.ft.
- Kitchen7′1″ × 12′85 sq.ft.
- Foyer5′7″ × 10′56 sq.ft.
- Utility room22′6″ × 14′7″328 sq.ft.
Around this home
Listing details
Helpful tools
Your HOMEH agent
"I would see it this week."
Ask HOMEH about this home
Price, neighbourhood, monthly cost. Ask anything.
HOMEH Intelligent Agent is an AI, not a licensed representative. Check anything important with your agent.