
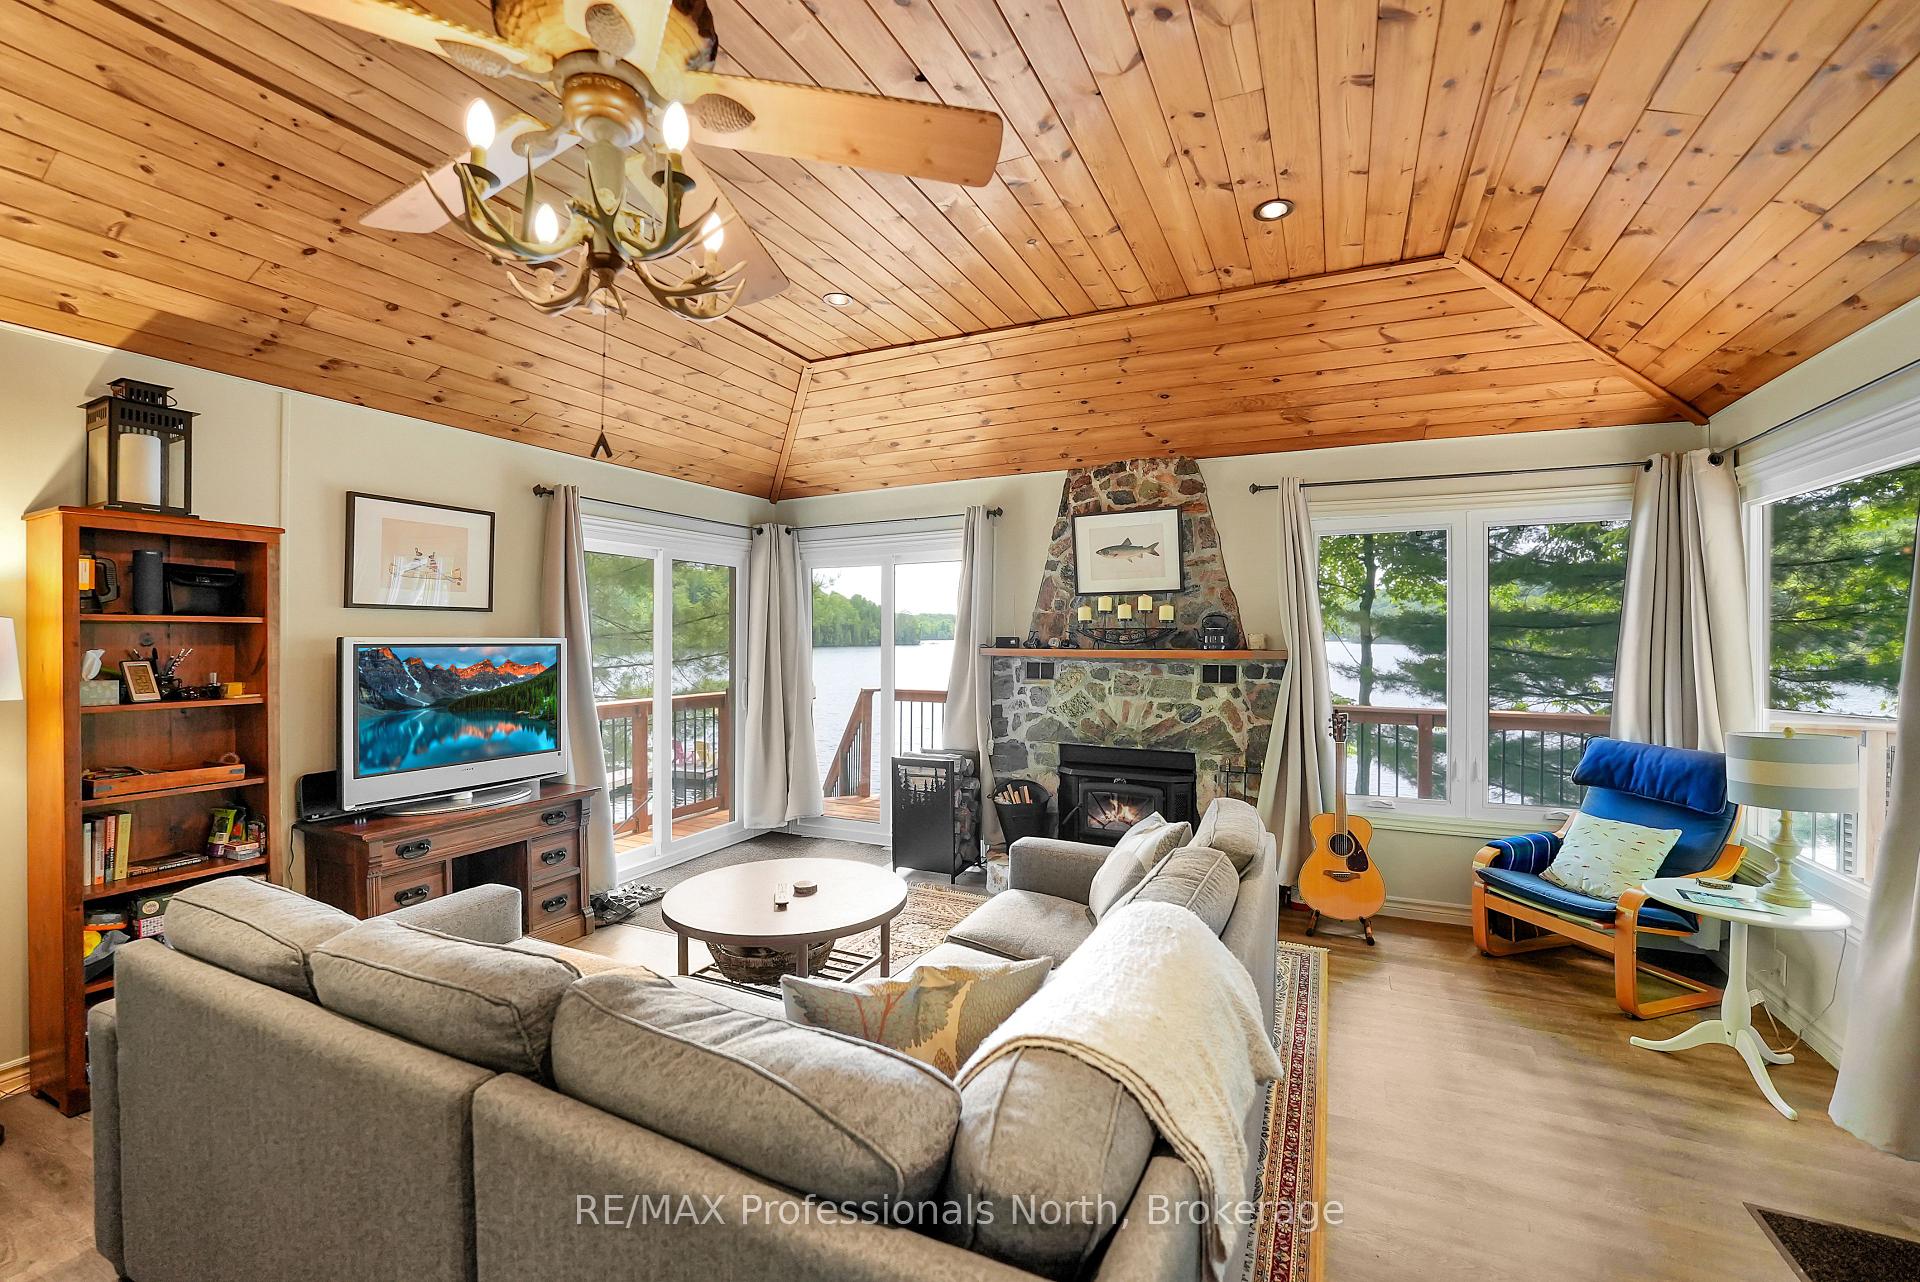
 See all 39 photos
Property history

This listing has ended. It is no longer available.
Property not available for sale or for rent.
Ask about this home
A HOMEH agent will answer your questions about this home.Ask HOMEH
About this home
1027 Rothwell Drive, Highlands East
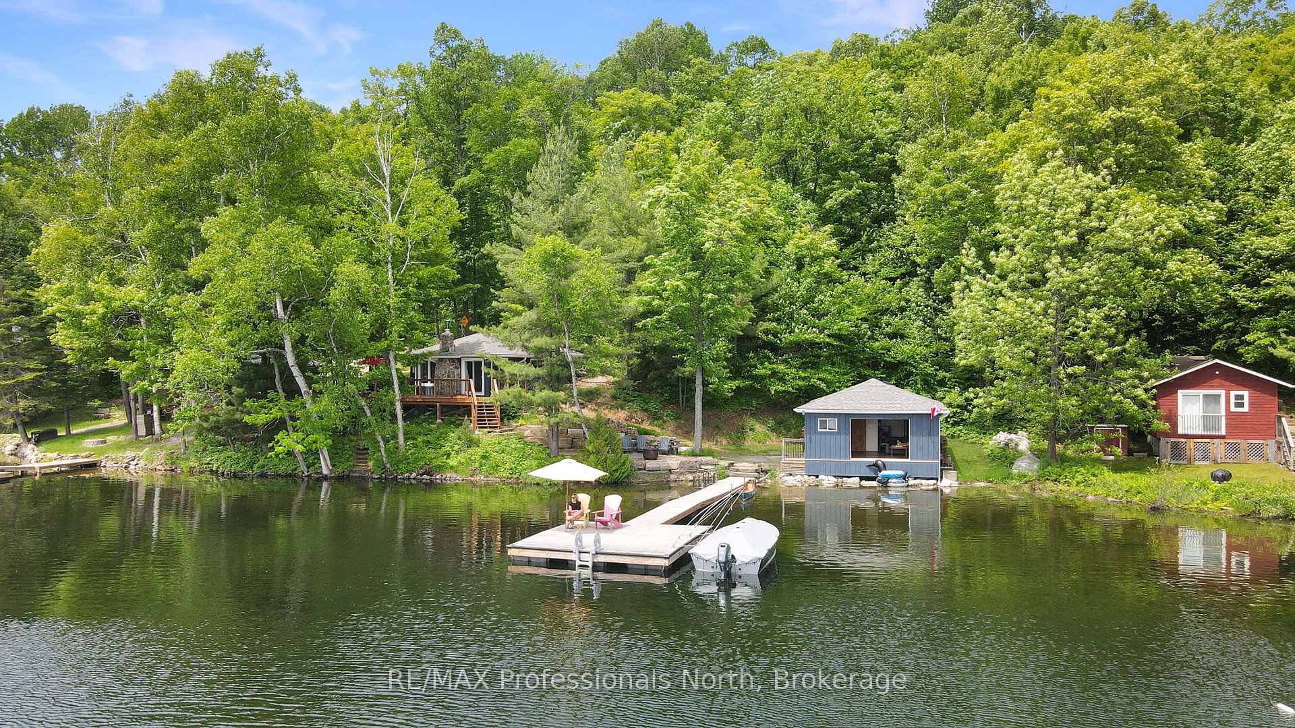
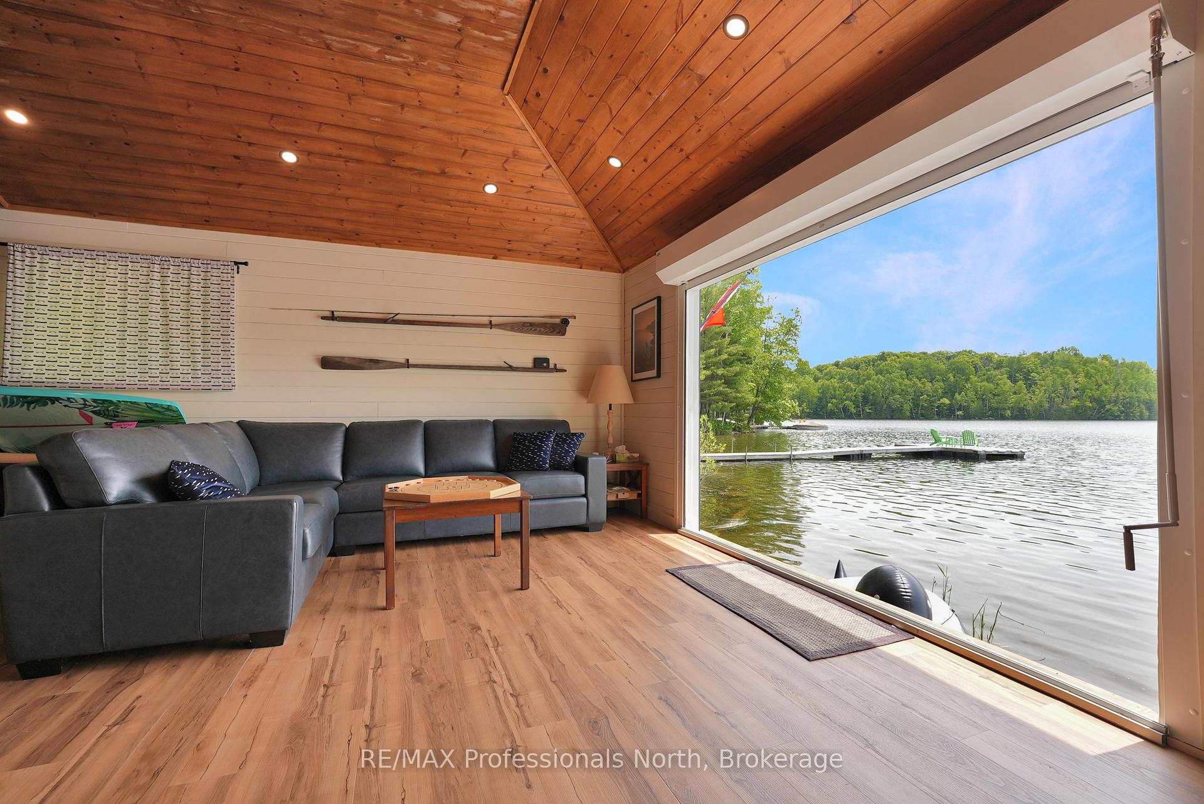
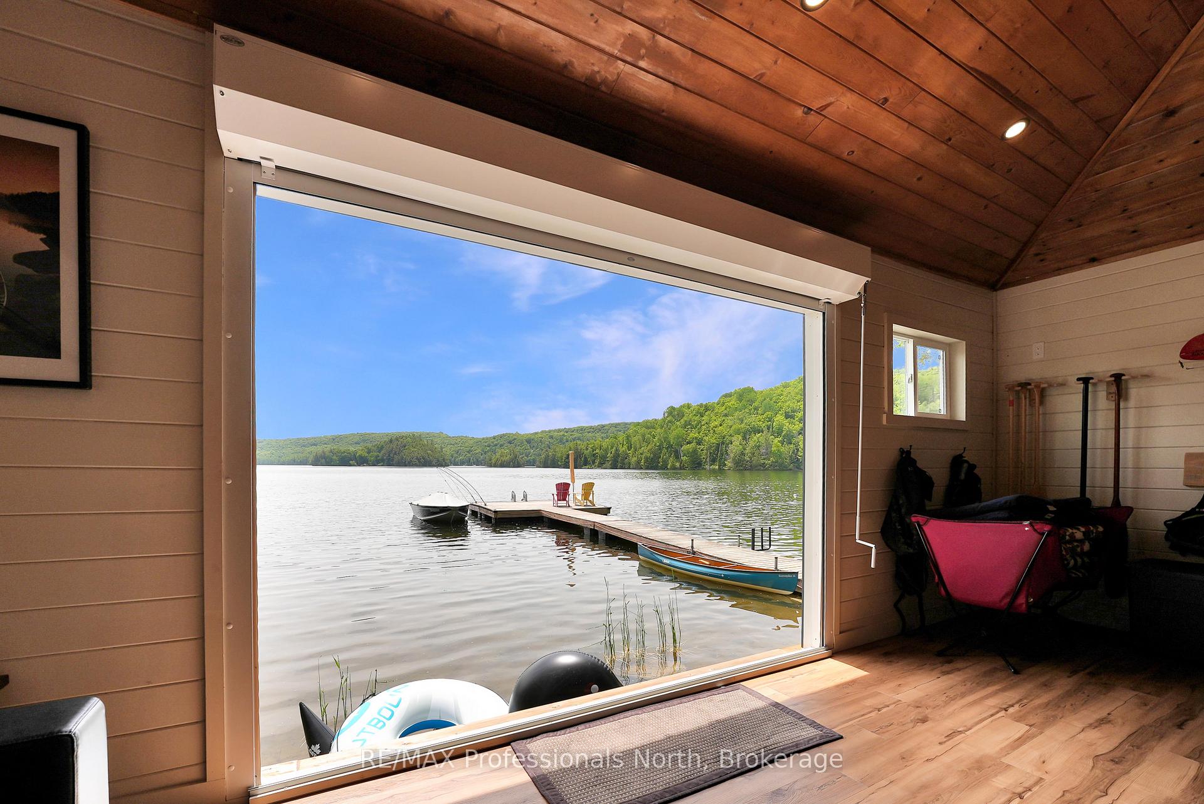
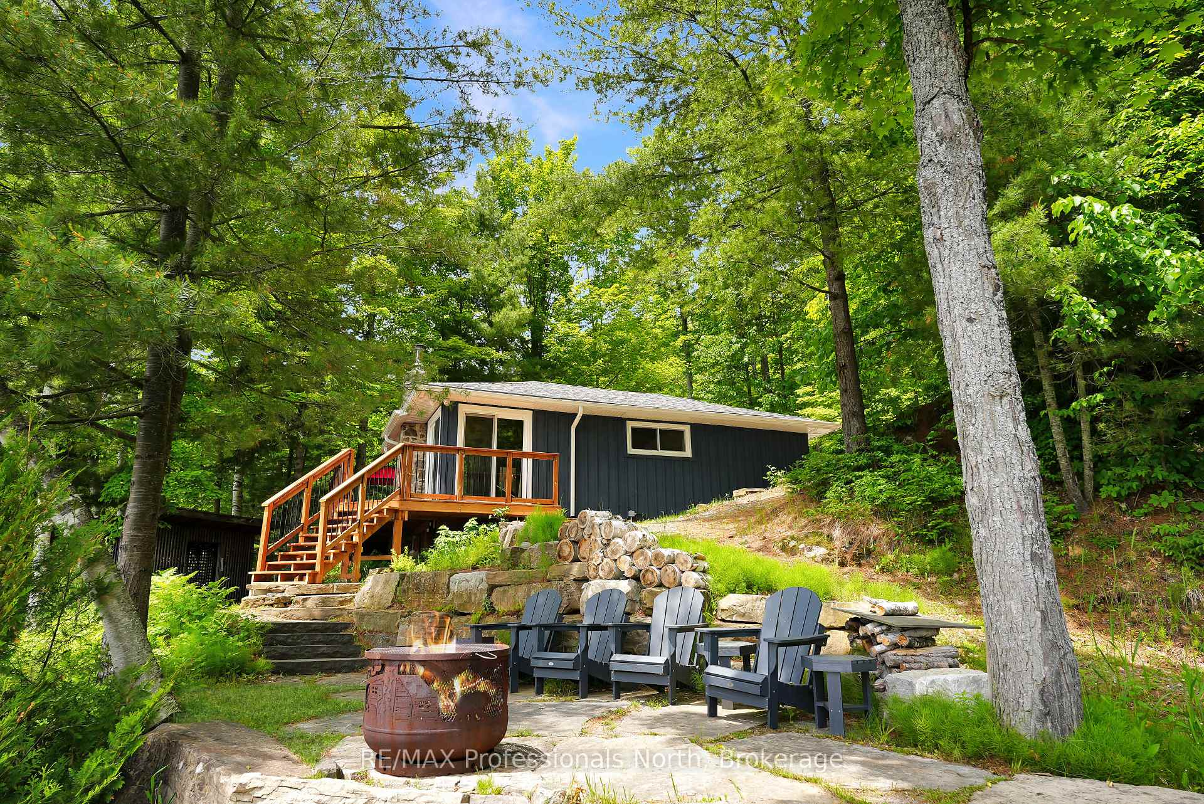
Your dream getaway on Esson Lake, just minutes from Wilberforce. This beautifully renovated 2 bedroom 1 bathroom lakefront cottagewith matching boathouselooks like its straight out of a magazine. Offering comfort, style, and unforgettable views right at the (south facing) waters edge. The shoreline road allowance is owned, and its a Sandy, level, expansive 157 foot waterfront with great privacy at the deck and fire pit area overlooking Esson Lake. Instead of a view full of neighbouring cottages this property overlooks a stretch of shoreline thats untouched crown land.Step inside and youll find a bright, tastefully furnished interior that blends rustic charm with modern finishes. From the cozy wood-burning fireplace to the designer touches throughout, every detail has been thoughtfully curated for maximum comfortwhether youre snowmobiling in for a winter retreat right off the snowmobile trails or driving in during the warmer months for classic cottage living.The property features a new deck, an extensive docking system, and a sandy shoreline thats perfect for swimming and watercraft. The boathouse offers additional storage and utility, with matching exterior finishes that enhance the cottages curb appeal.Set on a lake known for its clear waters, abundance of crown land, and peaceful surroundings, this property offers a rare balance of seclusion and conveniencejust a short drive to amenities in Wilberforce and the heart of the Haliburton Highlands.Fully furnished, fully outfitted, and fully turn-keyjust arrive, unpack, and start making memories.
Facts & features
Ask about this home
A HOMEH agent will answer your questions about this home.
Rooms
6 rooms · 1 bathroom
- Living room12′1″ × 17′6″212 sq.ft.
- Kitchen8′4″ × 11′10″98 sq.ft.
- Primary bedroom8′8″ × 11′8″101 sq.ft.
- Bedroom8′8″ × 9′4″81 sq.ft.
- Bathroom8′8″ × 7′9″67 sq.ft.
- Dining room8′4″ × 17′6″145 sq.ft.
Around this home
Listing details
Helpful tools
Your HOMEH agent
"I would see it this week."
Ask HOMEH about this home
Price, neighbourhood, monthly cost. Ask anything.
HOMEH Intelligent Agent is an AI, not a licensed representative. Check anything important with your agent.