
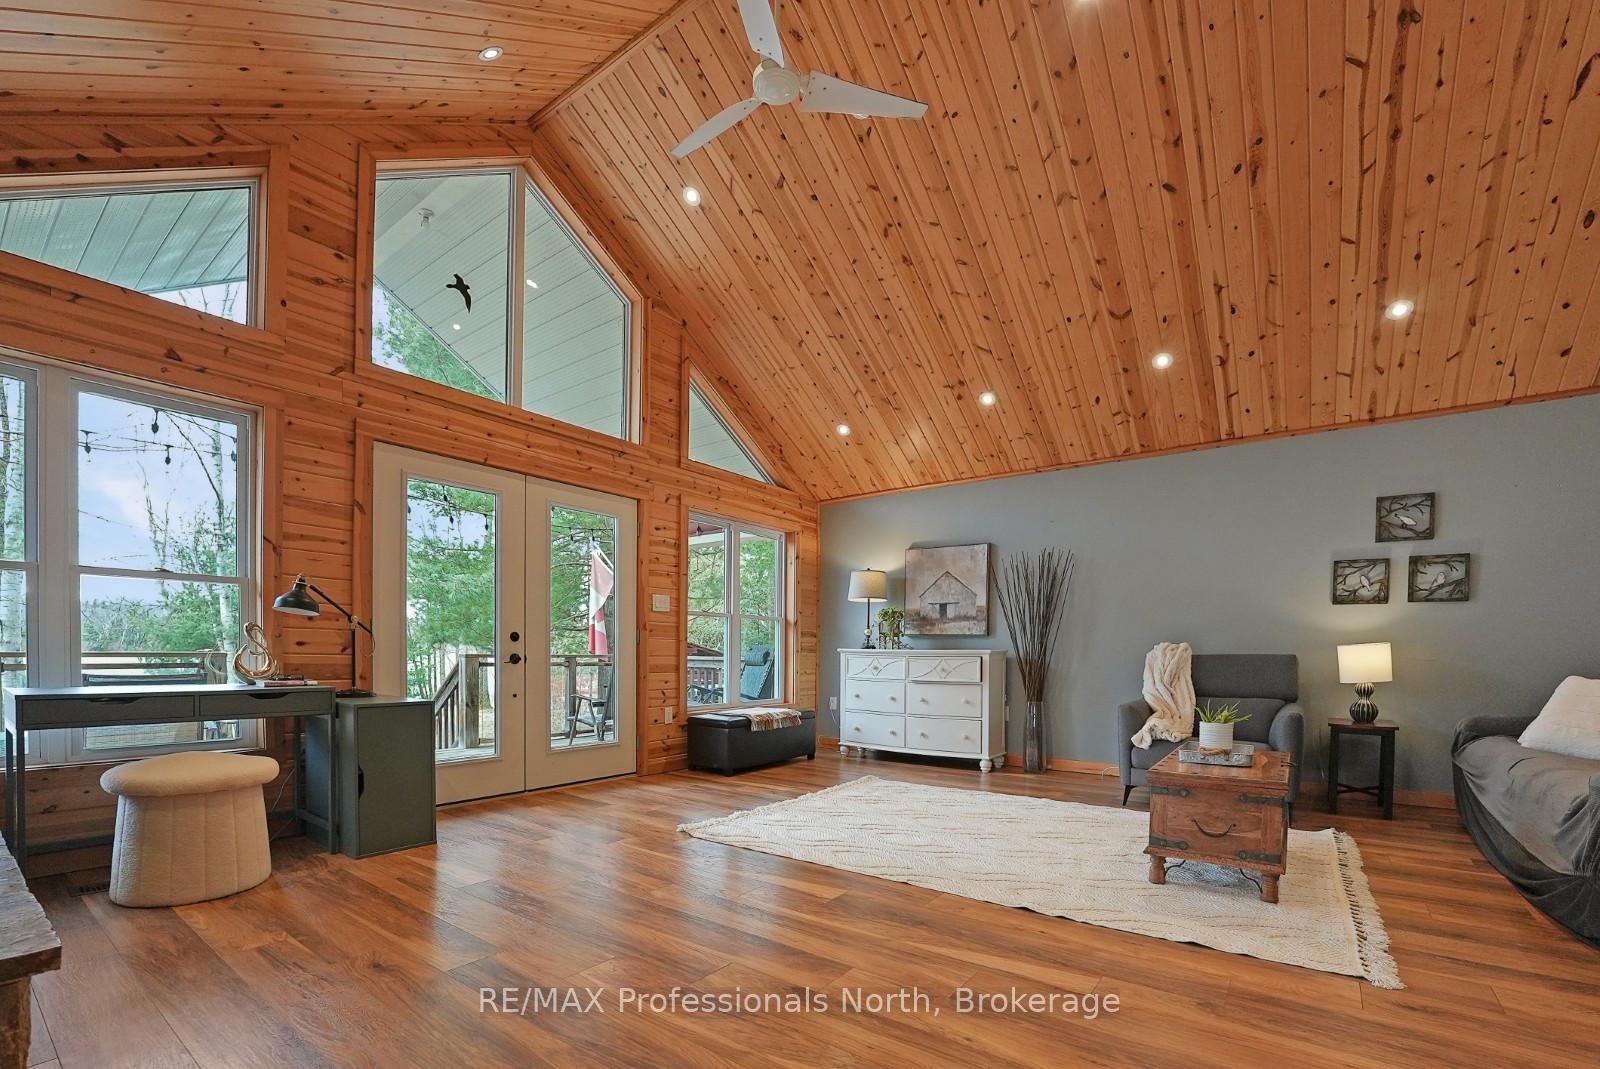
 See all 39 photos
Property history

This listing has ended. It is no longer available.
Property not available for sale or for rent.
Ask about this home
A HOMEH agent will answer your questions about this home.Ask HOMEH
About this home
1055 Dark Lake Road, Highlands East
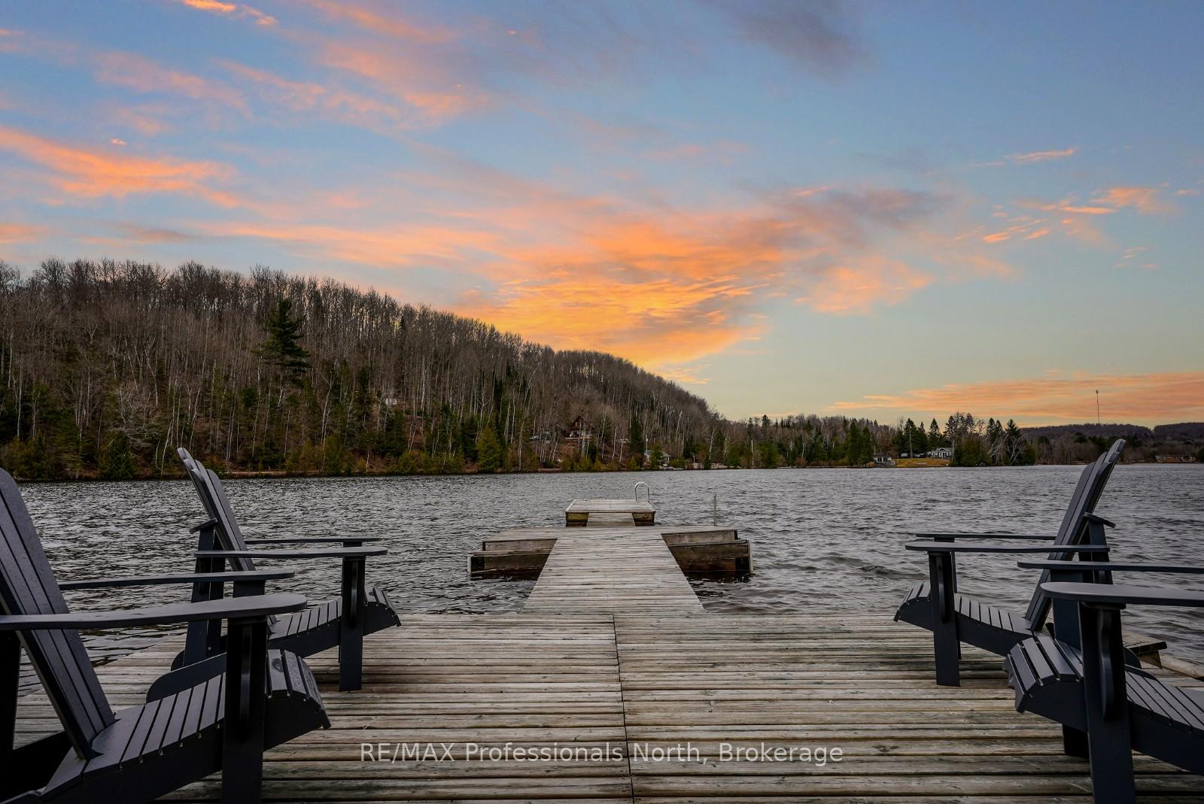
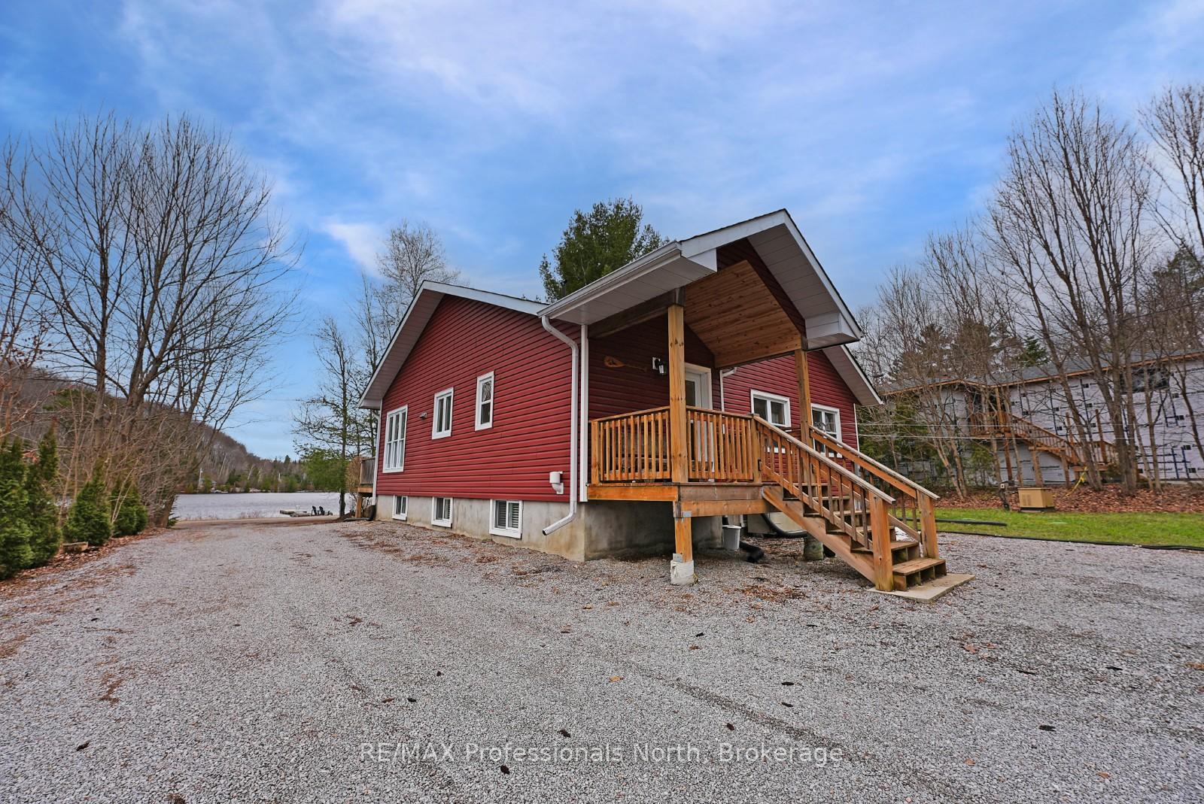
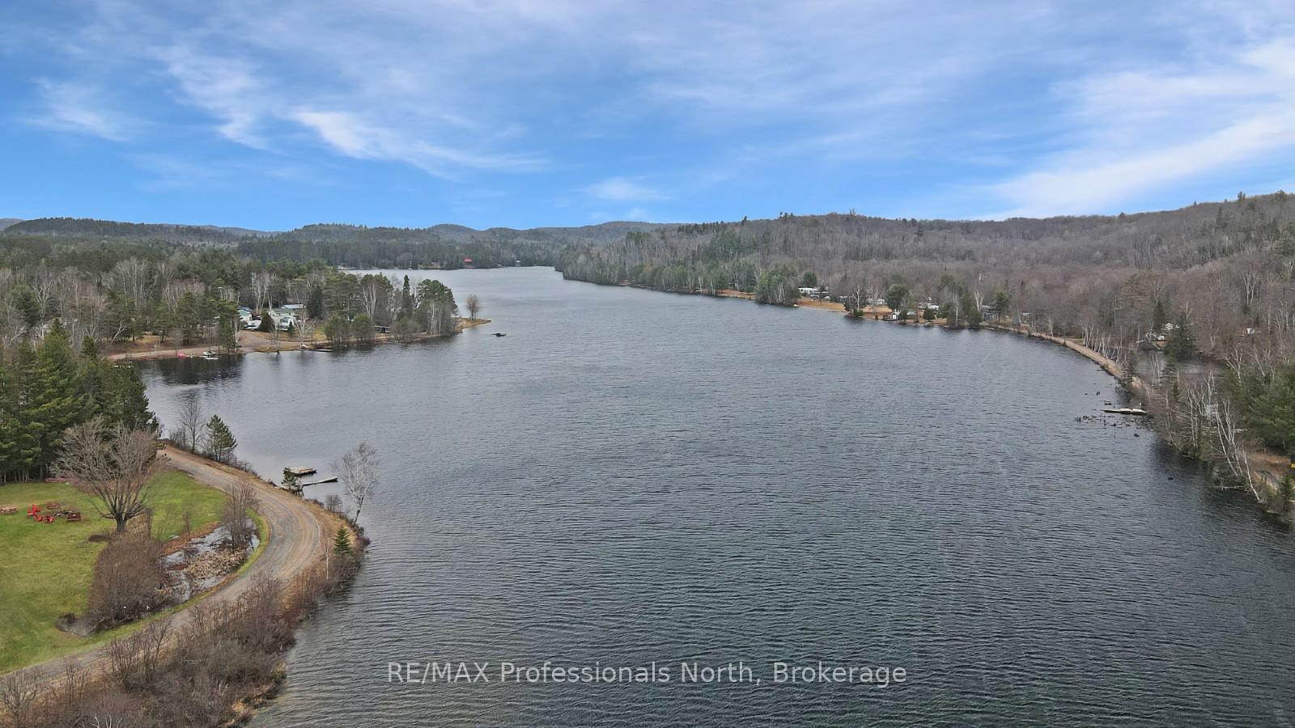
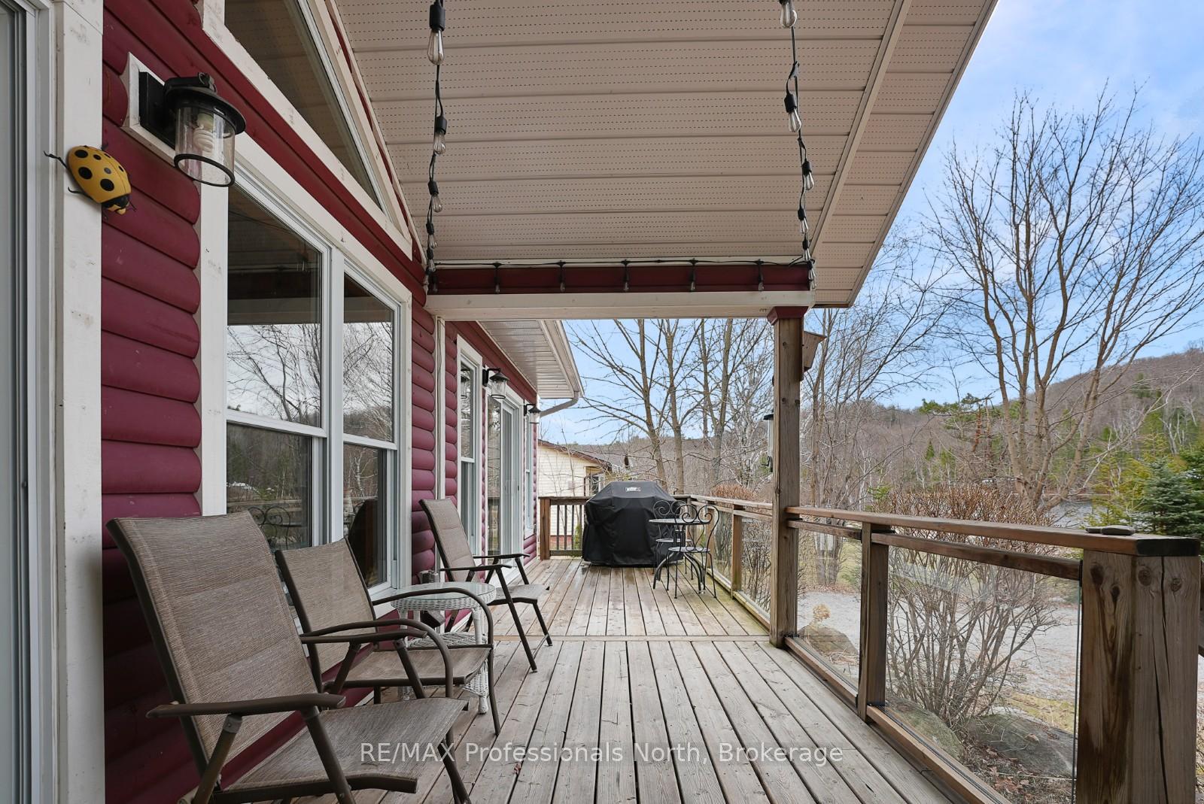
Welcome to this year-round home on beautiful Dark Lake in Wilberforce part of a two-lake chain connected by the scenic Grace River. With 100 feet of shoreline, a private dock, and sandy entry into crystal-clear water, the waterfront is ideal for swimming, paddling, and soaking up summer days. This 2+1 bedroom, 2-bath home features an open-concept main floor with cathedral ceilings and a stunning double-sided fireplace that warms both the living and dining areas. Large windows bring in natural light and offer peaceful views of the surrounding landscape, creating a bright and welcoming atmosphere. The property is set on a level lot with easy access across a quiet cottage road to the lake, making it convenient to enjoy your waterfront. Located within walking distance of Wilberforce amenities including groceries, LCBO, and local shops this home delivers the perfect balance of lakeside enjoyment and in-town convenience. Plus, you're only a short drive to Algonquin Park, with endless opportunities for hiking, wildlife viewing, and outdoor adventure. Additional highlights include a detached double-car garage and a Tesla electric vehicle charger adding practical value for year-round or seasonal use. Whether you're looking for a full-time home or a four-season getaway, this property delivers comfort, privacy, and accessibility in one great package.
Facts & features
Ask about this home
A HOMEH agent will answer your questions about this home.
Rooms
11 rooms · 2 bathrooms
- Living room21′9″ × 22′1″479 sq.ft.
- Dining room13′5″ × 9′3″124 sq.ft.
- Kitchen13′5″ × 12′8″169 sq.ft.
- Primary bedroom9′5″ × 11′11″112 sq.ft.
- Bedroom 211′3″ × 8′7″97 sq.ft.
- Bathroom6′1″ × 5′8″34 sq.ft.
- Foyer10′7″ × 11′8″123 sq.ft.
- Bedroom 310′6″ × 9′11″105 sq.ft.
- Office6′6″ × 10′7″69 sq.ft.
- Bathroom4′11″ × 8′6″42 sq.ft.
- Utility room20′7″ × 30′3″622 sq.ft.
Around this home
Listing details
Helpful tools
Your HOMEH agent
"I would see it this week."
Ask HOMEH about this home
Price, neighbourhood, monthly cost. Ask anything.
HOMEH Intelligent Agent is an AI, not a licensed representative. Check anything important with your agent.