
1120 Surveyor Drive
Highlands East (Monmouth)1120 Surveyor Drive
Highlands East (Monmouth)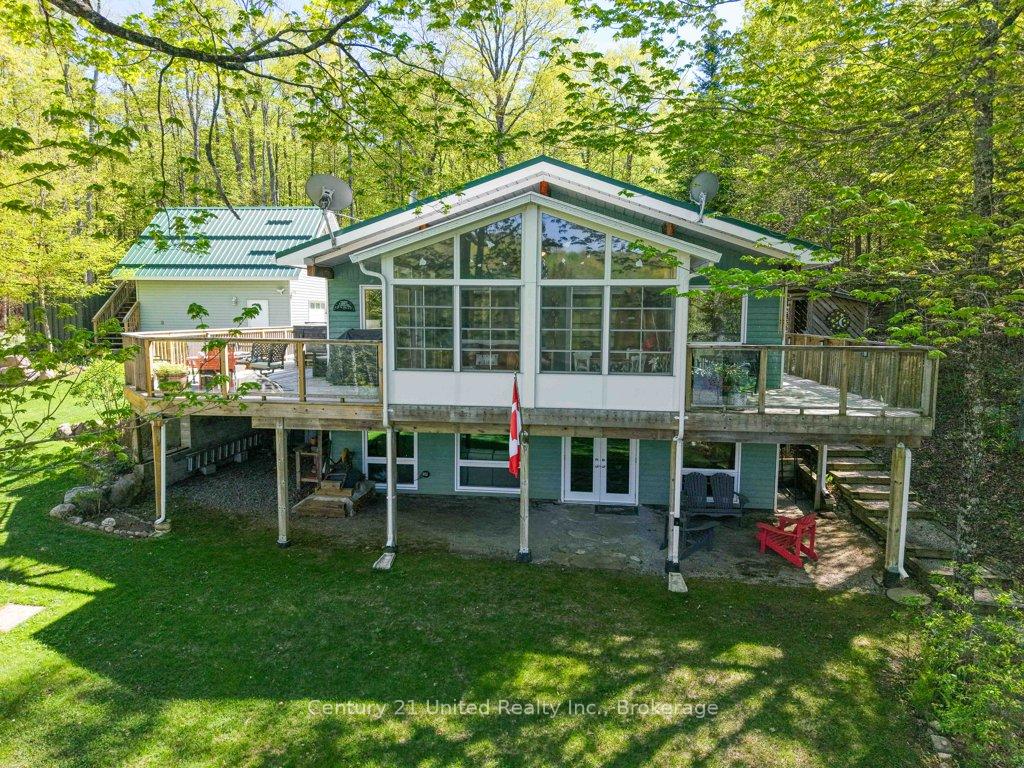
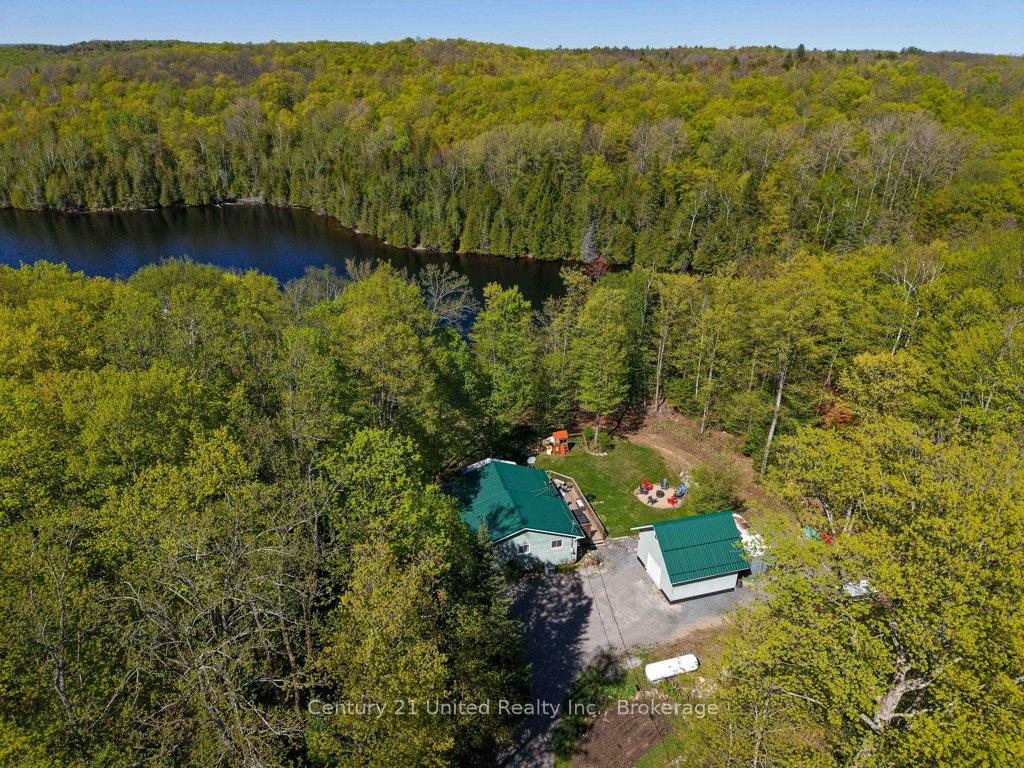 See all 48 photos
Property history

This listing has ended. It is no longer available.
Property not available for sale or for rent.
Ask about this home
A HOMEH agent will answer your questions about this home.Ask HOMEH
About this home
1120 Surveyor Drive, Highlands East
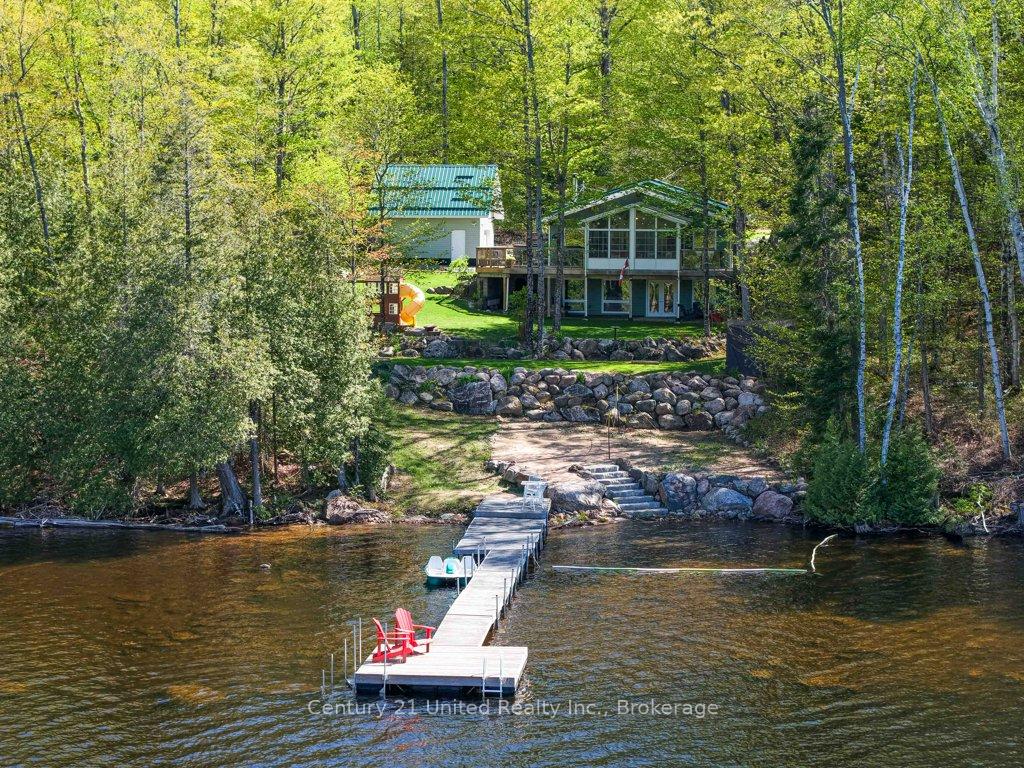
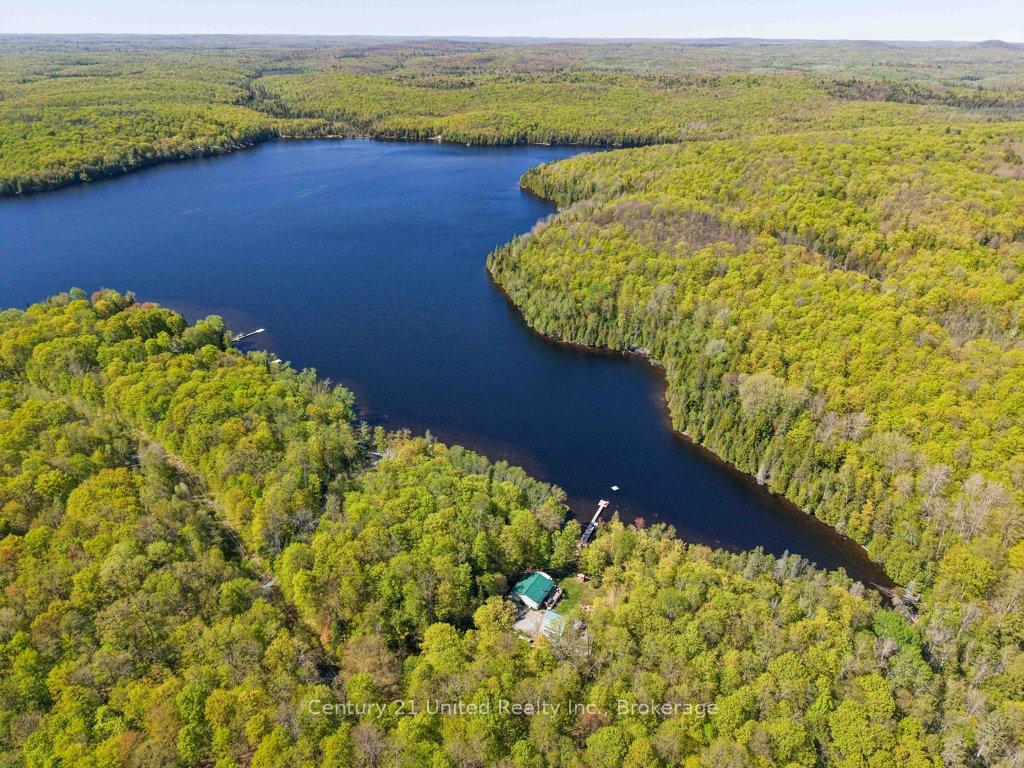
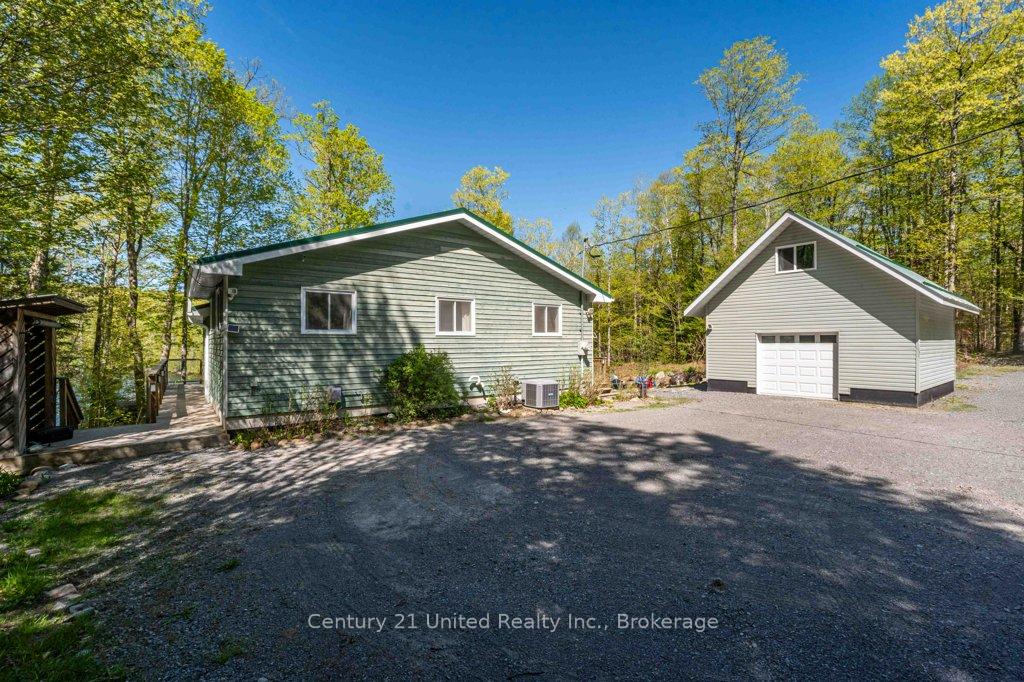
Welcome to this stunning 4-season waterfront home on beautiful Monmouth Lake, offering breathtaking panoramic views across the lake and rolling hills beyond. From the moment you arrive, you'll appreciate the incredible privacy, natural beautify and peaceful setting this property has to offer. This well-maintained home features 3+1 bedrooms, 2 full bathrooms, soaring pine ceilings, hardwood floors, a bright sunroom, and a fully finished walkout basement - perfect for hosting family and friends at the lake. Cozy up by the fire after a day on the water or relax in the hot tub while taking in the unreal views. Outside, enjoy approximately 340 feet of waterfront, a private boat launch, spacious deck with railing, detached garage with loft, wood shed, sea can for extra storage, and plenty of room to enjoy the outdoors. The property is serviced by a drilled well, septic system, central air, and a newer furnace, with a Wett-certified wood stove. Built in 2003 this property offers the perfect blend of comfort, functionality and classic cottage charm. If you've been searching for incredible views, natural beauty and a true escape on one of the Kawarthas' most sought-after lakes.
Facts & features
Ask about this home
A HOMEH agent will answer your questions about this home.
Rooms
13 rooms · 2 bathrooms
- Primary bedroom15′1″ × 11′167 sq.ft.
- Bedroom10′11″ × 11′1″121 sq.ft.
- Dining room10′8″ × 8′86 sq.ft.
- Bedroom10′11″ × 8′2″90 sq.ft.
- Sunroom11′10″ × 15′11″188 sq.ft.
- Bathroom6′8″ × 7′47 sq.ft.
- Kitchen15′5″ × 11′1″170 sq.ft.
- Living room15′5″ × 20′307 sq.ft.
- Bathroom6′4″ × 11′1″70 sq.ft.
- Bedroom8′10″ × 7′11″70 sq.ft.
- Other6′9″ × 10′3″69 sq.ft.
- Other14′2″ × 29′4″415 sq.ft.
- Family room15′6″ × 20′4″314 sq.ft.
Around this home
Listing details
Helpful tools
Your HOMEH agent
"I would see it this week."
Ask HOMEH about this home
Price, neighbourhood, monthly cost. Ask anything.
HOMEH Intelligent Agent is an AI, not a licensed representative. Check anything important with your agent.