
1140 Regal Trail
Highlands East (Cardiff Ward)1140 Regal Trail
Highlands East (Cardiff Ward)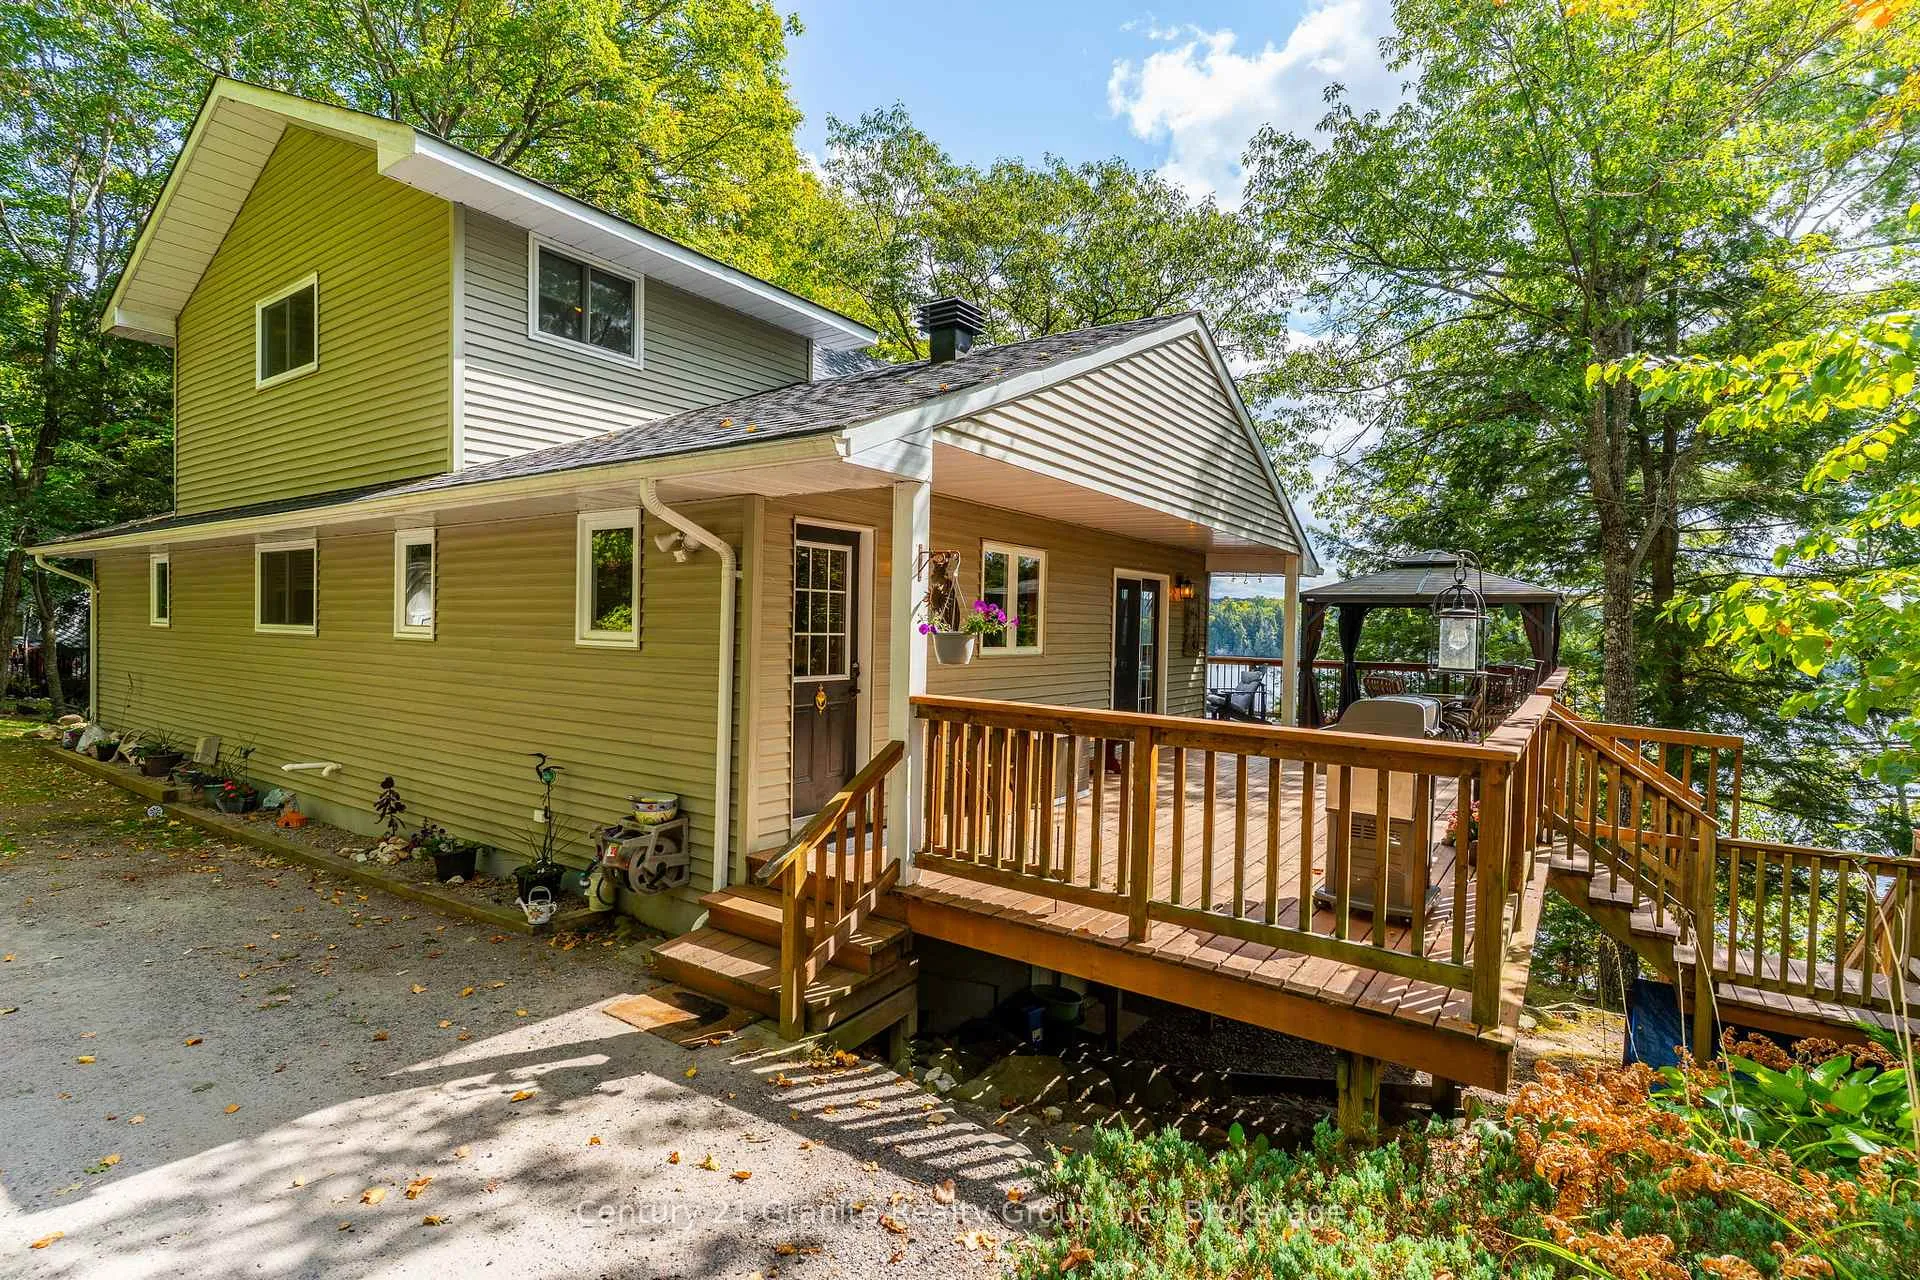
 See all 50 photos
Property history

This home has sold. It is no longer available.
Property not available for sale or for rent.
Ask about this home
A HOMEH agent will answer your questions about this home.Ask HOMEH
About this home
1140 Regal Trail, Highlands East
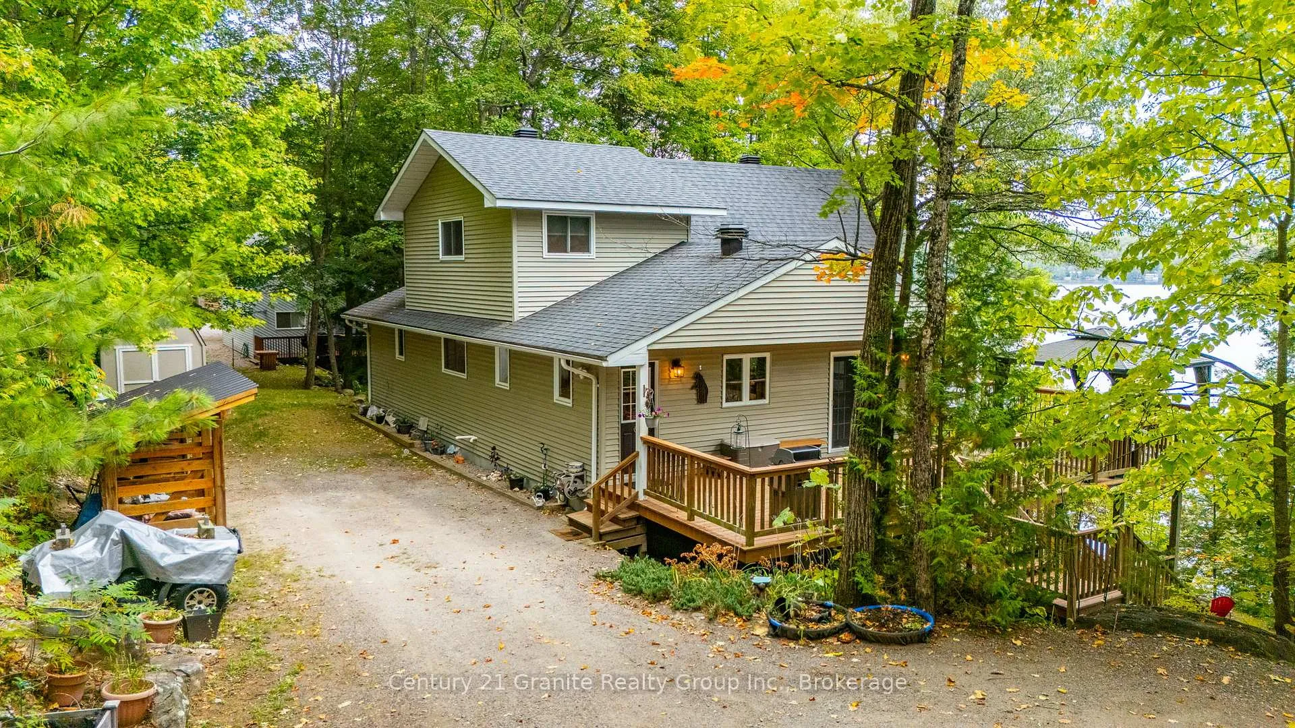
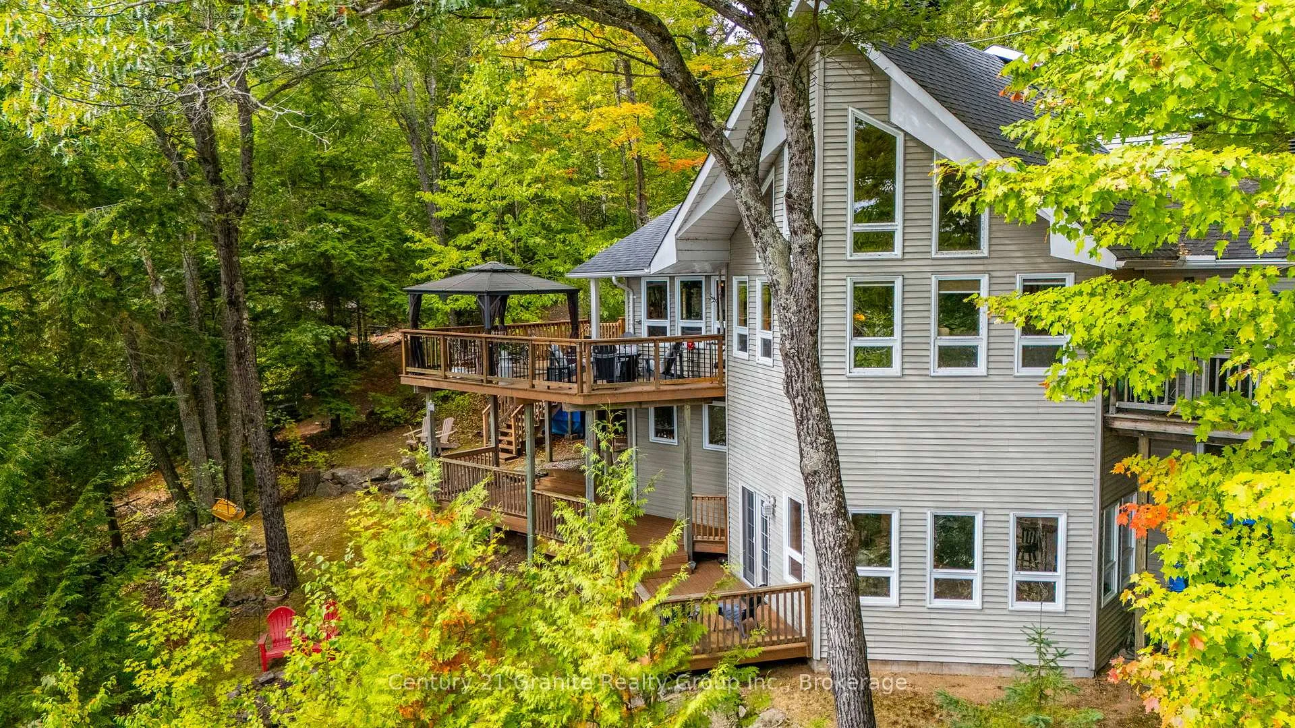
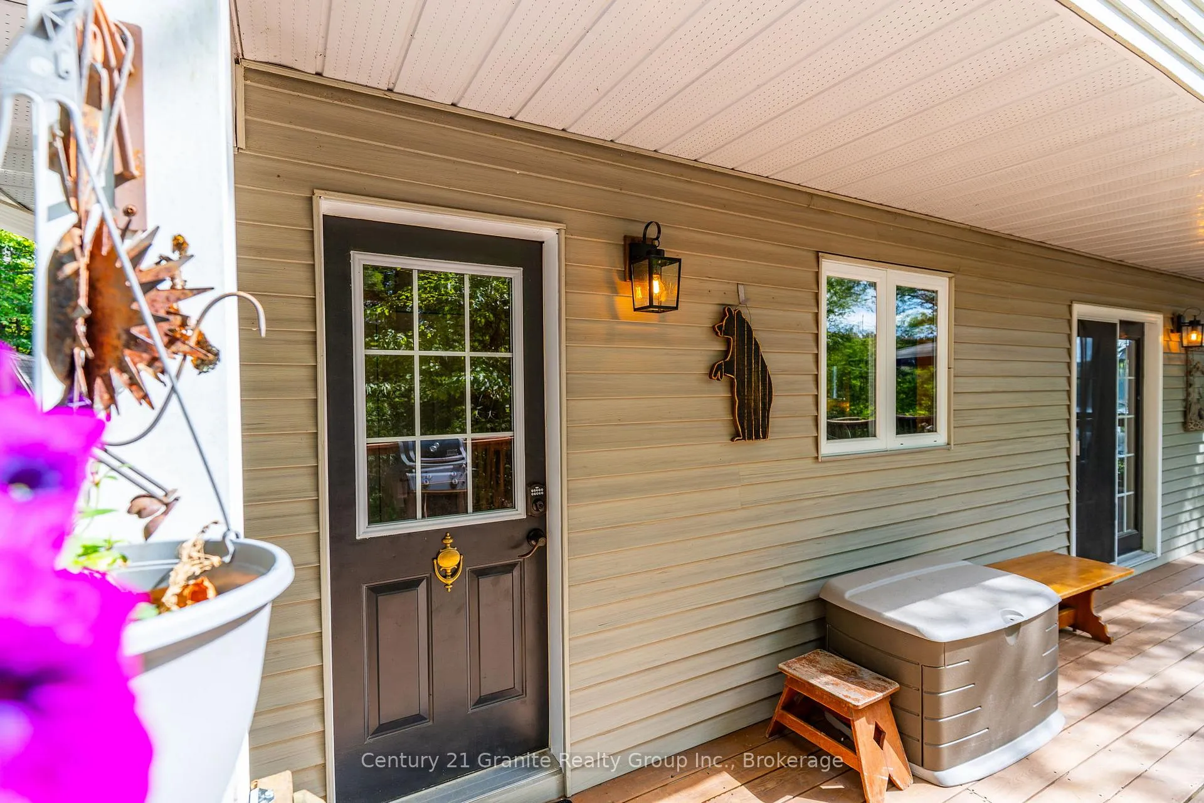
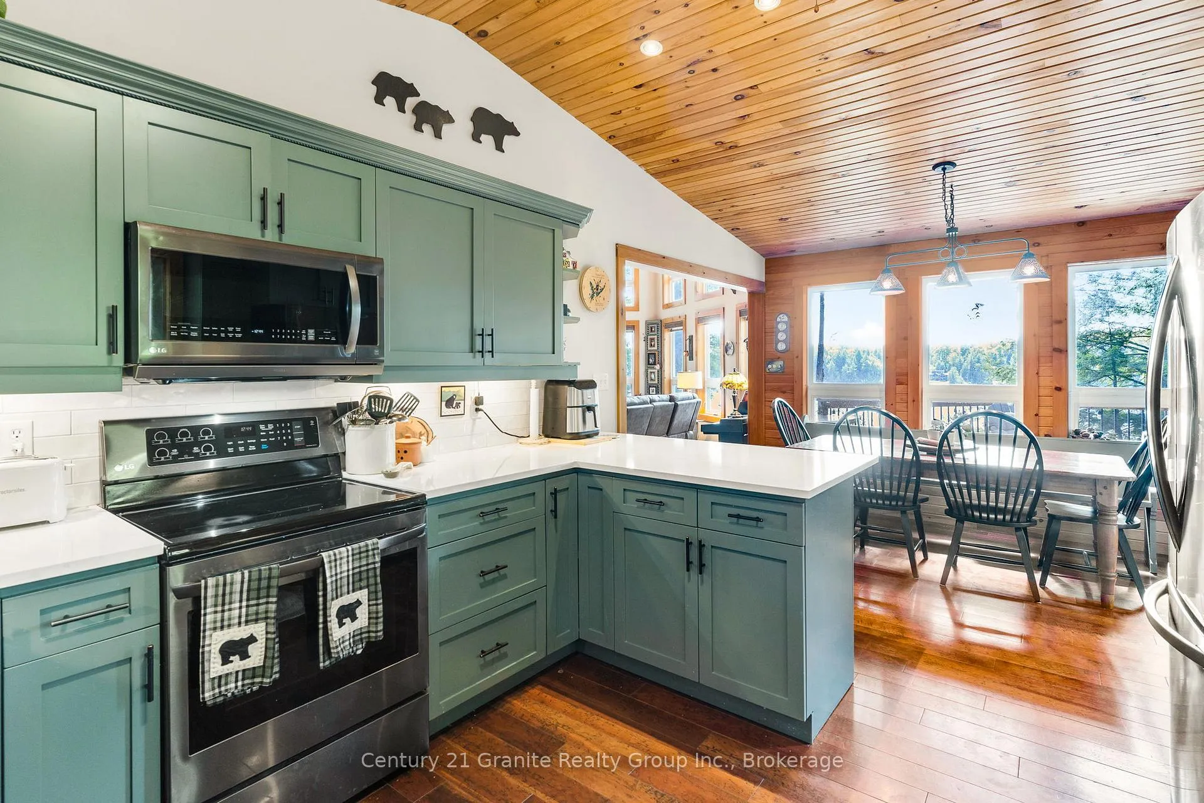
4 Bedroom Year Round Cottage with over 160 feet of waterfront on Paudash Lake! Experience the ultimate cottage life with this incredible, four-level, four-bedroom, two-bathroom retreat on the pristine shores of Paudash Lake. Main floor kitchen and dining room open up to a wonderfully large living room with vaulted ceilings and plenty of lakefront windows to enjoy the scenery. Master Bedroom has a 4-piece ensuite, walk in closet and deck that overlooks the water. Guest bedroom is on the main level with two extra bedrooms in the loft with a designated office space. With three separate living rooms, this lakefront home is perfect for large families or groups as it offers space, comfort, and spectacular views that will take your breath away. Step out onto the large, deck-your new favourite spot for morning coffee, sunset cocktails, or grilling up dinner -it's the perfect outdoor entertaining space! Lower Family room has a walkout where you can head down the stone steps to yet another deck with a large dock that is nicely tucked into a private bay on the lake. Paudash Lake is known for its clear waters and natural beauty, offering a peaceful yet engaging cottage experience. Located close to Bancroft, you have easy access to supplies and charming local amenities as well as many parks and ATV trails to explore. This is your chance to own a true lakeside escape where memories are made. Don't let this sought-after, move-in-ready cottage slip away!
Facts & features
Ask about this home
A HOMEH agent will answer your questions about this home.
Rooms
15 rooms · 2 bathrooms
- Library19′5″ × 21′10″425 sq.ft.
- Kitchen12′7″ × 12′1″152 sq.ft.
- Dining room9′3″ × 12′1″112 sq.ft.
- Foyer4′5″ × 6′8″29 sq.ft.
- Primary bedroom15′7″ × 11′11″186 sq.ft.
- Bathroom8′10″ × 10′5″92 sq.ft.
- Bedroom13′3″ × 12′3″163 sq.ft.
- Bedroom13′3″ × 7′1″94 sq.ft.
- Bedroom13′3″ × 7′2″95 sq.ft.
- Office13′7″ × 9′3″126 sq.ft.
- Laundry8′6″ × 11′11″101 sq.ft.
- Office13′11″ × 11′11″166 sq.ft.
- Sitting17′2″ × 16′3″279 sq.ft.
- Recreation19′5″ × 21′10″425 sq.ft.
- Workshop21′11″ × 12′1″265 sq.ft.
Around this home
Listing details
Helpful tools
Your HOMEH agent
"I would see it this week."
Ask HOMEH about this home
Price, neighbourhood, monthly cost. Ask anything.
HOMEH Intelligent Agent is an AI, not a licensed representative. Check anything important with your agent.