
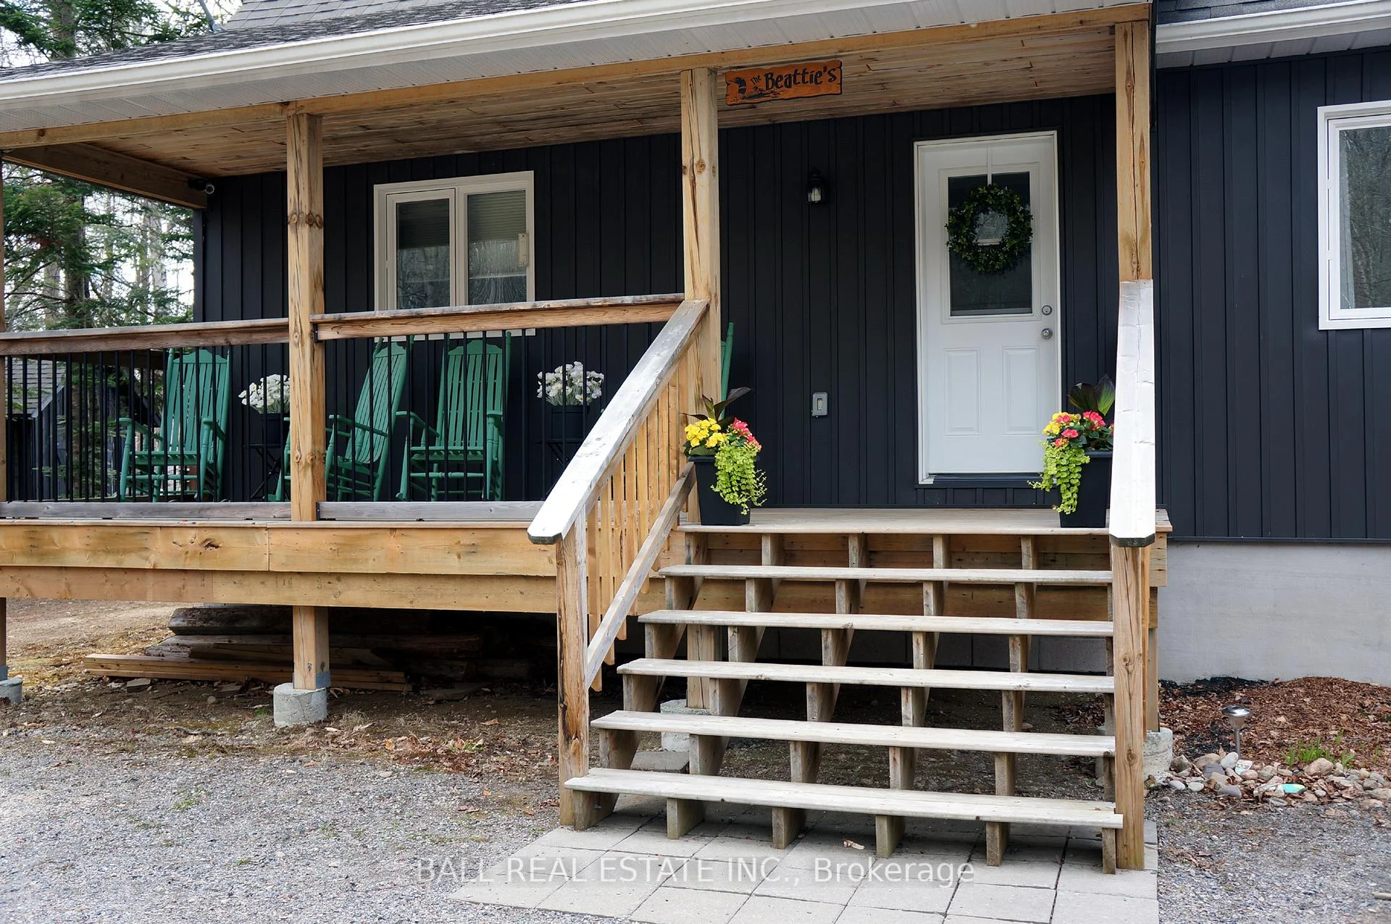
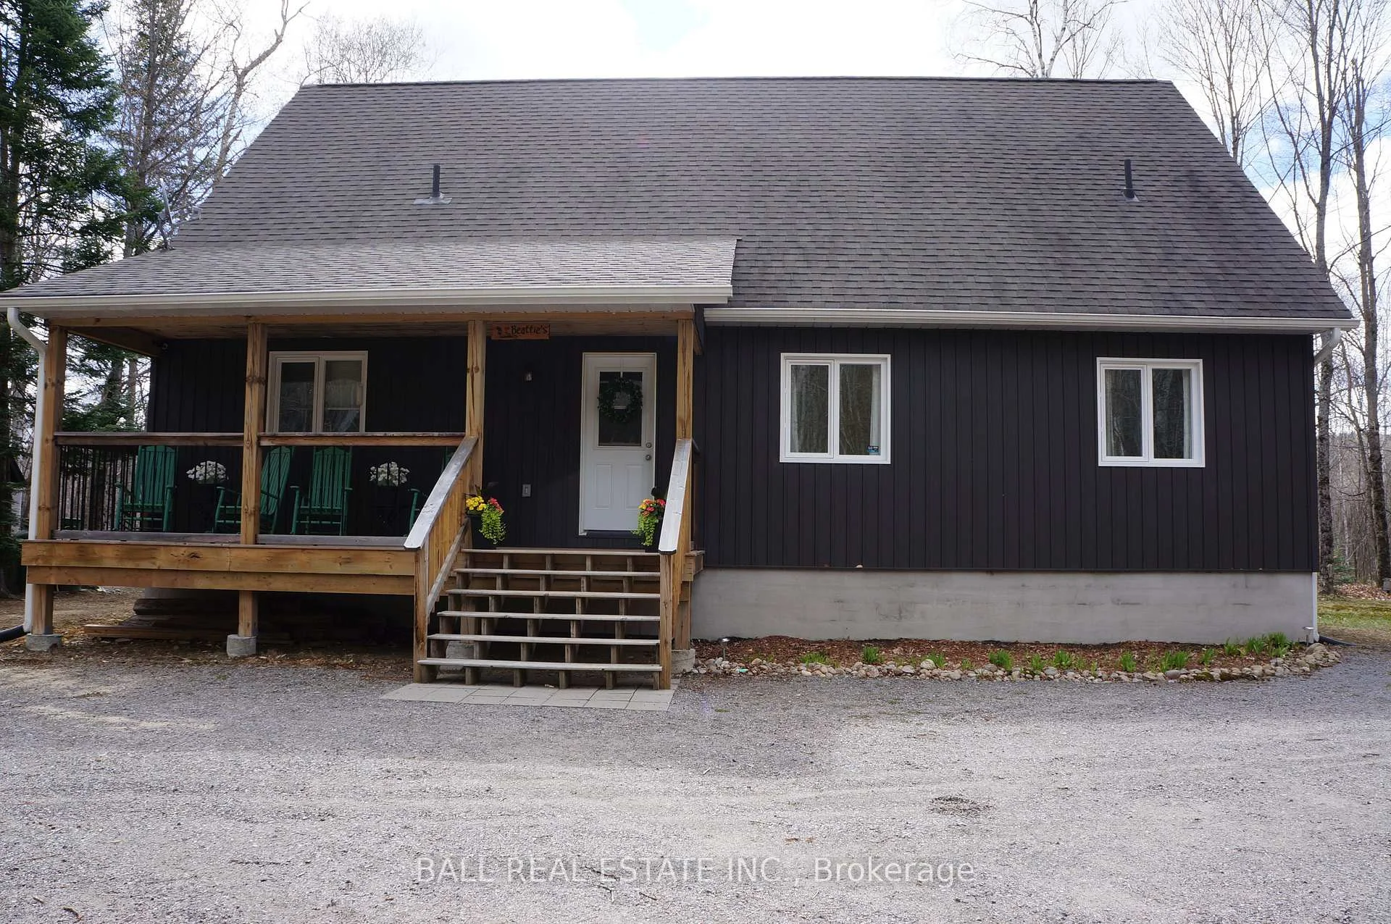
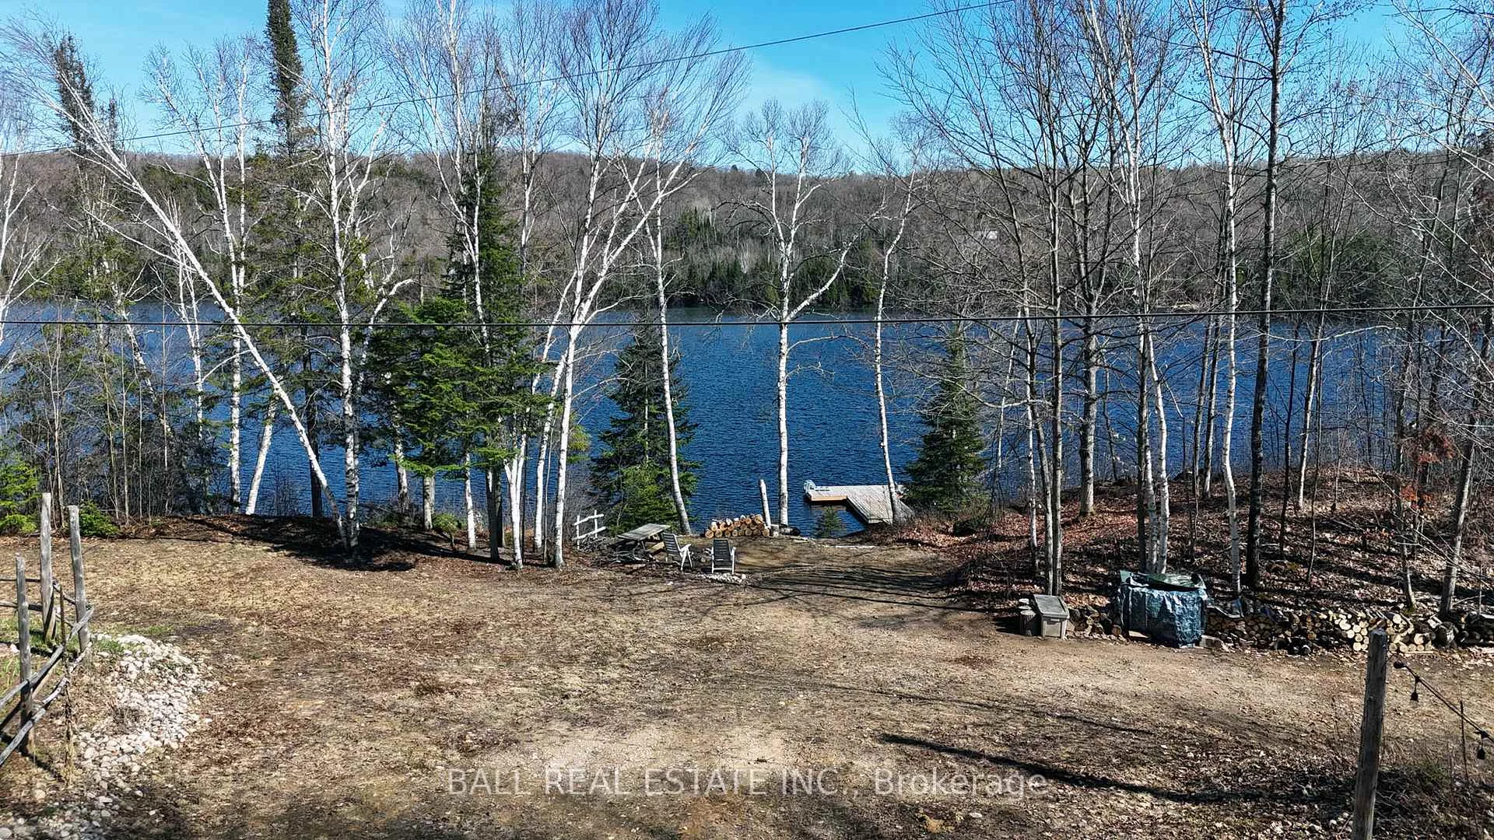
Front of 1142 Cardiff Lake Road
1142 Cardiff Lake RoadHighlands East (Cardiff Ward)
Terminated
1/73
Ontario Real Estate › Highlands East › Cardiff Ward
Front of 1142 Cardiff Lake Road
1142 Cardiff Lake RoadHighlands East (Cardiff Ward)
Terminated
See all 73 photos
DetachedMLS X13102936
Last asked:Terminated Oct 16, 2026
$875,000
3 Bedrooms
1 Bathroom
1.5K~2K Sq.Ft.
645 x 222.18 ft Lot
$4,316 Tax/yr

Property history

$875,000first asked
$875,000last asked
MayJunAugOct
TerminatedOct 16, 2026
$875,000MLS® X13102936
Listed for saleMay 8, 2026
$875,000MLS® X13102936
Kim Karimi
Kim Karimi

Real Estate Broker

416-838-3031

This listing has ended. It is no longer available.

Property not available for sale or for rent.

See similar homes for saleFree Home EvaluationHow Much Is My Home Worth?Sell with HOMEHHOMEH One: full-service selling for a 1% listing fee. The buyer's agent commission is separate.

Contact agent

Leave your name and number. A HOMEH agent calls you back.

Ask about this home

A HOMEH agent will answer your questions about this home.
Ask a question

Ask HOMEH

Ask about this home

About this home

1142 Cardiff Lake Road, Highlands East

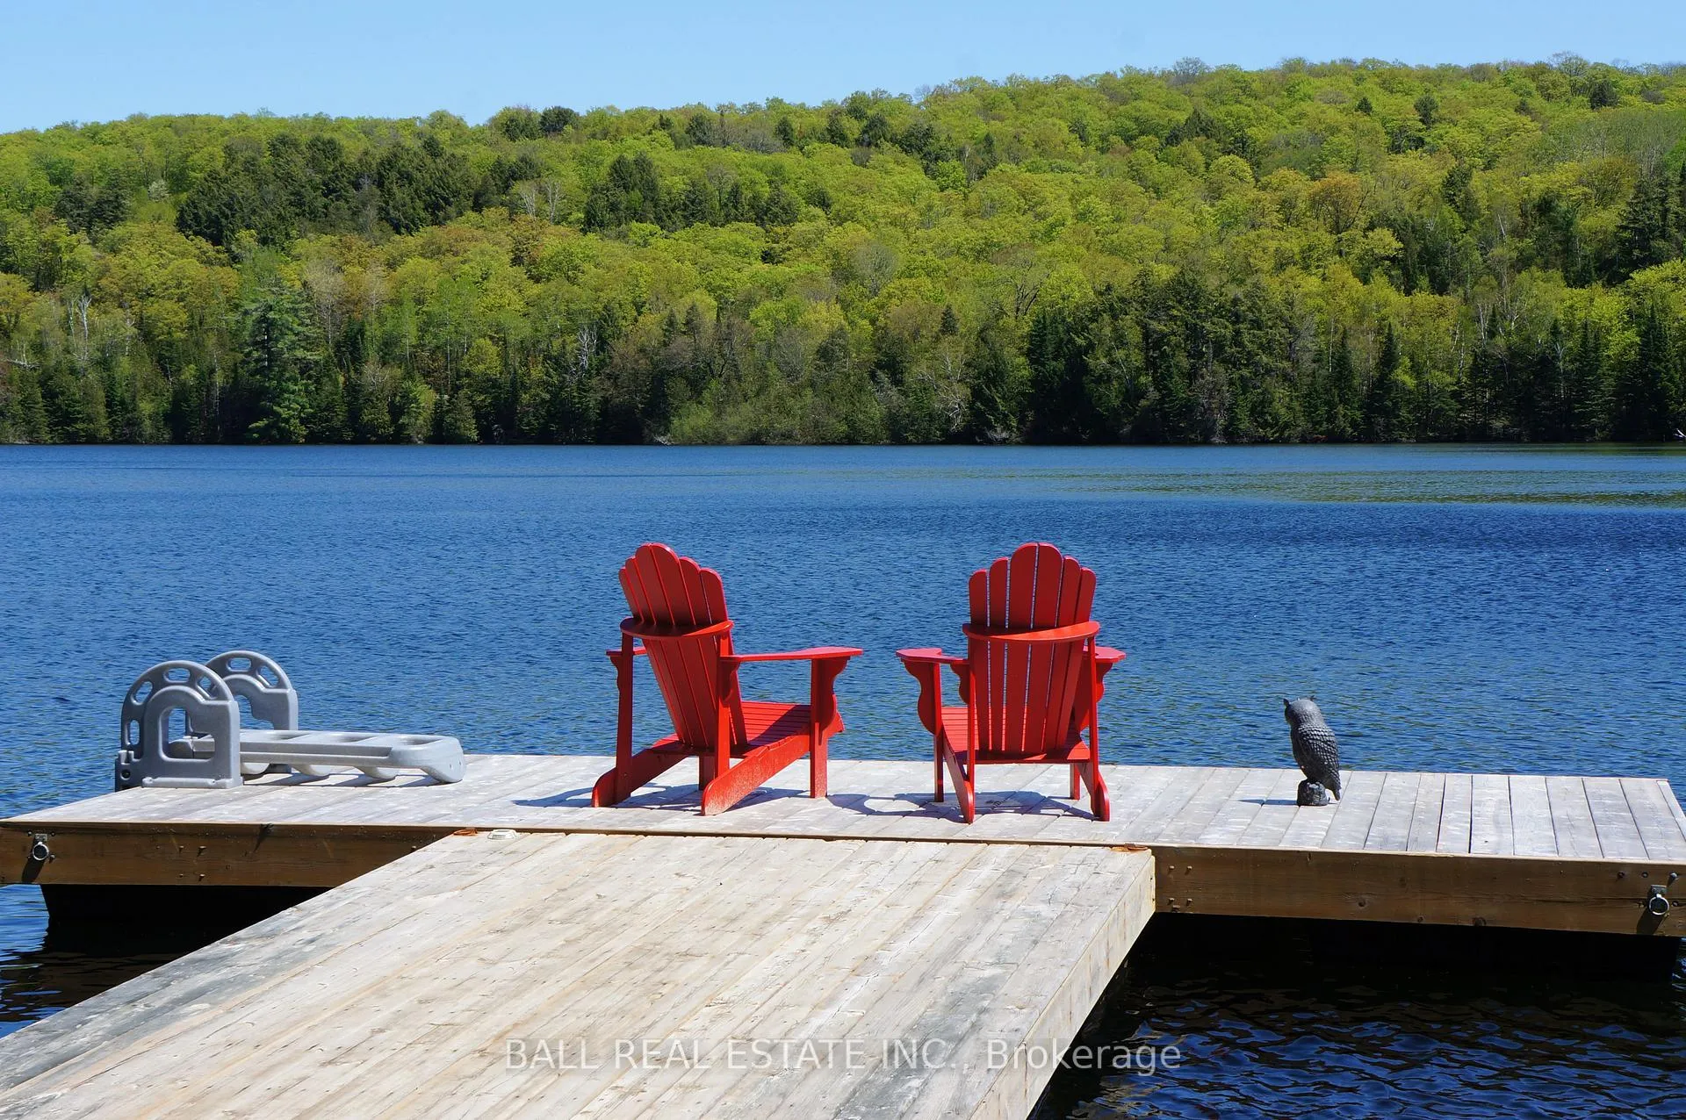
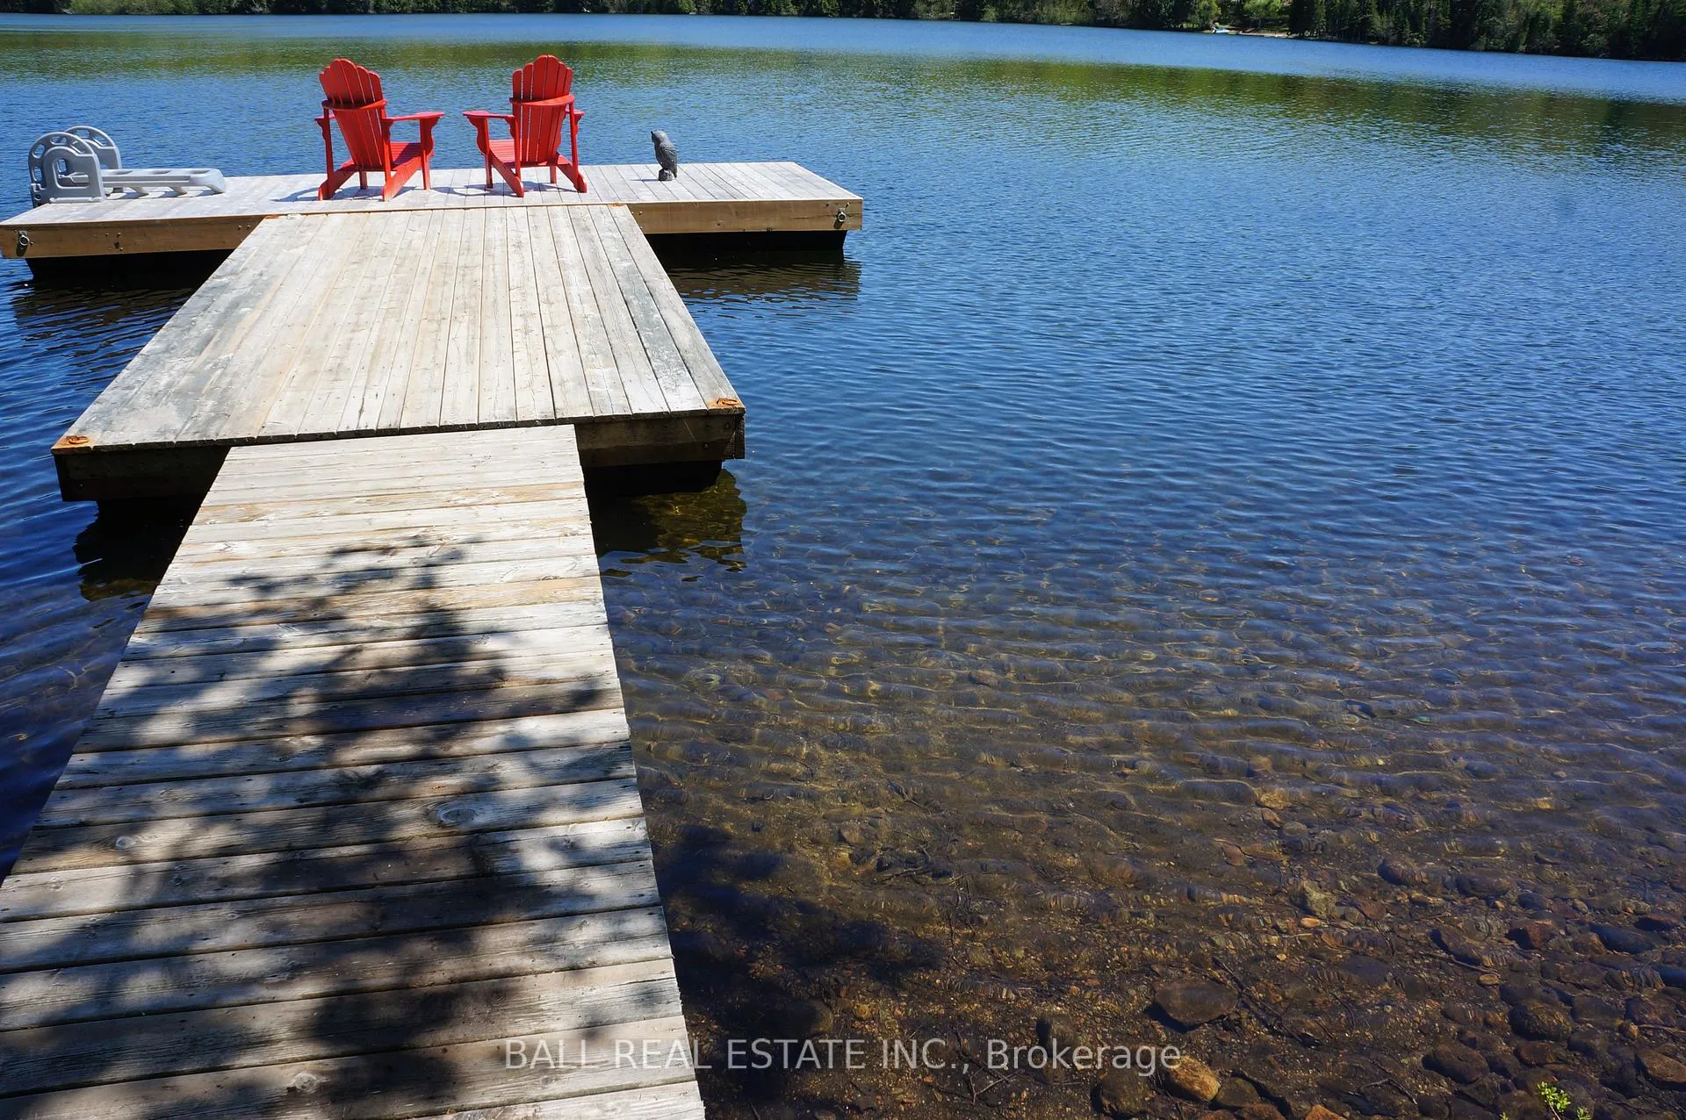
Where every season begins on the water. This exceptional four-season property offers an extraordinary 580 feet of private waterfront on 3.29 acres. This is a level lot with no hills to climb up or down. Making it easily accessible in all seasons. A municipally maintained year-round road, allowing you to enjoy this retreat in every season. Built in 2015, this beautifully crafted 3-bedroom bungaloft was designed with an open-concept kitchen and living area that creates the perfect gathering space, while the wood-burning stove adds warmth and ambiance on crisp autumn evenings and cozy winter nights. Large, soaring spaces and the approximately 300 sq. ft. upper loft that can act as a fourth sleeping area, home office, family room, games space or quiet reading retreat. The full 1,350 sq. ft. unfinished basement, with 8-foot ceilings and four large windows, offers tremendous potential for additional living, recreation or storage space. It's just waiting for your own creation and design. Step outside and experience the true magic of the property. The south-east-facing waterfront offers breathtaking sunrises, while the gently sloping sandy shoreline provides an inviting entry into the lake. The dock extends into deep, clear water, making it ideal for boating and enjoying the waterfront during the warmer months. Then comes autumn. The surrounding forest transforms into a spectacular display of colour. And when the snow arrives, this remarkable property becomes a winter playground. Snowmobile and ATV trails connect to hundreds of kilometres of groomed backcountry routes right outside your door, offering exceptional four-season recreation. The property is easily accessible, you're approximately 30 minutes from Bancroft and Haliburton for shopping, dining, services and amenities, with Wilberforce and Harcourt only 10 minutes away for groceries, gas and everyday necessities. Wilberforce also offers a community centre, skating rink, pickleball courts and curling rink.

Air ExchangerCarpet FreePrimary Bedroom - Main FloorPropane TankWater Heater OwnedWorkbench

Facts & features

TypeDetached
StyleBungaloft
Built6-15
Size1.5K~2K Sq.Ft.
Lot645 x 222.18 ft
Tax$4,316 (2026)
HeatingForced air, propane
BasementUnfinished
Parking6 drive
WaterWell
FireplaceYes, living room, wood stove

Ask about this home

A HOMEH agent will answer your questions about this home.

Ask a question

Rooms

11 rooms · 1 bathroom
Main floor10 rooms
  • Kitchen12′11″ × 10′2″131 sq.ft.
  • Other9′6″ × 6′7″62 sq.ft.
  • Sunroom19′8″ × 7′4″144 sq.ft.
  • Dining room19′2″ × 13′9″264 sq.ft.
  • Foyer10′ × 7′70 sq.ft.
  • Bathroom6′10″ × 5′5″37 sq.ft.
  • Bedroom11′7″ × 9′10″114 sq.ft.
  • Bedroom 311′7″ × 9′10″114 sq.ft.
  • Primary bedroom13′3″ × 10′7″140 sq.ft.
  • Living room19′2″ × 13′1″251 sq.ft.
Second floor1 room
  • Loft19′7″ × 13′1″257 sq.ft.
Bathrooms1
3-pcMain
Thinking of selling your home?See what your home is worth today.

Around this home

Loop Road & Cardiff Lake Road

Listing details

MLS® numberX13102936
Listed onMay 8, 2026
Days on market161
UpdatedOct 16, 2026
Listing brokerageBALL REAL ESTATE INC.
PossessionImmediate

Helpful tools

Mortgage calculator
Closing costs
Land transfer tax
Buyer guide

Your HOMEH agent

KimHOMEH agent · Highlands East

"I would see it this week."

Ask Kim

Ask HOMEH about this home

Price, neighbourhood, monthly cost. Ask anything.

HOMEH Intelligent Agent is an AI, not a licensed representative. Check anything important with your agent.

© 2026 HOMEH Inc., Brokerage · RECO Registration #6000380 · 505 Highway 7 East, Units 308 & 309, Thornhill, ON L3T 7T1 · Listing data courtesy of the MLS® System of the listing brokerage, deemed reliable but not guaranteed.

Disclaimers and terms

HOMEH is operated by HOMEH Inc., a licensed Ontario real estate brokerage regulated by the Real Estate Council of Ontario (RECO) under the Trust in Real Estate Services Act, 2002 (TRESA). Under TRESA, consumers are entitled to the RECO Information Guide before entering into a representation agreement. Broker of Record Licence #5034208. Toronto Regional Real Estate Board Member #20004000.

Cashback Rebate. Paid by HOMEH Inc., Brokerage from the commission it receives, on closing, to eligible buyers who came to HOMEH as HOMEH leads. Subject to the buyer representation agreement, lender approval and legal limits; amounts vary with price, commission received and transaction type. Not a government incentive, tax credit or refund. Full terms and conditions apply.

Mortgage. Payment figures are estimates for illustration only, not an offer to lend; all financing is on approved credit (OAC). HOMEH Inc., Brokerage is not a mortgage broker, agent or lender; mortgage products and advice come from independent professionals licensed by the Financial Services Regulatory Authority of Ontario (FSRA).

HOMEH Estimate. Worked out with automated tools from recent nearby sales of similar homes. For information only, not an appraisal.

Accuracy. Listings, market data, photos, school, transit and neighbourhood information come from sources believed reliable, including the MLS® System and the Toronto Regional Real Estate Board (TRREB), but are not warranted accurate, current or complete. MLS® listing data is copyright TRREB. It must only be used by consumers with a bona fide interest in the purchase, sale or lease of real estate, and not for any commercial purpose.

Programs. Programs, incentives and benefits on this website are privately administered, may change or end without notice, and imply no government authority, endorsement or affiliation.

Not intended to solicit clients currently under contract with another brokerage.

The trademarks REALTOR®, REALTORS® and the REALTOR® logo are controlled by The Canadian Real Estate Association (CREA) and identify real estate professionals who are members of CREA. The trademarks MLS®, Multiple Listing Service® and the associated logos are owned by CREA and identify the quality of services provided by real estate professionals who are members of CREA. Used under licence.
