
 See all 34 photos
Property history

This home has sold. It is no longer available.
Property not available for sale or for rent.
Ask about this home
A HOMEH agent will answer your questions about this home.Ask HOMEH
About this home
1170 English Circle, Highlands East
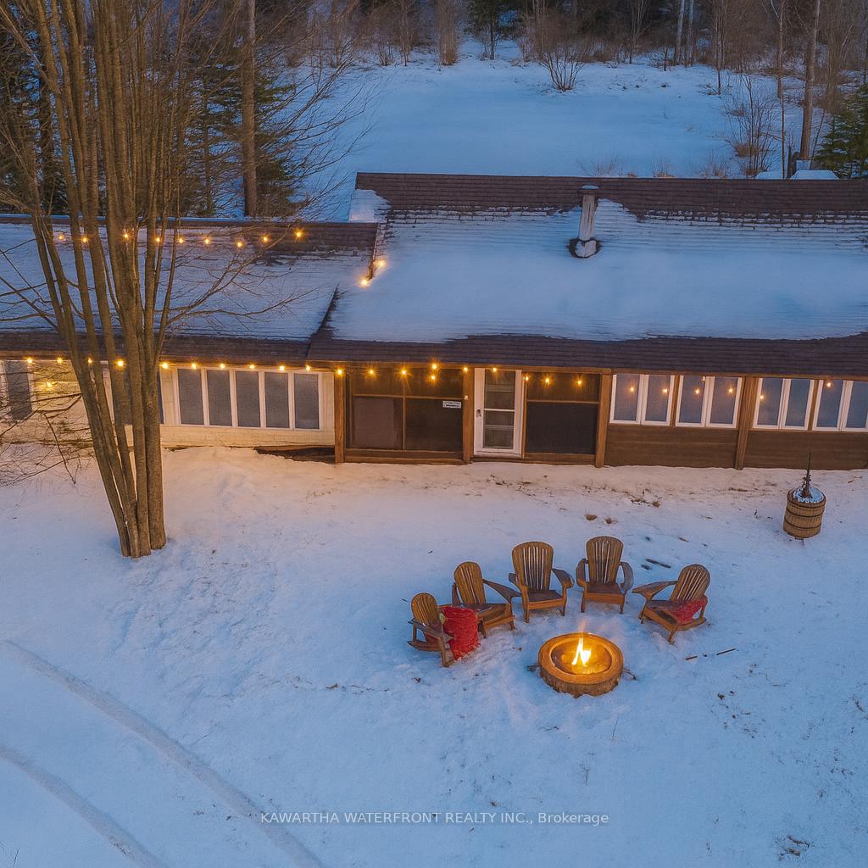
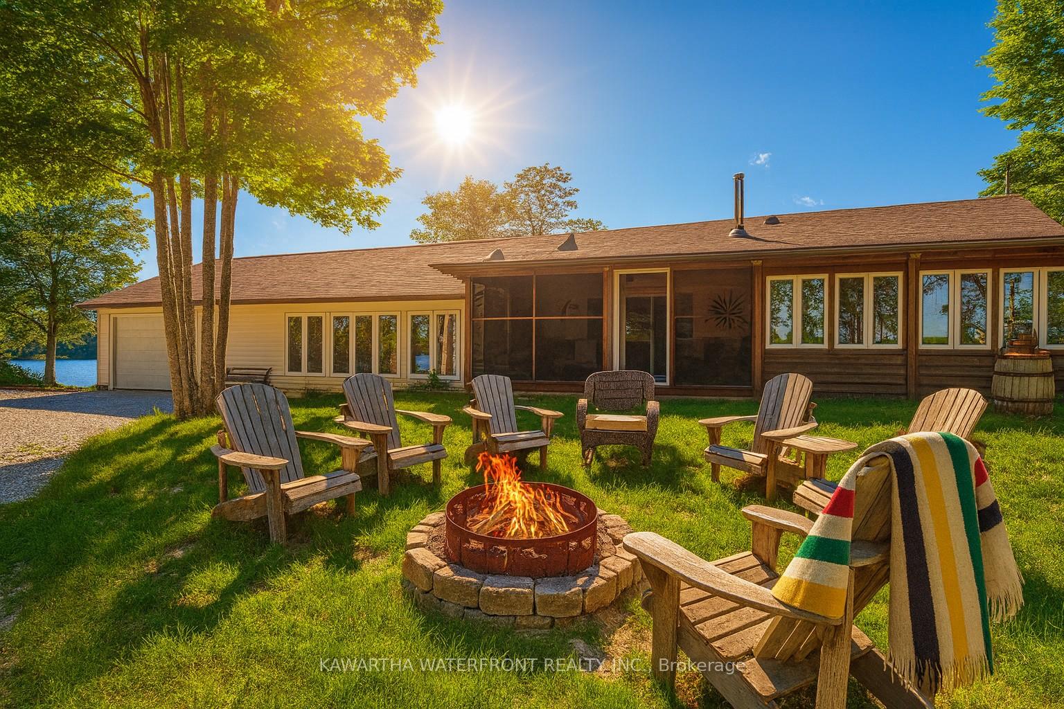
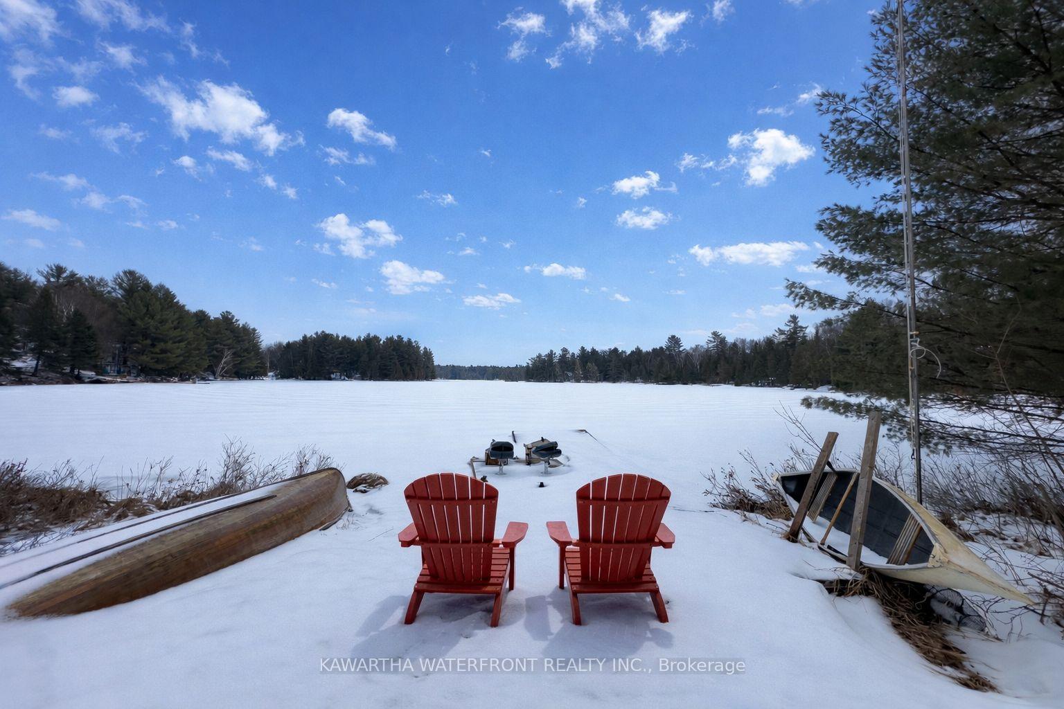
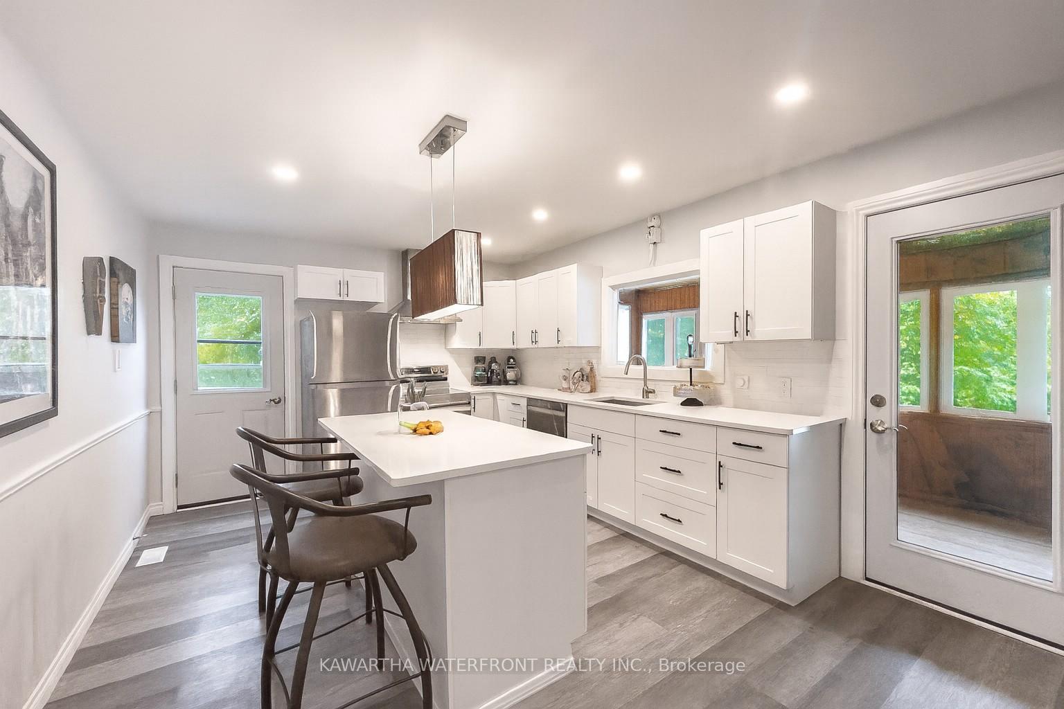
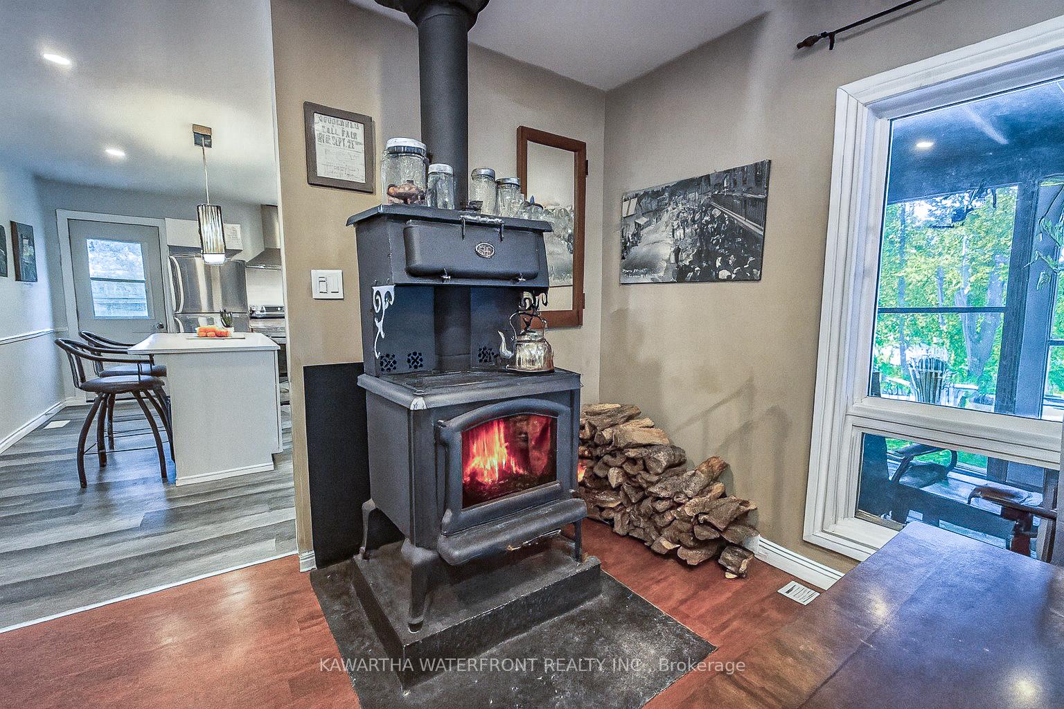
Four-Season Waterfront Living on Tamarack Lake 2 Bed | 2 Bath | 2 Car Garage | Private Pond | Direct Lake Views + Deeded Private Dock and Lake access | 1.80 Acres Simply unpack and start enjoying cottage life! This thoughtfully updated, four-season waterfront property on Tamarack Lake offers modern comfort, privacy, and excellent value with lower taxes. Set on 1.80 acres, the home features lake views with water access right in front, and a private spring-fed pond in the back. You'll love the 2 car attached garage with interior access whether its raining or snowing! Or a place for all your cottage toys. Once you get inside, the well-maintained interior includes modern appliances, updated finishes, forced-air propane heating, a woodstove (including a cookstove), and a hard-wired generator for added peace of mind. Relax in the hot tub overlooking the private pond, with no other cottage in view. The home is fully winterized and turn-key, offering immediate enjoyment in every season. Sip your morning coffee in the screened porch, perfect for bug-free summer living, or retreat to the adjacent windowed porch for a warm and inviting three-season space surrounded by nature. Ideal as a year-round home or cottage retreat, this property delivers quality, privacy, and four-season enjoyment close to Gooderham in the Haliburton Highlands, boasting small town charm, more space for privacy, scenery and nature. Haliburton Village is just 15 minutes away, offering convenient access to a hospital, grocery stores, dining, shopping, and all essential year-round amenities.
Facts & features
Ask about this home
A HOMEH agent will answer your questions about this home.
Rooms
10 rooms · 2 bathrooms
- Bedroom11′3″ × 9′3″104 sq.ft.
- Bedroom 211′3″ × 9′101 sq.ft.
- Mud room44′ × 19′837 sq.ft.
- Kitchen15′3″ × 11′6″176 sq.ft.
- Living room18′10″ × 18′339 sq.ft.
- Dining room17′4″ × 11′7″201 sq.ft.
- Bathroom8′ × 5′8″45 sq.ft.
- Bathroom5′2″ × 5′6″28 sq.ft.
- Sunroom15′8″ × 7′6″118 sq.ft.
- Other30′ × 23′690 sq.ft.
Around this home
Listing details
Helpful tools
Your HOMEH agent
"I would see it this week."
Ask HOMEH about this home
Price, neighbourhood, monthly cost. Ask anything.
HOMEH Intelligent Agent is an AI, not a licensed representative. Check anything important with your agent.