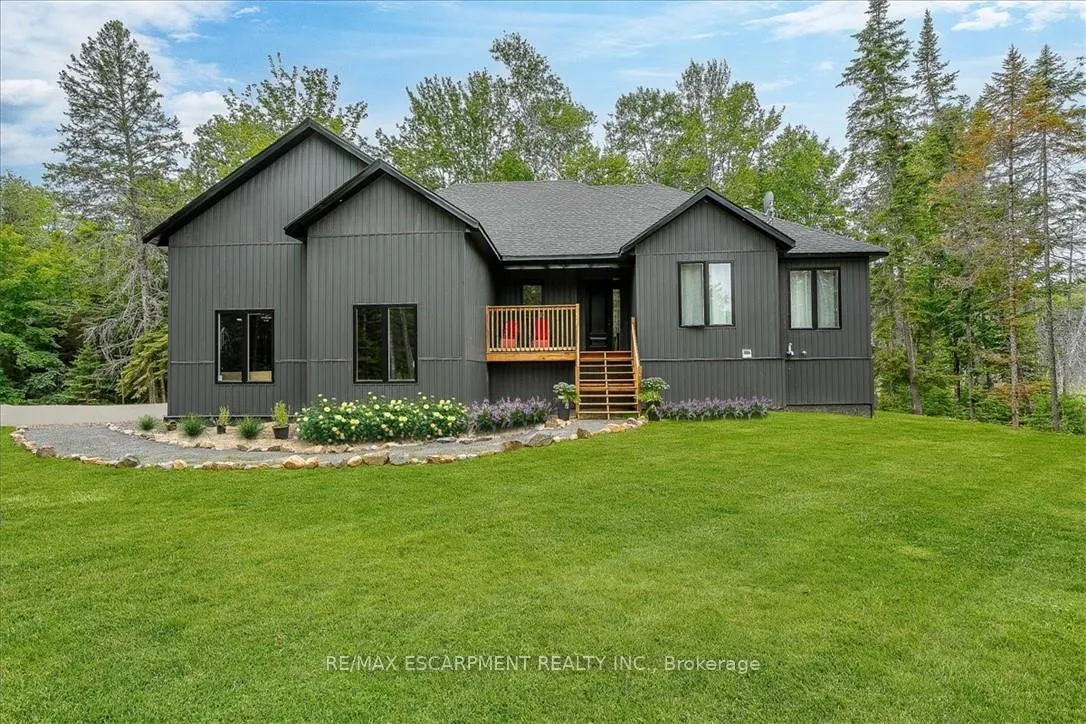
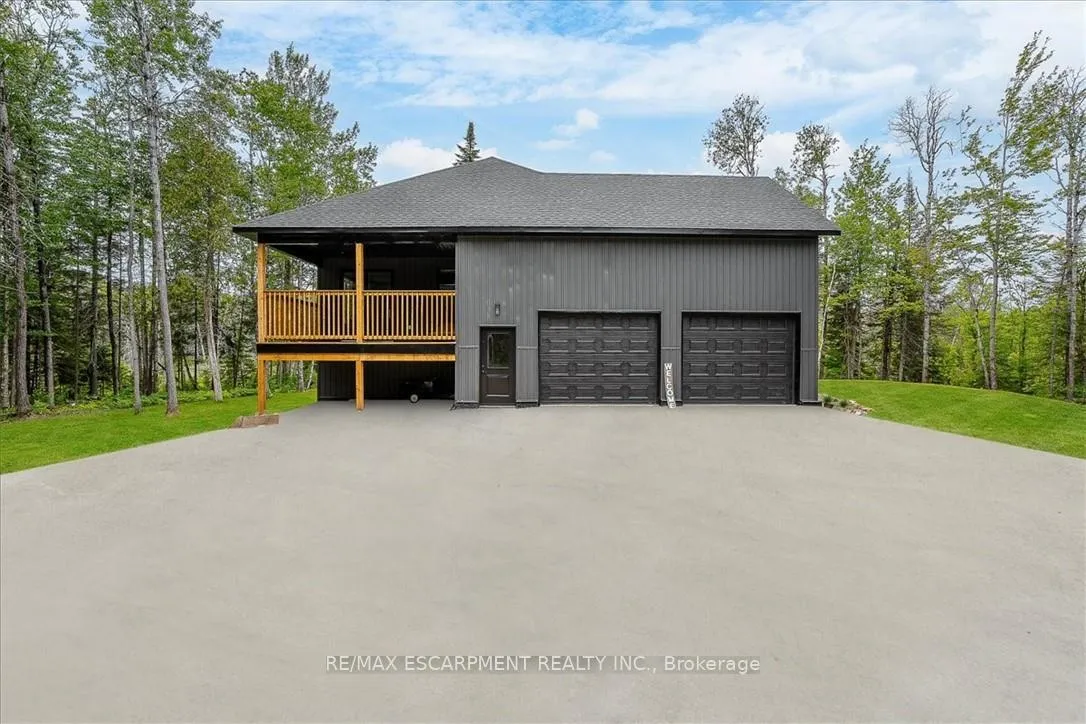
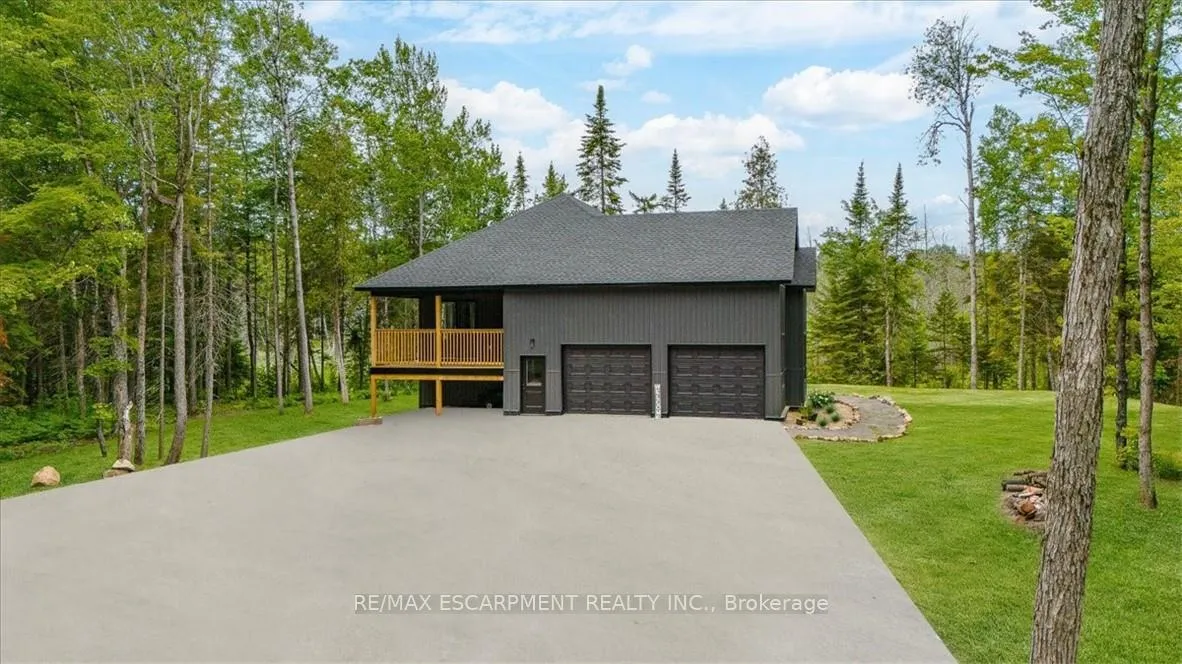
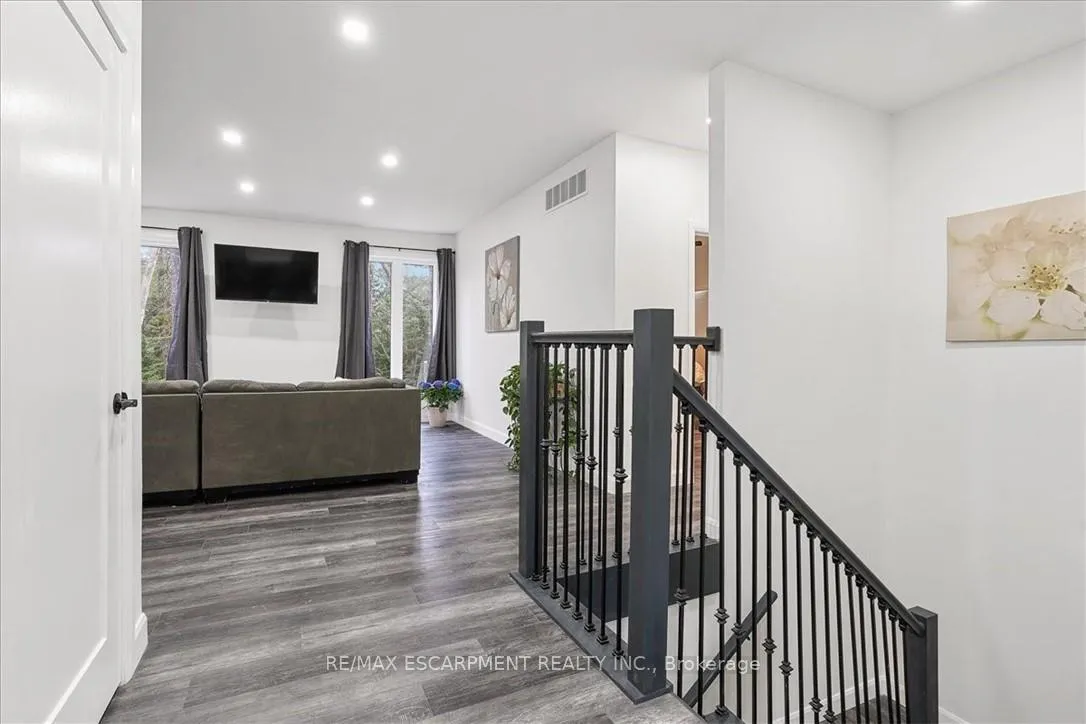
Motivated Sellers - Priced at $849,000 (Appraised at $1.1M in March 2026). This 3+1 bedroom bungalow, built in 2023, sits on nearly 13 acres with over 1,400 feet of frontage near the Village of Haliburton. The property offers direct access to ATV/snowmobile trails and is located on a year-round road minutes from public boat ramps and village amenities. The main floor features 9-foot ceilings and an open-concept layout where a massive wall of windows frames the forest beyond. The home's open layout and connection to the surrounding forest create a rare sense of calm and breathing room for those seeking a true escape. The custom kitchen includes quartz countertops, a breakfast bar island, and smudge-free stainless appliances. The master suite features a walk-in closet and a double-sink ensuite, while the additional main-floor bedrooms include oversized floor-to-ceiling windows. Walk out to the covered porch with hot tub and bbq or bask in the morning sun on the front covered porch. The finished basement with 8 foot ceilings includes a fourth bedroom, a full bath, a gym, and a brand-new projection TV system, offering excellent potential for a future in-law suite. Infrastructure highlights include a high-performance well yielding 15 gallons per minute and a 750 sq. ft. finished and insulated garage with 15-foot ceilings.
Read more
Air ExchangerAuto Garage Door RemoteSewage PumpWater PurifierWater SoftenerCarpet Free
Facts & features
TypeDetached
StyleBungalow
Built0-5
Size1.5K~2K Sq.Ft.
Lot1,431.46 x 900 ft
Tax$3,200 (2026)
HeatingForced air, propane
CoolingOther
BasementFinished
Parking8 drive
WaterWell
Book a viewing
Wed28Oct
Thu29Oct
Fri30Oct
Sat31Oct
Sun1Nov
Pick a time
Rooms
12 rooms · 3 bathrooms
Main floor8 rooms
Kitchen12′8″ × 12′1″153 sq.ft.
Dining room9′6″ × 13′124 sq.ft.
Living room15′6″ × 17′6″271 sq.ft.
Laundry8′ × 7′56 sq.ft.
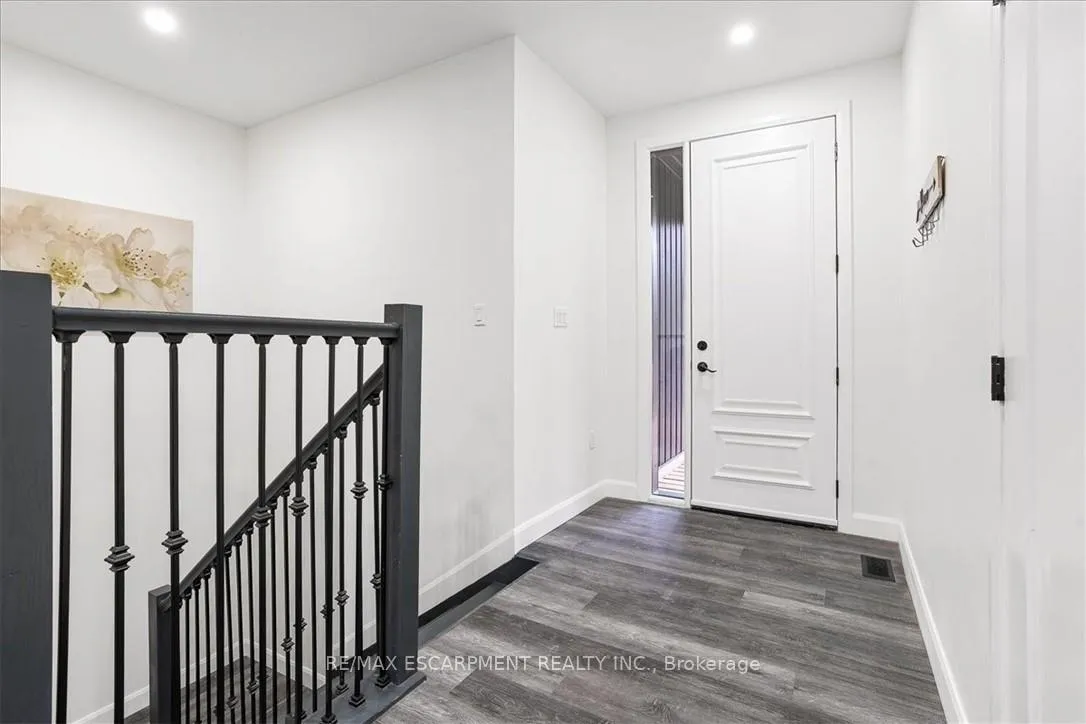
Foyer5′ × 10′10″54 sq.ft.
Primary bedroom13′1″ × 12′6″164 sq.ft.
Bedroom11′4″ × 11′4″128 sq.ft.
Bedroom11′4″ × 9′8″110 sq.ft.
Lower level4 rooms
Recreation20′ × 11′5″228 sq.ft.
Exercise room20′ × 11′5″228 sq.ft.
Game room22′5″ × 10′7″237 sq.ft.
Bedroom10′2″ × 9′8″98 sq.ft.
Bathrooms3
4-pcMain4-pcBasement3-pcMain
Thinking of selling your home?See what your home is worth today.

 See all 45 photos
